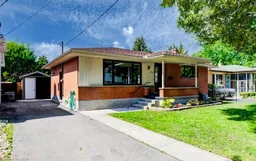
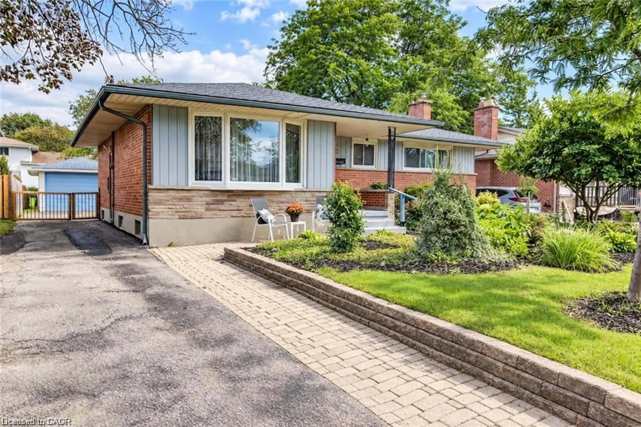
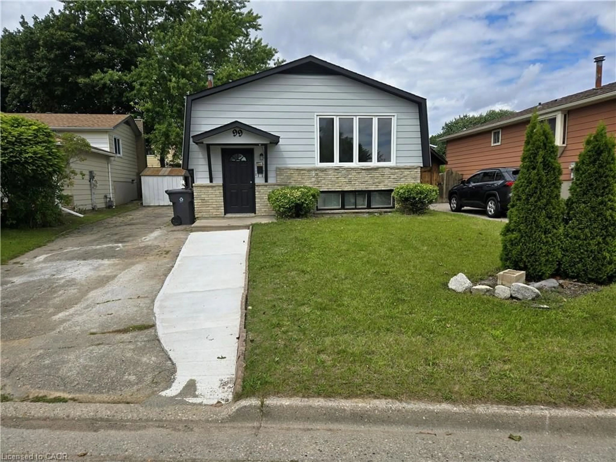
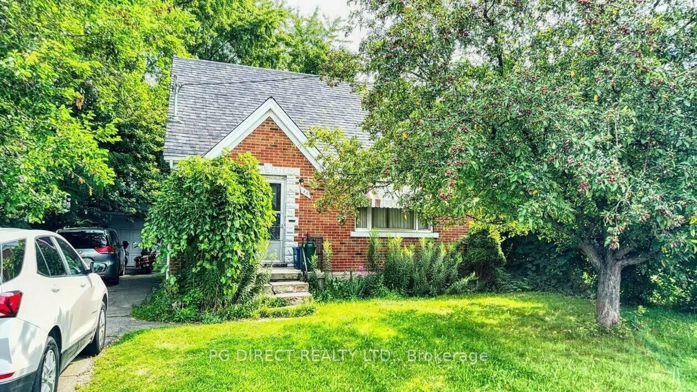
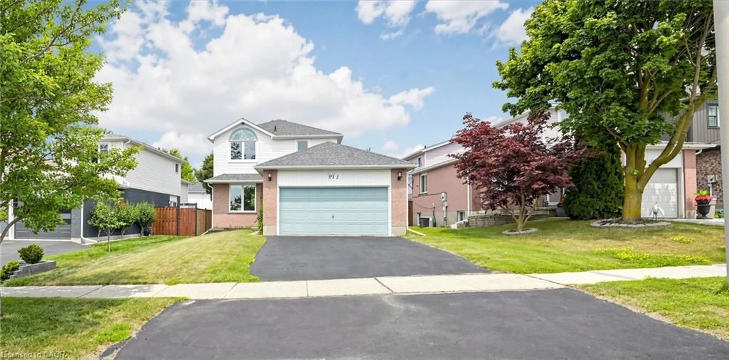
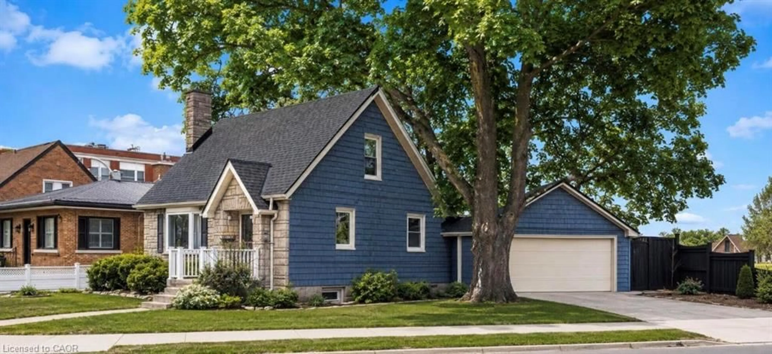
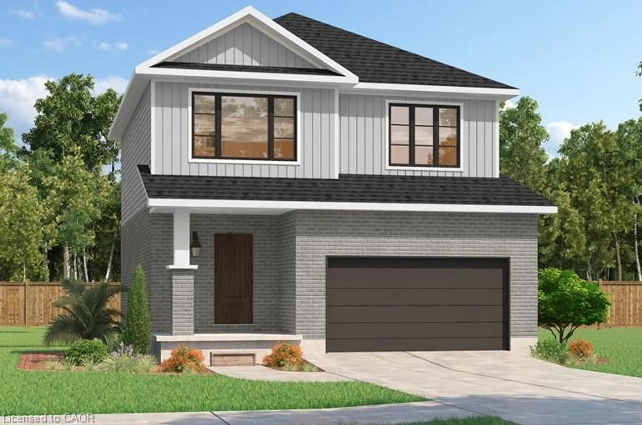
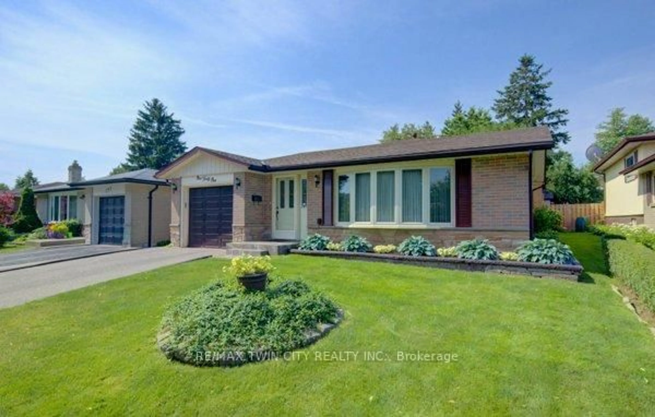
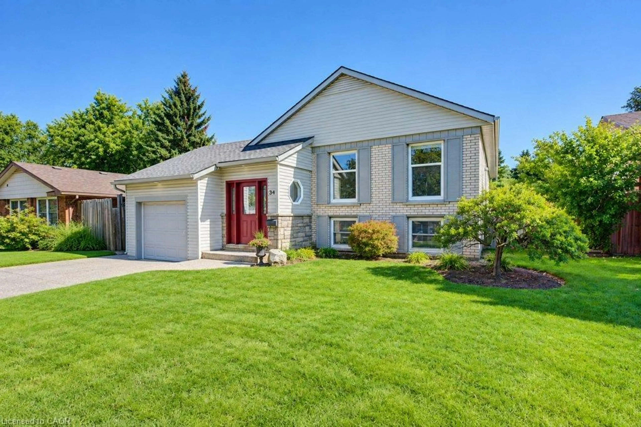
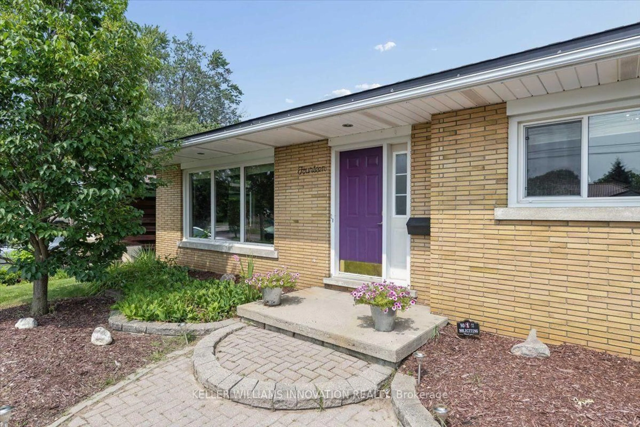
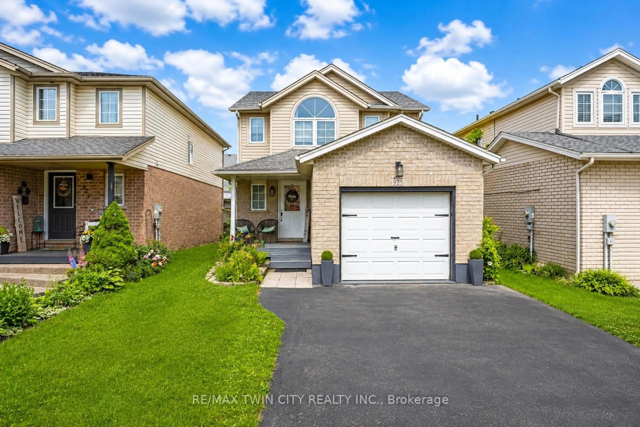
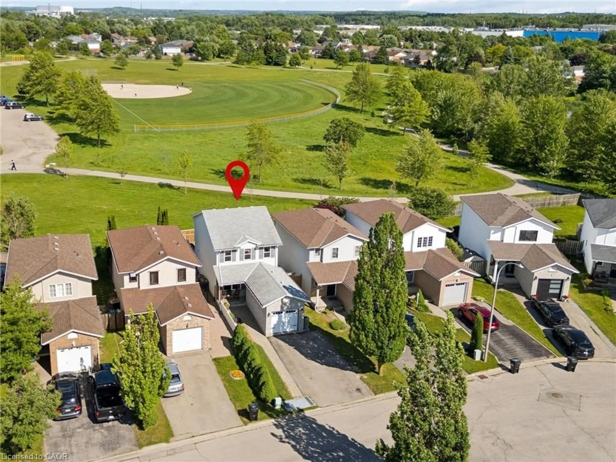
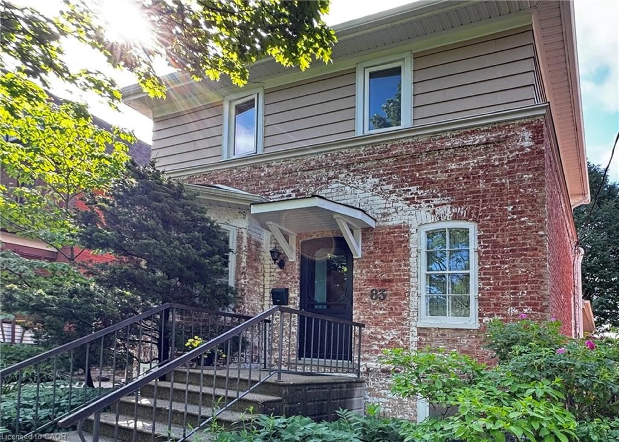
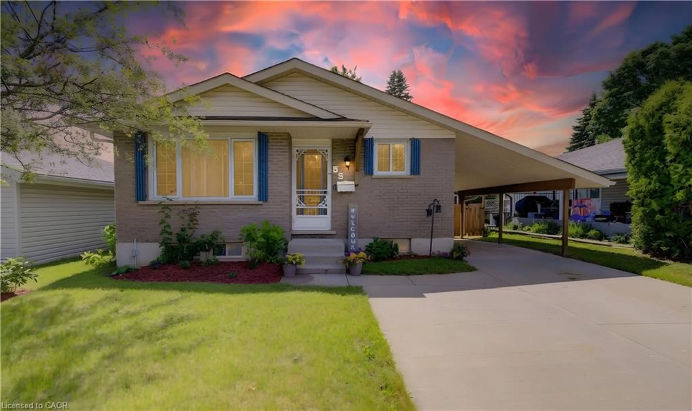
Home with brick exterior material, street for 55 Elkington Dr, Kitchener Ontario N2B 1S1
1 day on Market

55 Elkington Dr, Kitchener, Ontario N2B 1S1

Detached
3
2
~2108 sqft
$699,900
Get pre-qualifiedPowered by nesto
Detached
3
2
~2108 sqft

Contact us about this property

Call

Highlights

Property Estimate

Days on market1 day

Estimated valueNot available

Price/Sqft$332/sqft

Monthly cost

Open Calculator

Description

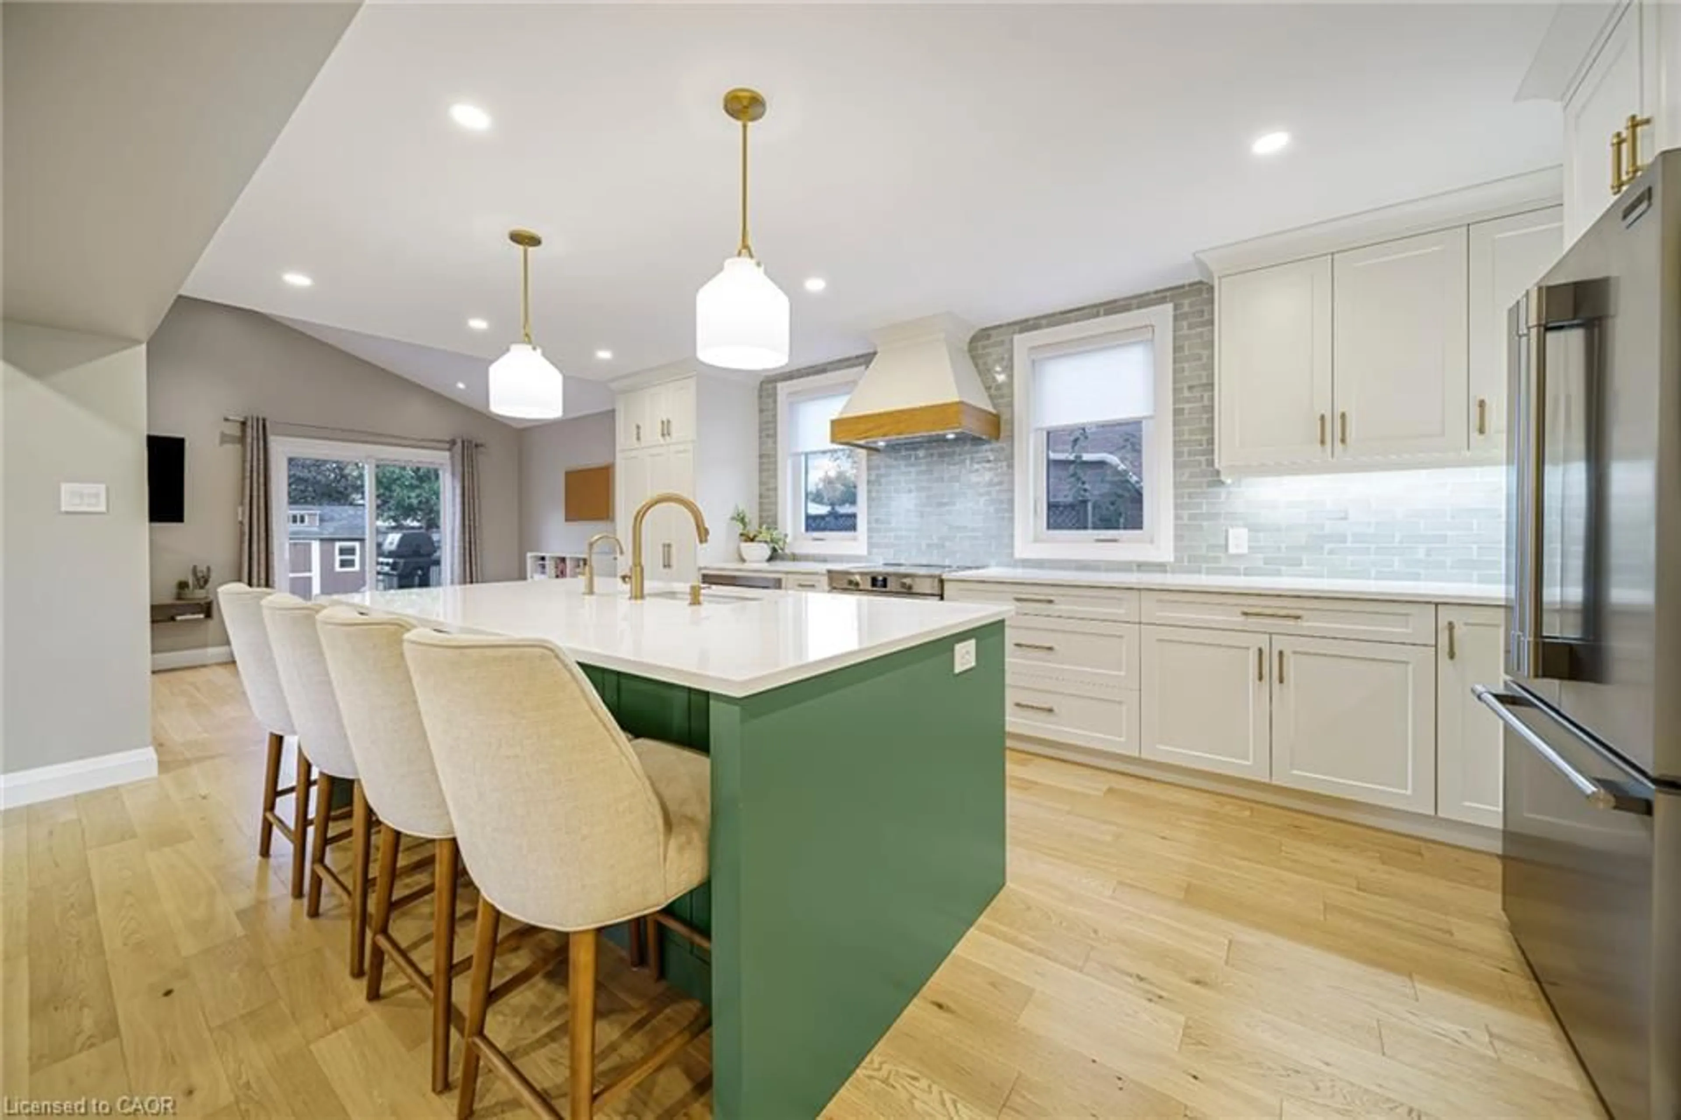
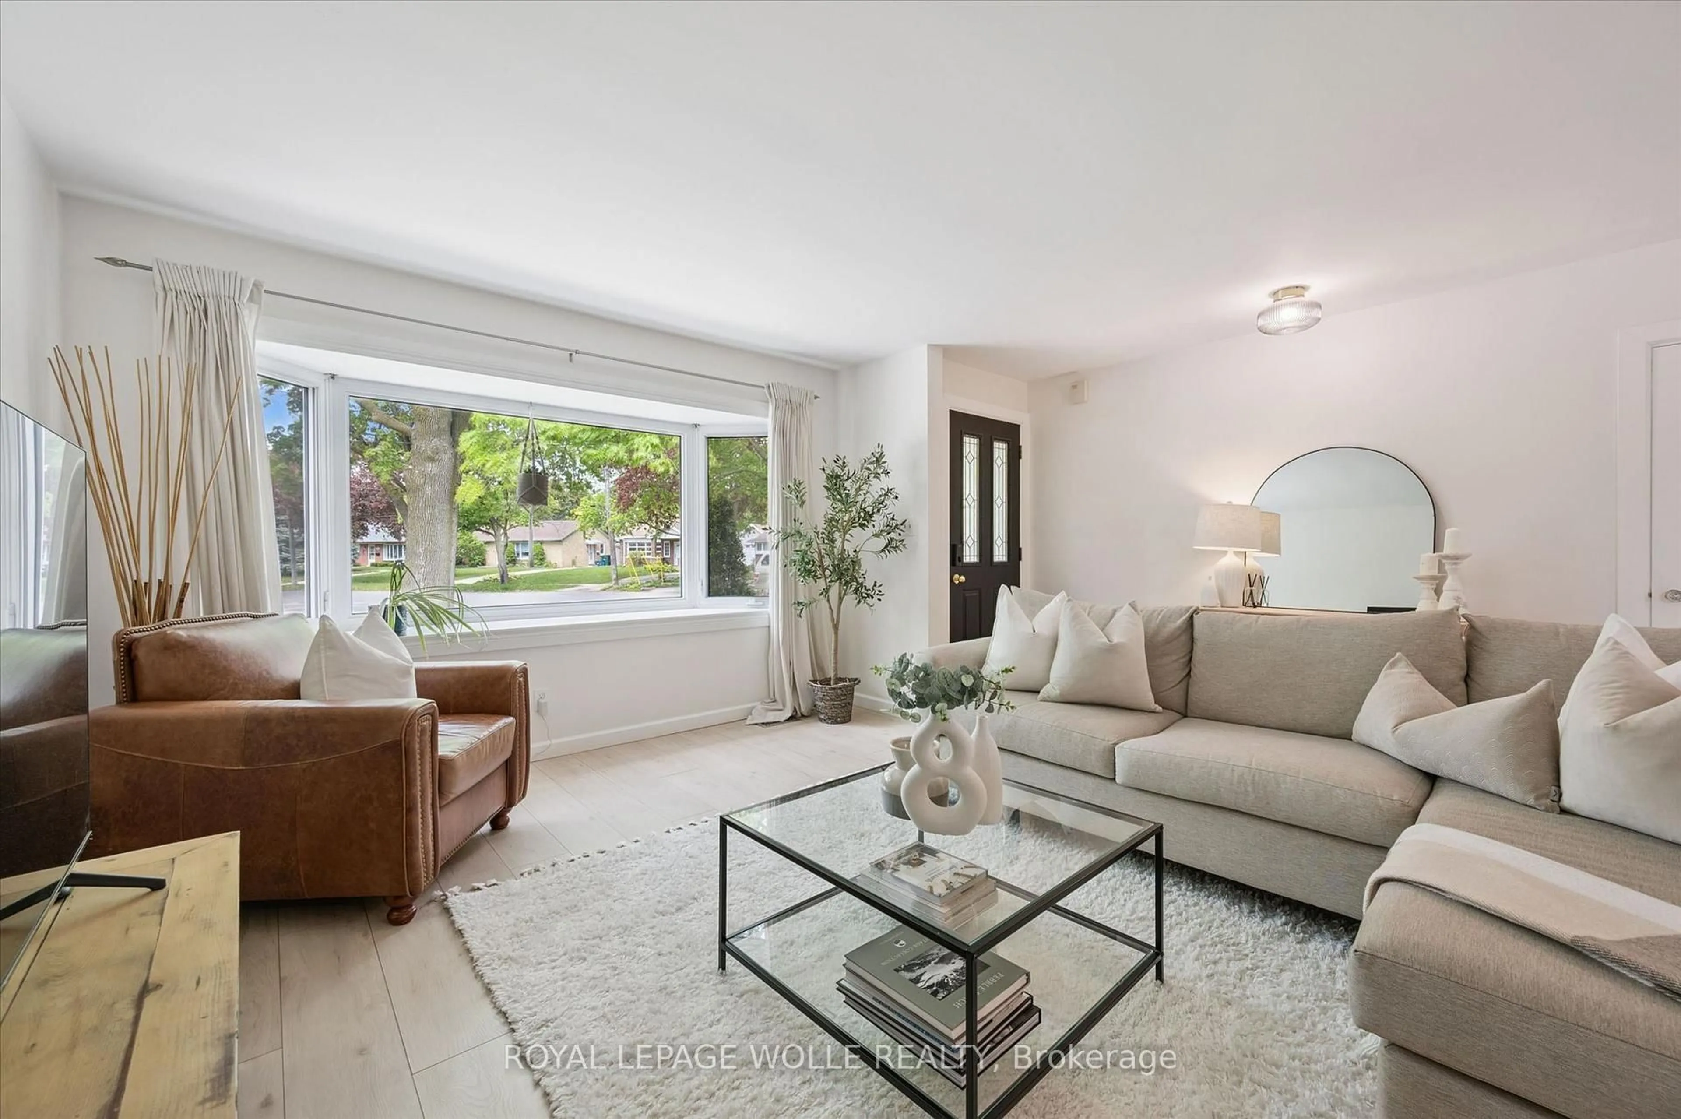
Wow! Freshly renovated 3 bed 2 bath bungalow w/a finished basement & private back yard. Brand New windows, patio door & front door Aug 2026. Freshly Painted Aug 2026, Refinished Flooring Aug 2026. New kitchen counters Aug 2026 & New Kitchen Appliances! Great location in an established subdivision, minutes to the expressway, schools, shopping and amenities! Welcome to a thoughtfully designed home offering 3 comfortable bedrooms, a spacious open living area, & excellent indoor-outdoor flow. The main level features a generous living room, providing plenty of space for relaxing & entertaining, along with a dedicated dining area and an updated kitchen. The primary bedroom offers a comfortable private retreat, while 2 additional bedrooms provide flexibility for family, guests, or a home office. Ample closet storage throughout helps keep everyday living organized. One of the home's great features is the expansive deck in your private back yard, easily accessible from the dining room, ideal for outdoor dining, morning coffee, or summer gatherings. A welcoming foyer and central hall create a practical transition between the private bedroom wing & the home's main entertaining space. With its generous living room, functional floor plan, abundant storage, & exceptional outdoor space, this home offers a comfortable blend of everyday livability and entertaining appeal. The finished basement adds a good amount of versatile living space, centered around a spacious recreation room, perfect for a media rm, game rm, fitness area, or a playroom. A bonus room with its own closet provides a comfortable space for guests, a home office, or additional household flexibility. The basement also includes a 4-piece bathroom, making the level especially convenient for guests. A generous laundry room, utility room, dedicated storage space & a cold room. The thoughtful layout provides excellent separation between finished living areas and essential household functions. Book Your Showing today!


Property Details

StyleBungalow
View-
Age of property1961
SqFt~2108 SqFt
Lot Size5,060 SqFt(97.16 x 52.08)
Parking Spaces3
MLS ®Number40857723
Community NameRosemount
Data SourceITSO
Listing byRE/MAX TWIN CITY REALTY INC.

Features

Heating: Forced Air, Oil
Cooling: Central Air
Basement: Separate Entrance, Full, Finished

Main Floor

Bathroom

1.98 x 1.96

4-Piece

Living Room

17 x 11.02

Kitchen

11.02 x 7

Bedroom

10.07 x 7.1


Features

Lot size: 5,060 SqFt
Sewer (Municipal)

Parking

Garage spaces -

Garage type -

Total parking spaces 3


Property History

Aug 30, 2026
ListedActive
$699,900
1 day on market
history photo preview46
Listing by itso®
Property listed by RE/MAX TWIN CITY REALTY INC., Brokerage
Agent Banner Image
Interested in this property?Get in touch to get the inside scoop.

Market Data - Rosemount

Geo Zone Map ThumbnailRosemount

Seller's Market

View Market Data

Detached house - for the past 30 days

Buyer's market Seller's market

Avg. Days on Market

Past 30 days

38 days

Compared to

2025

25 days

2024

6 days

2023

10 days

New Listings

Past 30 days

6 listings

Compared to

2025

8 listings

2024

6 listings

2023

13 listings

Units sold

Past 30 days

3 units

Compared to

2025

5 units

2024

1 unit

2023

7 units

Median Sold Price

Past 30 days

$775,000

Compared to

2025

$675,000

2024

$695,000

2023

$752,500


Population and Demographics

Overview

Total population 4933
Average household income $112,975

Age (%)

0 to 19
19%
20 to 34
21%
35 to 49
19%
50 to 64
22%
65 and plus
20%

Household composition (%)

Single family
61%
Single person
34%
Multi person
5%
Multi family
0%

Mother tongue (%)

English
88%
Others
5%
German
2%
Spanish
2%
French
1%

House tenancy (%)

Owners
62%
Renters
38%

What’s nearby?Essentials within 5 km

Local Logic

Transportation Scores

Estimated Budget