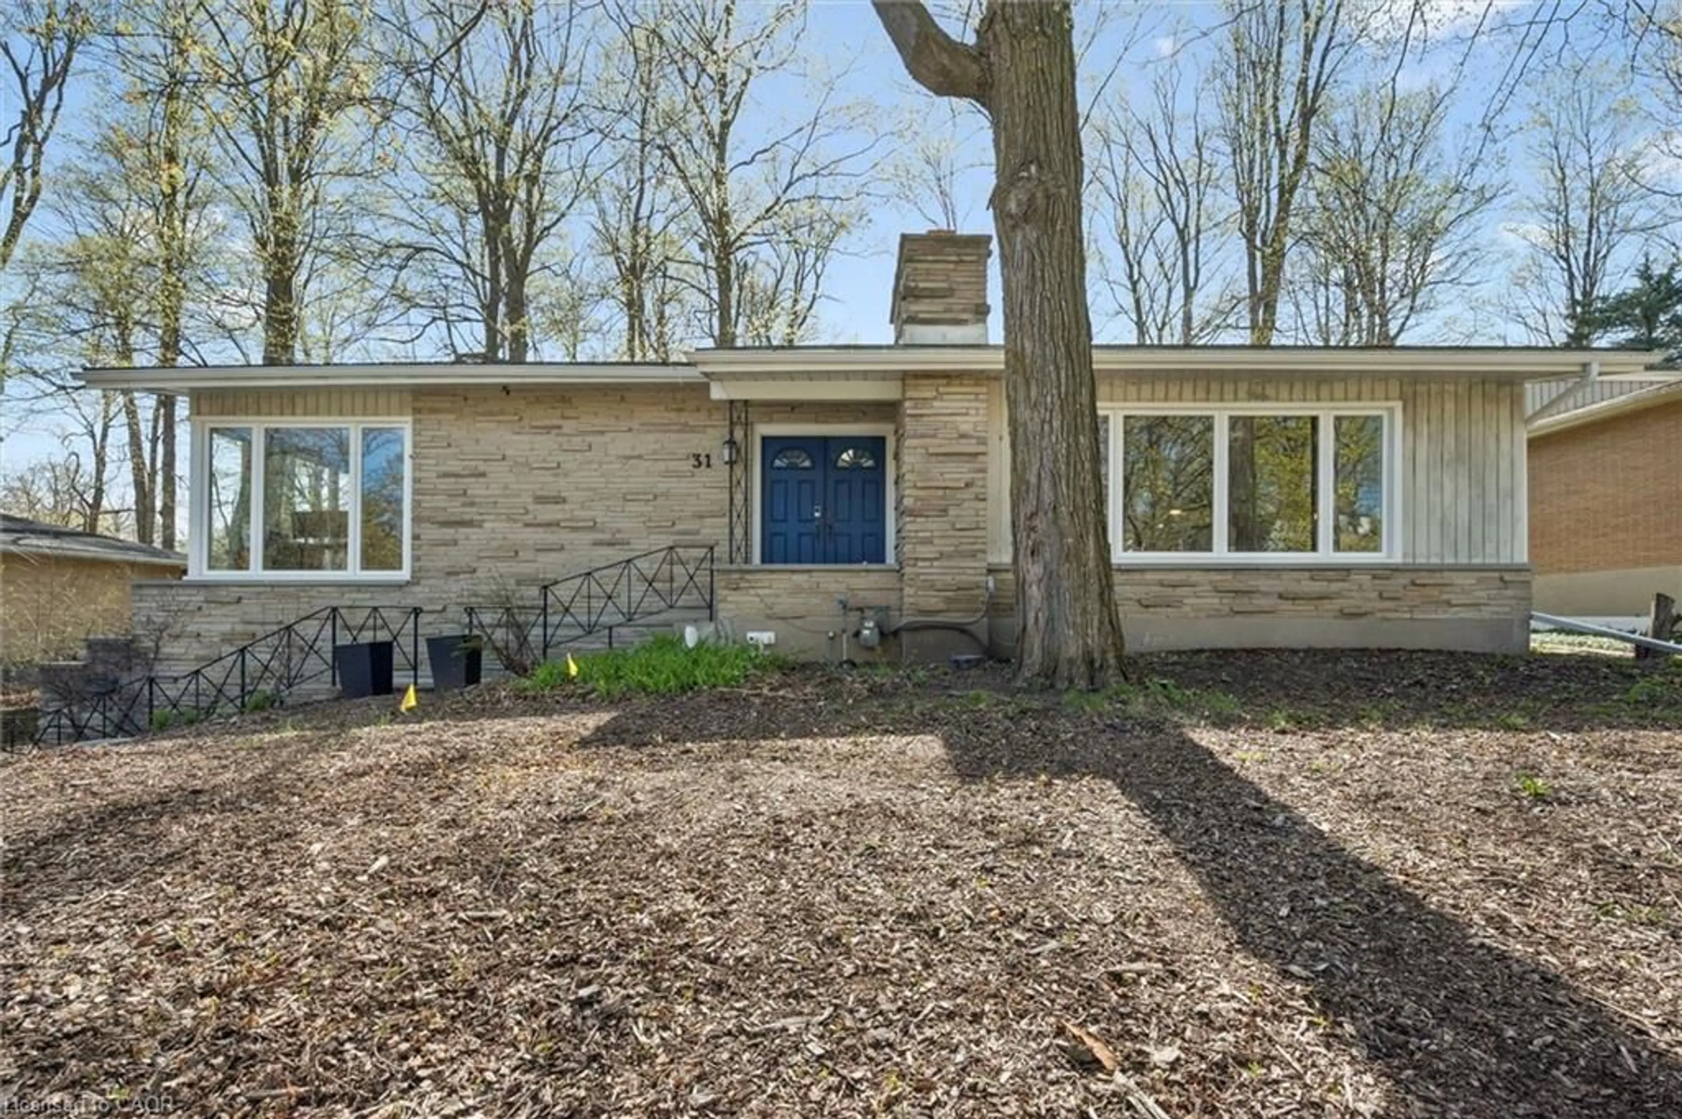
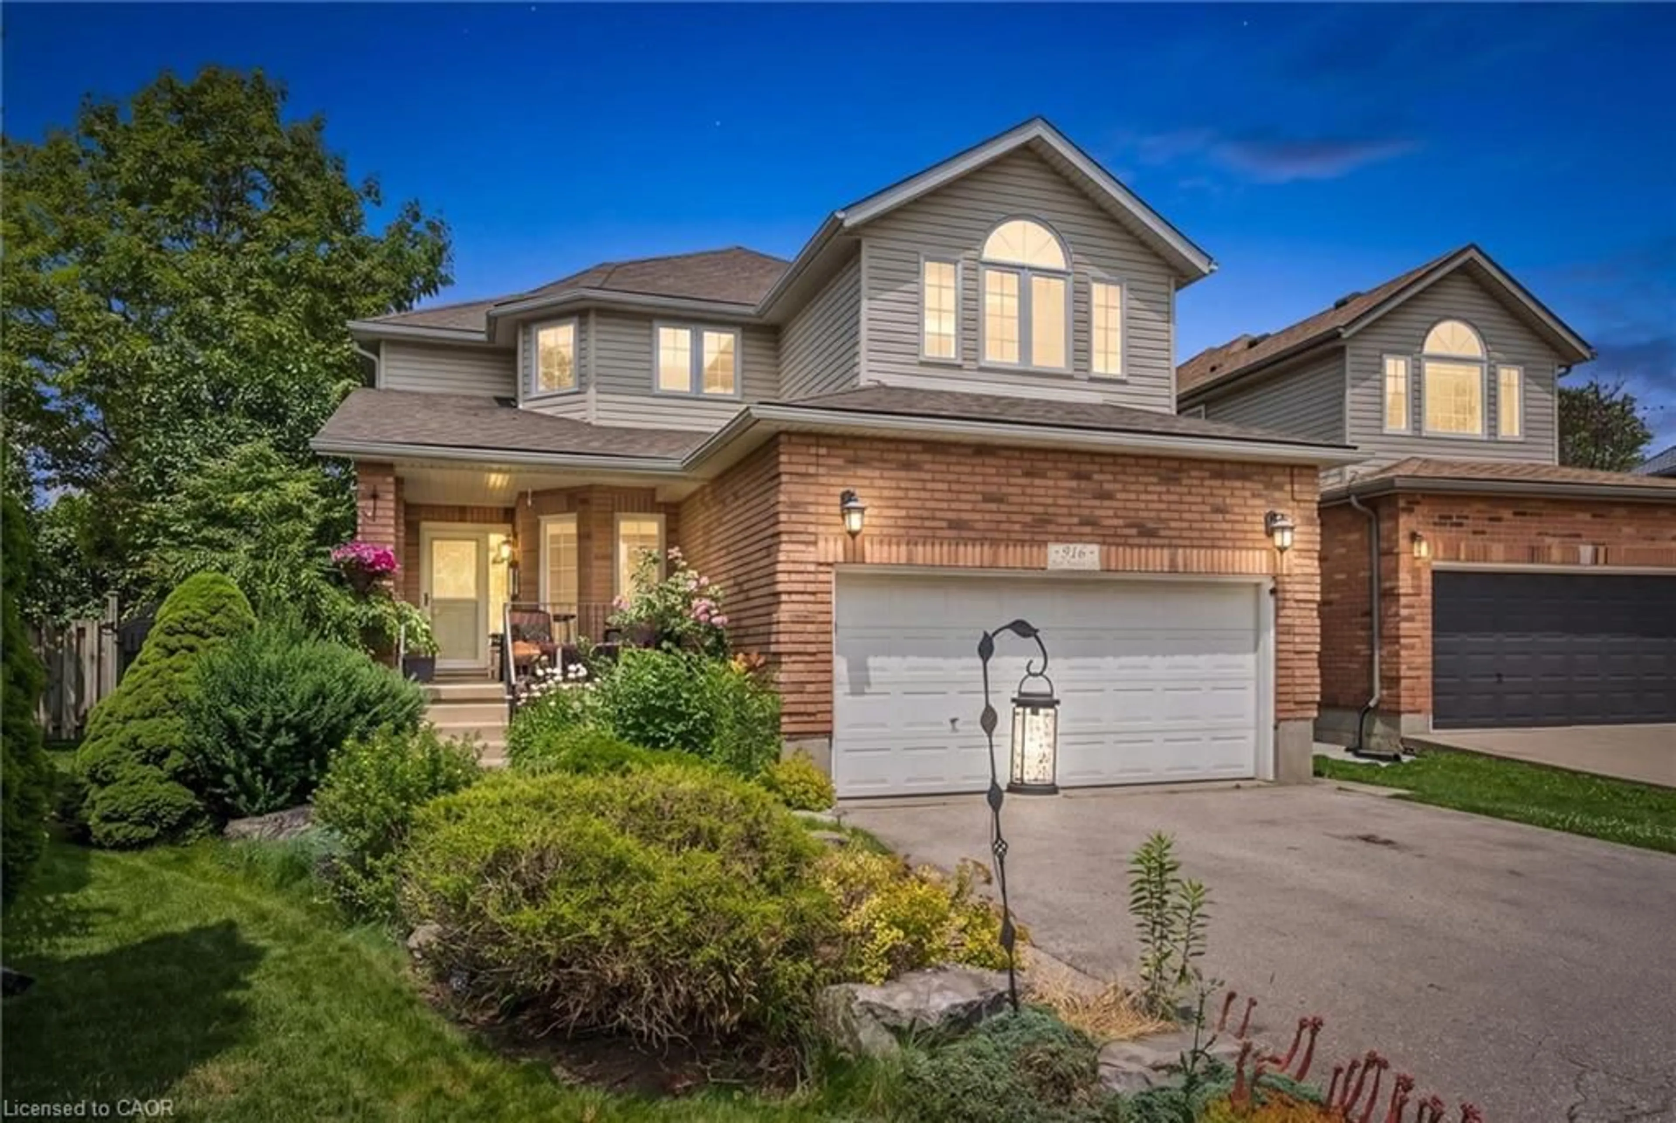
11 hours on Market

146 Cornell Ave, Kitchener, Ontario N2G 3E6

Detached
3 + 2
3
~2000-2500 sqft
$750,000
Get pre-qualifiedPowered by nesto
Detached
3 + 2
3
~2000-2500 sqft

Contact us about this property

Call

Highlights

Property Estimate

Days on market11 hours

Estimated valueNot available

Price/Sqft$338/sqft

Monthly cost

Open Calculator

Description

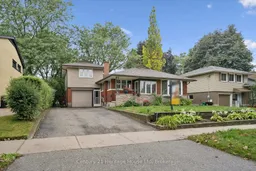
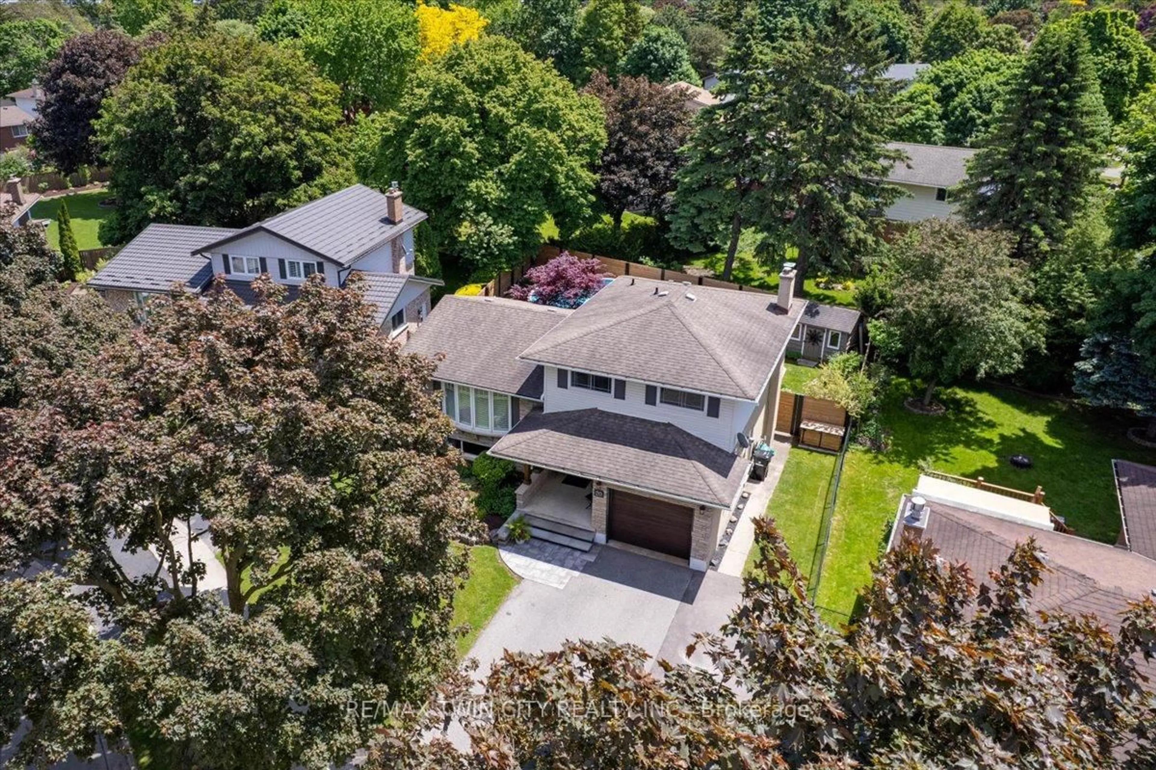
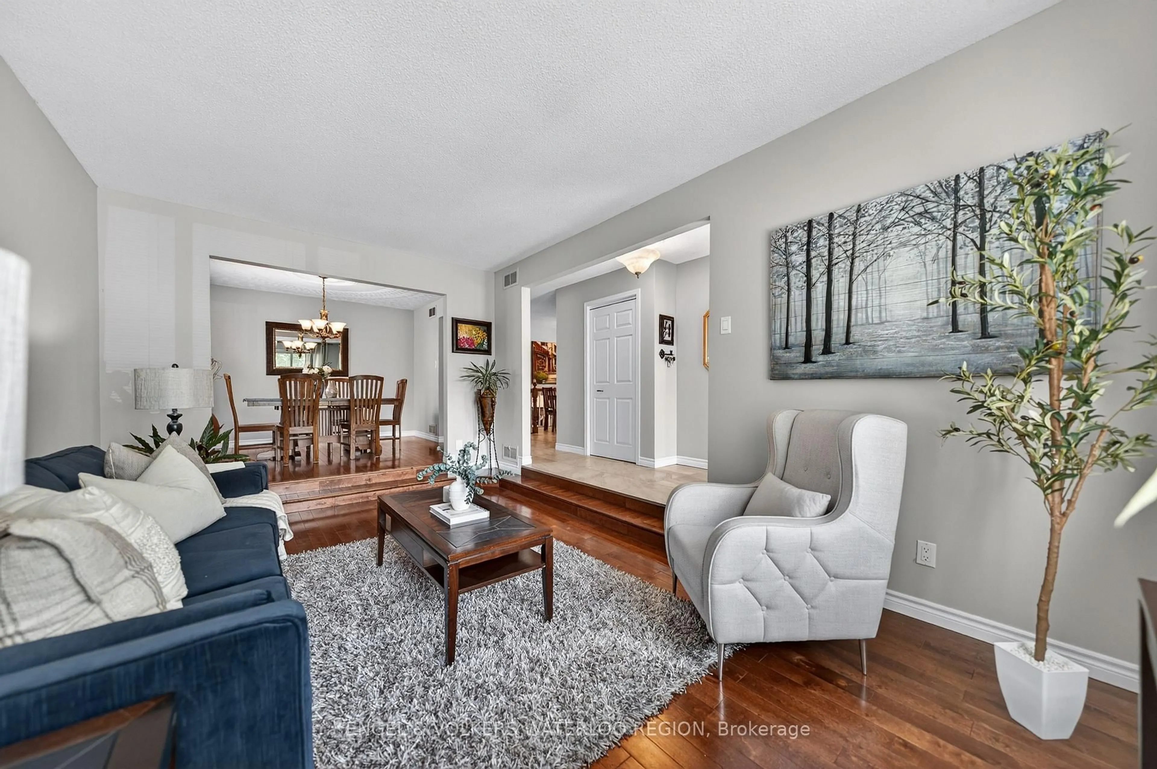
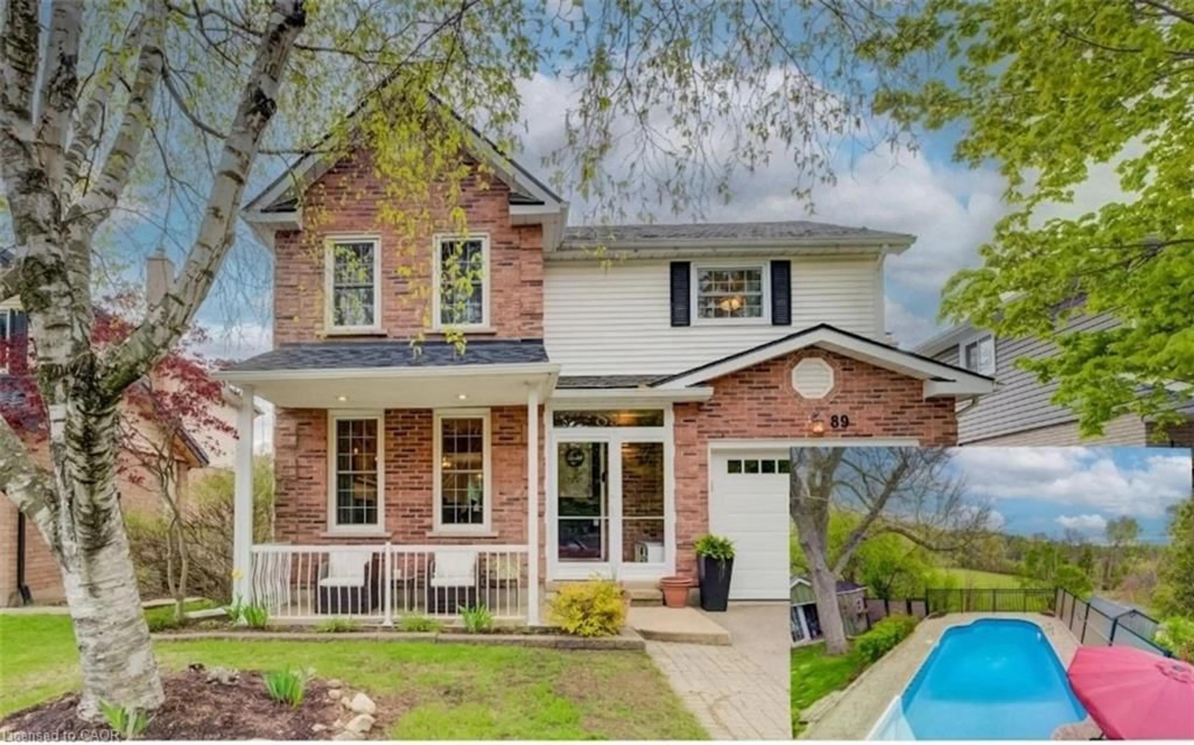
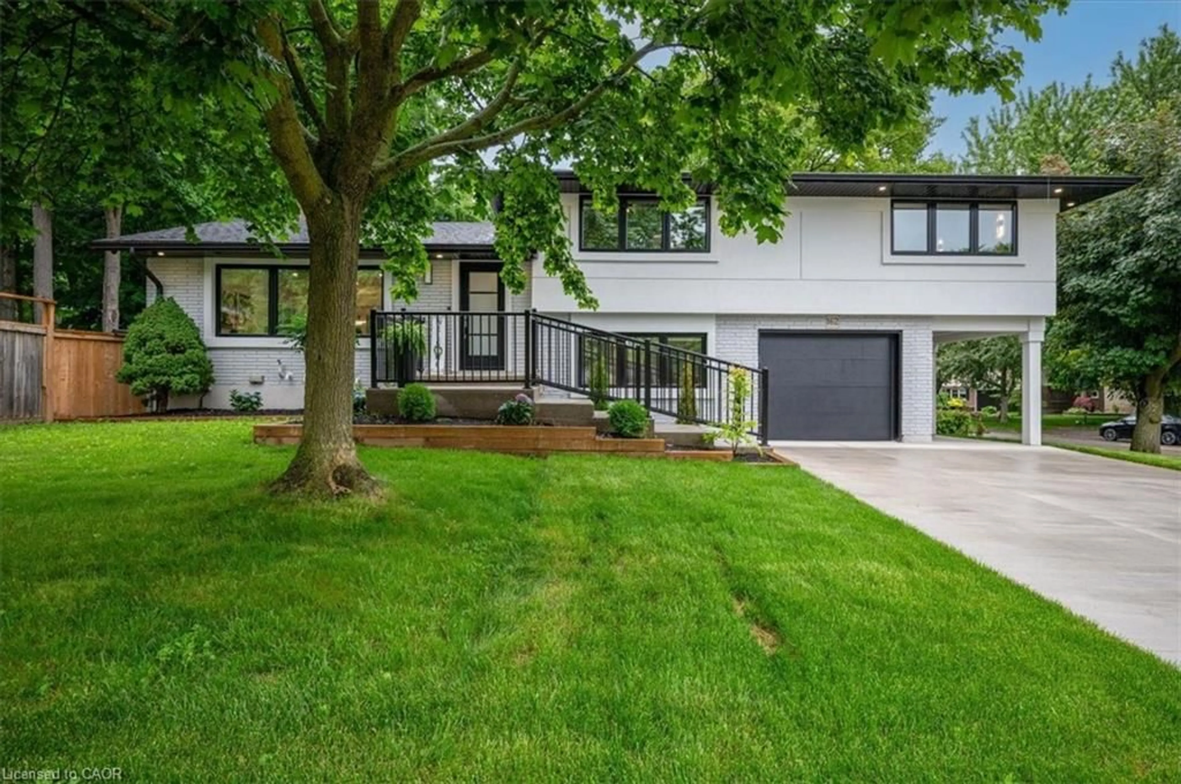
3000 sq ft of total living space - LEGAL APARTMENT. Above grade you are just about 2100 sq ft and then add the basement apartment at nearly 900 sq ft. THIS IS THE ONE you have been waiting for! SPACIOUS! Not your cookie cutter home - 3 beds and 2 baths up, 1 bed plus den and one bath down. Enclosed front entry so you have a separate entry space to leave the shoes and clutter. Enter into the home and you are greeted by a large living space that could be all living room or a shared living room and formal dining room. The updated Kitchen has lots of cupboards and 2 pantry spaces, quartz counters and stainless appliances as well as an eat in breakfast area. Heading down the hall you will find a great sized MAIN LEVEL bedroom and a 4 piece bathroom. Also on this level is the laundry closet, and another handy space that could be a study, main level office or gaming spot. Heading up stairs you will find another great sized bedroom and the Primary suite with large his and hers closets and a perfect 4 pc ensuite. Going back down a couple sets of stairs and you have a fabulous ABOVE GRADE family room - complete with fireplace! Also on this level is another office, decked out with all the built in book storage you could possibly need. Outside is a quiet, private, fenced yard with patio. DON'T FORGET the LEGAL BASEMENT APARTMENT with bedroom, den and 3 piece bathroom, large Kitchen and living room as well as a separate laundry room. Attached is a single garage. Location is perfect, minutes to Highway 7/8, the LRT, Golf course and Downtown Kitchener. Don't wait, come view this gem today.


Property Details

StyleBacksplit 3
View-
Age of property-
SqFt~2000-2500 SqFt
Lot Size6,413 SqFt(121 x 53)
Parking Spaces6
MLS ®NumberX13733456
Community NameRockway
Data SourceTRREB
Listing byCentury 21 Heritage House Ltd

Features

Heating: Forced Air
Cooling: Central Air
Basement: Apartment, Finished

Main Floor

Living

3.19 x 3.42

Bathroom

1.51 x 2.43

3 Pc Bath

2nd Br

3.21 x 3.12

Breakfast

2.75 x 2.14


Features

Lot size: 6,413 SqFt

Parking

Garage spaces 1

Garage type Attached

Other parking spaces 5

Total parking spaces 6


Property History

Sep 1, 2026
ListedActive
$750,000
11 hours on market
history photo preview41
Listing by trreb®
Property listed by Century 21 Heritage House Ltd, Brokerage
Agent Banner Image
Interested in this property?Get in touch to get the inside scoop.
Market Data - Rockway

Geo Zone Map ThumbnailRockway

Balanced Market

View Market Data

Detached house - for the past 30 days

Buyer's market Seller's market

Avg. Days on Market

Past 30 days

13 days

Compared to

2025

59 days

2024

7 days

2023

19 days

New Listings

Past 30 days

2 listings

Compared to

2025

1 listing

2024

2 listings

2023

2 listings

Units sold

Past 30 days

1 unit

Compared to

2025

1 unit

2024

2 units

2023

2 units

Median Sold Price

Past 30 days

$852,000

Compared to

2025

$675,000

2024

$630,000

2023

$820,000


Population and Demographics

Overview

Total population 818
Average household income $92,017

Age (%)

0 to 19
17%
20 to 34
26%
35 to 49
17%
50 to 64
20%
65 and plus
20%

Household composition (%)

Single family
54%
Single person
39%
Multi person
6%
Multi family
0%

Mother tongue (%)

English
78%
Spanish
3%
German
3%
Arabic
3%
Tigrigna
2%
French
2%
Portuguese
2%
Punjabi (Panjabi)
2%
Serbian
2%
Others
1%

House tenancy (%)

Renters
59%
Owners
41%

What’s nearby?Essentials within 5 km

Local Logic

Transportation Scores

Estimated Budget