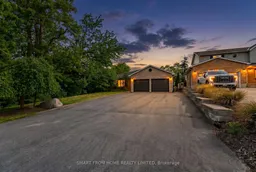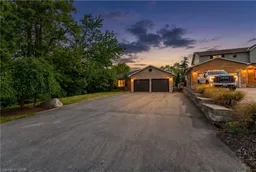
A pic from outside/outdoor area/front of a property/back of a property/a pic from drone, street for 907 Doon Village Rd, Kitchener Ontario N2P 1A1
Re-listed 13 hours ago

907 Doon Village Rd, Kitchener, Ontario N2P 1A1

Townhouse
-
4
~3511 sqft
$•••,•••
$1,139,000
Get pre-qualifiedPowered by nesto
Townhouse
-
4
~3511 sqft

Contact us about this property

Call

Highlights

Property Estimate

Days on market13 hours

Total days on market
52 days

Estimated valueNot available

Price/Sqft$324/sqft

Monthly cost

Open Calculator

Description

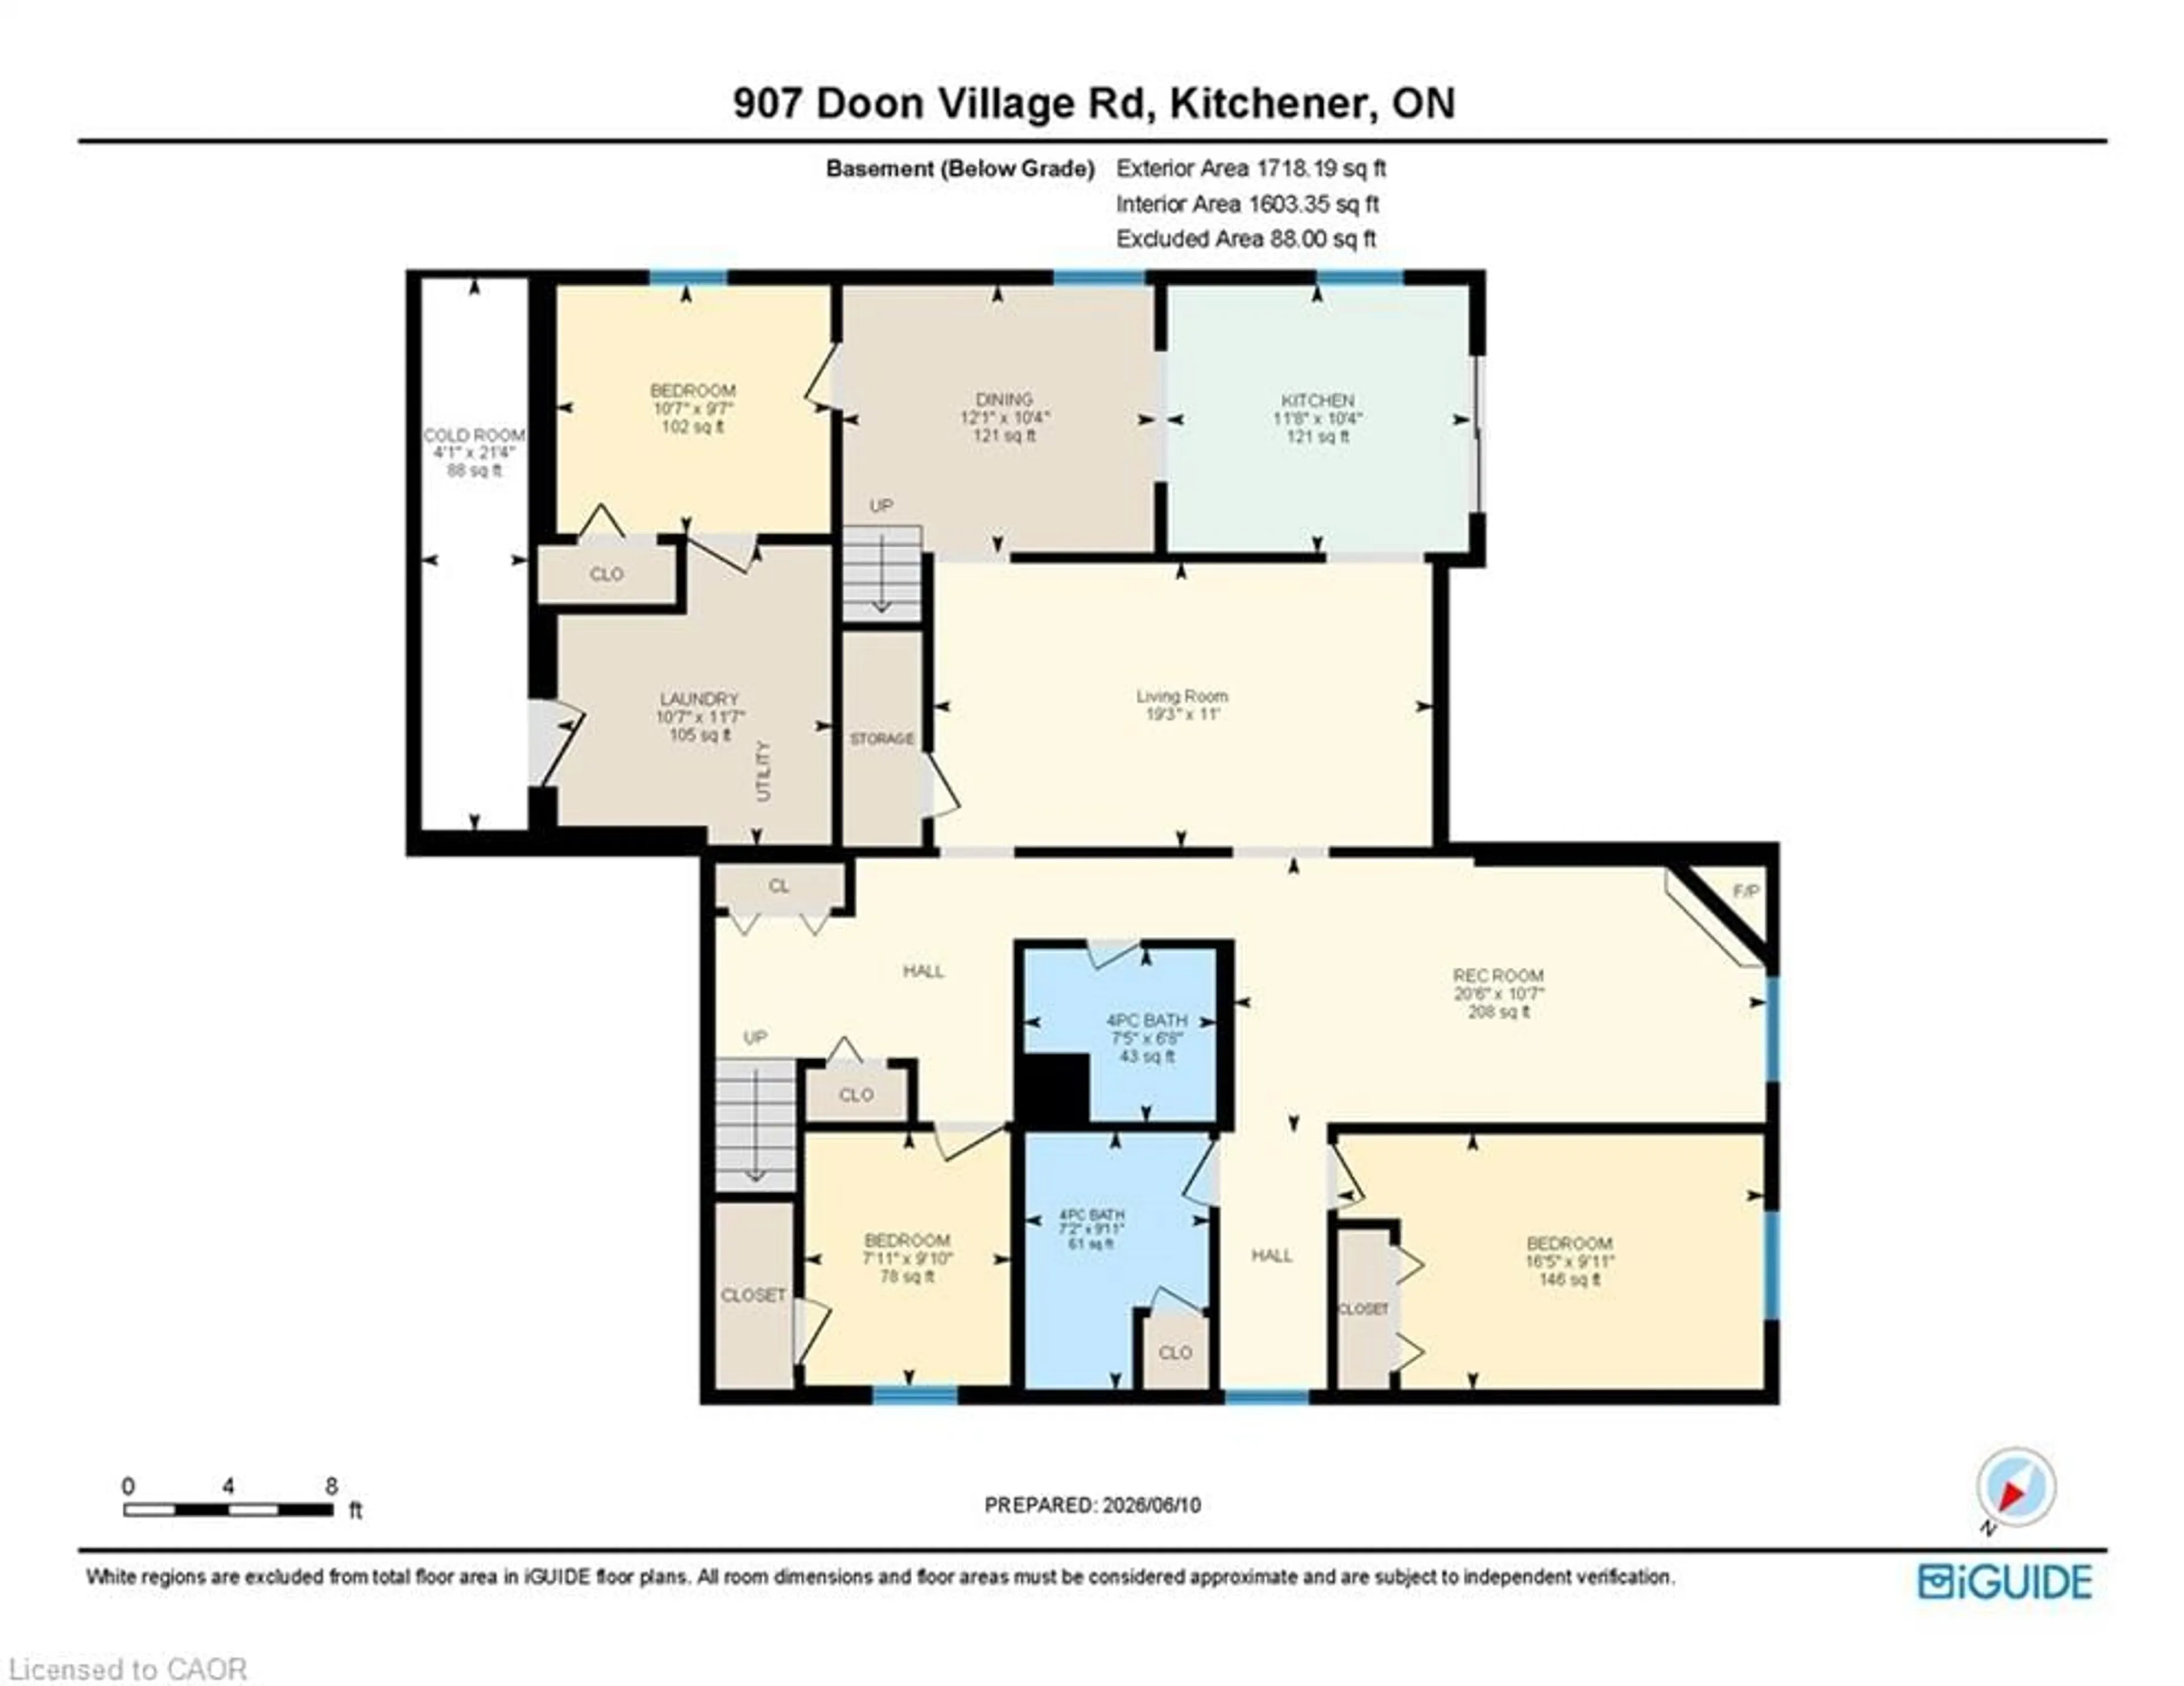
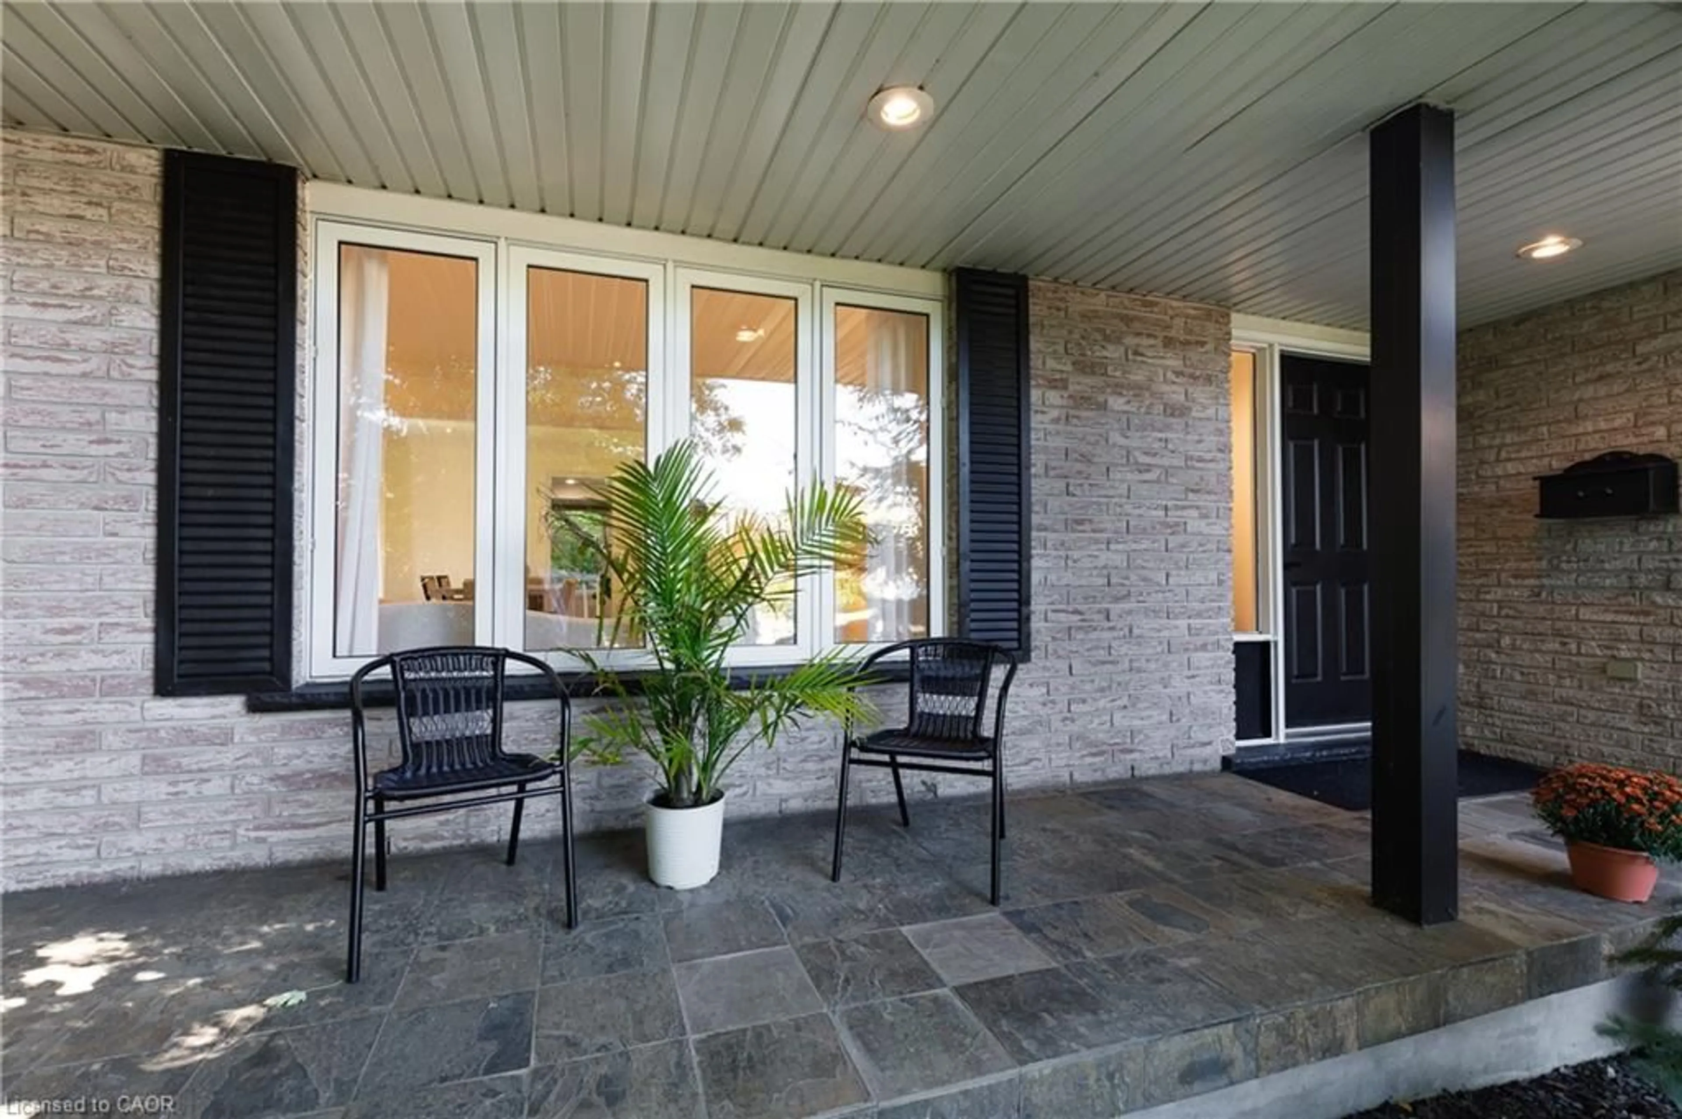
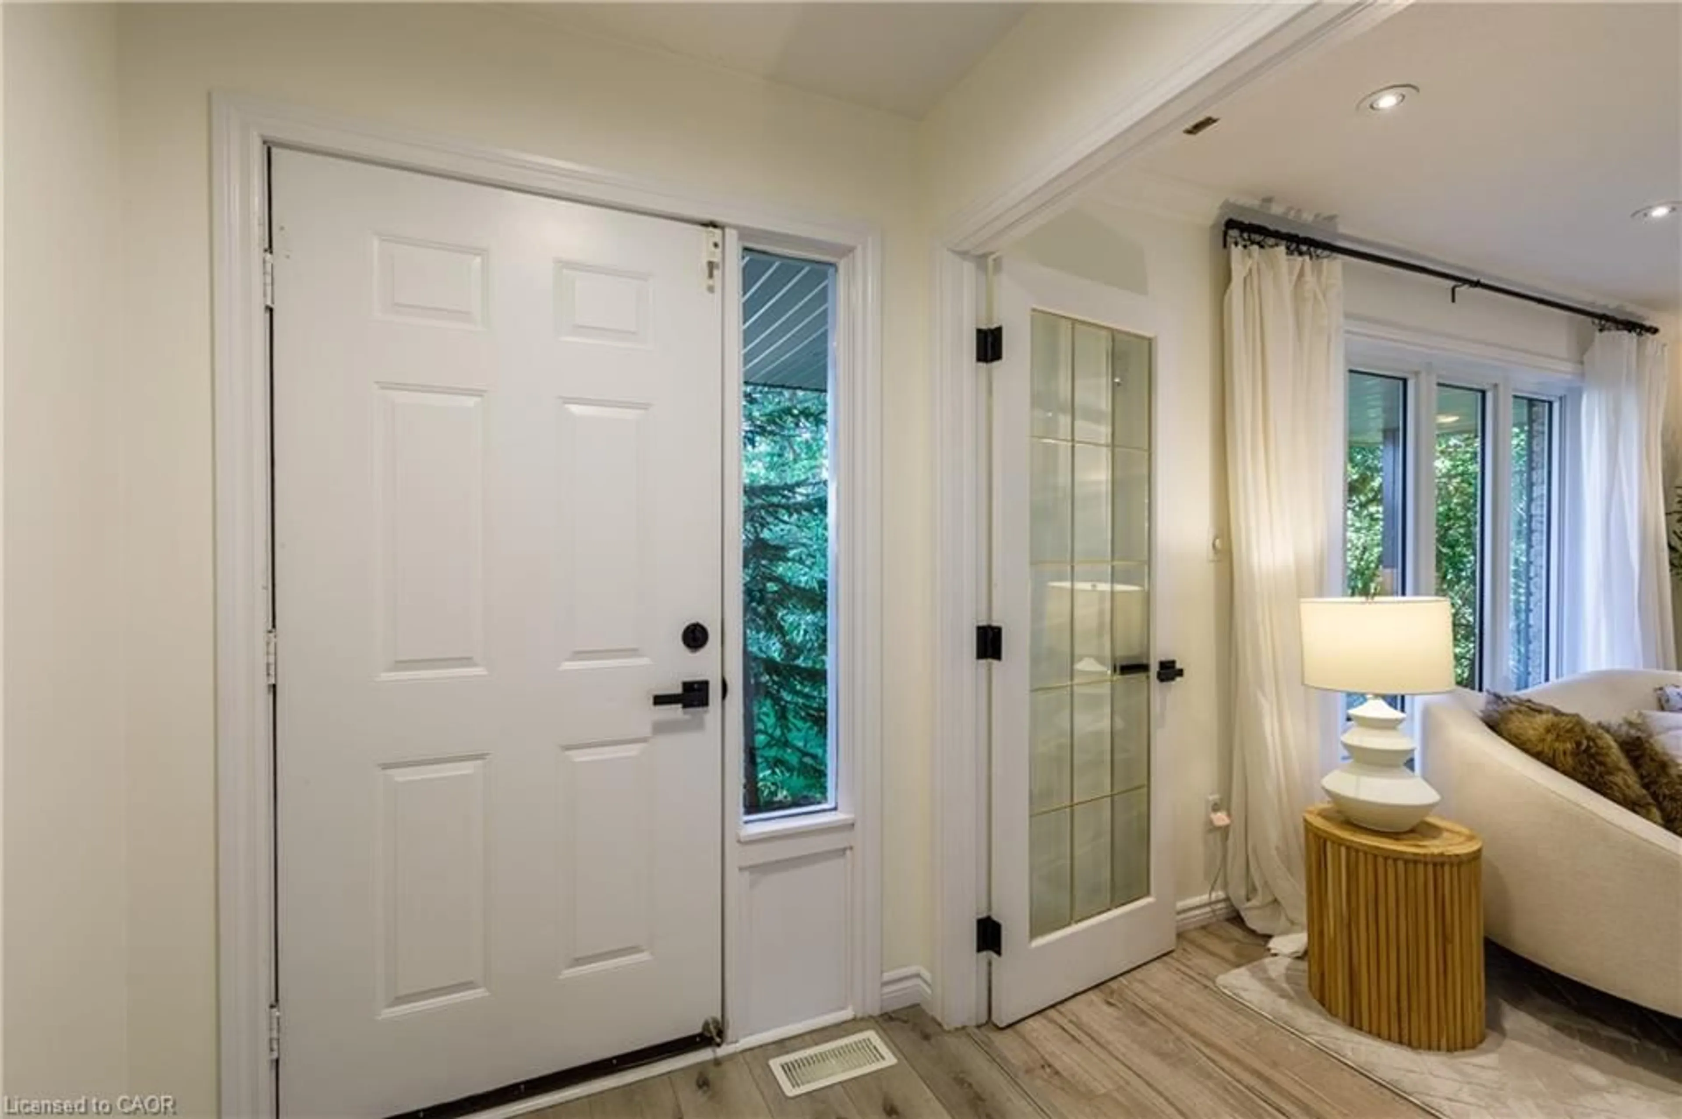
Welcome to your ULTIMATE MULTI-GENERATIONAL retreat! This rare, fully updated 6 BEDROOMS, 4 FULL BATHROOM bungalow sits on a premium 1/3-acre hilltop lot, offering the perfect setup for extended family living or incredible rental potential with its R4 zoning. Boasting over 3,500sq/ft of pristine, carpet-free finished living space, this home features double of everything, including two kitchens, two fireplaces, and two fully equipped laundries. Parking is a breeze with an expansive 9-car driveway plus an attached double garage offering direct access to the lower level. A welcoming living room looks out to a covered front porch and manicured front yard. The kitchen (featuring a gas stove), dining, and family rooms are designed for connection, complete with bay windows framing backyard views.Includes a serene primary suite with a private ensuite, plus two additional bright bedrooms and a second full bathroom. The Vacant Premier Walk-Out Lower Level (In-Law Suite) is complete with a separate side entrance, 3 bedrooms (with potential for a 4th oversized bedroom), 2 full bathrooms, a full kitchen, dining area, and 2 living rooms with floor to ceiling built-in cabinetry. Step outside onto the beautifully touched-up 2-tiered decks overlooking an extra-deep, professionally landscaped backyard. Enjoy a colosseum-style sunken sitting area perfect for bonfires and BBQs, two storage sheds, and plenty of room for a future pool. This home is equipped with a high-efficiency furnace & A/C (2019), pot lights, and ample storage. Centrally located on a bus route, minutes from Conestoga College, trails, and easy 401 access. Turn-key luxury awaits!


Property Details

StyleResidential Income
View-
Age of property-
SqFt~3511 SqFt
Lot Size13,500 SqFt(250 x 54)
Parking Spaces11
MLS ®Number40850812
Community NamePioneer Park
Data SourceITSO
Listing bySMART FROM HOME REALTY LIMITED

Features

Heating: Forced Air, Natural Gas
Cooling: Central Air
Basement: Separate Entrance, Walk-Out Access, Full, Finished

Features

Lot size: 13,500 SqFt
Sewer (Municipal)

Parking

Garage spaces 2

Garage type -

Other parking spaces 9

Total parking spaces 11


Property listed by SMART FROM HOME REALTY LIMITED, Brokerage
Agent Banner Image
Interested in this property?Get in touch to get the inside scoop.

Market Data - Pioneer Park

Geo Zone Map ThumbnailPioneer Park

Balanced Market

View Market Data

Townhouse - for the past 30 days

Buyer's market Seller's market

Avg. Days on Market

Past 30 days

20 days

Compared to

2025

39 days

2024

19 days

2023

19 days

New Listings

Past 30 days

7 listings

Compared to

2025

4 listings

2024

15 listings

2023

6 listings

Units sold

Past 30 days

3 units

Compared to

2025

2 units

2024

6 units

2023

7 units

Median Sold Price

Past 30 days

$385,000

Compared to

2025

$459,500

2024

$480,500

2023

$580,000


Population and Demographics

Overview

Total population 6511
Average household income $104,944

Age (%)

0 to 19
20%
20 to 34
30%
35 to 49
19%
50 to 64
16%
65 and plus
14%

Household composition (%)

Single family
60%
Single person
30%
Multi person
10%
Multi family
0%

Mother tongue (%)

English
81%
Others
5%
Spanish
3%
Punjabi (Panjabi)
3%
Hindi
1%
Gujarati
1%
Portuguese
1%

House tenancy (%)

Owners
60%
Renters
40%

What’s nearby?Essentials within 5 km

Local Logic

Transportation Scores

Estimated Budget