Open: Sat, 6PM to 8PM
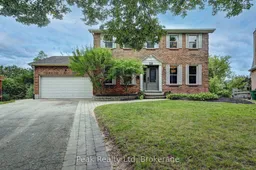
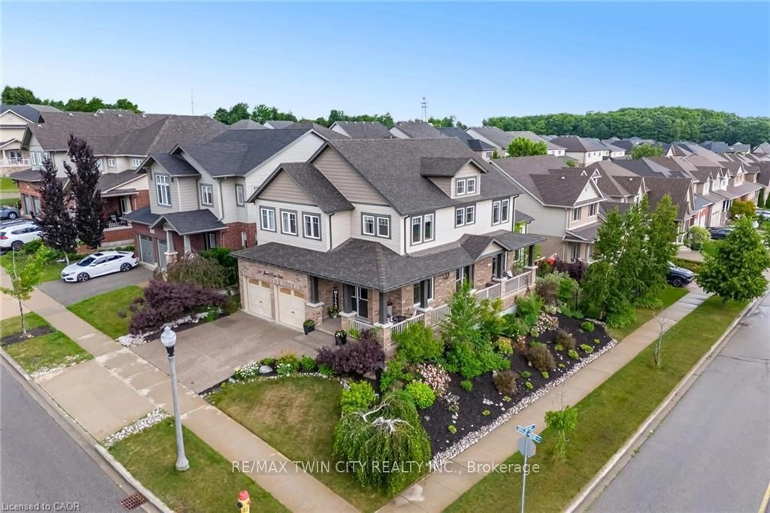
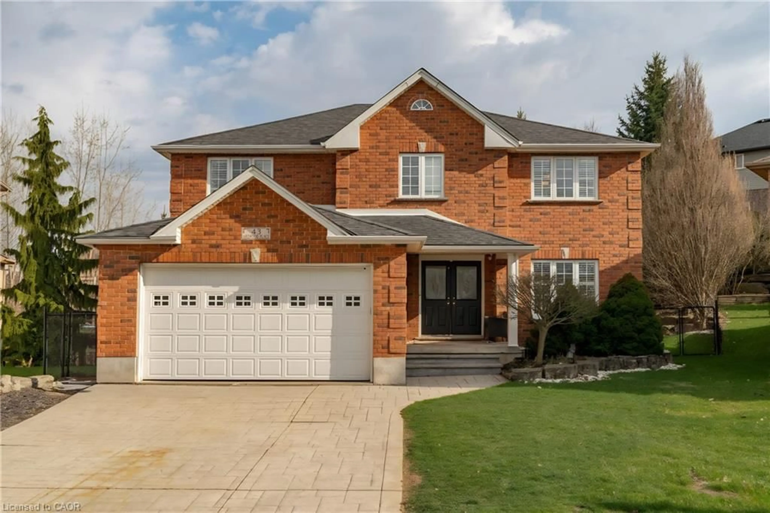
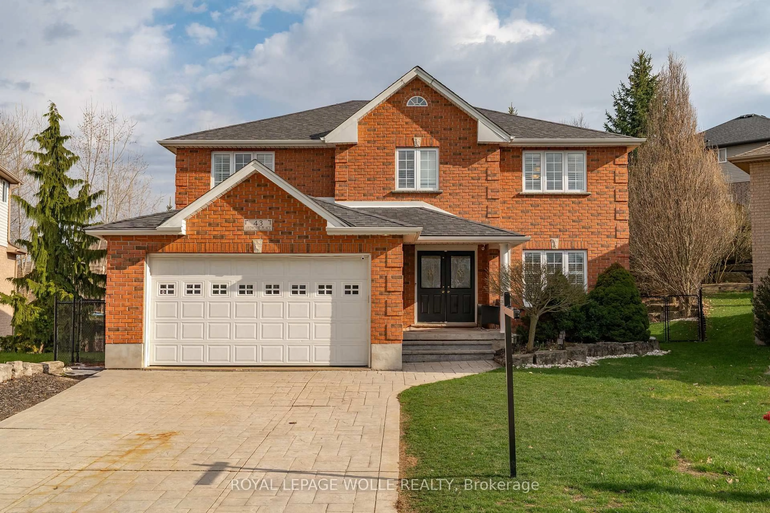
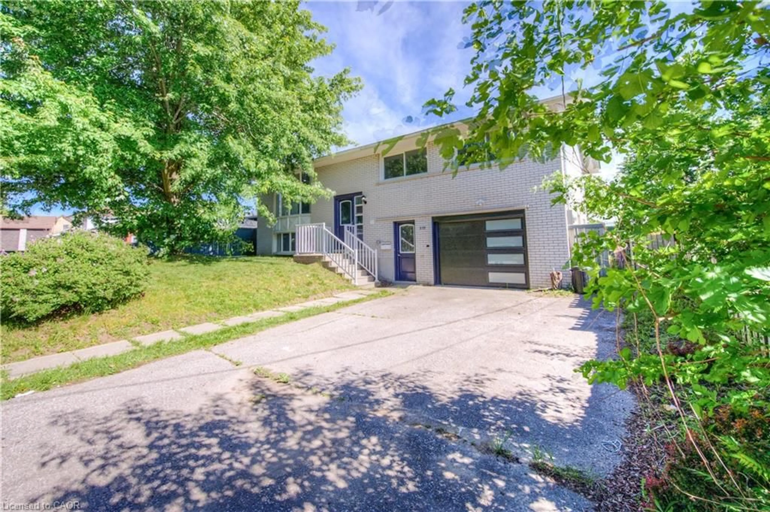
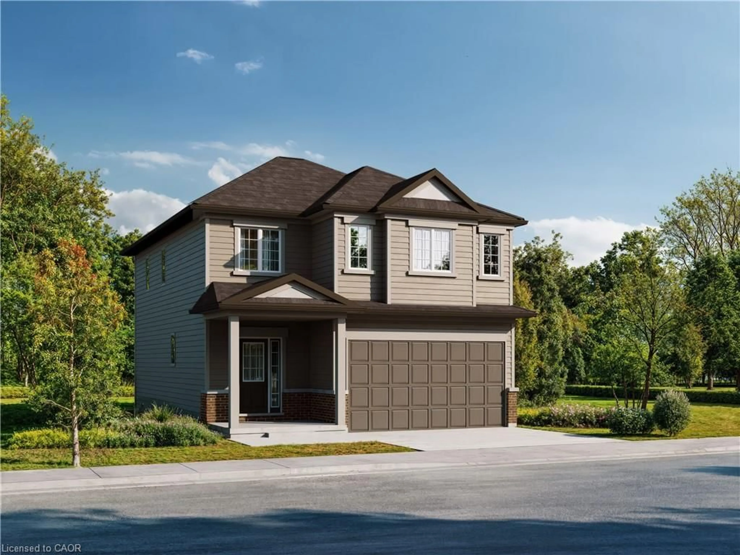
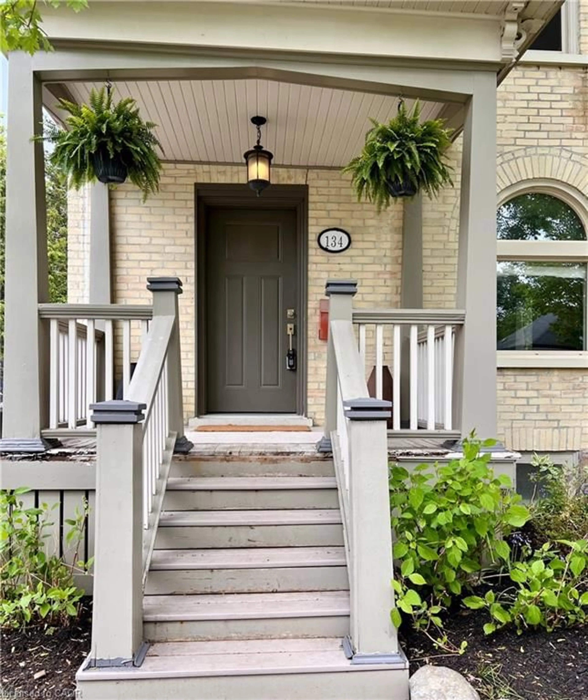
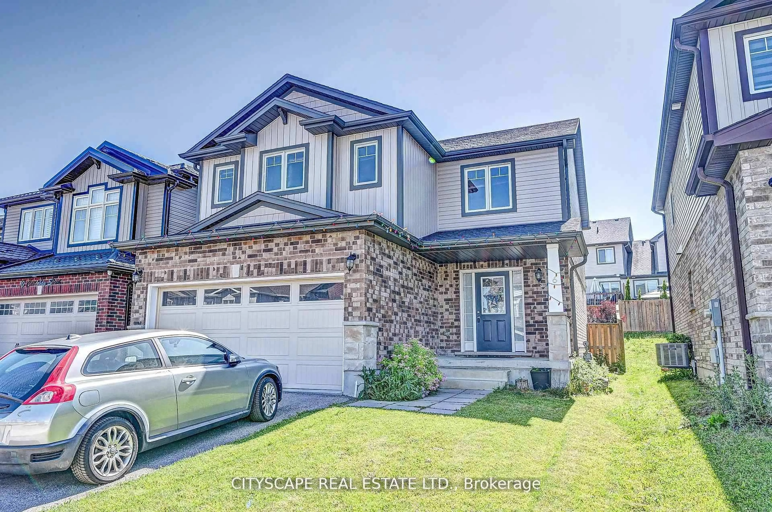
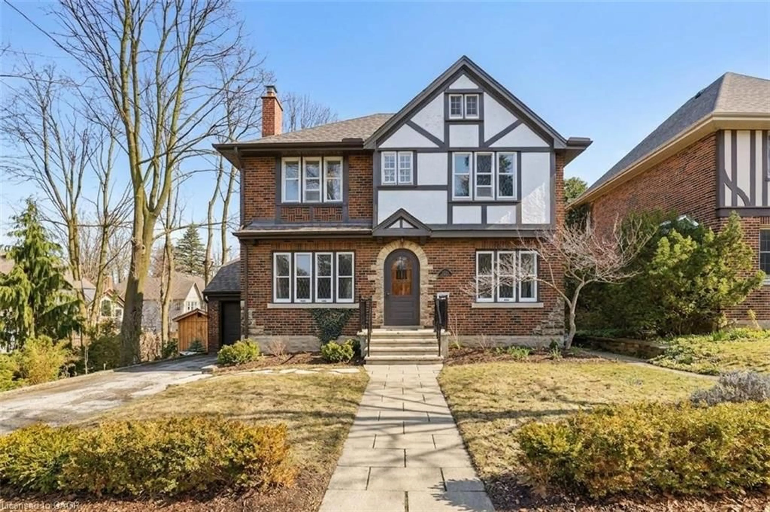
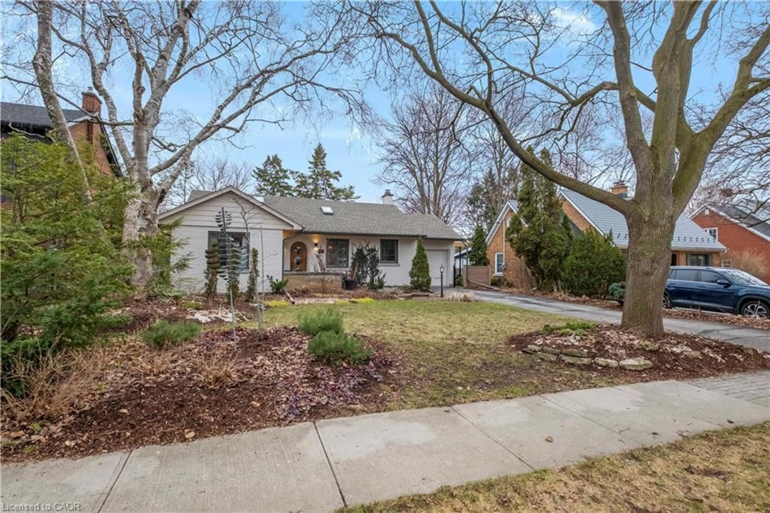
Home with brick exterior material, street for 28 Notchwood Crt, Kitchener Ontario N2A 3L5
17 hours on Market

28 Notchwood Crt, Kitchener, Ontario N2A 3L5

Detached
3
4 + 1
~2613 sqft
$849,900
Get pre-qualifiedPowered by nesto
Detached
3
4 + 1
~2613 sqft

Contact us about this property

Call

Highlights

Property Estimate

Days on market17 hours

Estimated valueNot available

Price/Sqft$325/sqft

Monthly cost

Open Calculator

Description

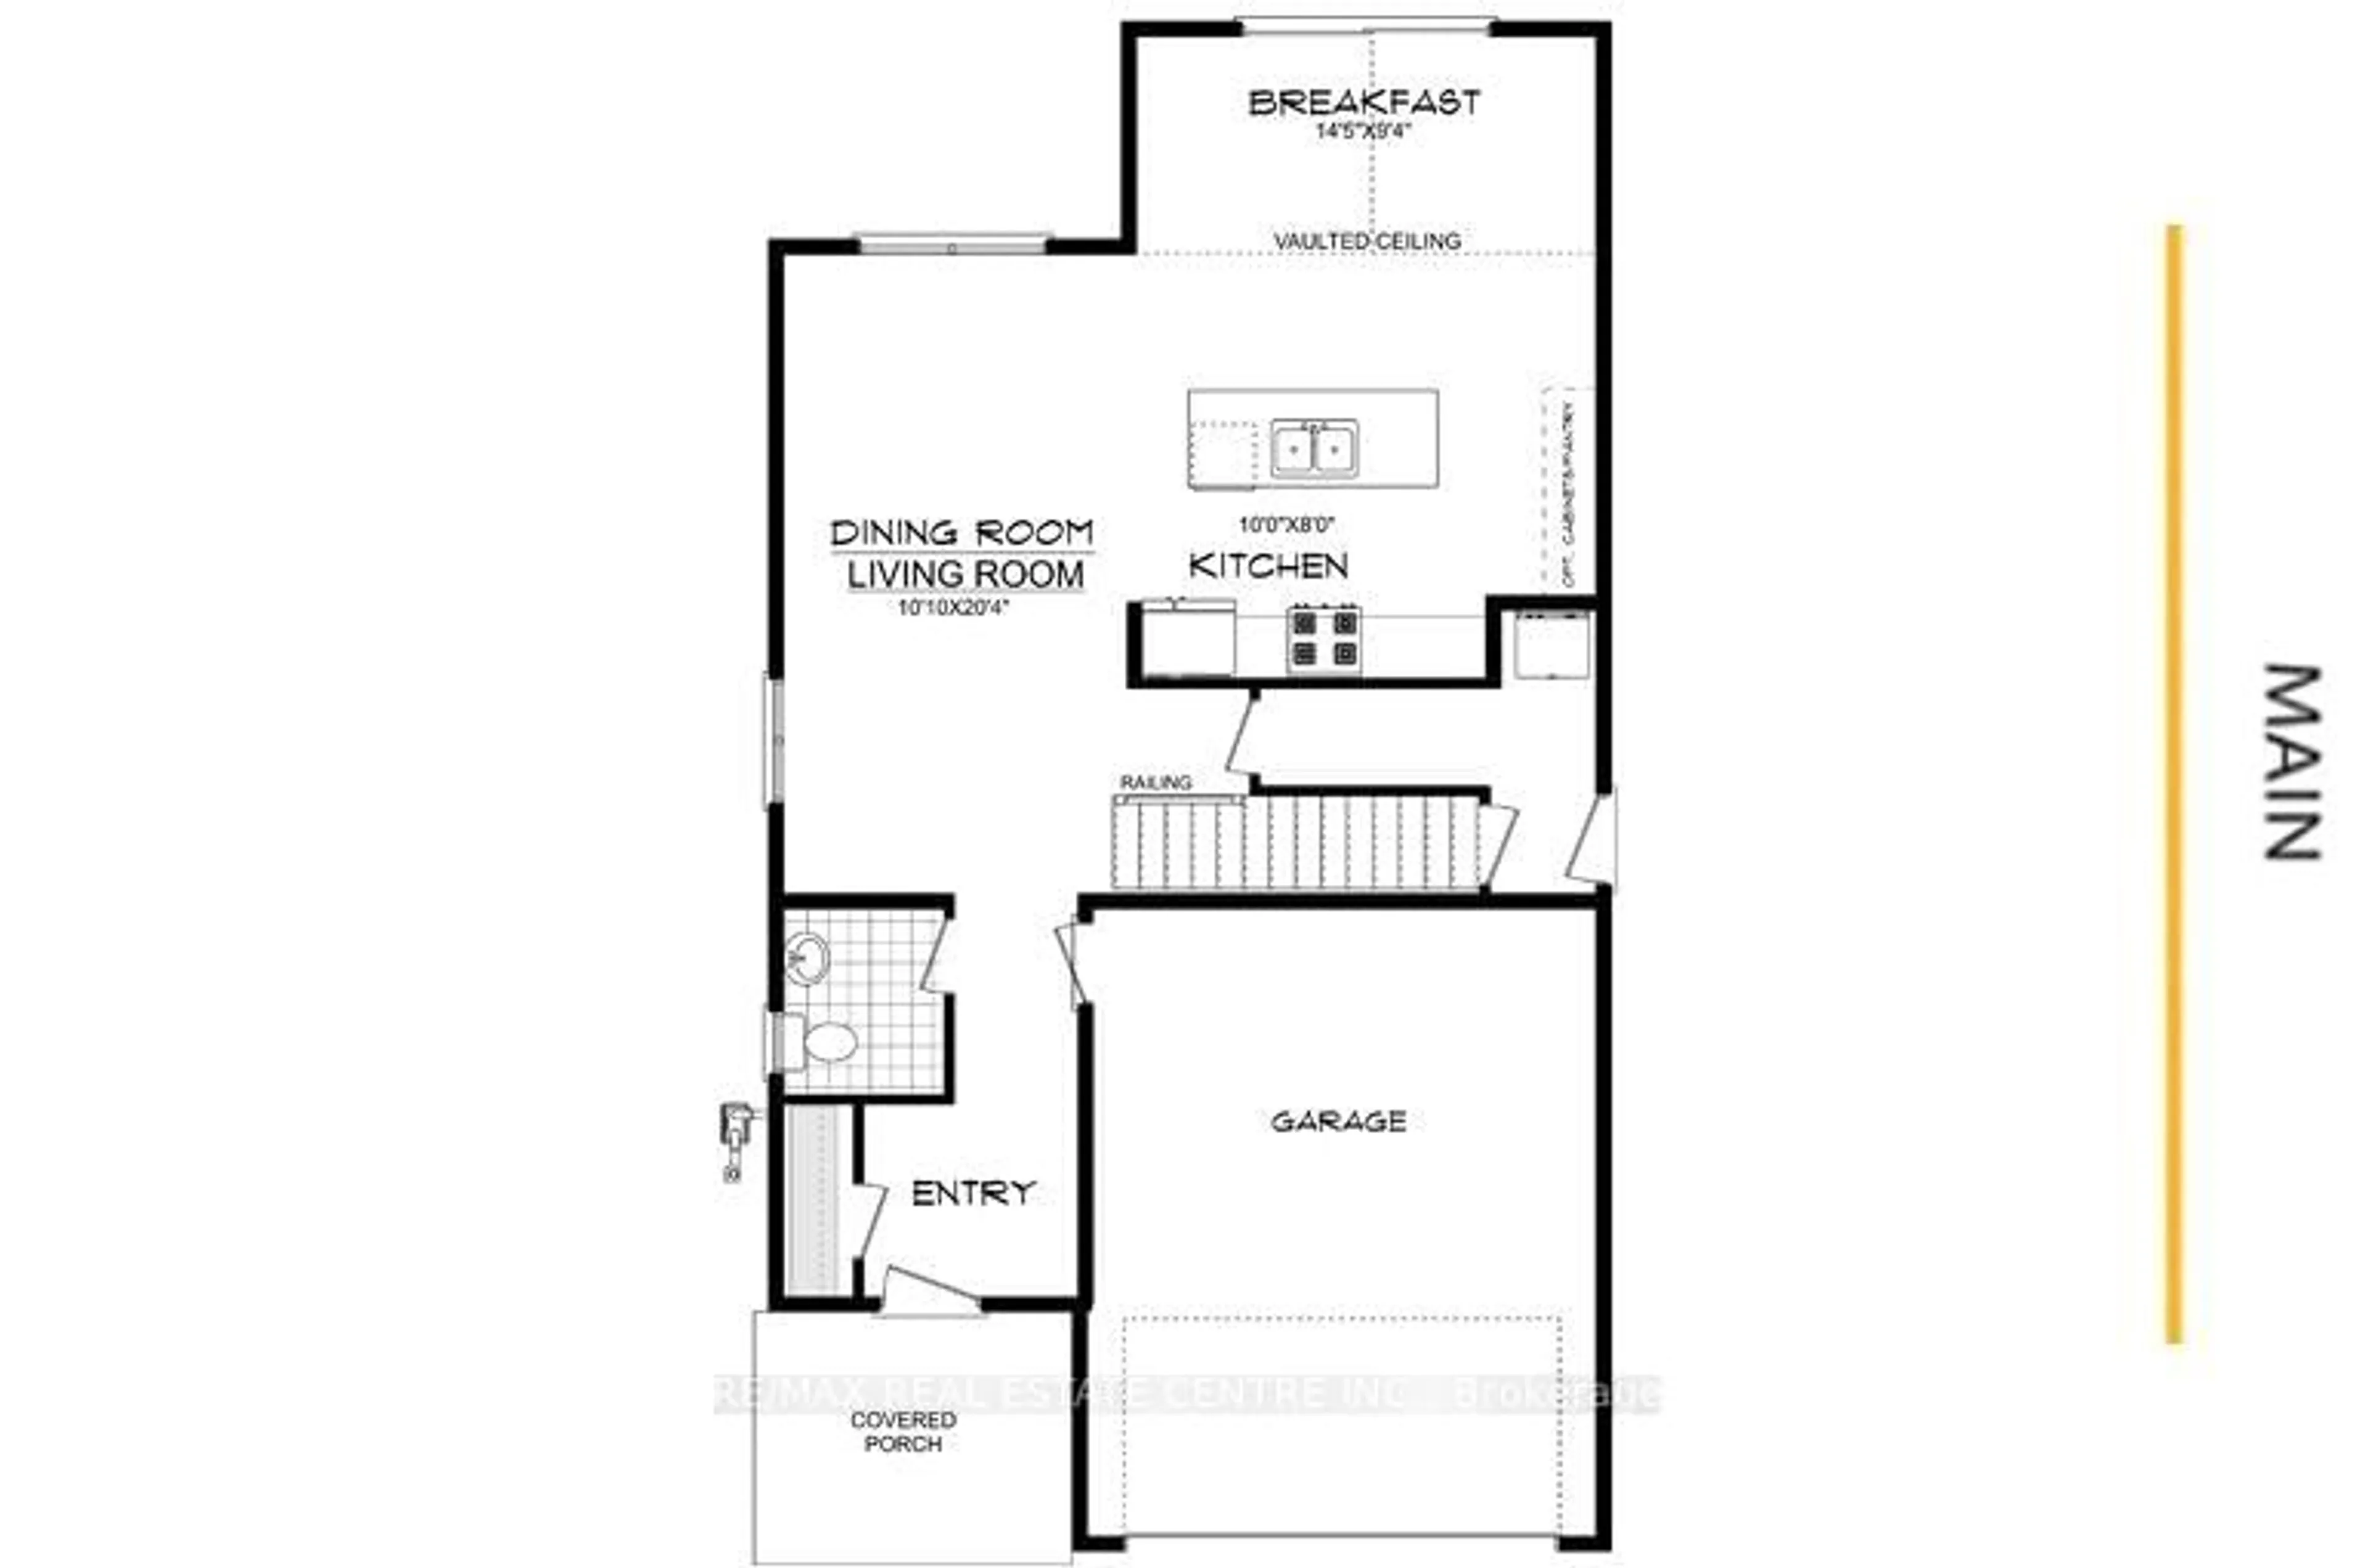
Welcome to this beautifully maintained home nestled on a quiet court and set on an impressive 0.21 acre pie-shaped lot with mature trees. The open concept main floor features beautiful hardwood flooring throughout and a gorgeous kitchen with granite countertops, large island with breakfast bar, built-in wall oven, and six-burner gas stove. The inviting family room features a cozy gas fireplace and walkout to the backyard, creating a wonderful space for relaxing and entertaining. A spacious foyer offers a large front hall closet with built in shelving, while generous-sized bedrooms and hardwood flooring continue on the upper level. The main floor storage area also offers excellent potential for a future laundry room. The bright walkout basement features a huge finished recreation room and three-piece bath, providing plenty of additional living space. Outside, the extra-deep driveway accommodates up to six vehicles, while the spacious two-car garage is a great space for any car lover. Enjoy a fantastic location with quick highway access and close proximity to schools, shopping, and scenic walking trails. A wonderful combination of space, privacy, and convenience!


Upcoming Open Houses

Sep 20Sun6:00 PM - 8:00 PM
Sep 19Sat6:00 PM - 8:00 PM

Property Details

StyleGeorgian
View-
Age of property1987
SqFt~2613 SqFt
Lot Size5,130 Ac(114 x 45)
Parking Spaces8
MLS ®Number40862927
Community NameIdlewood
Data SourceITSO
Listing byPEAK REALTY LTD.

Features

Heating: Forced Air, Natural Gas
Central Vacuum
Cooling: Central Air
Basement: Walk-Out Access, Full, Finished

Basement Floor

Storage

3.12 x 4.80

Bonus Room

18.09 x 10

Bathroom

17.06 x 10

3-Piece

Recreation Room

18 x 10.09


Features

Lot size: 5,130 Ac
Sewer (Municipal)

Parking

Garage spaces 2

Garage type -

Other parking spaces 6

Total parking spaces 8


Property History

Sep 15, 2026
ListedActive
$849,900
17 hours on market
history photo preview49
Listing by itso®
Property listed by PEAK REALTY LTD., Brokerage
Agent Banner Image
Interested in this property?Get in touch to get the inside scoop.
Market Data - Idlewood

Geo Zone Map ThumbnailIdlewood

Strong Seller's Market

View Market Data

Detached house - for the past 30 days

Buyer's market Seller's market

Avg. Days on Market

Past 30 days

23 days

Compared to

2025

27 days

2024

19 days

2023

8 days

New Listings

Past 30 days

6 listings

Compared to

2025

5 listings

2024

7 listings

2023

6 listings

Units sold

Past 30 days

7 units

Compared to

2025

3 units

2024

7 units

2023

4 units

Median Sold Price

Past 30 days

$870,000

Compared to

2025

$900,000

2024

$1,100,000

2023

$1,085,000


Population and Demographics

Overview

Total population 6119
Average household income $133,526

Age (%)

0 to 19
24%
20 to 34
18%
35 to 49
20%
50 to 64
21%
65 and plus
17%

Household composition (%)

Single family
76%
Single person
20%
Multi person
3%
Multi family
1%

Mother tongue (%)

English
78%
Serbian
4%
Spanish
2%
Romanian
2%
German
2%
Others
2%
Croatian
2%
Portuguese
2%
Arabic
1%
Punjabi (Panjabi)
1%

House tenancy (%)

Owners
76%
Renters
24%

What’s nearby?Essentials within 5 km

Local Logic

Transportation Scores

Estimated Budget