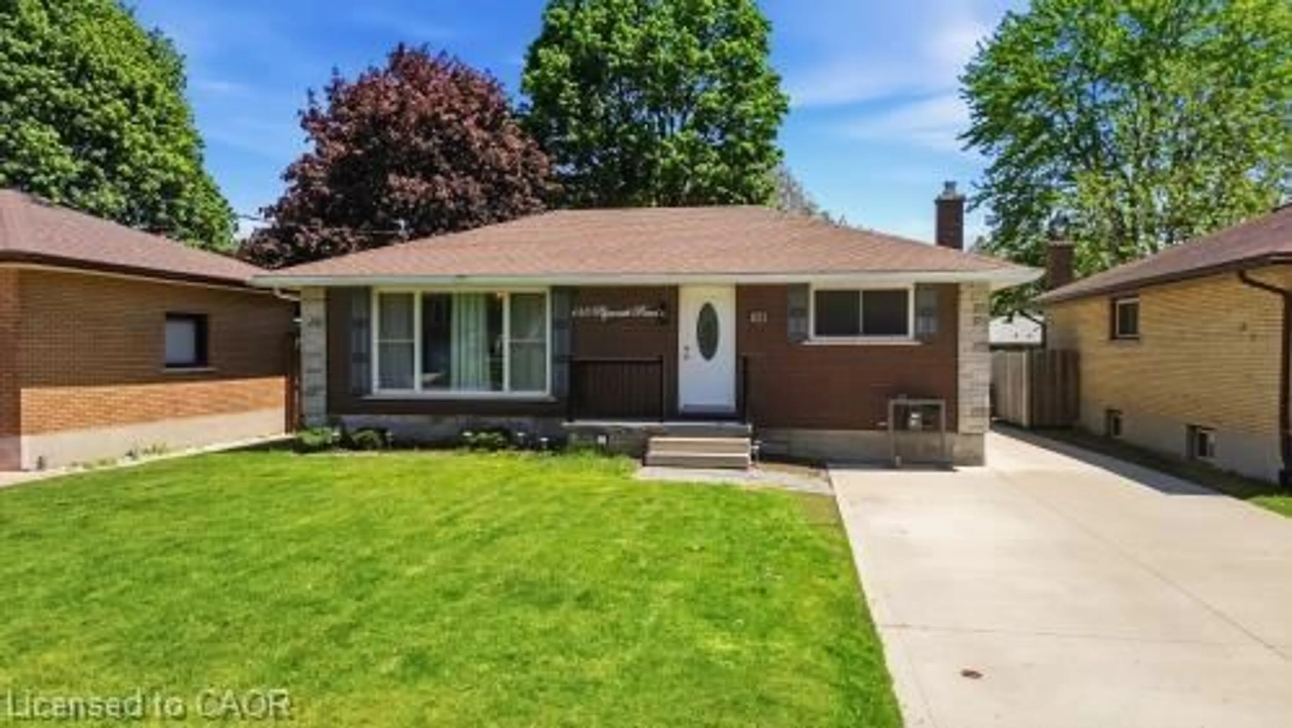
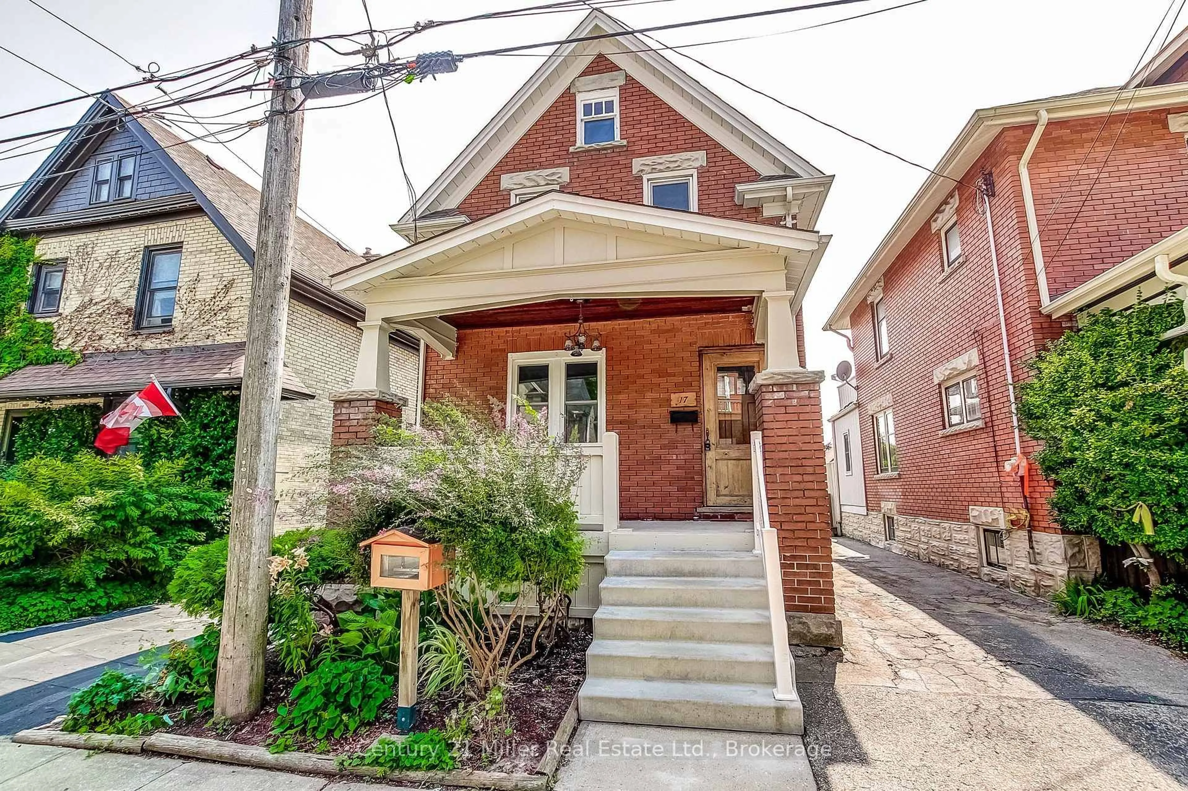
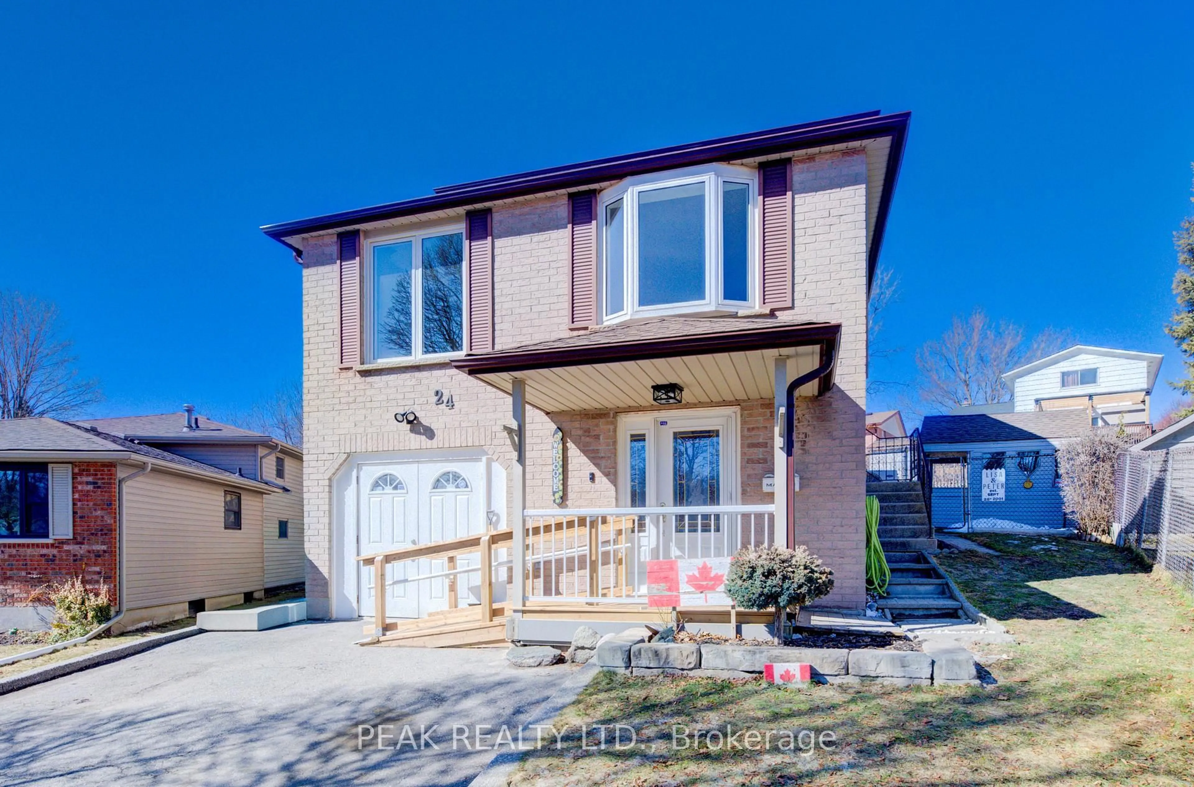
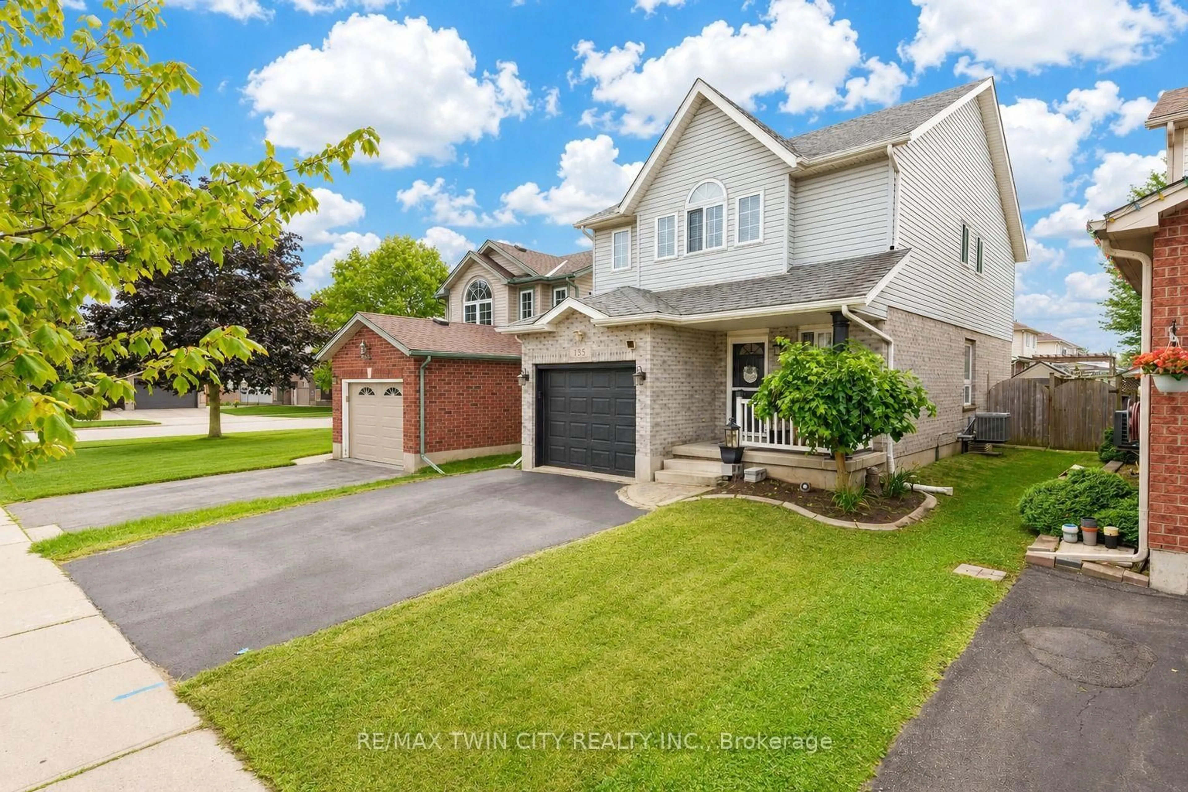
4 days on Market

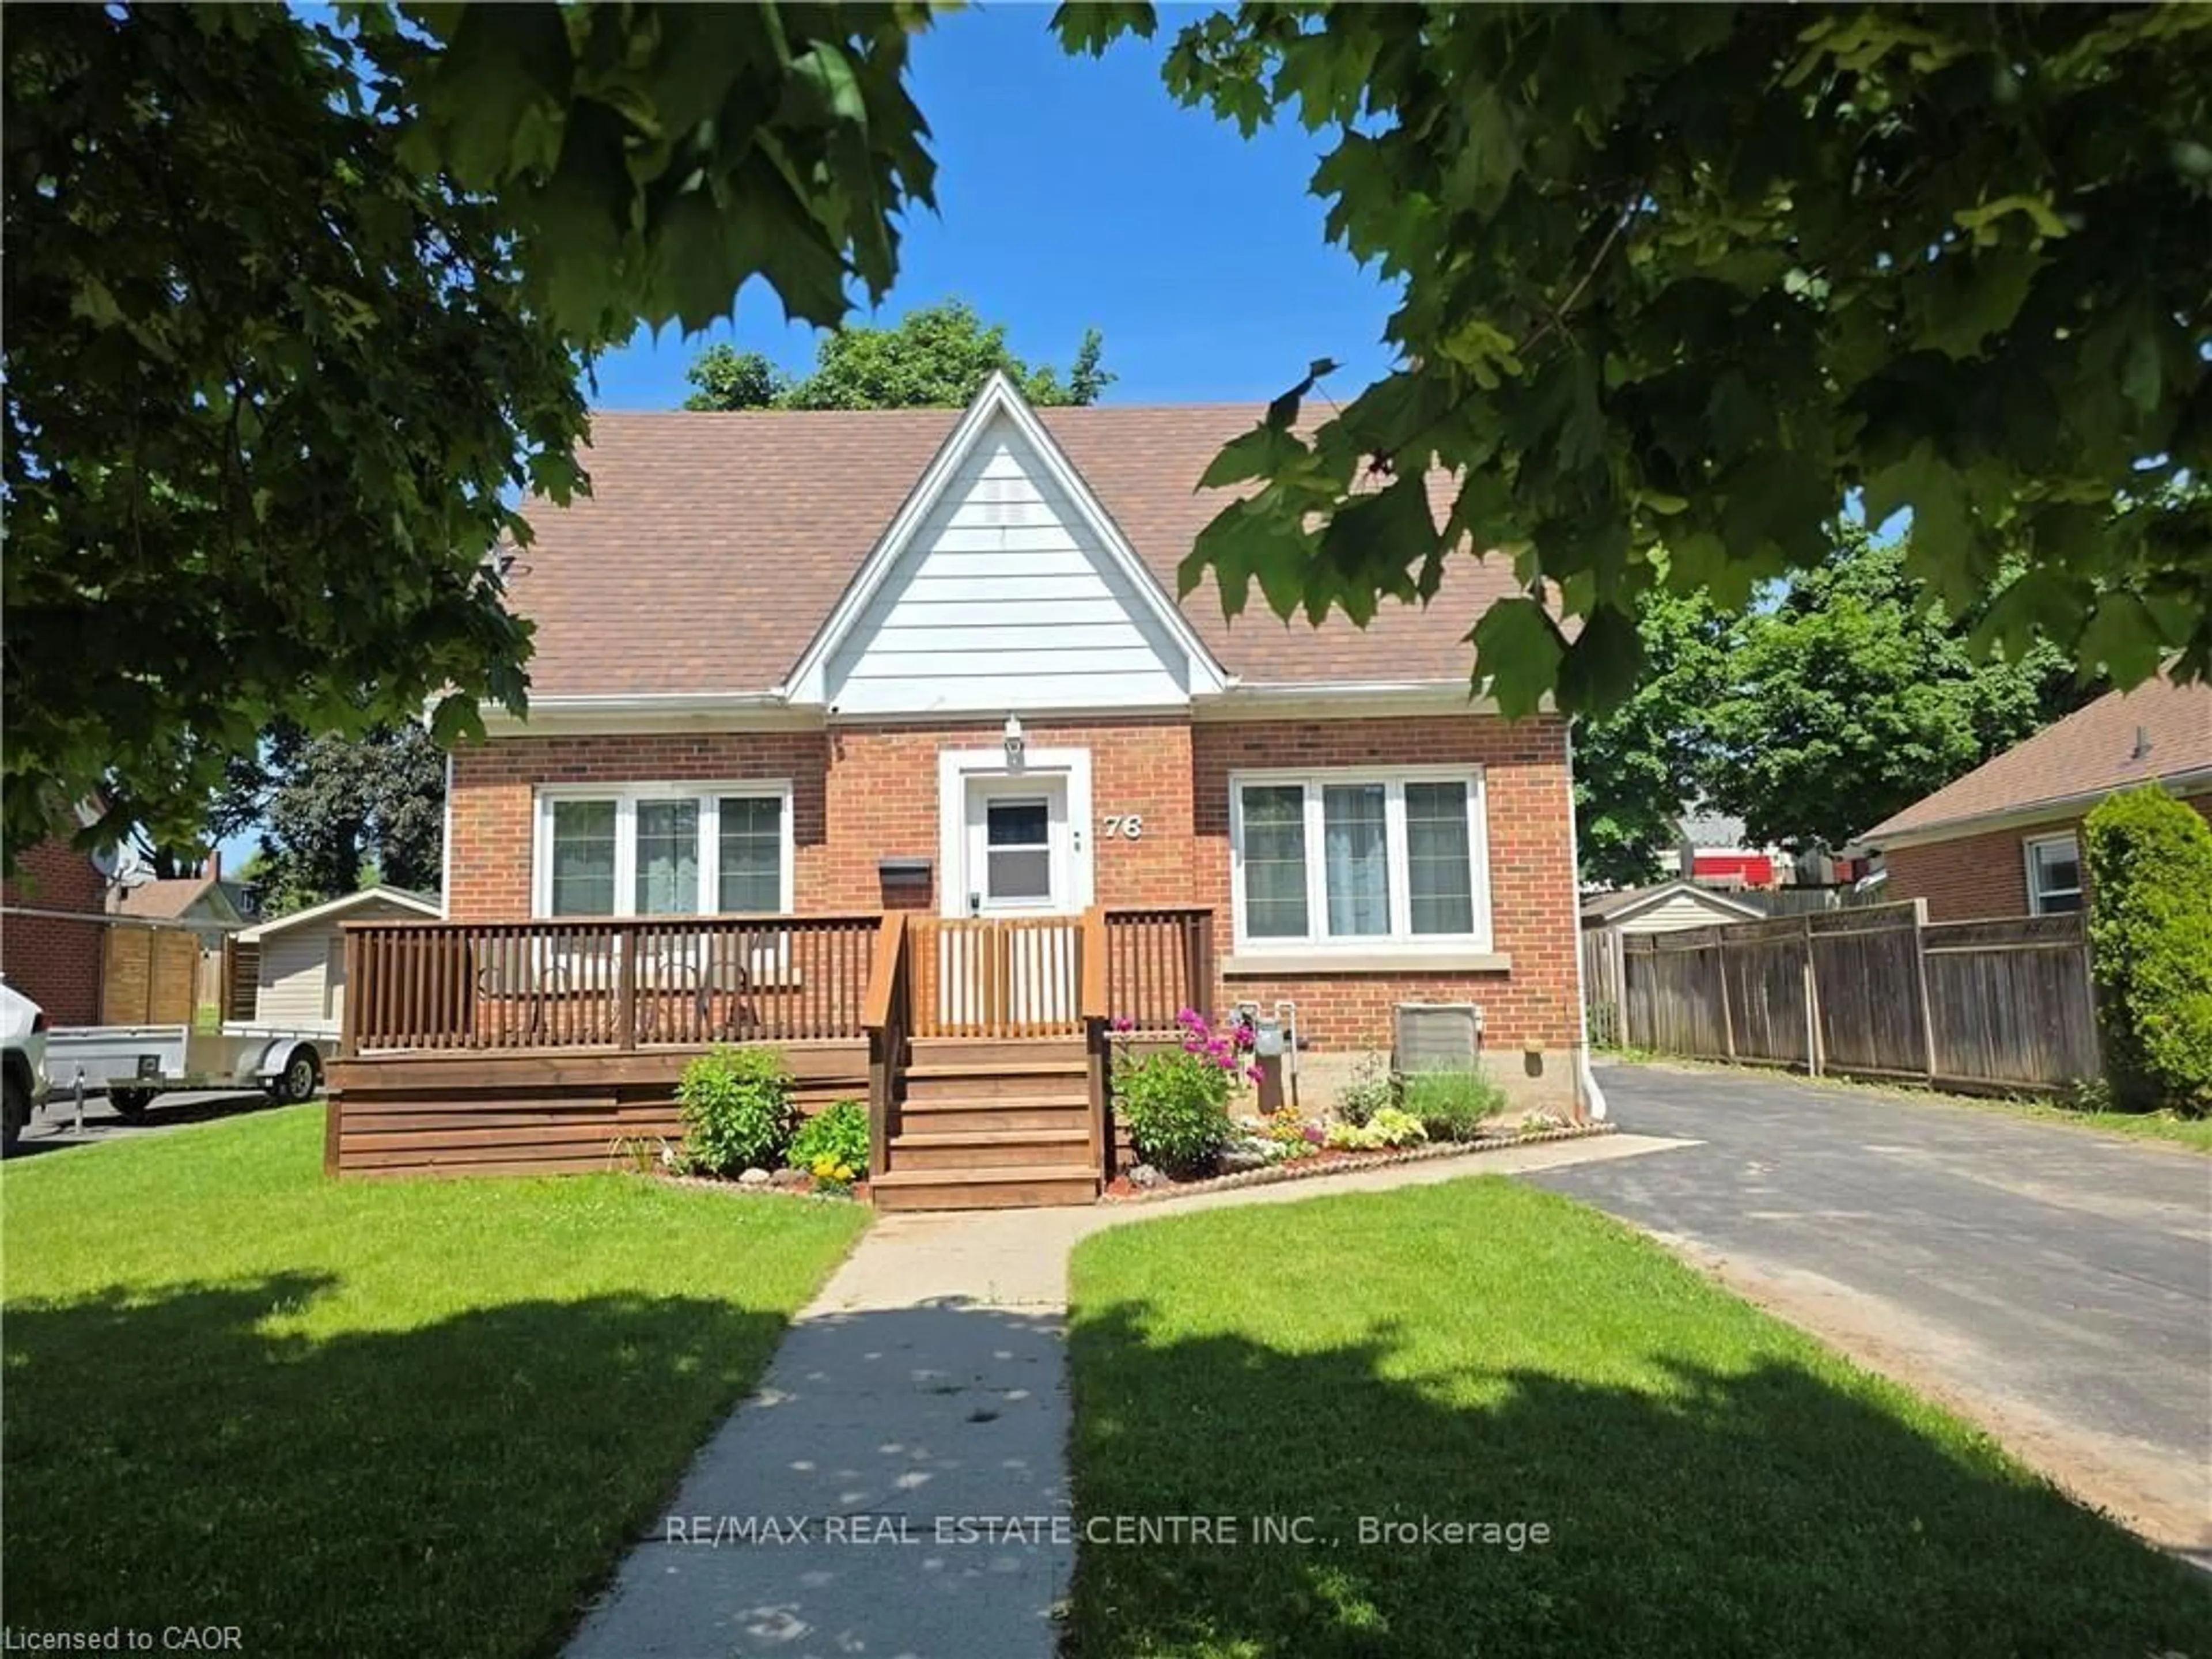
76 Lower Canada Cres, Kitchener, Ontario N2P 1E8

Detached
3
2 + 1
~1506 sqft
$799,000
Get pre-qualifiedPowered by nesto
Detached
3
2 + 1
~1506 sqft

Contact us about this property

Call

Highlights

Property Estimate

Days on market4 days

Estimated valueNot available

Price/Sqft$530/sqft

Monthly cost

Open Calculator

Description

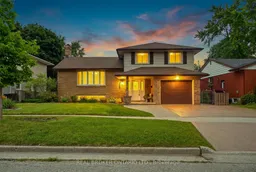
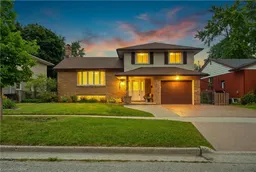
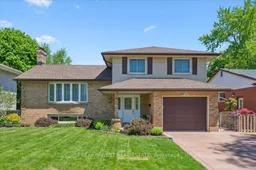
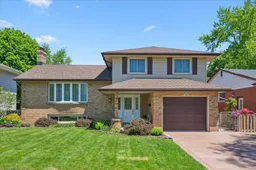
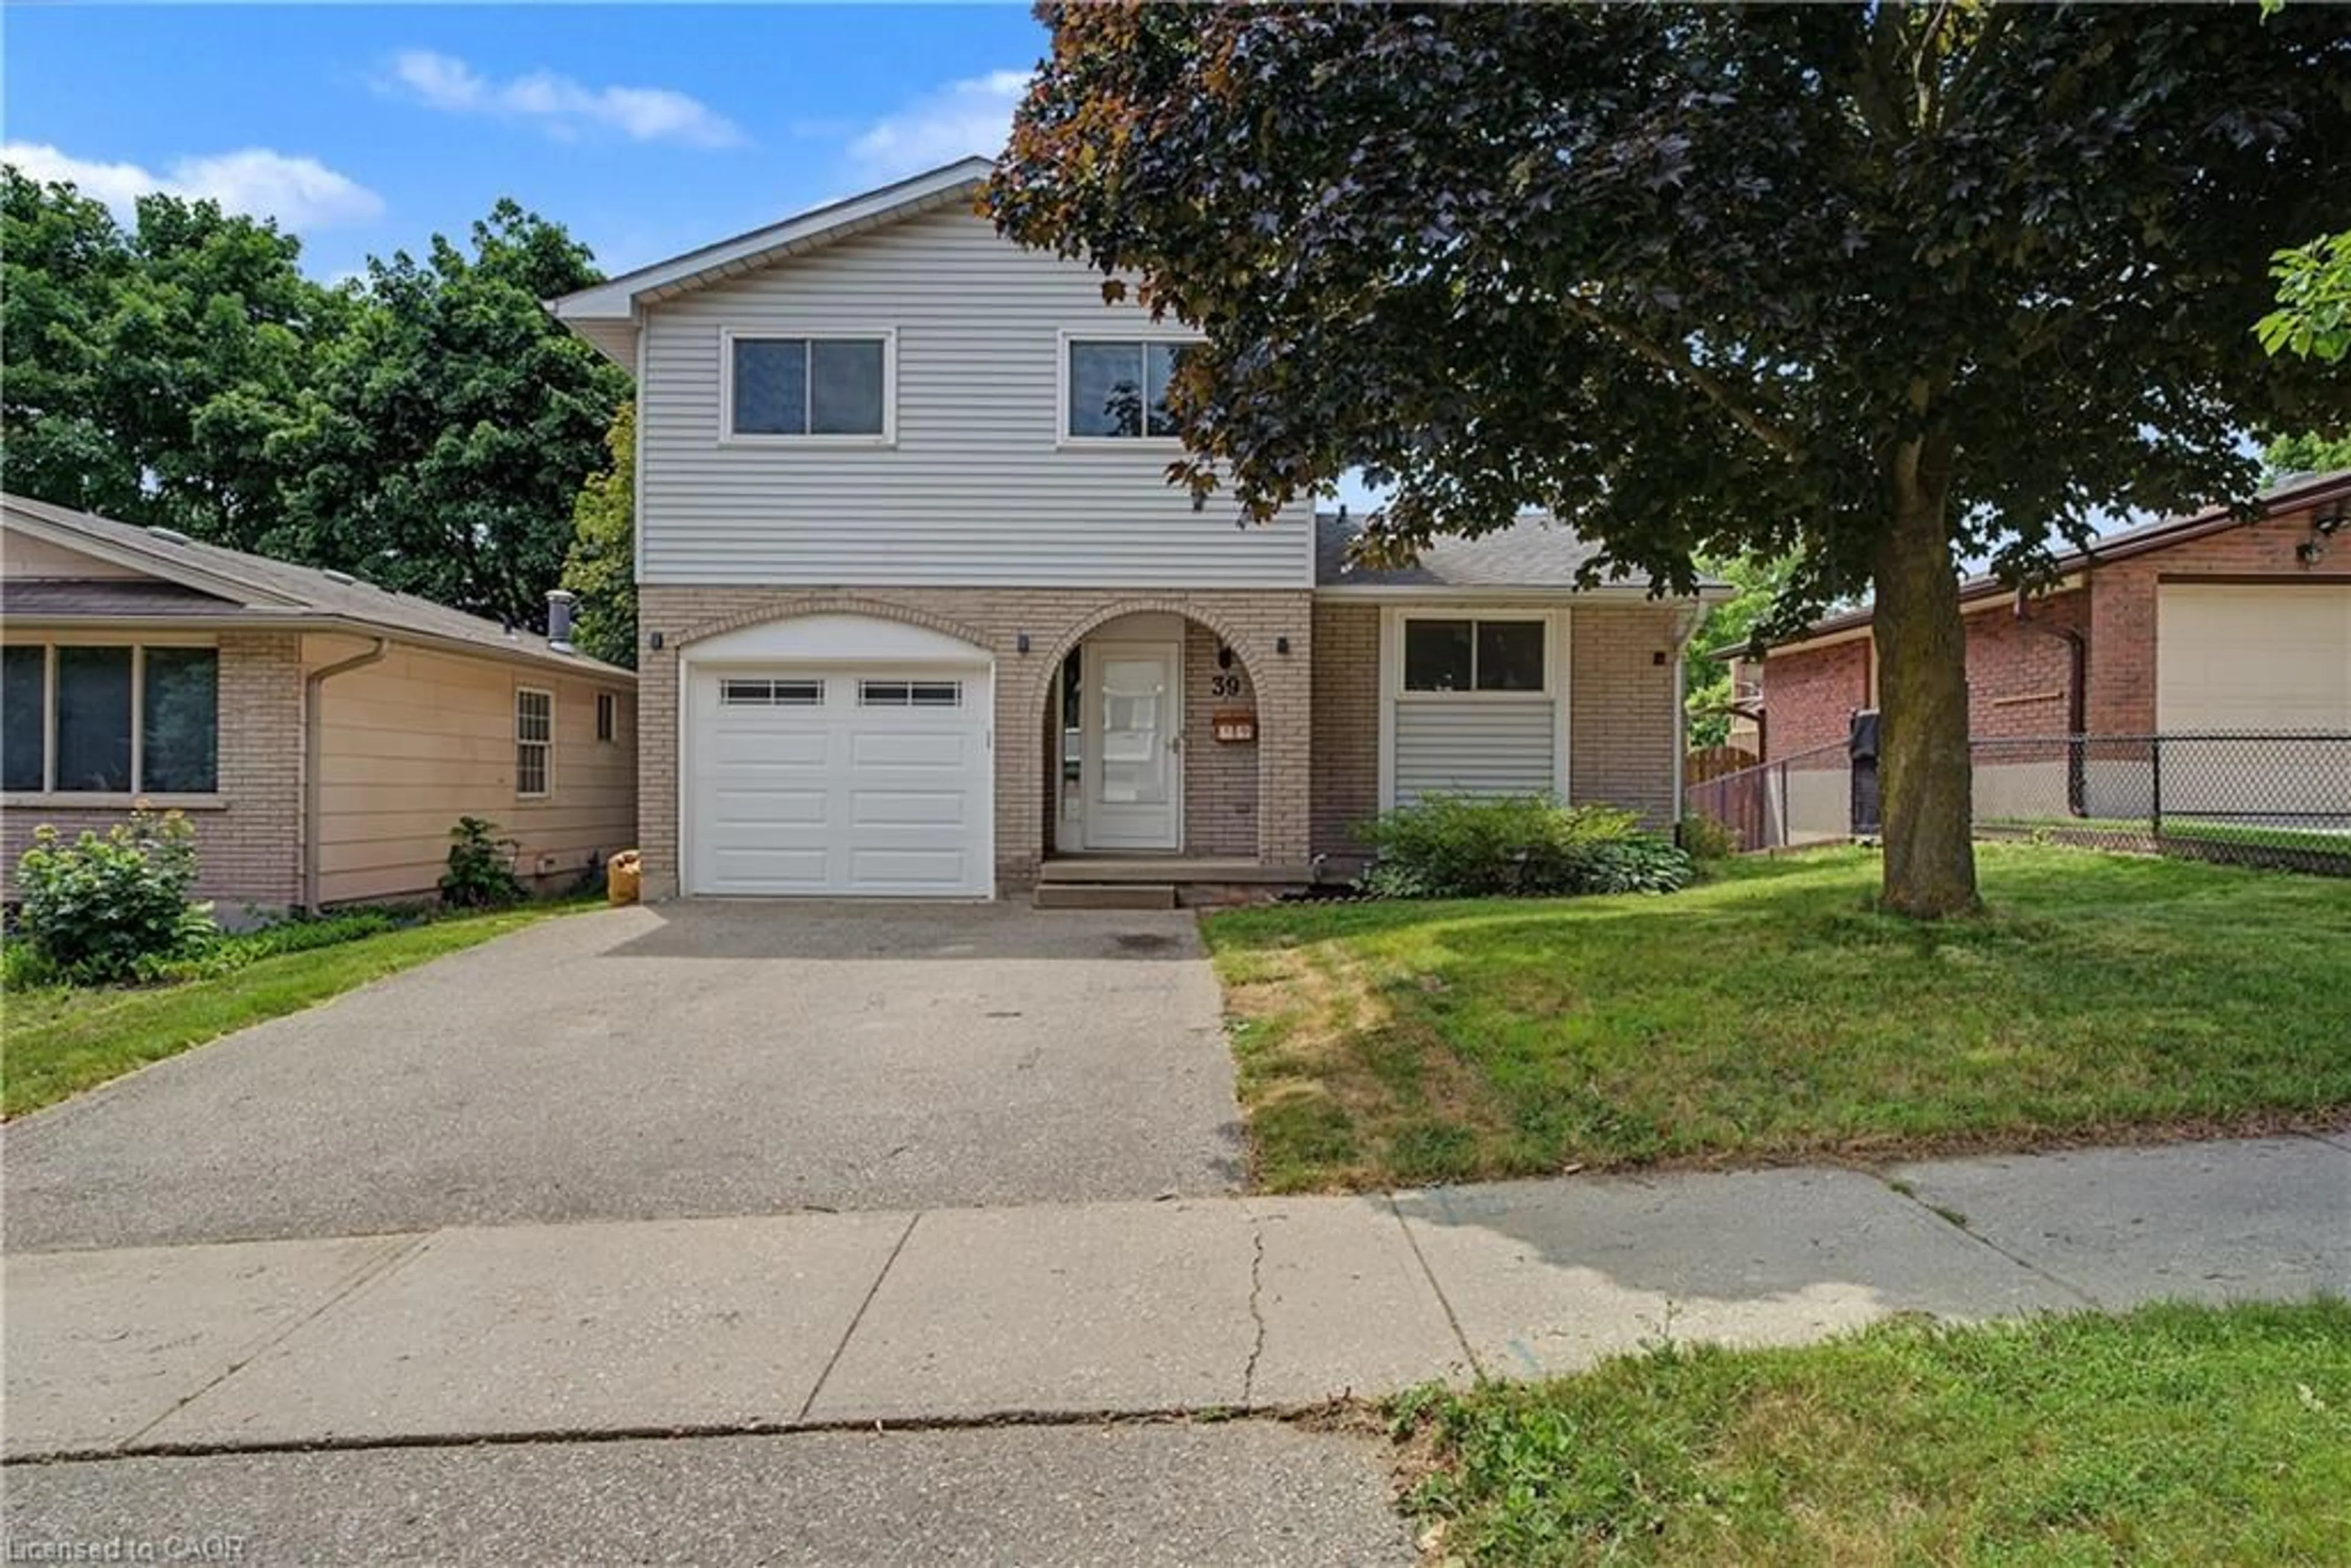
Welcome to 76 Lower Canada - Tastefully Renovated & Move-In Ready! Nestled in the desirable Pioneer Park neighborhood, this beautifully updated home offers the perfect blend of style, comfort, and convenience. With easy access to the 401, nearby shopping centers, and close proximity to the industrial park and Conestoga College, this location is ideal for both commuters and families alike. Step inside to find a home that has been fully finished from top to bottom with thoughtful renovations throughout. With 3 spacious bedrooms and 2 bathrooms, there is ample space for a growing family or a comfortable home office setup. The modern kitchen is a standout, featuring updated cabinetry, elegant granite countertops, and a matching granite backsplash making it perfect for entertaining or everyday living. The attention to detail continues outside, where a concrete driveway and pathway lead to a large, private backyard oasis. Enjoy outdoor living at its finest with a generous stone patio which is ideal for summer barbecues, evening relaxation, or hosting guests. A separate garage entrance provides excellent potential for a future in-law suite, while the expansive backyard offers exciting possibilities for additional income opportunities. Don’t miss your chance to own this stylish, move-in-ready home in one of the area’s most sought-after neighbourhoods!


Property Details

StyleResidential
View-
Age of property1972
SqFt~1506 SqFt
Lot Size-
Parking Spaces4
MLS ®Number40851785
Community NamePioneer Park
Data SourceITSO
Listing byReal Broker Ontario Ltd.

Features

Heating: Natural Gas
Cooling: Ductless, Energy Efficient, Wall Unit(s)
Basement: Partial, Partially Finished

Main Floor

Kitchen

3.91 x 3.45

Dining Room

2.49 x 3.45

Family Room

6.40 x 3.53


Features

Sewer (Municipal)

Parking

Garage spaces 1

Garage type -

Other parking spaces 3

Total parking spaces 4


Property listed by Real Broker Ontario Ltd., Brokerage
Agent Banner Image
Interested in this property?Get in touch to get the inside scoop.
Market Data - Pioneer Park

Geo Zone Map ThumbnailPioneer Park

Balanced Market

View Market Data

Detached house - for the past 30 days

Buyer's market Seller's market

Avg. Days on Market

Past 30 days

22 days

Compared to

2025

31 days

2024

24 days

2023

8 days

New Listings

Past 30 days

9 listings

Compared to

2025

11 listings

2024

10 listings

2023

8 listings

Units sold

Past 30 days

3 units

Compared to

2025

4 units

2024

7 units

2023

2 units

Median Sold Price

Past 30 days

$703,000

Compared to

2025

$680,000

2024

$780,000

2023

$730,500


Population and Demographics

Overview

Total population 6511
Average household income $104,944

Age (%)

0 to 19
20%
20 to 34
30%
35 to 49
19%
50 to 64
16%
65 and plus
14%

Household composition (%)

Single family
60%
Single person
30%
Multi person
10%
Multi family
0%

Mother tongue (%)

English
81%
Others
5%
Spanish
3%
Punjabi (Panjabi)
3%
Hindi
1%
Gujarati
1%
Portuguese
1%

House tenancy (%)

Owners
60%
Renters
40%

What’s nearby?Essentials within 5 km

Local Logic

Transportation Scores

Estimated Budget