Open: Sun, 6PM to 8PM
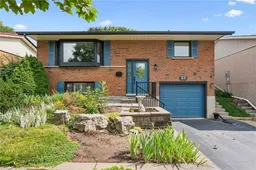
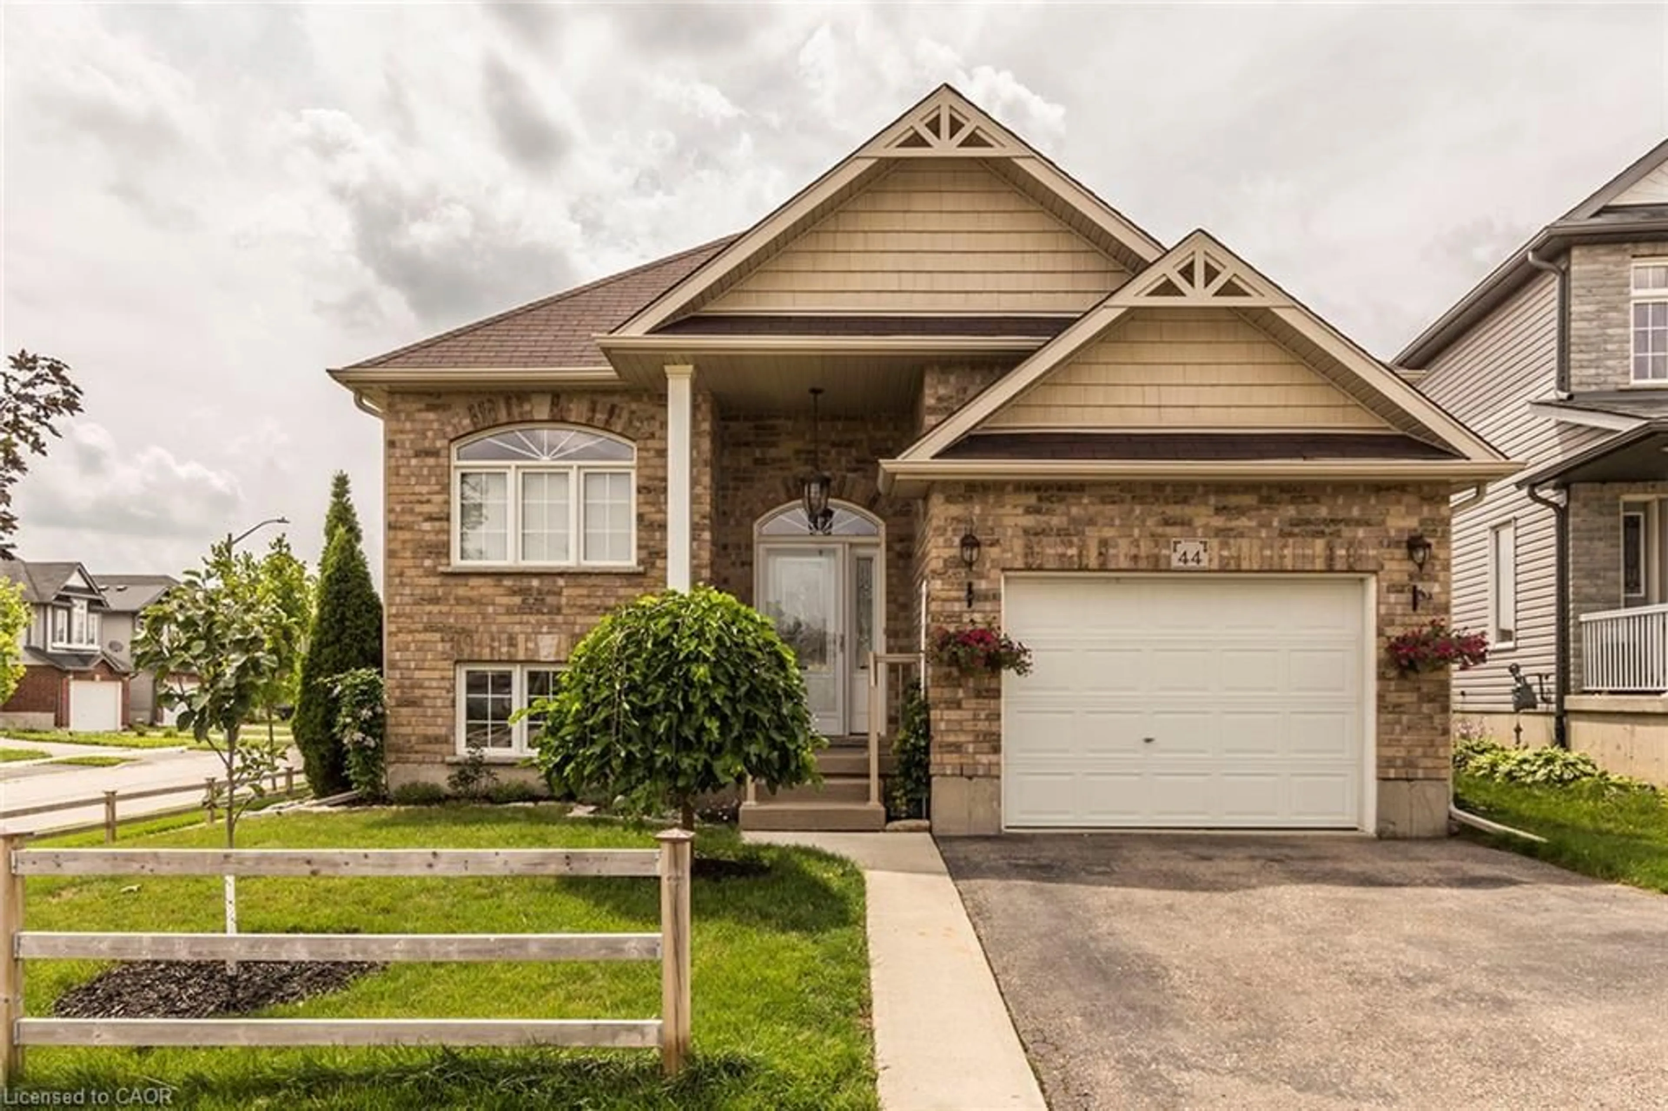
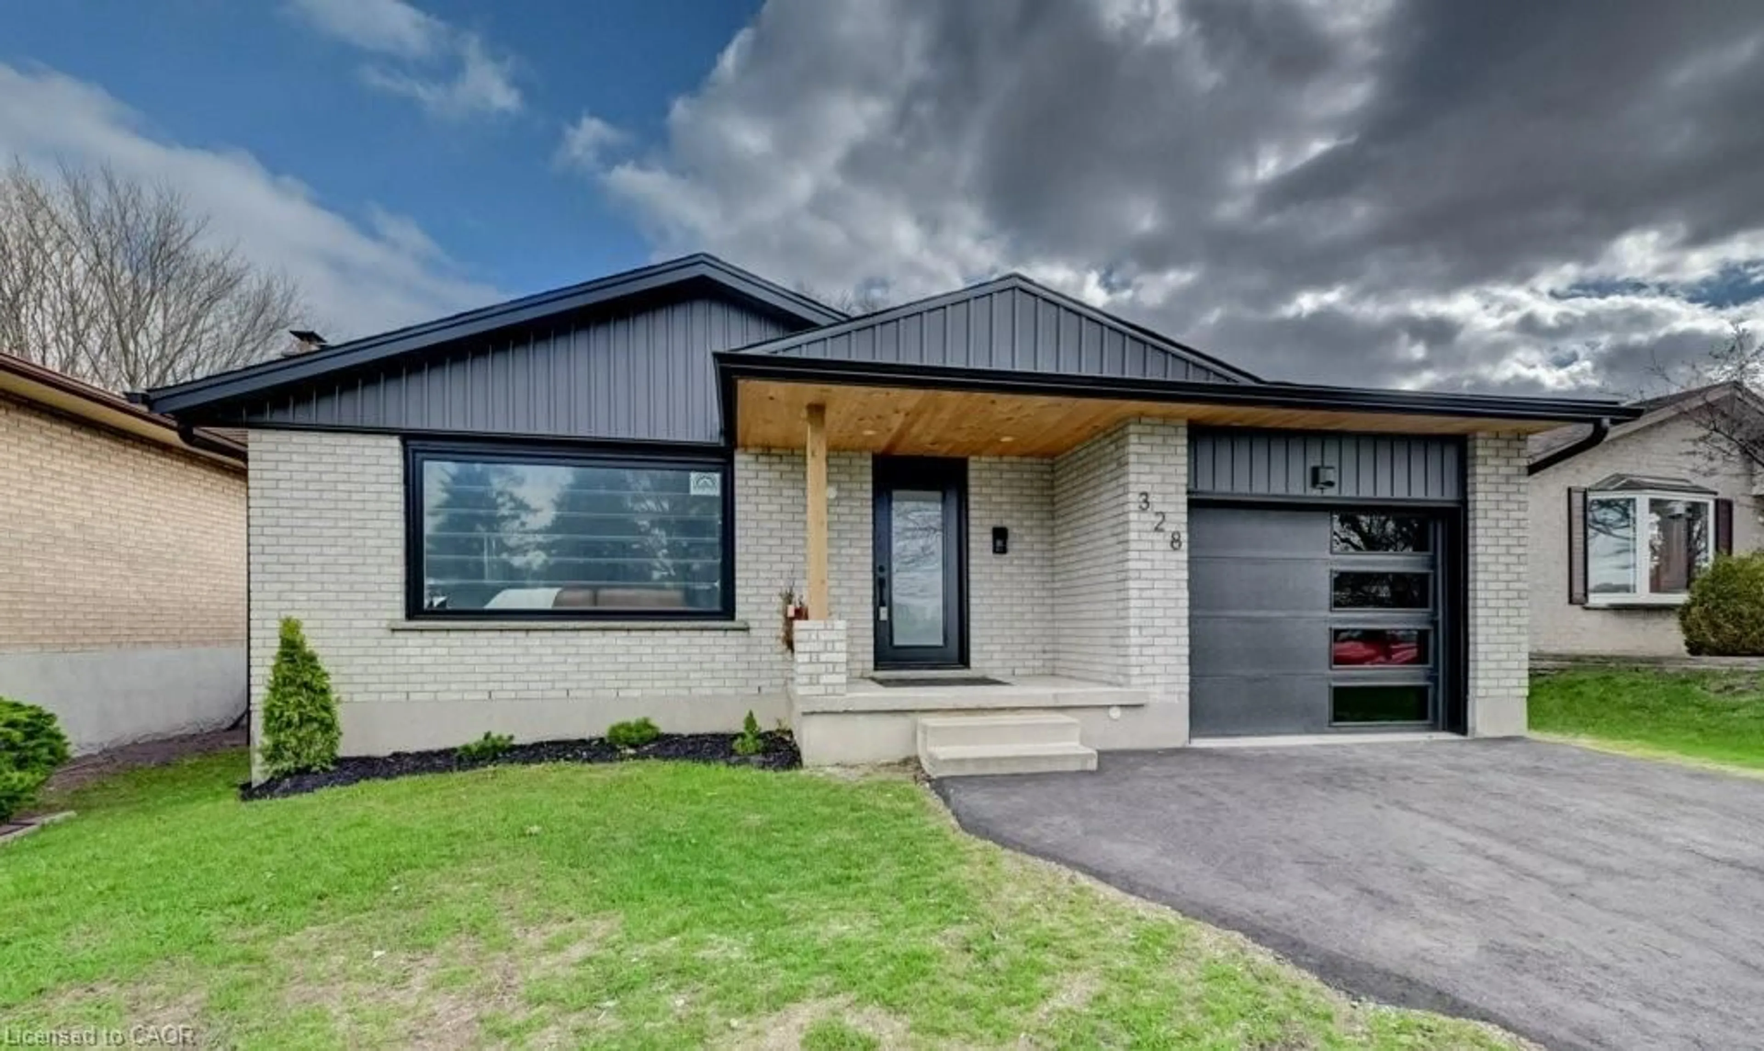
Home with brick exterior material, street for 37 Dunsmere Dr, Kitchener Ontario N2E 1V5
1 day on Market

37 Dunsmere Dr, Kitchener, Ontario N2E 1V5

Detached
3 + 1
2
~2294 sqft
$649,900
Get pre-qualifiedPowered by nesto
Detached
3 + 1
2
~2294 sqft

Contact us about this property

Call

Highlights

Property Estimate

Days on market1 day

Estimated valueNot available

Price/Sqft$283/sqft

Monthly cost

Open Calculator

Description

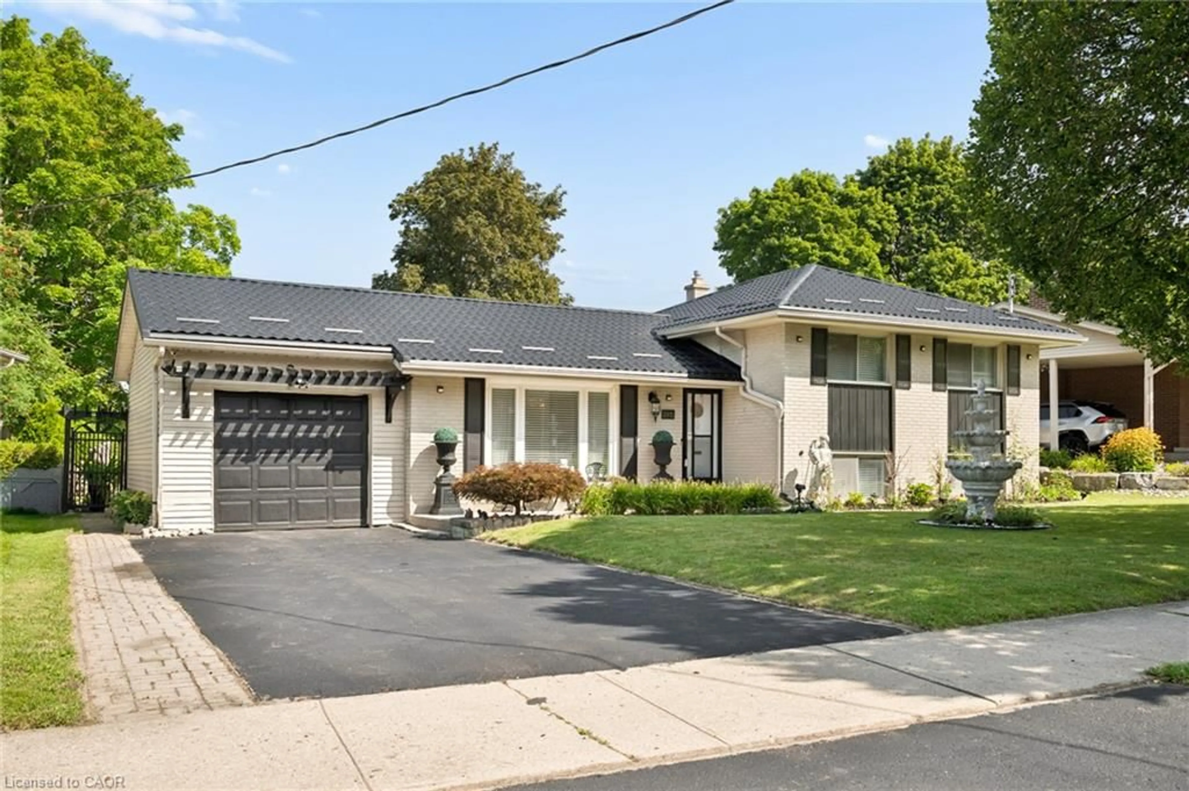
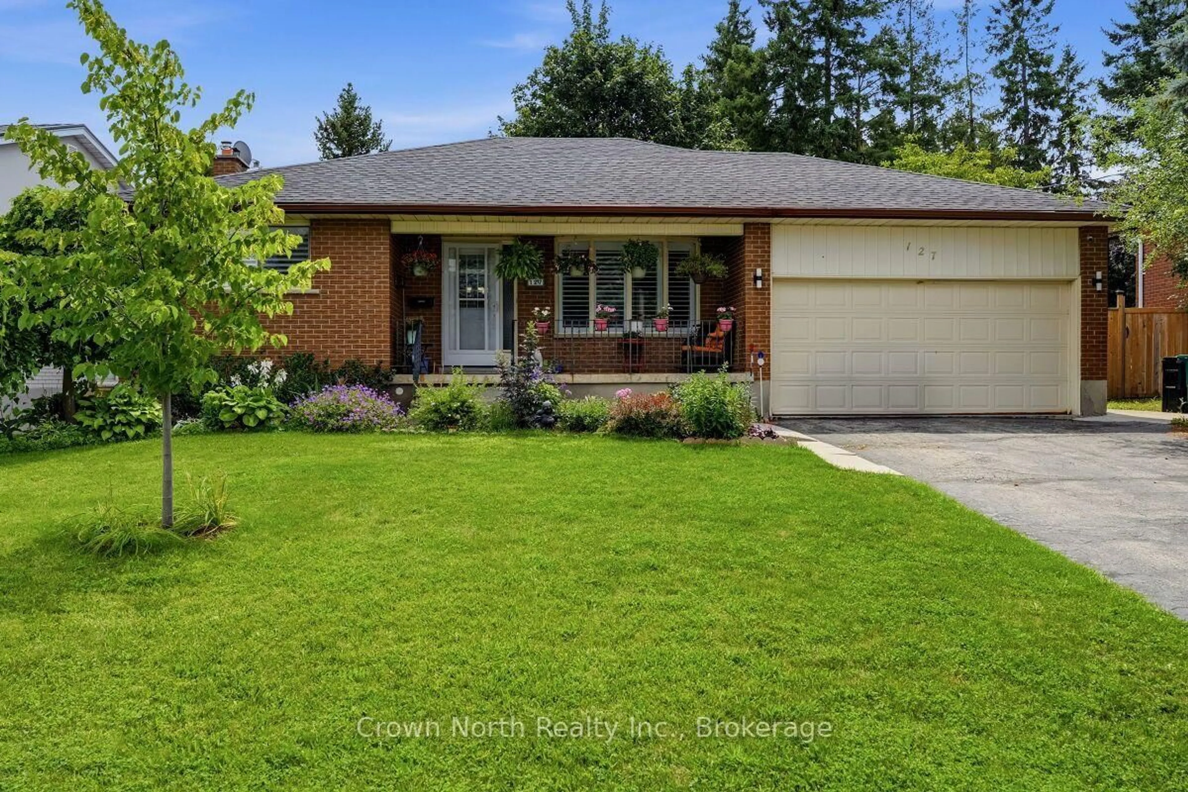
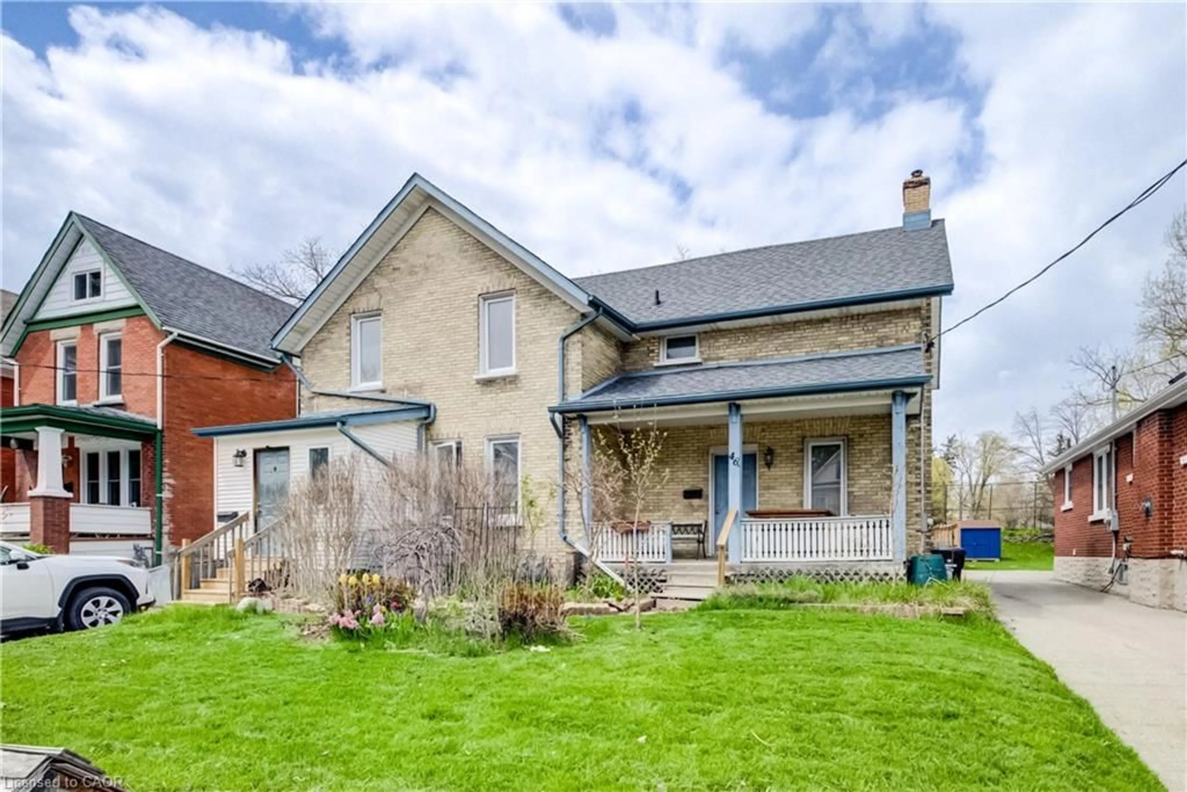
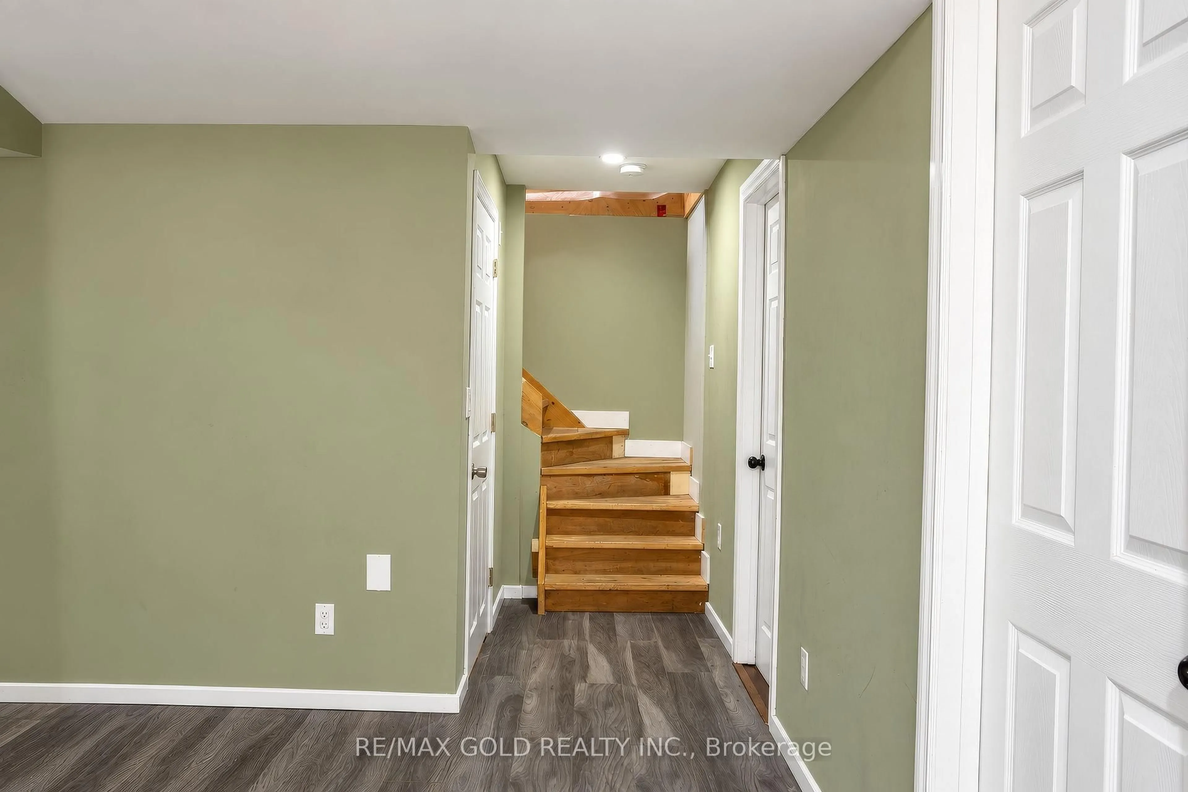
Welcome to 37 Dunsmere Drive, a beautifully maintained raised bungalow nestled in the highly sought-after Laurentian Hills neighbourhood. Conveniently located close to excellent schools, shopping, recreation centre, walking trails, parks, and a wide variety of everyday amenities, this home offers the perfect balance of comfort and convenience. Featuring 4 bedrooms (3 on the main level and 1 in the fully finished lower level) & 2 bathrooms, this bright and inviting home has been thoughtfully updated with upgraded windows, exterior doors, gutter & leaf guards, and luxury vinyl flooring throughout the main level. The spacious kitchen offers plenty of room for family meals and entertaining, while patio doors lead to the beautifully landscaped, fully fenced private backyard oasis ideal for relaxing or entertaining. The main level includes three generous bedrooms and an updated 4-piece bathroom with a modern vanity & full bathtub/shower combo. Downstairs, the large recreation room is the perfect gathering space, complete with a cozy natural gas fireplace, built-in TV, and surround sound system. A fourth bedroom, currently used as a home office, a 3-piece bathroom, and a convenient laundry room complete the lower level. The landscaped front yard and attached single-car garage complete this move-in-ready home in one of Kitchener's most desirable family neighbourhoods. Don't miss your opportunity to make 37 Dunsmere Drive your New Home!


Upcoming Open House

Aug 16Sun6:00 PM - 8:00 PM

Property Details

StyleBungalow Raised
ViewCity
Age of property1976
SqFt~2294 SqFt
Lot Size5,016 SqFt(100.17 x 50.08)
Parking Spaces5
MLS ®Number40852770
Community NameLaurentian Hills
Data SourceITSO
Listing byRE/MAX TWIN CITY REALTY INC.

Features

Heating: Fireplace-Gas, Forced Air, Natural Gas
Central Vacuum
Cooling: Central Air
Basement: Full, Finished

Basement Floor

Laundry

4.52 x 3.28

Bedroom

3.58 x 3.23

Carpet Free

Bathroom

2.16 x 1.88

3-Piece

Storage

2.69 x 1.88


Features

Lot size: 5,016 SqFt
Sewer (Municipal)

Parking

Garage spaces 1

Garage type -

Other parking spaces 4

Total parking spaces 5


Property History

Aug 10, 2026
ListedActive
$649,900
1 day on market
history photo preview41
Listing by itso®
Property listed by RE/MAX TWIN CITY REALTY INC., Brokerage
Agent Banner Image
Interested in this property?Get in touch to get the inside scoop.
Market Data - Laurentian Hills

Geo Zone Map ThumbnailLaurentian Hills

Strong Seller's Market

View Market Data

Detached house - for the past 30 days

Buyer's market Seller's market

Avg. Days on Market

Past 30 days

26 days

Compared to

2025

26 days

2024

12 days

2023

8 days

New Listings

Past 30 days

10 listings

Compared to

2025

9 listings

2024

13 listings

2023

10 listings

Units sold

Past 30 days

10 units

Compared to

2025

7 units

2024

5 units

2023

5 units

Median Sold Price

Past 30 days

$665,500

Compared to

2025

$668,800

2024

$675,000

2023

$710,000


Population and Demographics

Overview

Total population 9280
Average household income $97,201

Age (%)

0 to 19
24%
20 to 34
23%
35 to 49
20%
50 to 64
19%
65 and plus
15%

Household composition (%)

Single family
70%
Single person
24%
Multi person
5%
Multi family
1%

Mother tongue (%)

English
80%
Others
5%
Spanish
4%
Arabic
2%
Portuguese
2%
Punjabi (Panjabi)
1%
Serbian
1%
Somali
1%

House tenancy (%)

Owners
64%
Renters
36%

What’s nearby?Essentials within 5 km

Local Logic

Transportation Scores

Estimated Budget