20 days on Market

60 Featherstone St, Kitchener, Ontario N2R 1Z2

Townhouse
3
3
~1100-1500 sqft
$607,000
Get pre-qualifiedPowered by nesto
Townhouse
3
3
~1100-1500 sqft

Contact us about this property

Call

Highlights

Property Estimate

Days on market20 days

Estimated valueNot available

Price/Sqft$478/sqft

Monthly cost

Open Calculator

Description

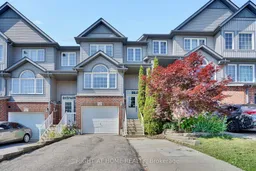
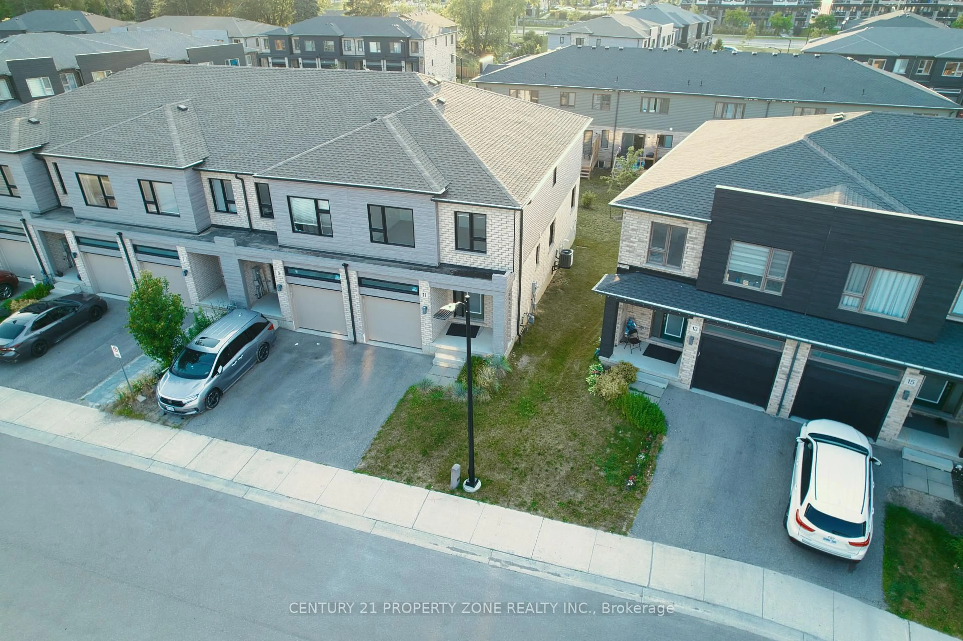
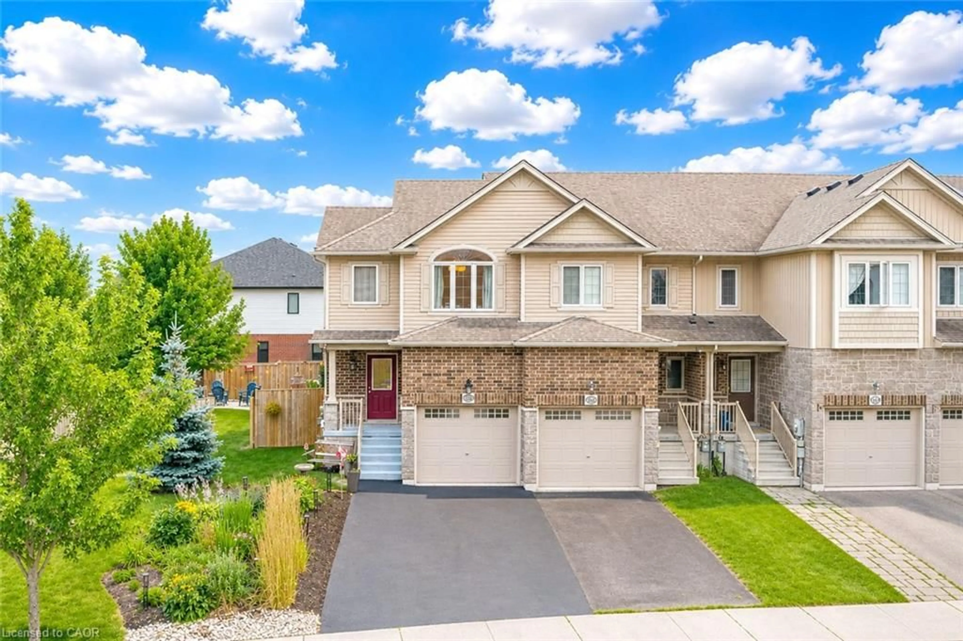
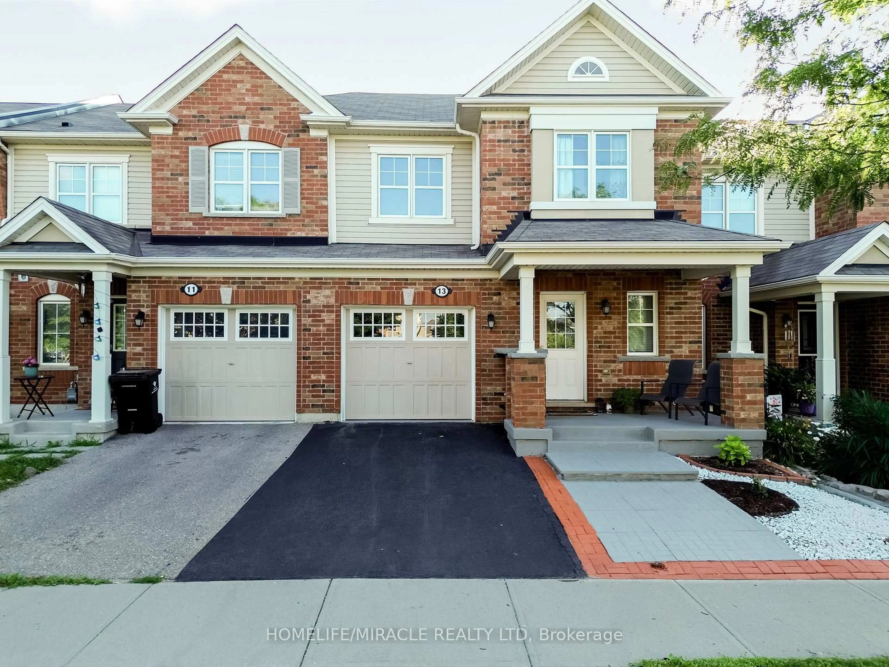
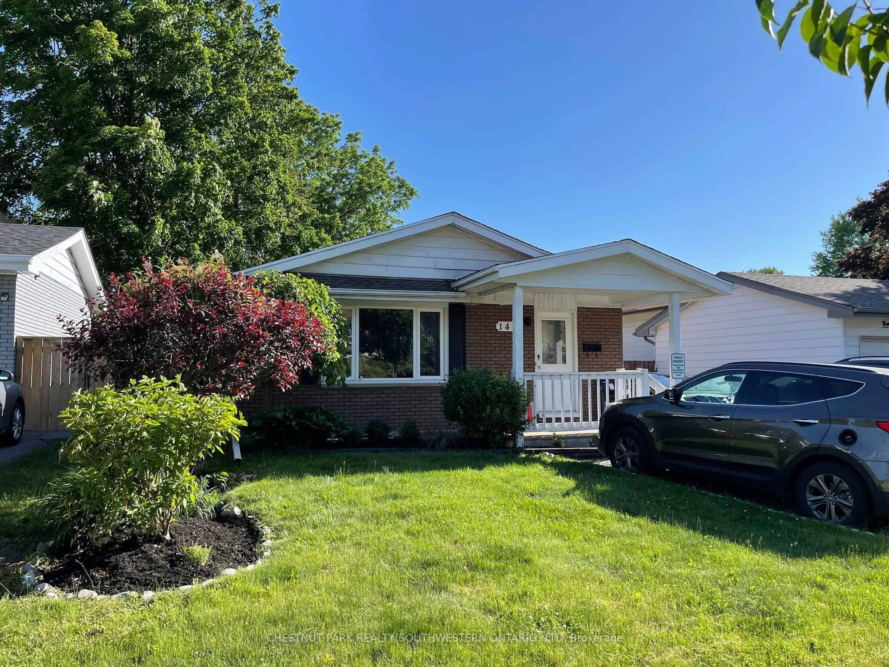
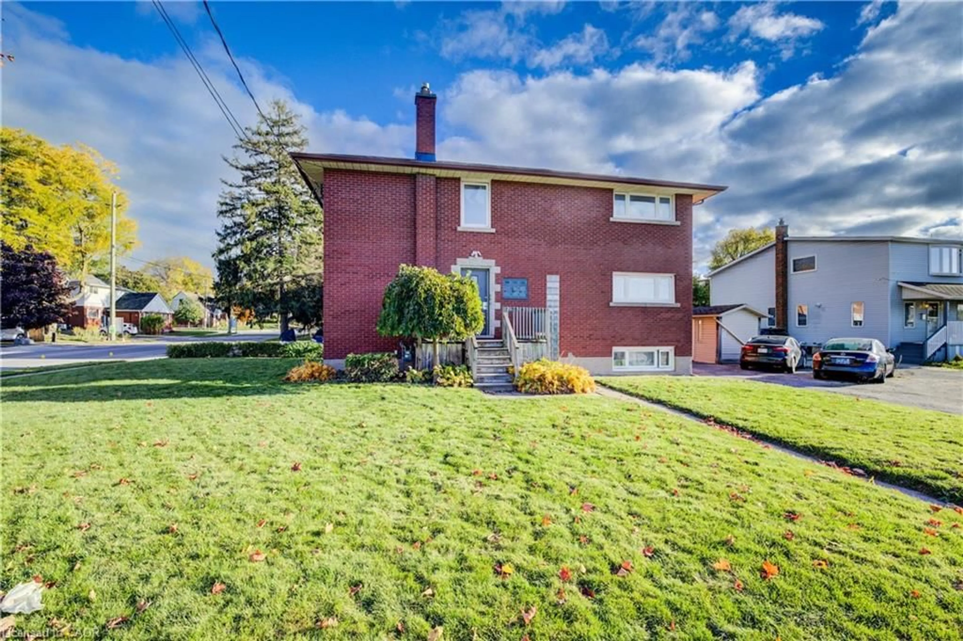
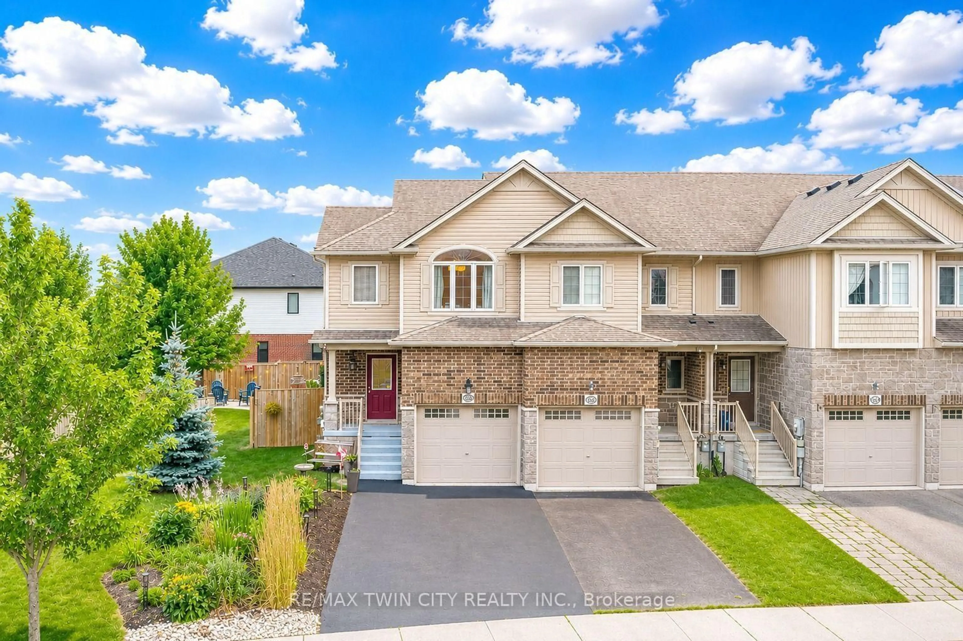
60 Featherstone Street, Kitchener - Freehold Townhouse in Huron ParkJust under 1400 sq ft | 3 beds | 3 baths | Garage + parking for 3Clean, functional freehold living in southwest Kitchener's established Huron Park. Practical two-storey layout with zero wasted space.Main floor is fully carpet-free. Galley kitchen with dinette delivers solid storage, double sink, and full stainless appliances including built-in microwave. Two-piece bath and main-floor laundry keep daily life efficient. Living room walks straight out to deck and rear yard.Upstairs: three spacious bedrooms. Primary offers walk-in closet and private 3-piece ensuite. Secondary rooms work for kids, guests, or office.Single garage plus driveway for two more. True freehold-no condo fees.Location edge: Minutes to schools, shopping, Tim Hortons, and fast 401 access. Huron Park keeps getting stronger. The standout addition is the new Cowan Recreation Centre (opening late 2026)-222,000 sq ft of dual pools, FIFA indoor turf, quad gym, cricket nets, and walking track. Real lifestyle upgrade for active families.


Property Details

Style2-Storey
View-
Age of property16-30
SqFt~1100-1500 SqFt
Lot Size3,364 SqFt(186.41 x 18.05)
Parking Spaces3
MLS ®NumberX13588202
Community NameHuron South
Data SourceTRREB
Listing byRIGHT AT HOME REALTY

Features

Heating: Forced Air
Cooling: Central Air
Basement: Unfinished, Full

Main Floor

Dining

3.12 x 3.4

Kitchen

3.17 x 3.05

Laundry

2.41 x 3.43

Living

5.25 x 3.43


Features

Lot size: 3,364 SqFt

Parking

Garage spaces 1

Garage type Built-In

Other parking spaces 2

Total parking spaces 3


Property History

Jul 21, 2026
ListedActive
$607,000
20 days on market
history photo preview36
Listing by trreb®
Property listed by RIGHT AT HOME REALTY, Brokerage
Agent Banner Image
Interested in this property?Get in touch to get the inside scoop.
Market Data - Huron South

Geo Zone Map ThumbnailHuron South

Balanced Market

View Market Data

Townhouse - for the past 30 days

Buyer's market Seller's market

Avg. Days on Market

Past 30 days

33 days

Compared to

2025

32 days

2024

18 days

2023

24 days

New Listings

Past 30 days

13 listings

Compared to

2025

22 listings

2024

16 listings

2023

14 listings

Units sold

Past 30 days

7 units

Compared to

2025

9 units

2024

10 units

2023

9 units

Median Sold Price

Past 30 days

$605,000

Compared to

2025

$690,000

2024

$756,500

2023

$780,000


Population and Demographics

Overview

Total population 2026
Average household income $134,662

Age (%)

0 to 19
31%
20 to 34
23%
35 to 49
26%
50 to 64
14%
65 and plus
6%

Household composition (%)

Single family
81%
Single person
14%
Multi person
4%
Multi family
1%

Mother tongue (%)

English
66%
Punjabi (Panjabi)
8%
Urdu
4%
Spanish
4%
Arabic
3%
Gujarati
3%
Romanian
2%
Hindi
2%
Portuguese
1%
Others
1%

House tenancy (%)

Owners
79%
Renters
21%

What’s nearby?Essentials within 5 km

Local Logic

Transportation Scores

Estimated Budget