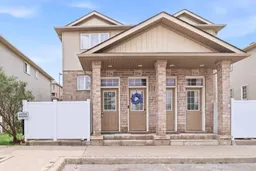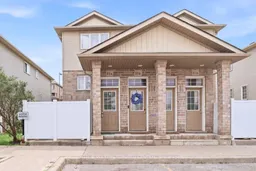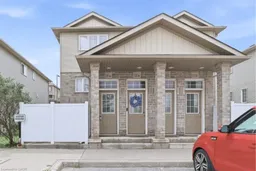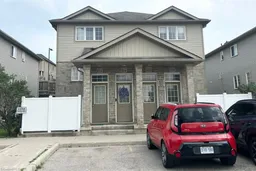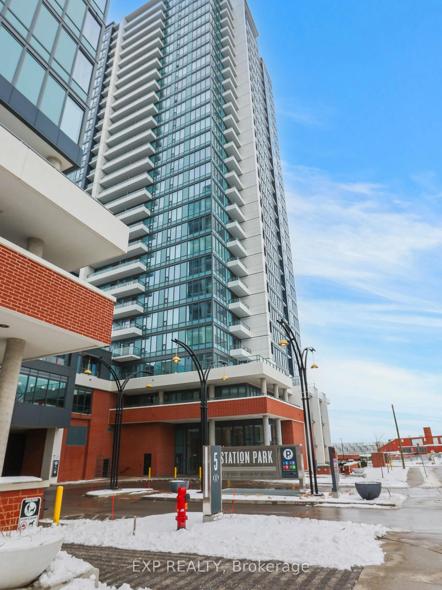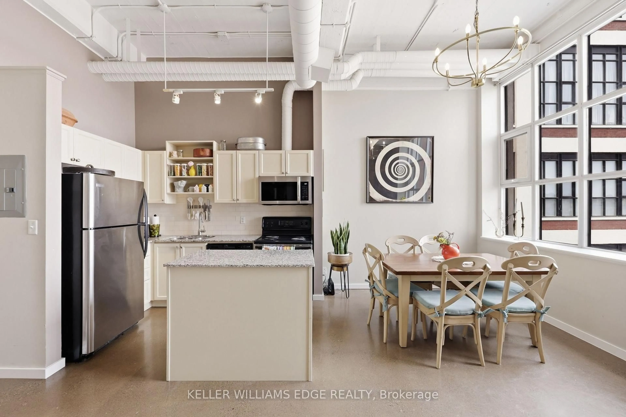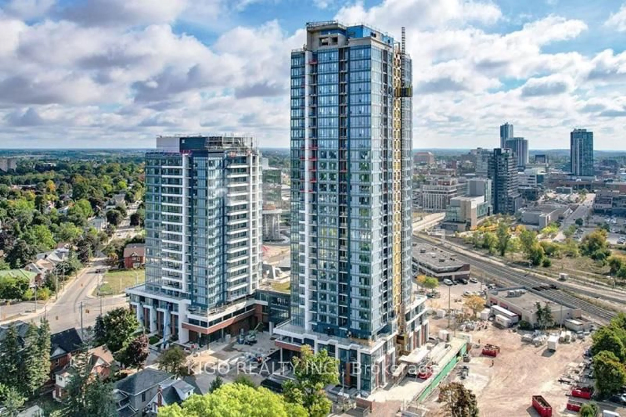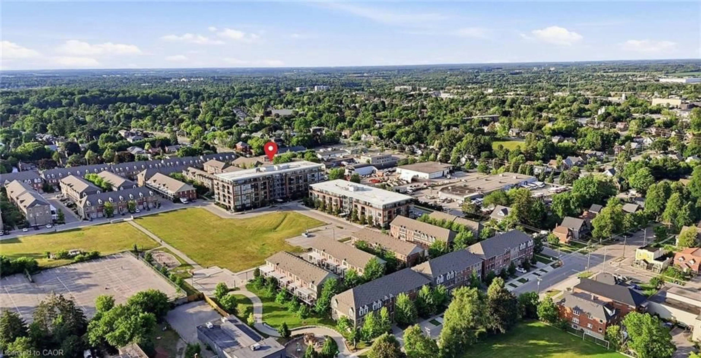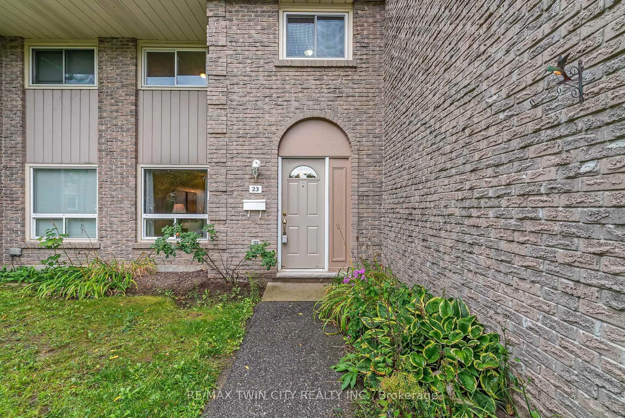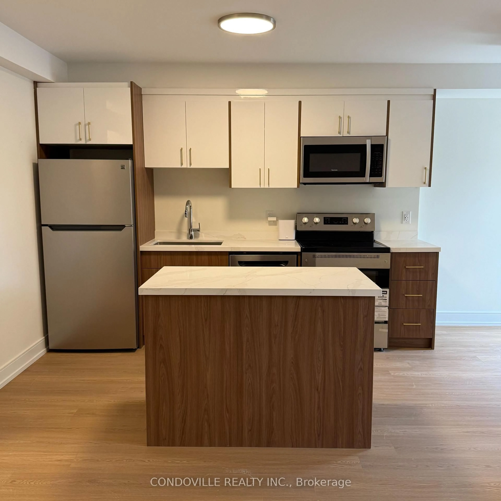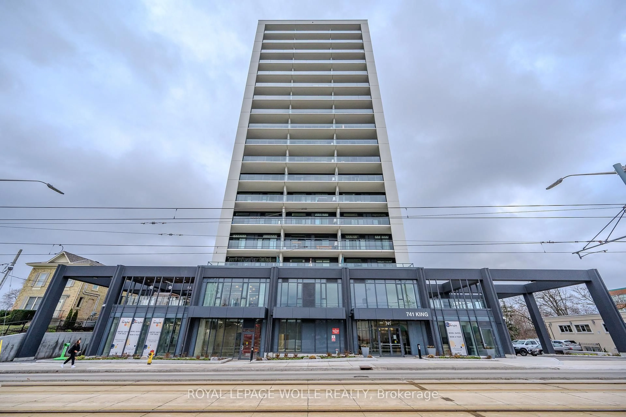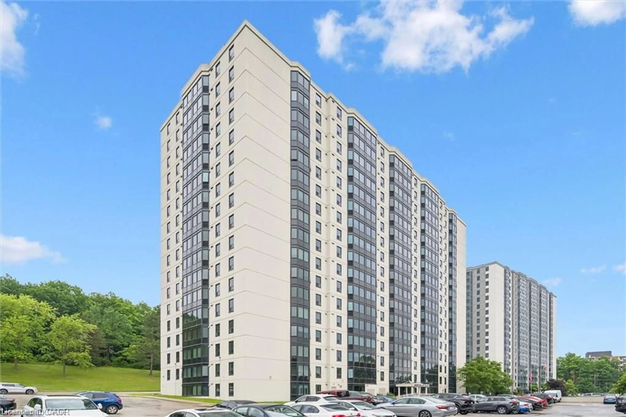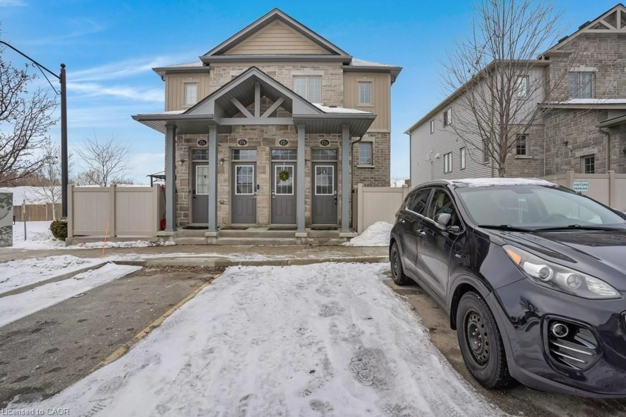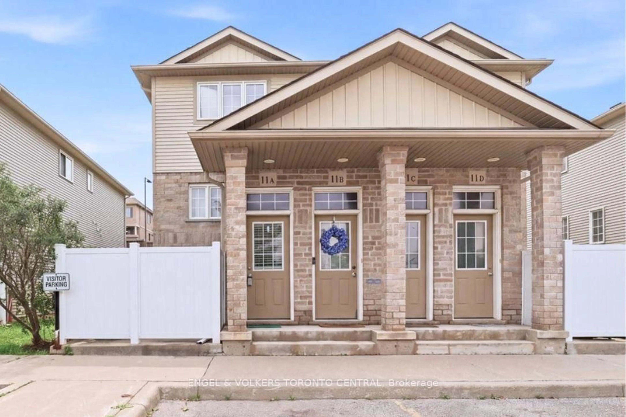
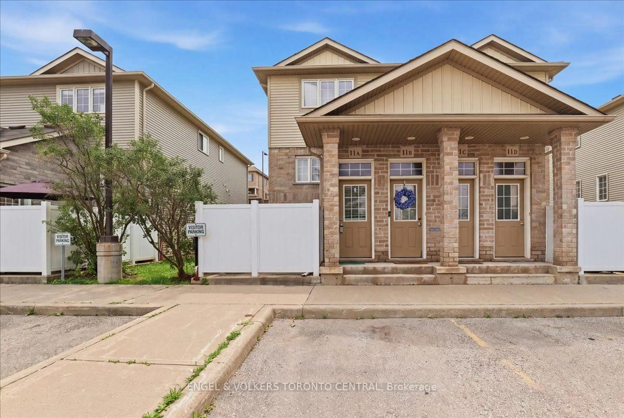
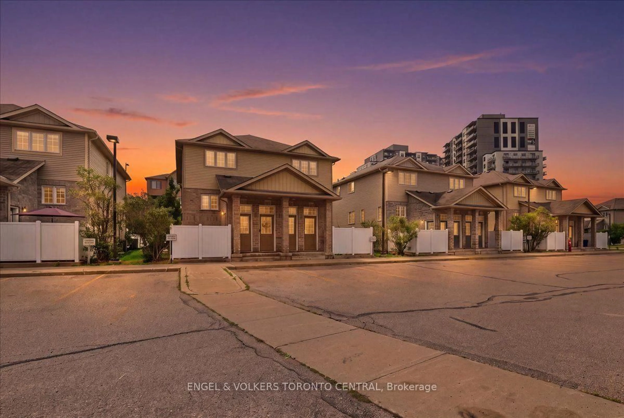
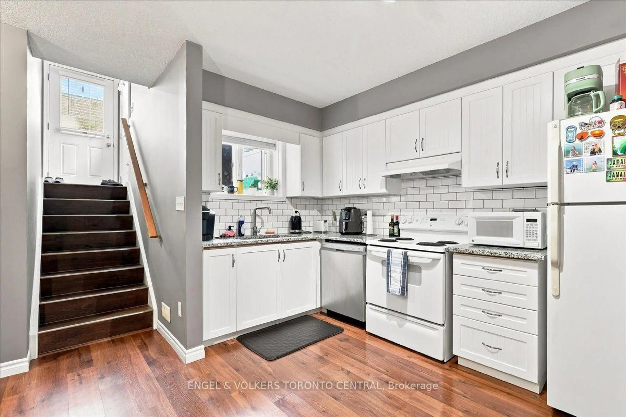
Home with vinyl exterior material, street for 240 Westmeadow Dr #11A, Kitchener Ontario N2N 0A1
5 days on Market

240 Westmeadow Dr #11A, Kitchener, Ontario N2N 0A1

Townhouse
- + 1
1
~750 sqft
$329,900
Get pre-qualifiedPowered by nesto
Townhouse
- + 1
1
~750 sqft

Contact us about this property

Call

Highlights

Property Estimate

Days on market5 days

Estimated valueNot available

Price/Sqft$439/sqft

Monthly cost

Open Calculator

Description

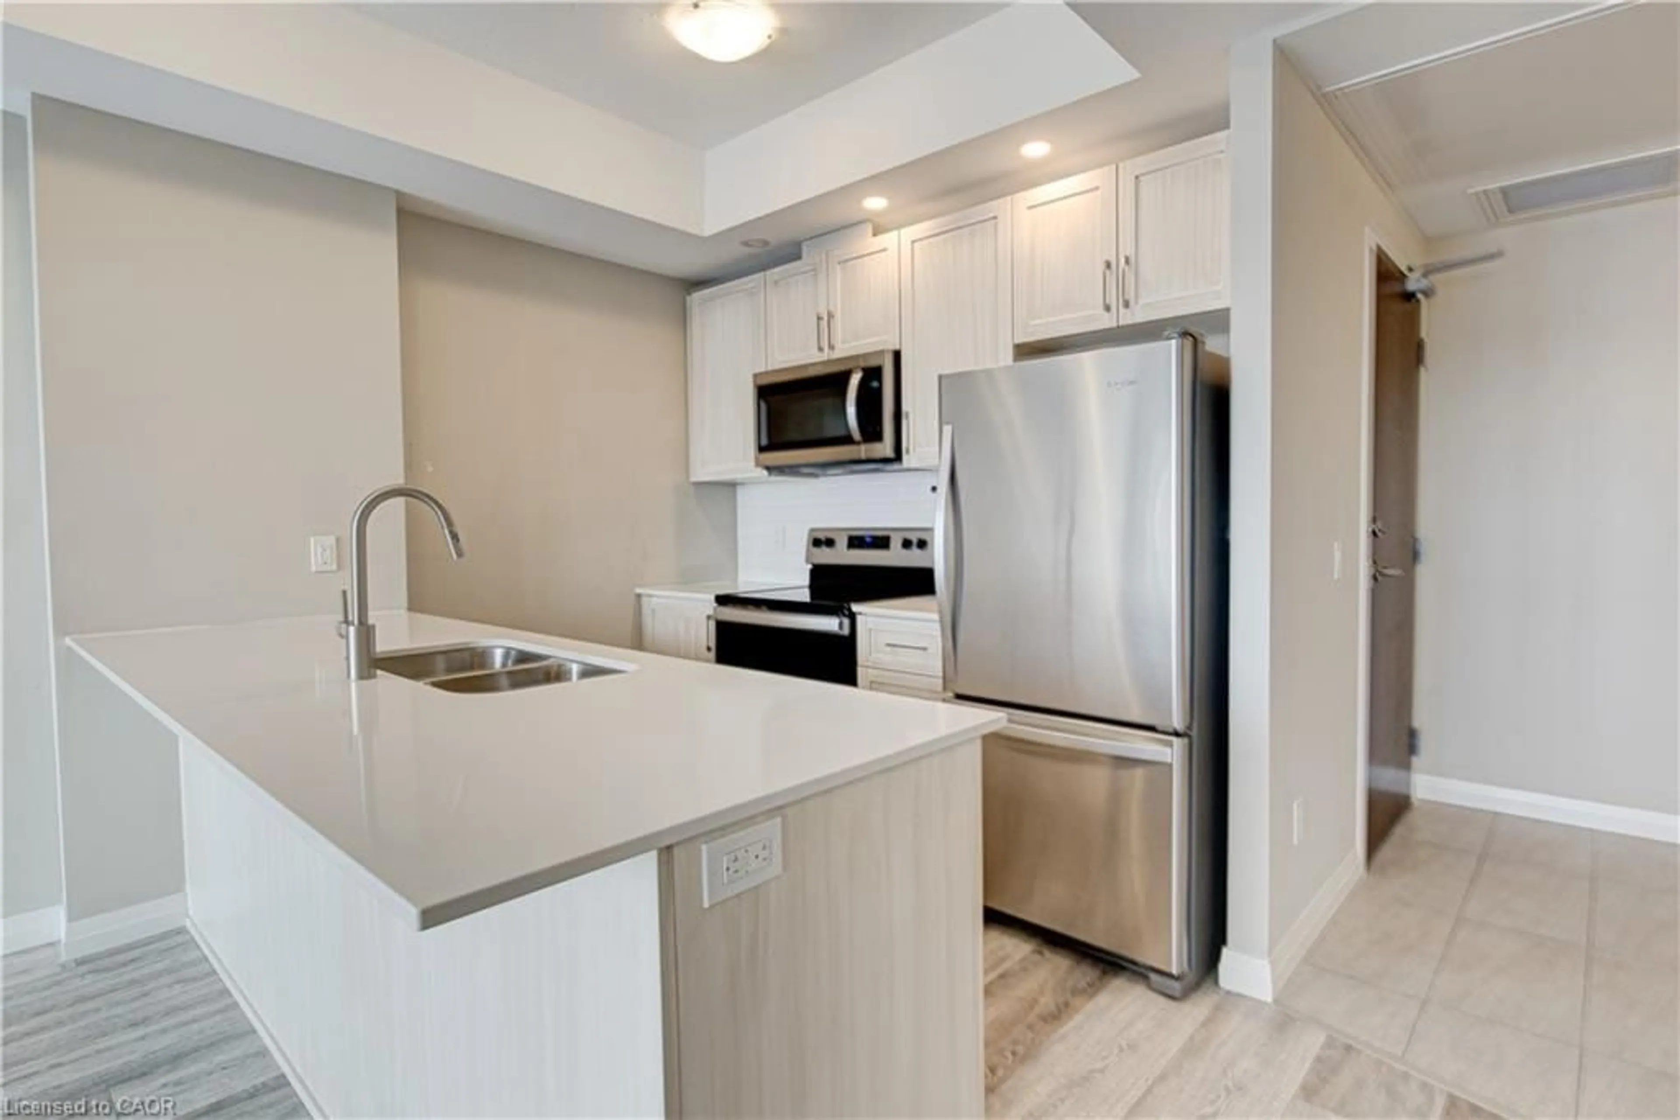
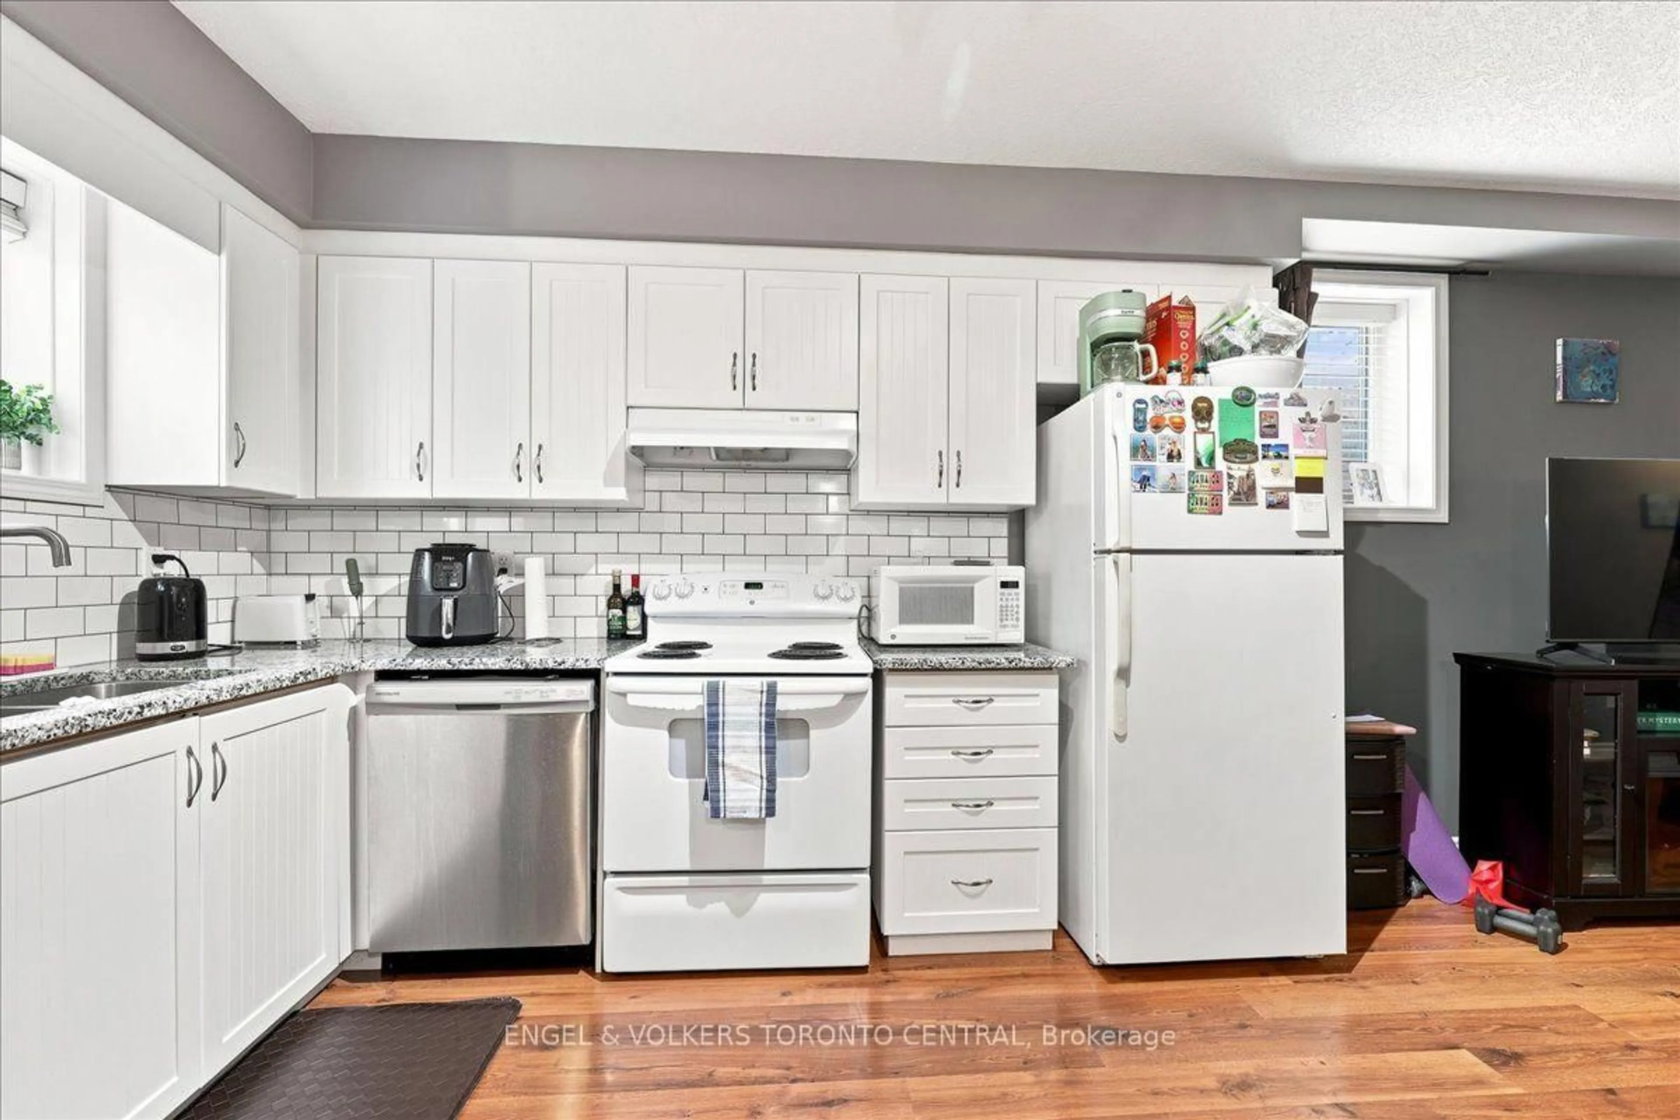
Welcome to this beautifully maintained 1-bed, 1-bath townhouse condo offering approximately 750sqft of bright, functional living space in the quiet and highly sought-after Beechwood Forest community. Step inside to a bright, open-concept layout featuring high ceilings, laminate flooring throughout, and a spacious living and dining area that’s perfect for both everyday living and entertaining. The well-appointed kitchen offers granite countertops and ample cabinetry. 4pc bath, in-suite laundry, and plenty of storage add to the convenience and functionality of this thoughtfully designed home. Enjoy your own private, fenced patio, perfect for morning coffee, relaxing outdoors, or creating your own little retreat. The unit also includes one designated parking space, with ample visitor parking available for guests. Ideally located with quick access to Highway 8 and just minutes from shopping, restaurants, parks, and the many amenities at The Boardwalk, this move-in-ready home offers the perfect blend of comfort, convenience, and low-maintenance living. This is an excellent opportunity for first-time home buyers, downsizers, or investors looking for a stylish home in a prime Kitchener location. Don’t miss your chance to make this wonderful condo your own!


Property Details

StyleResidential
View-
Age of property2009
SqFt~750 SqFt
Lot Size-
Parking Spaces1
MLS ®Number40853710
Community NameHighland West
Data SourceITSO
Listing byEngel & Volkers Toronto Central

Features

Heating: Forced Air, Natural Gas
Cooling: Central Air

Basement Floor

Bedroom Primary

12.03 x 10.03

Carpet

Living Room

14.07 x 10

Laundry

8.11 x 6

Bathroom

4-Piece


Features

Sewer (Municipal)

Parking

Garage spaces 1

Garage type -

Other parking spaces 0

Total parking spaces 1


Property History

Aug 10, 2026
ListedActive
$329,900
5 days on market
history photo preview17
Listing by itso®
Property listed by Engel & Volkers Toronto Central, Brokerage
Agent Banner Image
Interested in this property?Get in touch to get the inside scoop.
Market Data - Highland West

Geo Zone Map ThumbnailHighland West

Seller's Market

View Market Data

Townhouse - for the past 30 days

Buyer's market Seller's market

Avg. Days on Market

Past 30 days

28 days

Compared to

2025

24 days

2024

24 days

2023

16 days

New Listings

Past 30 days

1 listing

Compared to

2025

6 listings

2024

7 listings

2023

5 listings

Units sold

Past 30 days

3 units

Compared to

2025

1 unit

2024

4 units

2023

4 units

Median Sold Price

Past 30 days

$400,000

Compared to

2025

$687,000

2024

$559,000

2023

$659,500


Population and Demographics

Overview

Total population 11648
Average household income $133,453

Age (%)

0 to 19
25%
20 to 34
23%
35 to 49
20%
50 to 64
20%
65 and plus
12%

Household composition (%)

Single family
78%
Single person
17%
Multi person
4%
Multi family
1%

Mother tongue (%)

English
72%
Arabic
5%
Others
3%
Spanish
3%
Punjabi (Panjabi)
3%
Vietnamese
2%
Polish
2%
Romanian
2%
Mandarin
1%
Portuguese
1%

House tenancy (%)

Owners
75%
Renters
25%

What’s nearby?Essentials within 5 km

Local Logic

Transportation Scores

Estimated Budget