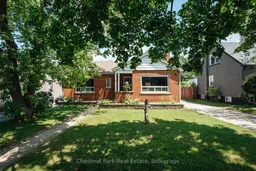
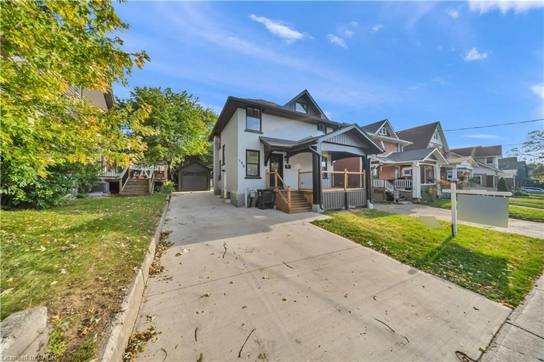
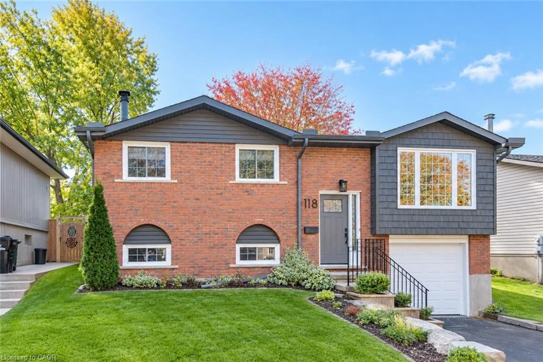
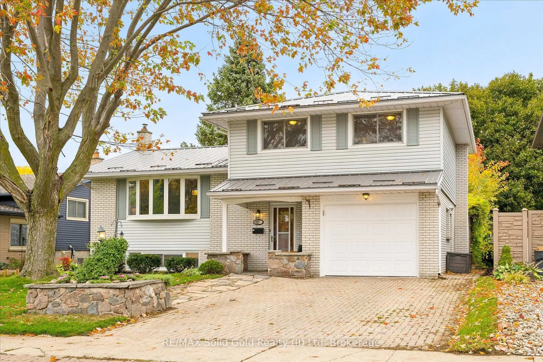
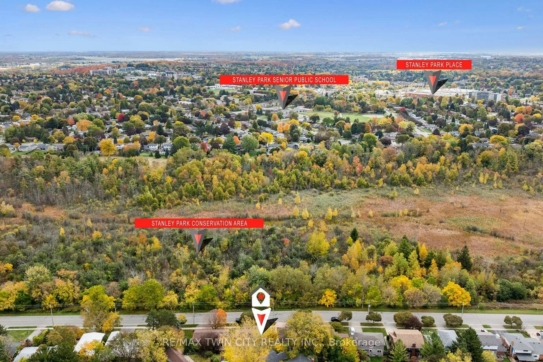
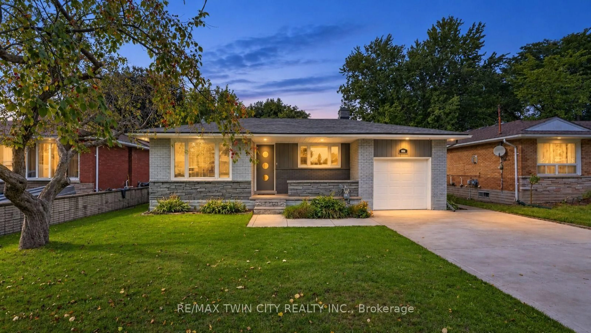
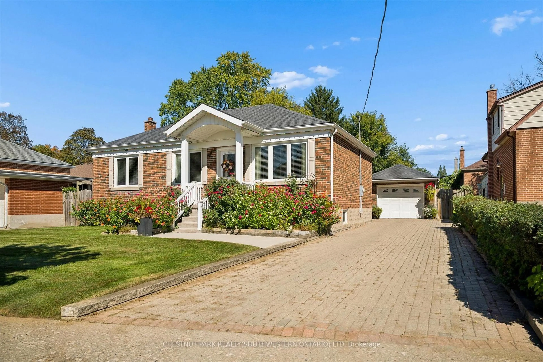
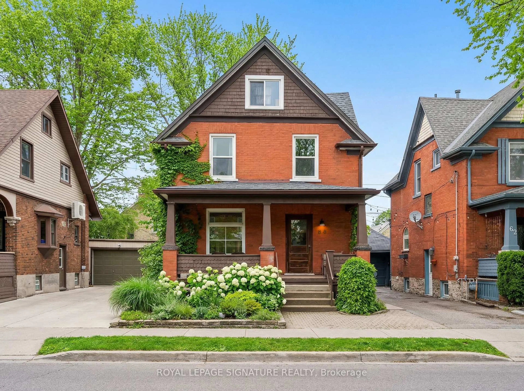
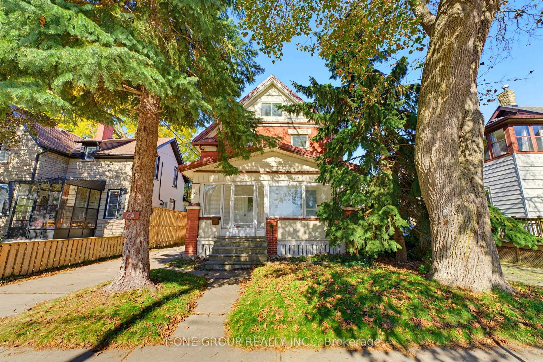
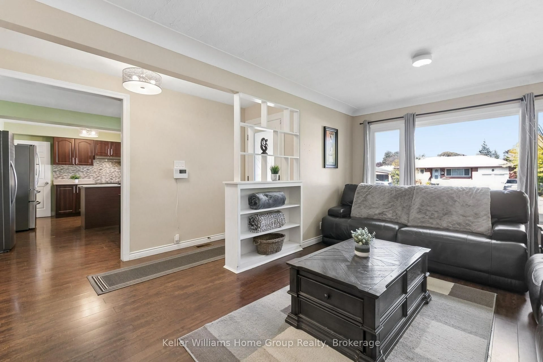
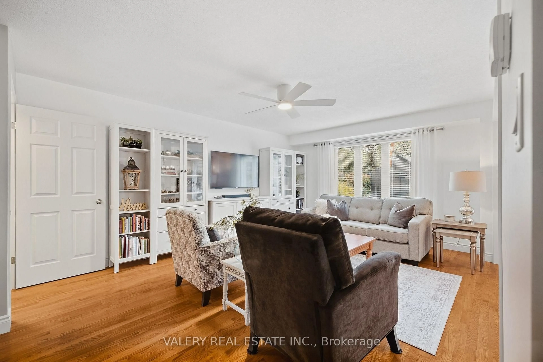
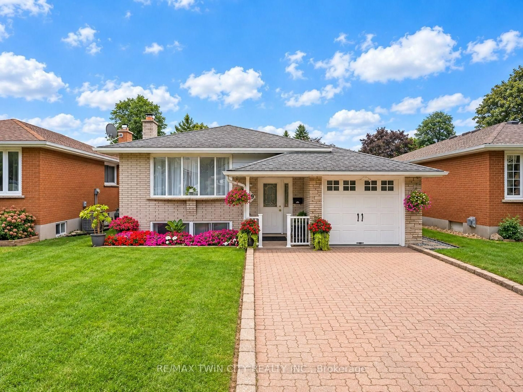
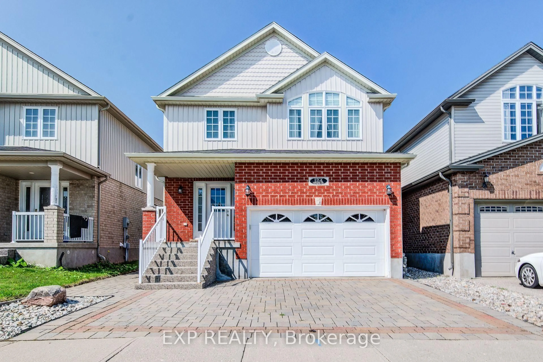
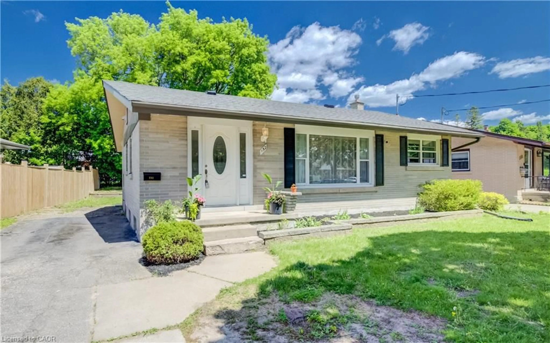
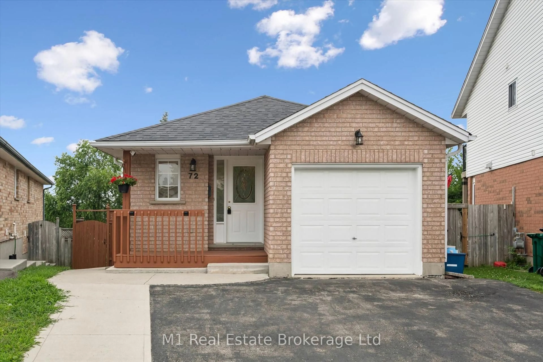
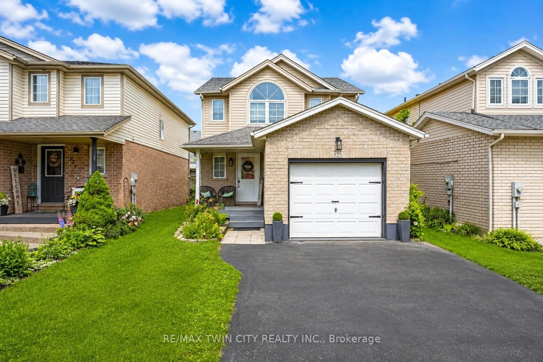
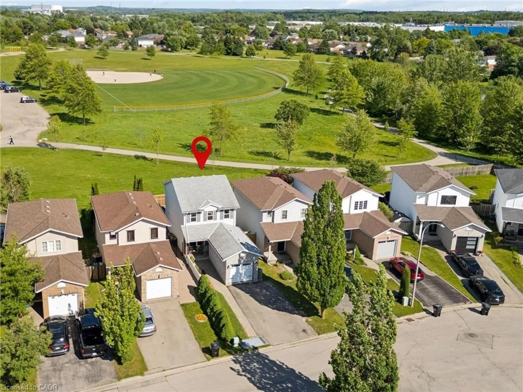
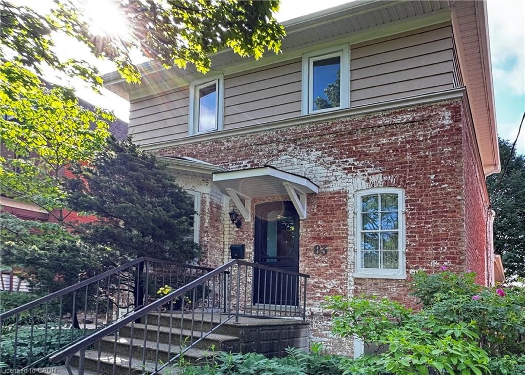
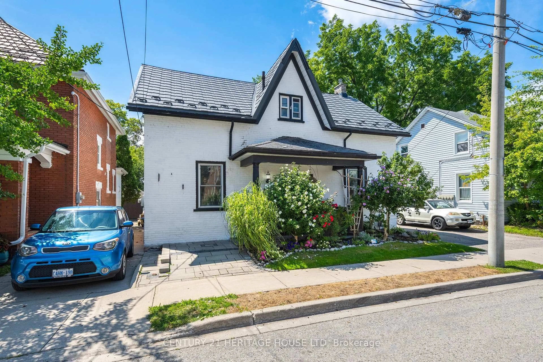
Home with brick exterior material, street for 320 St Leger St, Kitchener Ontario N2H 4M7
35 days on Market

320 St Leger St, Kitchener, Ontario N2H 4M7

Detached
3 + 1
2
~700-1100 sqft
$535,000
Get pre-qualifiedPowered by nesto
Detached
3 + 1
2
~700-1100 sqft

Contact us about this property

Call

Highlights

Property Estimate

Days on market35 days

Estimated valueNot available

Price/Sqft$625/sqft

Monthly cost

Open Calculator

Description

Opportunity Knocks at 320 St. Leger Street, Kitchener! Unlock the potential of this spacious 4-bedroom, 2-bathroom detached bungalow. Offering endless possibilities for renovators, investors, or buyers looking to create their dream home. Featuring a separate rear entrance with access to both the main floor and basement, the layout offers excellent potential for an in-law suite or future secondary unit (buyer to complete their own due diligence). Offering over 1,900 sq. ft. of total living space, this home sits on a generous lot and includes a detached garage at the rear of the property. The main floor features three well-sized bedrooms, a full bathroom, a bright living room, a functional kitchen, and a welcoming front foyer. The lower level offers a large fourth bedroom with a bar area, a 2-piece bathroom, an office, laundry room, utility room, and storage space-providing excellent flexibility for extended family, guests, or future development. Additional highlights include quick access to major highways, making commuting convenient. Ideally located close to shopping, schools, parks, and everyday amenities, this home is situated in a quiet, established neighbourhood. A rare opportunity to renovate, invest, or create a home tailored to your vision. Don't miss your chance to unlock the potential this property has to offer!


Property Details

StyleBungalow
View-
Age of property-
SqFt~700-1100 SqFt
Lot Size9,070 SqFt(175 x 51.83)
Parking Spaces4
MLS ®NumberX13538054
Community NameFairfield
Data SourceTRREB
Listing byChestnut Park Real Estate

Features

Heating: Forced Air
Cooling: Central Air
Basement: Development Potential, Walk-Up

Main Floor

3rd Br

3.51 x 2.82

Primary

3.45 x 3.66

2nd Br

3.25 x 3.58

Kitchen

4.6 x 3.43


Features

Lot size: 9,070 SqFt

Parking

Garage spaces 1

Garage type Detached

Other parking spaces 3

Total parking spaces 4


Property History

Jul 8, 2026
ListedActive
$535,000
35 days on market
history photo preview37
Listing by trreb®
Property listed by Chestnut Park Real Estate, Brokerage
Agent Banner Image
Interested in this property?Get in touch to get the inside scoop.
Market Data - Fairfield

Geo Zone Map ThumbnailFairfield

Strong Seller's Market

View Market Data

Detached house - for the past 30 days

Buyer's market Seller's market

Avg. Days on Market

Past 30 days

22 days

Compared to

2025

38 days

2024

18 days

2023

0 day

New Listings

Past 30 days

6 listings

Compared to

2025

2 listings

2024

7 listings

2023

1 listing

Units sold

Past 30 days

5 units

Compared to

2025

3 units

2024

5 units

2023

0 unit

Median Sold Price

Past 30 days

$646,000

Compared to

2025

$587,500

2024

$740,000


Population and Demographics

Overview

Total population 2392
Average household income $113,611

Age (%)

0 to 19
17%
20 to 34
22%
35 to 49
20%
50 to 64
21%
65 and plus
20%

Household composition (%)

Single family
57%
Single person
37%
Multi person
6%
Multi family
0%

Mother tongue (%)

English
91%
Others
4%
German
2%
Polish
1%
French
1%

House tenancy (%)

Owners
61%
Renters
39%

What’s nearby?Essentials within 5 km

Local Logic

Transportation Scores

Estimated Budget