Open: Today, 6PM to 8PM
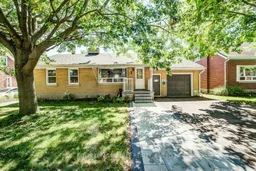
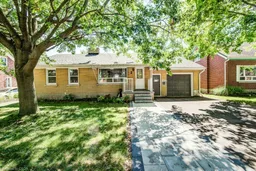
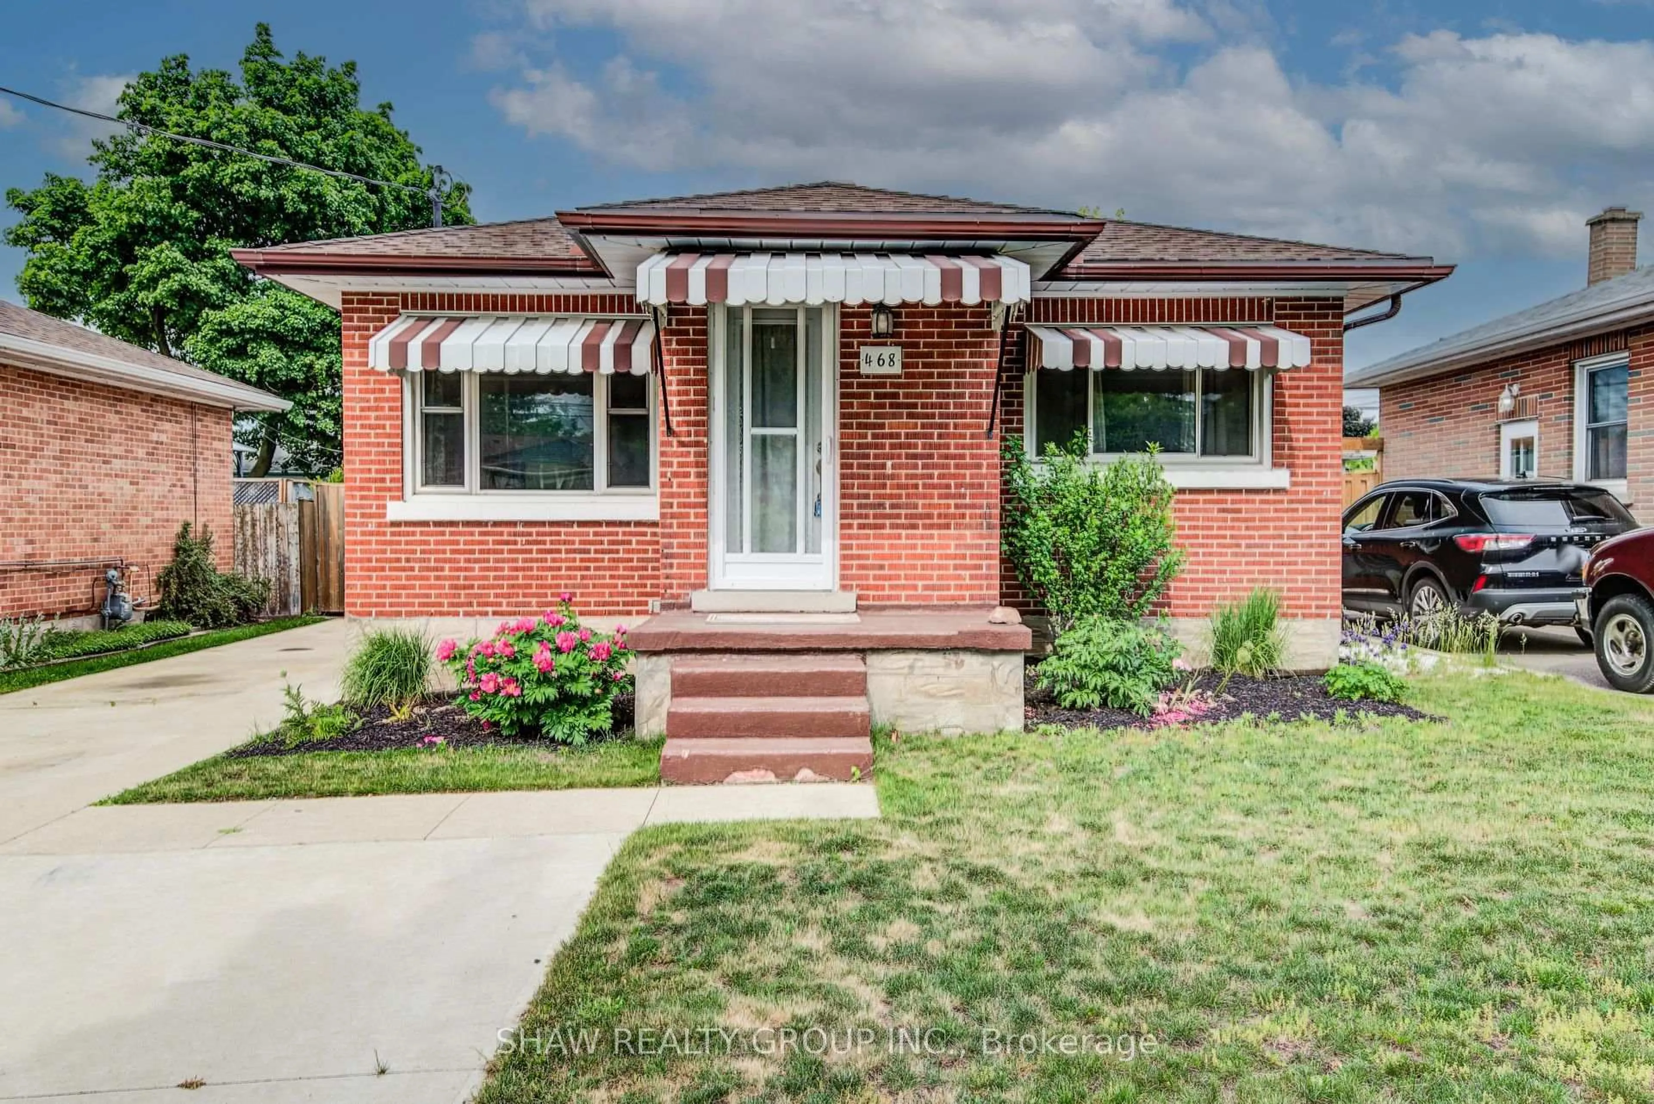
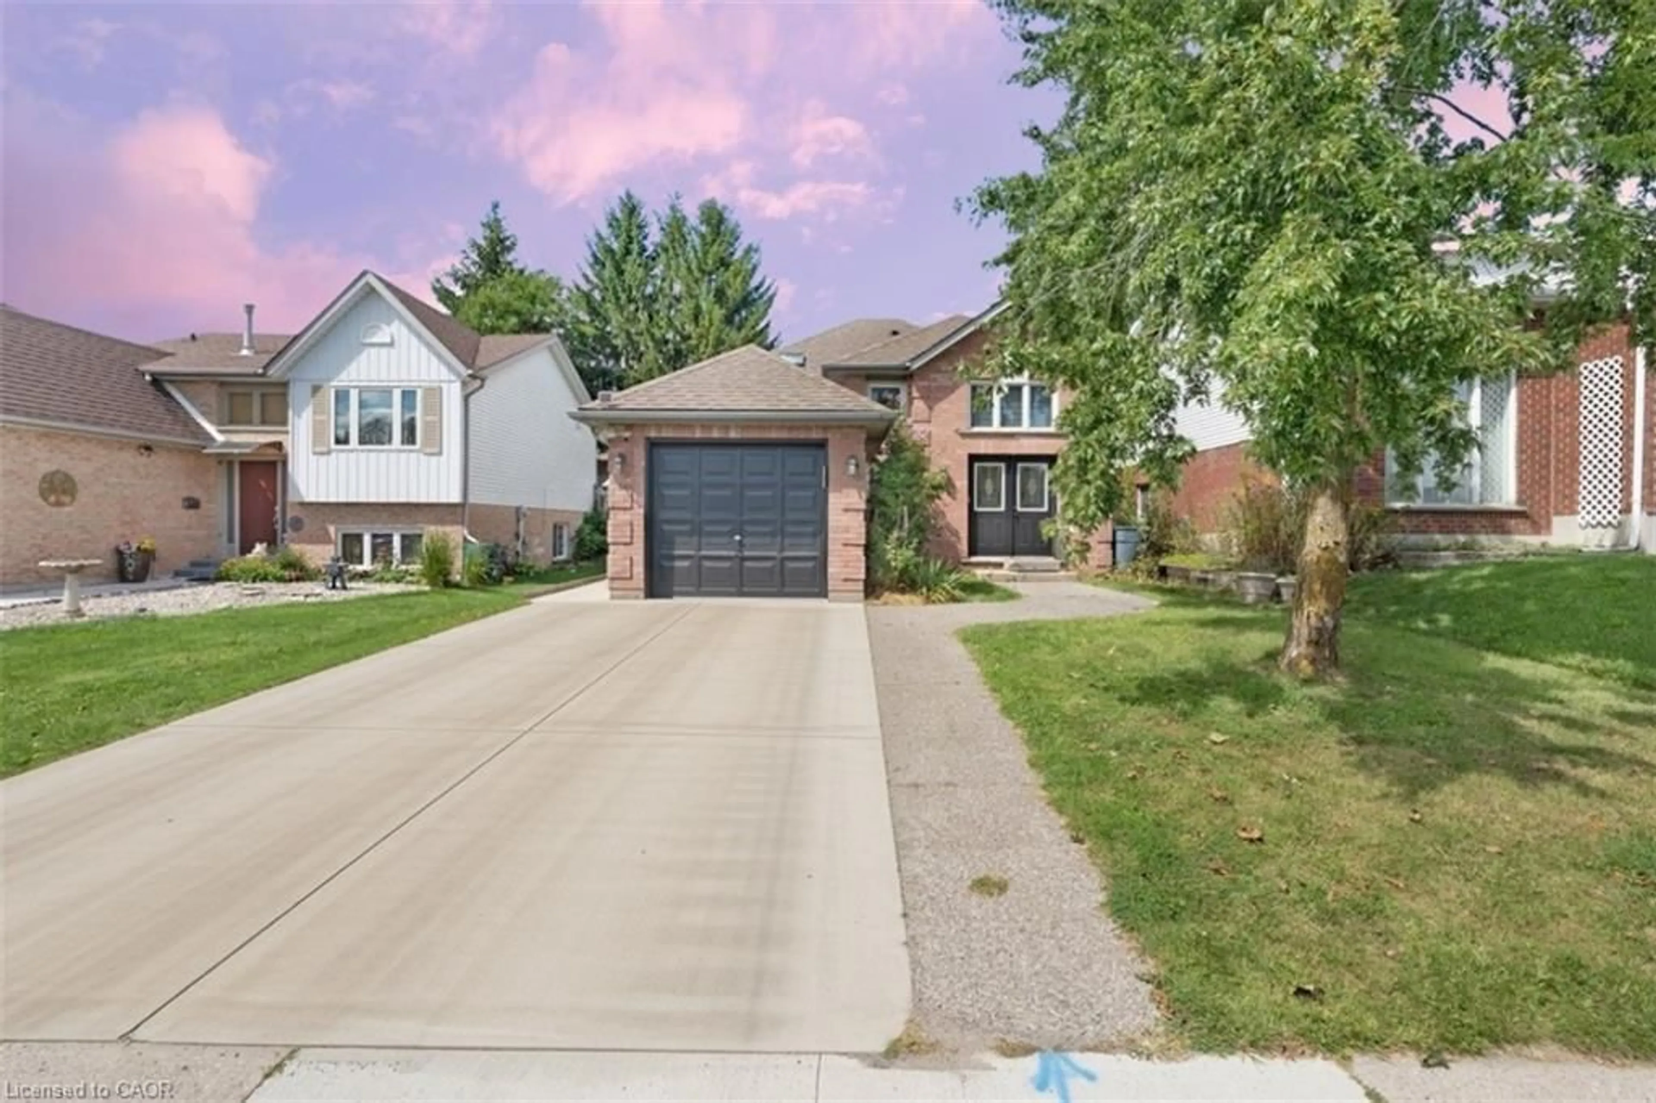
Home with brick exterior material, street for 17 Crestwood Ave, Kitchener Ontario N2H 4K6
3 days on Market

17 Crestwood Ave, Kitchener, Ontario N2H 4K6

Detached
2
2
~897 sqft
$650,000
Get pre-qualifiedPowered by nesto
Detached
2
2
~897 sqft

Contact us about this property

Call

Highlights

Property Estimate

Days on market3 days

Estimated valueNot available

Price/Sqft$724/sqft

Monthly cost

Open Calculator

Description

Some homes never go out of style. A well-built bungalow on a quiet street is one of them. Welcome to 17 Crestwood Avenue, a beautifully maintained all-brick bungalow offering timeless appeal, thoughtful updates, and the kind of comfort that makes a house truly feel like home. Nestled on a quiet, mature street in Kitchener, this charming two-bedroom home is perfect for first-time buyers, downsizers, or anyone looking for easy, one-level living with room to grow. The bright and spacious kitchen features a natural stone backsplash and ample cabinetry, offering plenty of space for to cook up a something special. The beautifully updated main bathroom offers the added luxury of heated ceramic floors, and the carpet-free main level is both stylish and easy to maintain. Downstairs, the finished basement expands your living space with a spacious recreation room featuring a cozy wood-burning fireplace—ideal for movie nights, entertaining, or simply relaxing. There's an additional bedroom and bathroom making extra room for guest or a larger family. The fllexible utility and laundry space provide endless possibilities for hobbies, storage and even future living space. Outside, the oversized garage, gas BBQ hookup, expansive patio (2026), extra wide drivway and mature surroundings complete the package. While the adjoining sunroom is the perfect place to enjoy your morning coffee or unwind at the end of the day.


Upcoming Open Houses

Jul 19Sun6:00 PM - 8:00 PM
Jul 18Sat6:00 PM - 8:00 PM

Property Details

StyleBungalow
View-
Age of property-
SqFt~897 SqFt
Lot Size6,000 Ac(100 x 60)
Parking Spaces2
MLS ®Number40845684
Community NameFairfield
Data SourceITSO
Listing byRoyal LePage Wolle Realty

Features

Heating: Forced Air, Natural Gas
Cooling: Central Air
Basement: Full, Finished

Main Floor

Kitchen

15 x 8

Bedroom Primary

14.06 x 11.06

Bathroom

2.44 x 1.50

4-Piece

Living Room

17 x 15


Features

Lot size: 6,000 Ac
Sewer (Municipal)

Parking

Garage spaces 1

Garage type -

Other parking spaces 1

Total parking spaces 2


Property History

Jul 15, 2026
ListedActive
$650,000
3 days on market
history photo preview42
Listing by itso®
Property listed by Royal LePage Wolle Realty, Brokerage
Agent Banner Image
Interested in this property?Get in touch to get the inside scoop.
Market Data - Fairfield

Geo Zone Map ThumbnailFairfield

Seller's Market

View Market Data

Detached house - for the past 30 days

Buyer's market Seller's market

Avg. Days on Market

Past 30 days

22 days

Compared to

2025

41 days

2024

6 days

2023

9 days

New Listings

Past 30 days

5 listings

Compared to

2025

4 listings

2024

2 listings

2023

5 listings

Units sold

Past 30 days

2 units

Compared to

2025

3 units

2024

3 units

2023

6 units

Median Sold Price

Past 30 days

$532,545

Compared to

2025

$706,808

2024

$670,000

2023

$725,000


Population and Demographics

Overview

Total population 2392
Average household income $113,611

Age (%)

0 to 19
17%
20 to 34
22%
35 to 49
20%
50 to 64
21%
65 and plus
20%

Household composition (%)

Single family
57%
Single person
37%
Multi person
6%
Multi family
0%

Mother tongue (%)

English
91%
Others
4%
German
2%
Polish
1%
French
1%

House tenancy (%)

Owners
61%
Renters
39%

What’s nearby?Essentials within 5 km

Local Logic

Transportation Scores

Estimated Budget