4 days on Market

39 Bonnybank Crt, Kitchener, Ontario N2E 3B9

Detached
3
2
~1500-2000 sqft
$799,000
Get pre-qualifiedPowered by nesto
Detached
3
2
~1500-2000 sqft

Contact us about this property

Call

Highlights

Property Estimate

Days on market4 days

Estimated valueNot available

Price/Sqft$466/sqft

Monthly cost

Open Calculator

Description

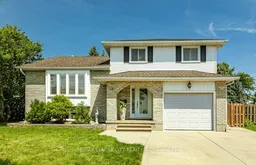
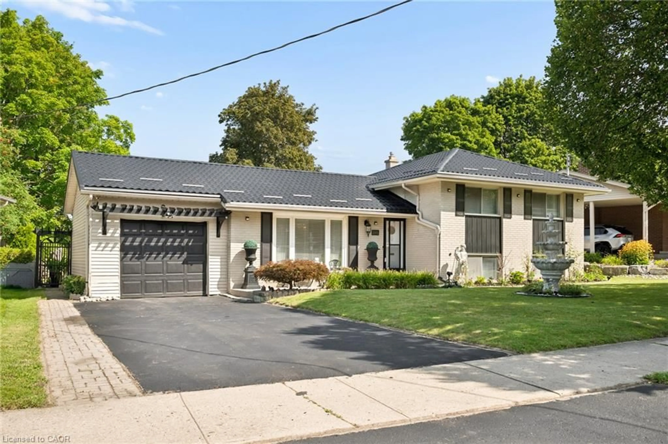
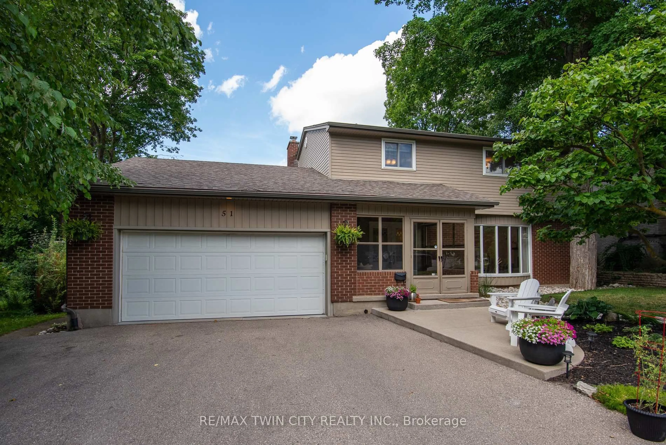
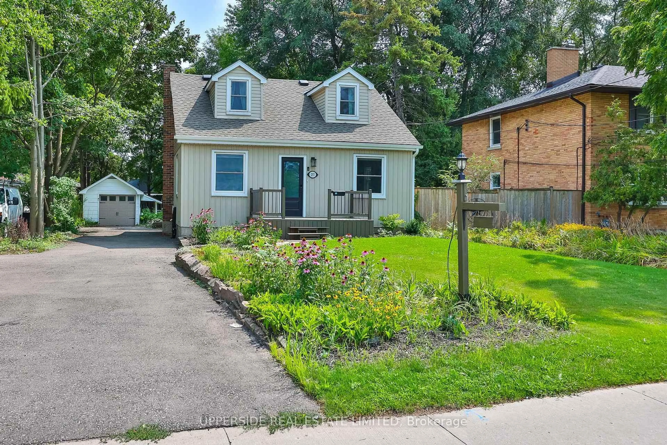
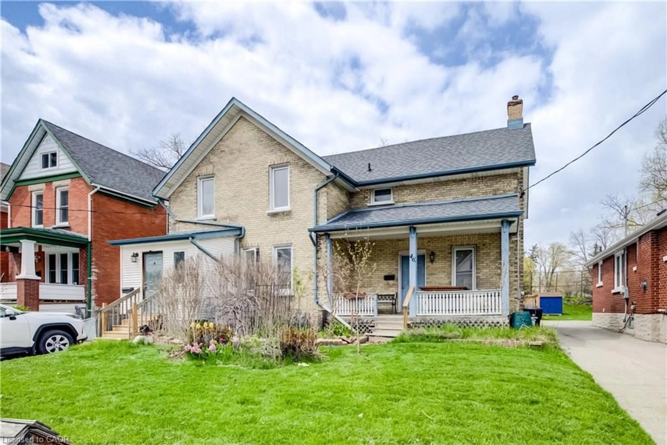
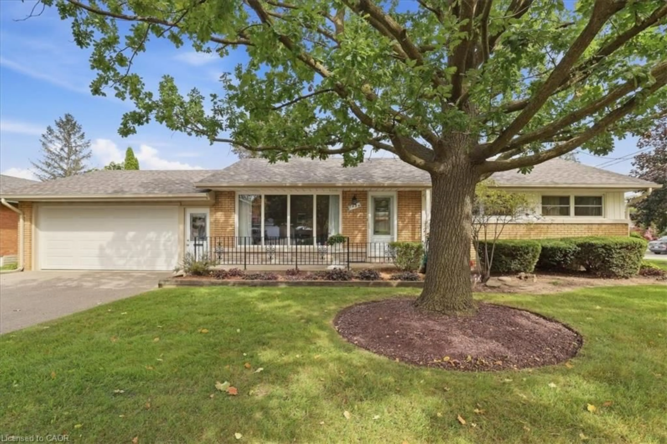
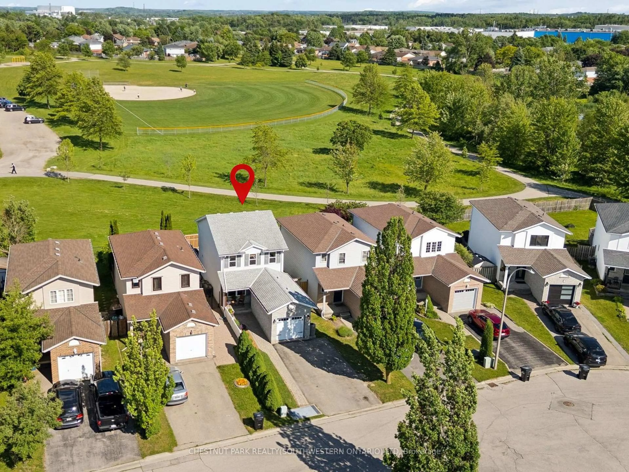
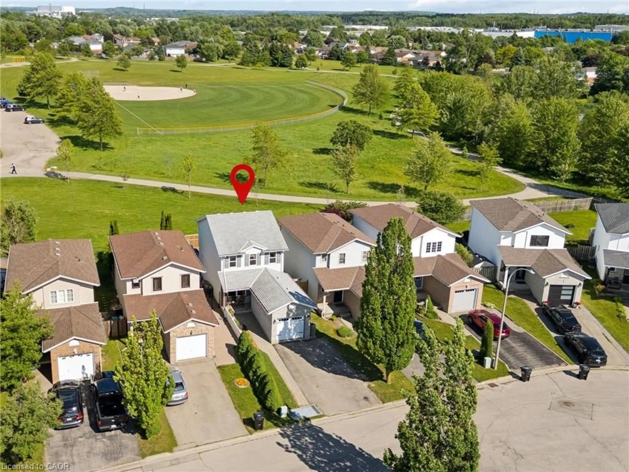
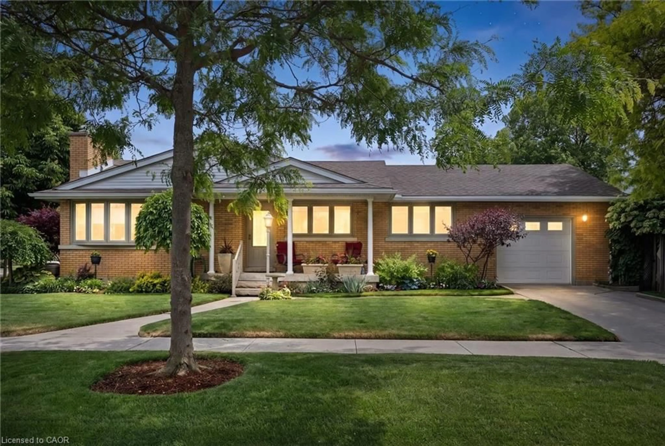
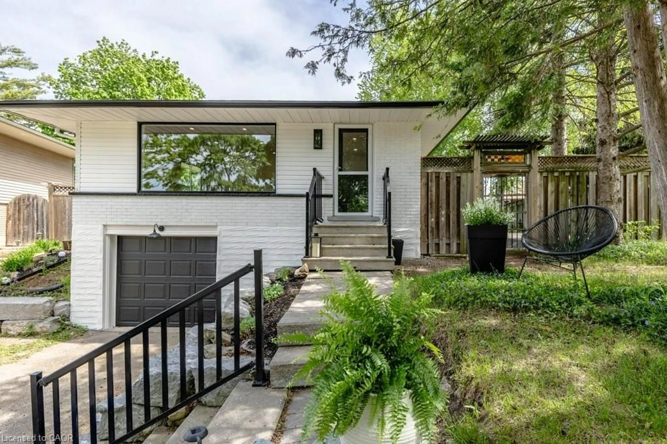
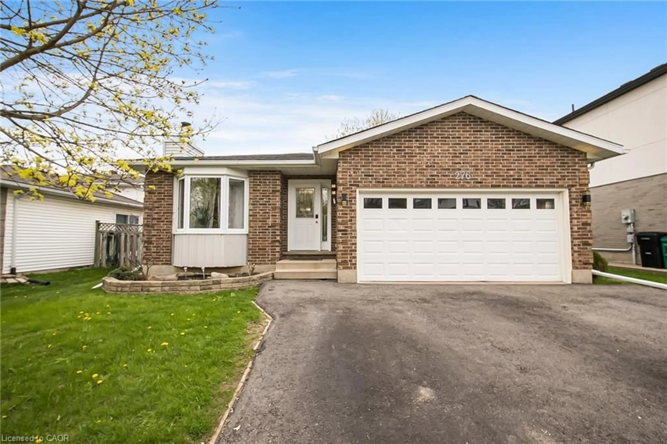
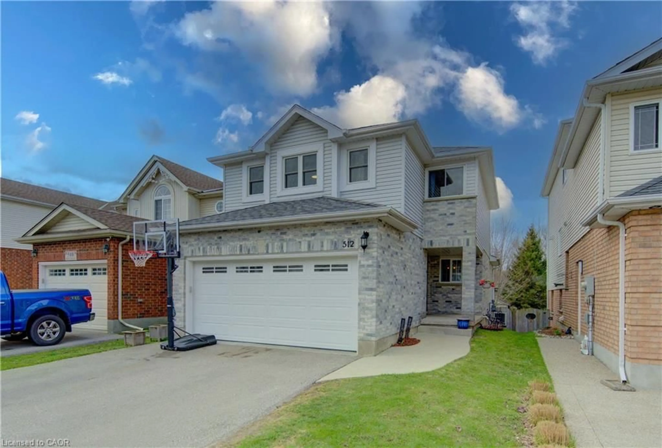
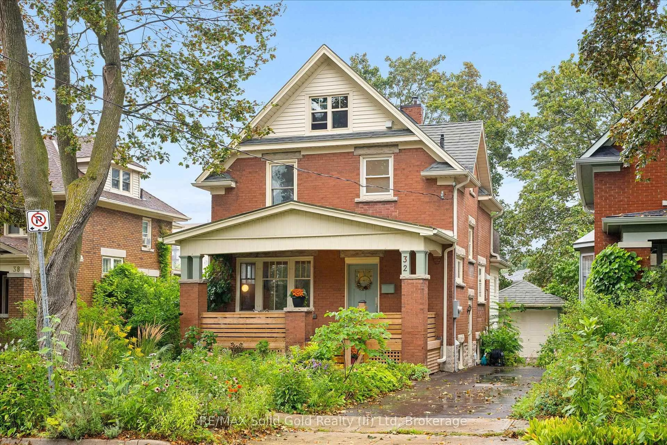
Nestled on a quiet, family-friendly court, this meticulously maintained four-level side split has been lovingly cared for by the same owners for well over 30 years. Pride of ownership is evident throughout, with all the major updates already completed.The welcoming main level features a spacious family room with a convenient 2-piece bath and walkout to an impressive full-width concrete patio. Surrounded by mature trees, the backyard offers exceptional privacy, a great storage shed, and the perfect space to relax or entertain.Upstairs, you'll find a bright and inviting living room, a dedicated dining area, and a tastefully renovated kitchen complete with quartz countertops, porcelain tile flooring, a stylish backsplash, and stainless steel appliances.The upper level offers three generous bedrooms, including a primary bedroom with cheater access to a beautifully updated 5-piece bathroom.The finished basement adds even more living space with a large recreation room featuring durable vinyl plank flooring and oversized above-grade windows that fill the space with natural light.A home you'll be proud to call your own!


Property Details

StyleSidesplit 4
View-
Age of property31-50
SqFt~1500-2000 SqFt
Lot Size4,263 SqFt(118.31 x 36.04)
Parking Spaces5
MLS ®NumberX13570340
Community NameCountry Hills West
Data SourceTRREB
Listing byRE/MAX CENTRE CITY REALTY INC.

Features

Heating: Forced Air
Cooling: Central Air
Basement: Finished

2nd Floor

Br

2.78 x 4.3

Primary

3.93 x 4.27

Bathroom

2.25 x 3.11

4 Pc Bath

Br

3.38 x 5.07


Features

Lot size: 4,263 SqFt

Parking

Garage spaces 1

Garage type Attached

Other parking spaces 4

Total parking spaces 5


Property History

Jul 16, 2026
ListedActive
$799,000
4 days on market
history photo preview40
Listing by trreb®
Property listed by RE/MAX CENTRE CITY REALTY INC., Brokerage
Agent Banner Image
Interested in this property?Get in touch to get the inside scoop.
Market Data - Country Hills West

Geo Zone Map ThumbnailCountry Hills West

Seller's Market

View Market Data

Detached house - for the past 30 days

Buyer's market Seller's market

Avg. Days on Market

Past 30 days

12 days

Compared to

2025

24 days

2024

17 days

2023

14 days

New Listings

Past 30 days

4 listings

Compared to

2025

7 listings

2024

9 listings

2023

3 listings

Units sold

Past 30 days

3 units

Compared to

2025

4 units

2024

6 units

2023

2 units

Median Sold Price

Past 30 days

$650,100

Compared to

2025

$737,500

2024

$765,000

2023

$646,000


Population and Demographics

Overview

Total population 2592
Average household income $104,366

Age (%)

0 to 19
23%
20 to 34
20%
35 to 49
20%
50 to 64
20%
65 and plus
17%

Household composition (%)

Single family
75%
Single person
21%
Multi person
4%
Multi family
1%

Mother tongue (%)

English
78%
Spanish
5%
Others
4%
Portuguese
4%
Romanian
2%
German
2%
French
1%

House tenancy (%)

Owners
73%
Renters
27%

What’s nearby?Essentials within 5 km

Local Logic

Transportation Scores

Estimated Budget