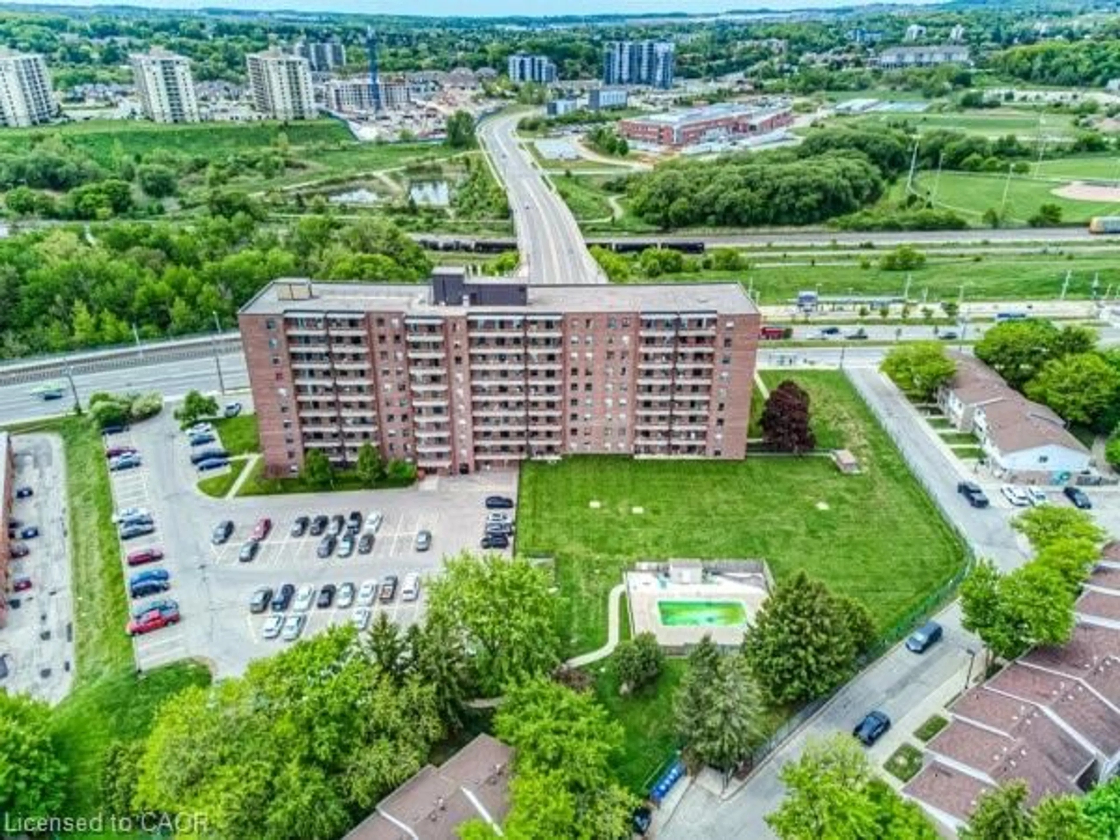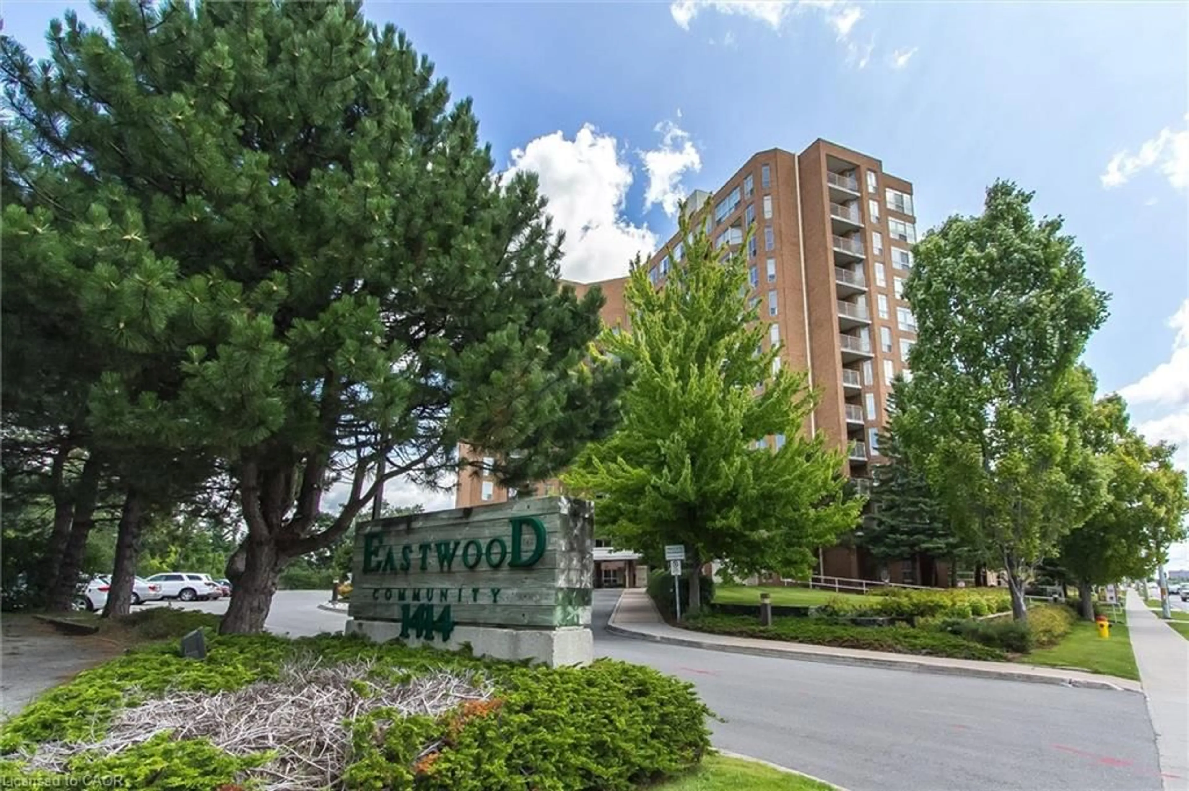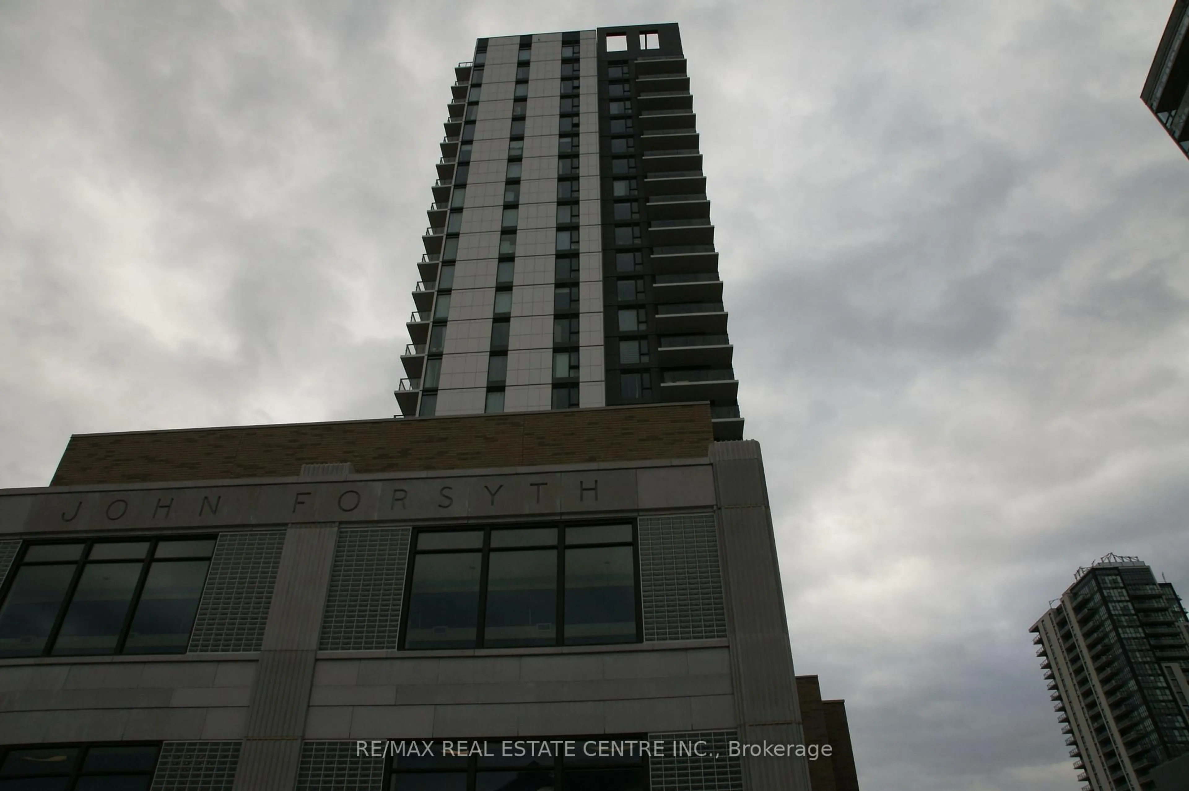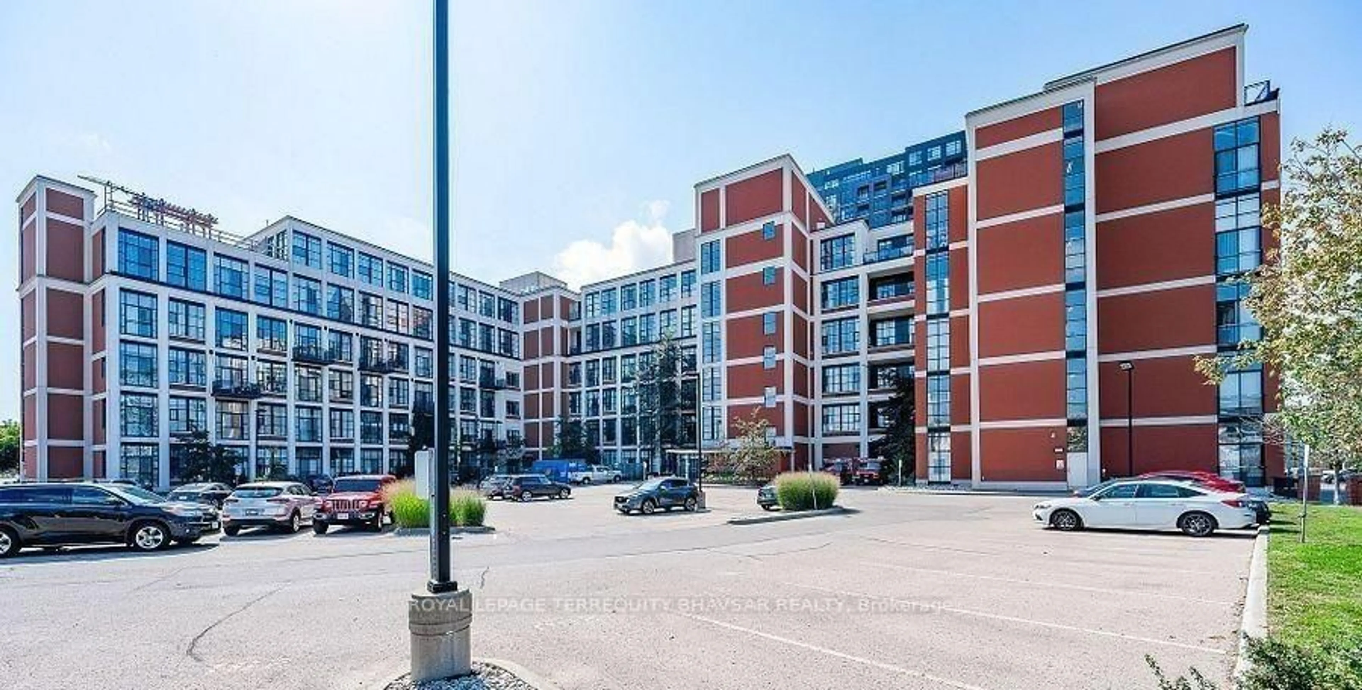
410 King St #505, Kitchener, Ontario N2G 1C3
Contact us about this property
Highlights
Estimated valueThis is the price Wahi expects this property to sell for.
The calculation is powered by our Instant Home Value Estimate, which uses current market and property price trends to estimate your home’s value with a 90% accuracy rate.Not available
Price/Sqft$402/sqft
Monthly cost
Open Calculator
Description
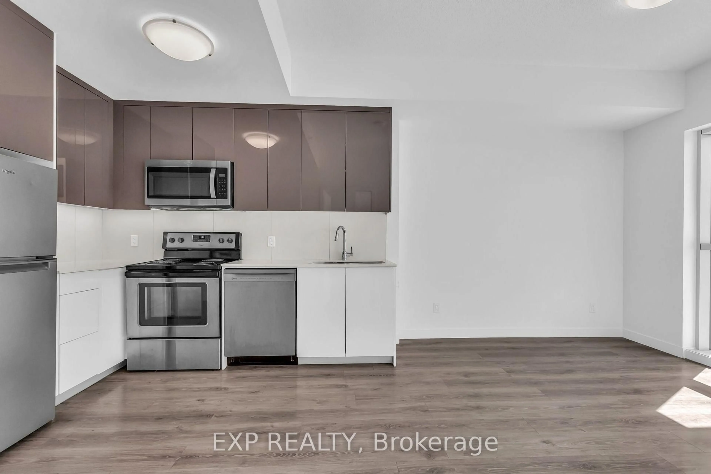
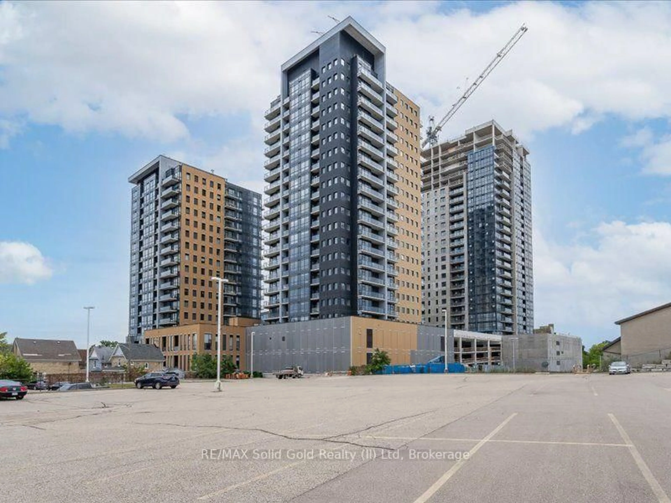
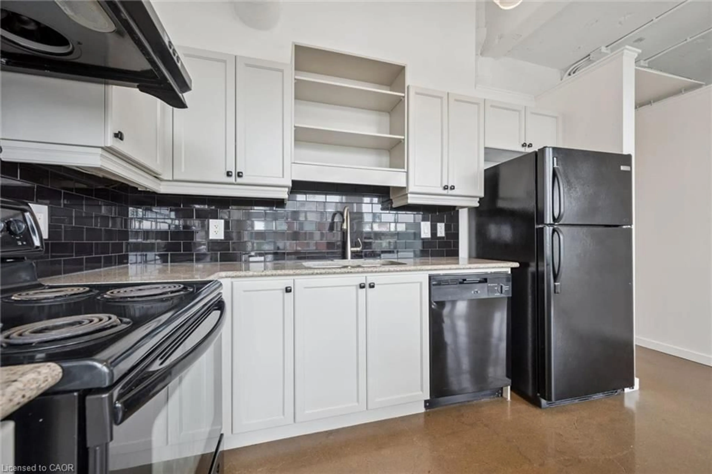
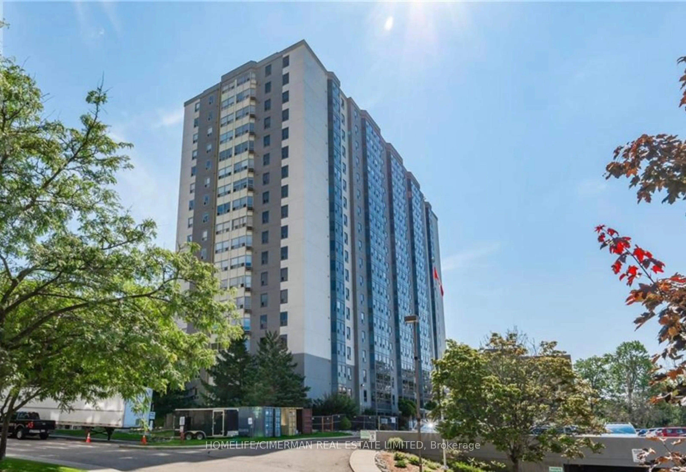
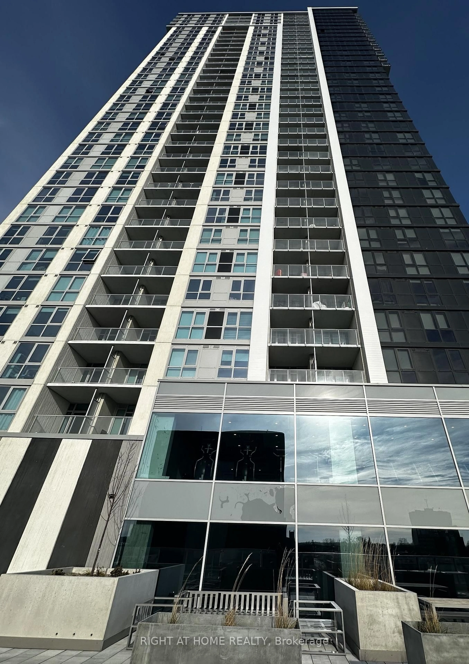
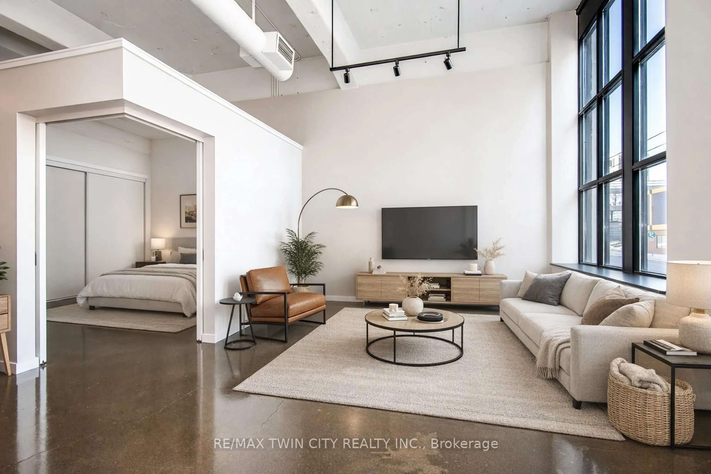
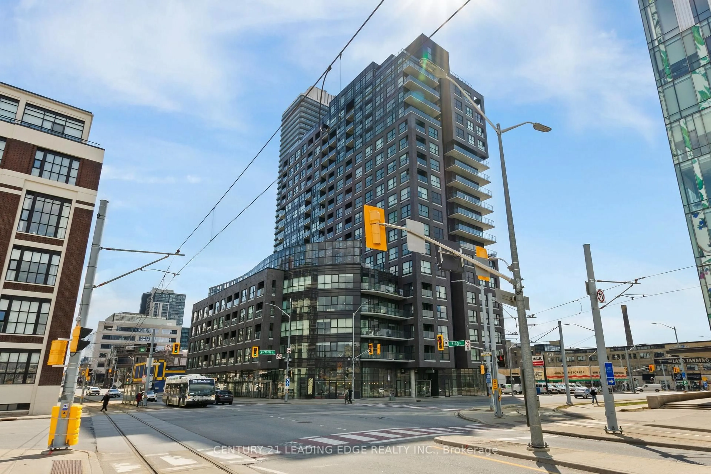
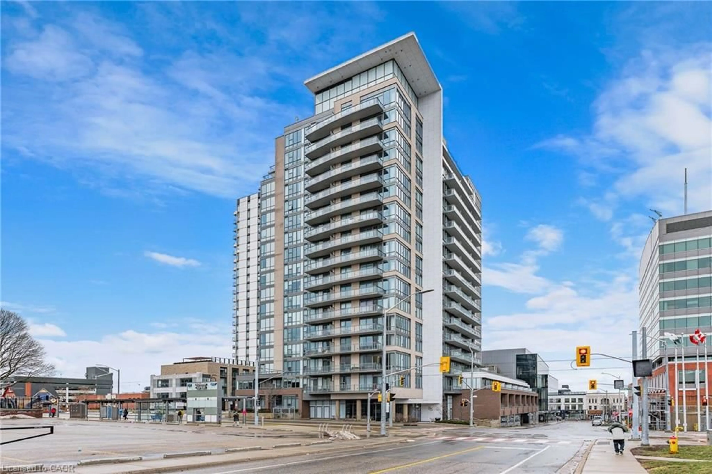
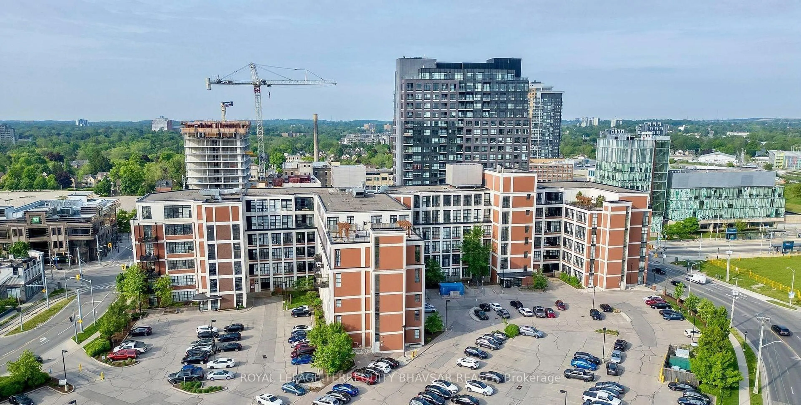
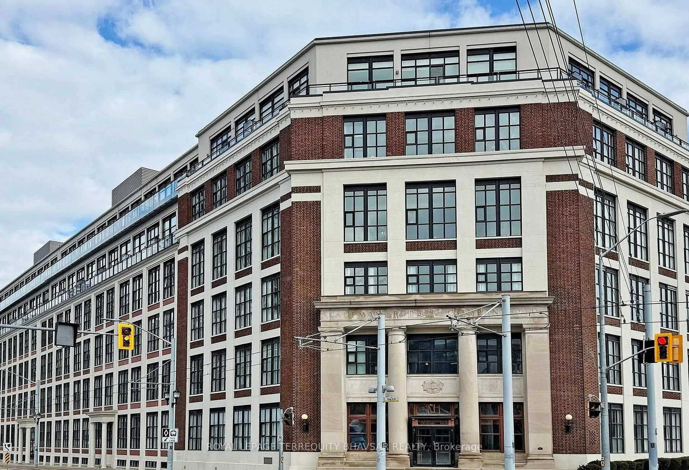
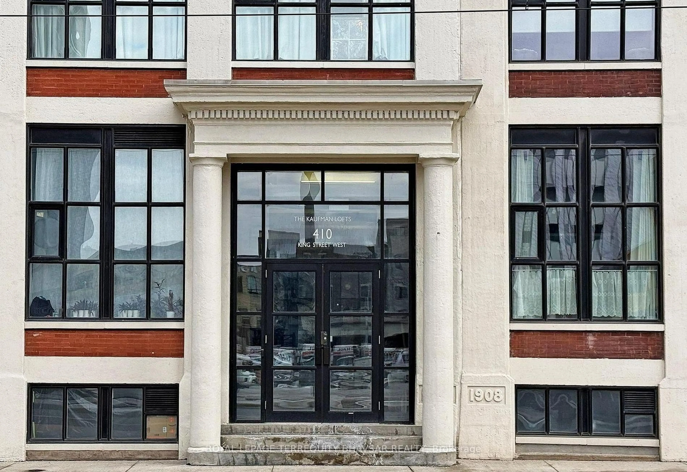
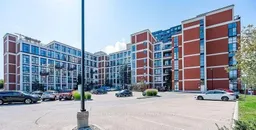
Authentic loft living meets modern downtown convenience at the iconic Kaufman Lofts. Set within one of Kitchener's most recognizable heritage buildings, this exceptional 1 bedroom loft offers approximately 745 sq. ft. of open-concept living, soaring 12+ ft ceilings, expansive wall-to-wall windows and an abundance of natural light. Originally home to the historic Kaufman Rubber Company, the building was constructed in stages between 1908 and 1925 and designed by renowned industrial architect Albert Kahn, preserving its distinctive industrial character while being thoughtfully transformed into a sought-after loft residence. Inside, the wide and exceptionally bright layout creates a true loft experience with generous living and dining areas, an open-concept kitchen featuring stainless steel appliances, centre island, granite countertops and ceramic backsplash, plus a private balcony for enjoying the outdoors. The dramatic ceiling height and oversized windows bring an impressive sense of volume and light rarely found in newer condominium buildings. Located in the heart of Kitchener's downtown Innovation District, you are steps from shopping, restaurants, transit and everyday amenities, with easy access to major highways and Waterloo's universities. Includes one storage locker and one surface parking space. A unique opportunity to own an authentic piece of Kitchener history while enjoying contemporary urban living. A truly special loft residence in a double award-winning project.
Property Details
Interior
Features
Main Floor
Living
5.26 x 3.11Concrete Floor / Combined W/Dining / Balcony
Dining
5.26 x 3.11Concrete Floor / Combined W/Living / Open Concept
Kitchen
3.51 x 1.68Concrete Floor / Stainless Steel Appl / Granite Counter
Primary
3.29 x 2.75Concrete Floor / W/I Closet / Window Flr to Ceil
Exterior
Features
Parking
Garage spaces -
Garage type -
Total parking spaces 1
Condo Details
Inclusions
Property History
 20
20