108 Garment St #1811, 10th Line Shore, Ontario N2G 0E2
Contact us about this property
Highlights
Estimated valueThis is the price Wahi expects this property to sell for.
The calculation is powered by our Instant Home Value Estimate, which uses current market and property price trends to estimate your home’s value with a 90% accuracy rate.Not available
Price/Sqft$560/sqft
Monthly cost
Open Calculator
Description
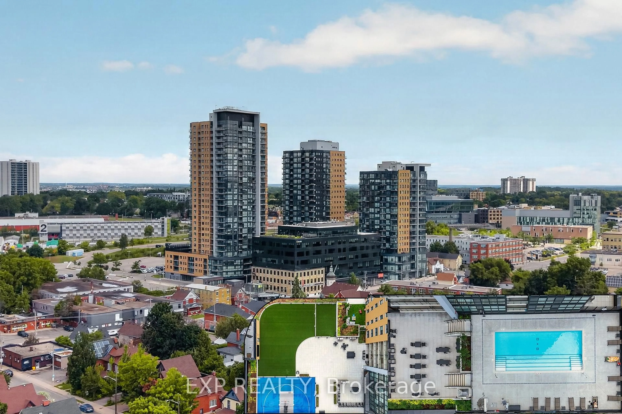
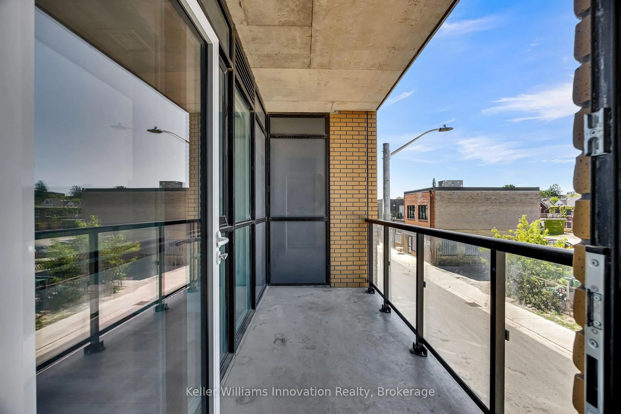
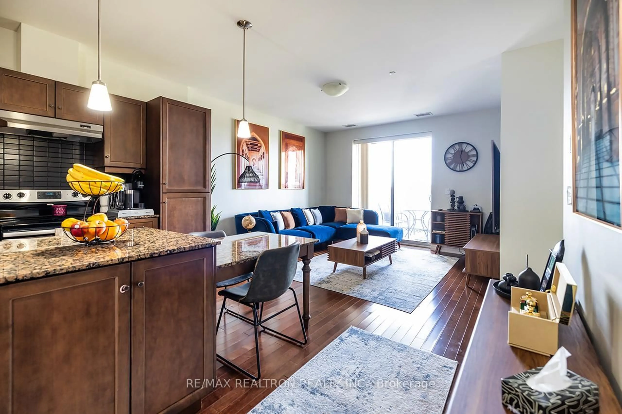
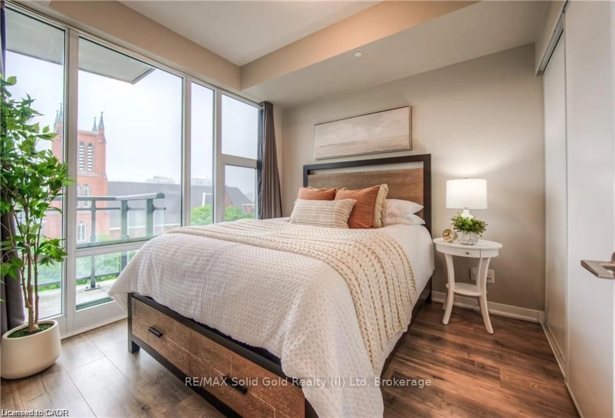
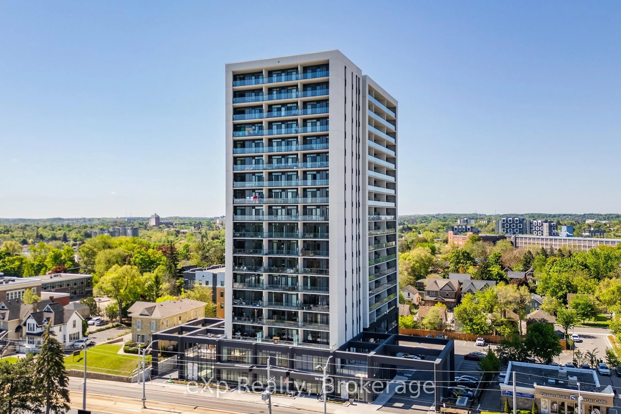
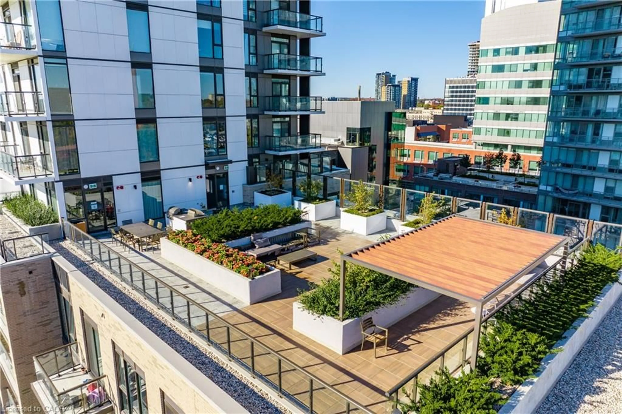
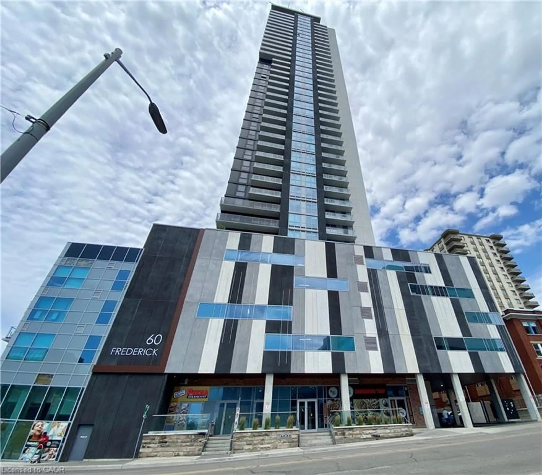
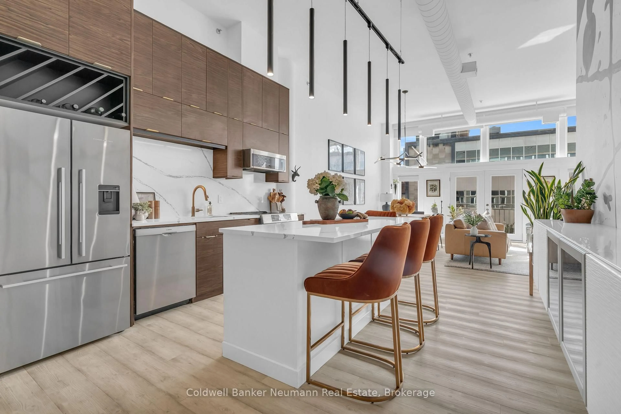
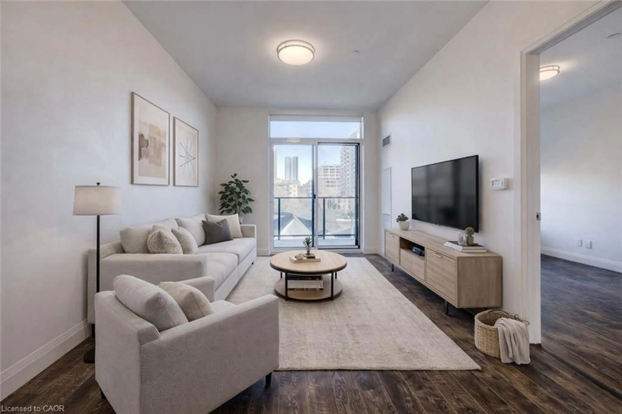
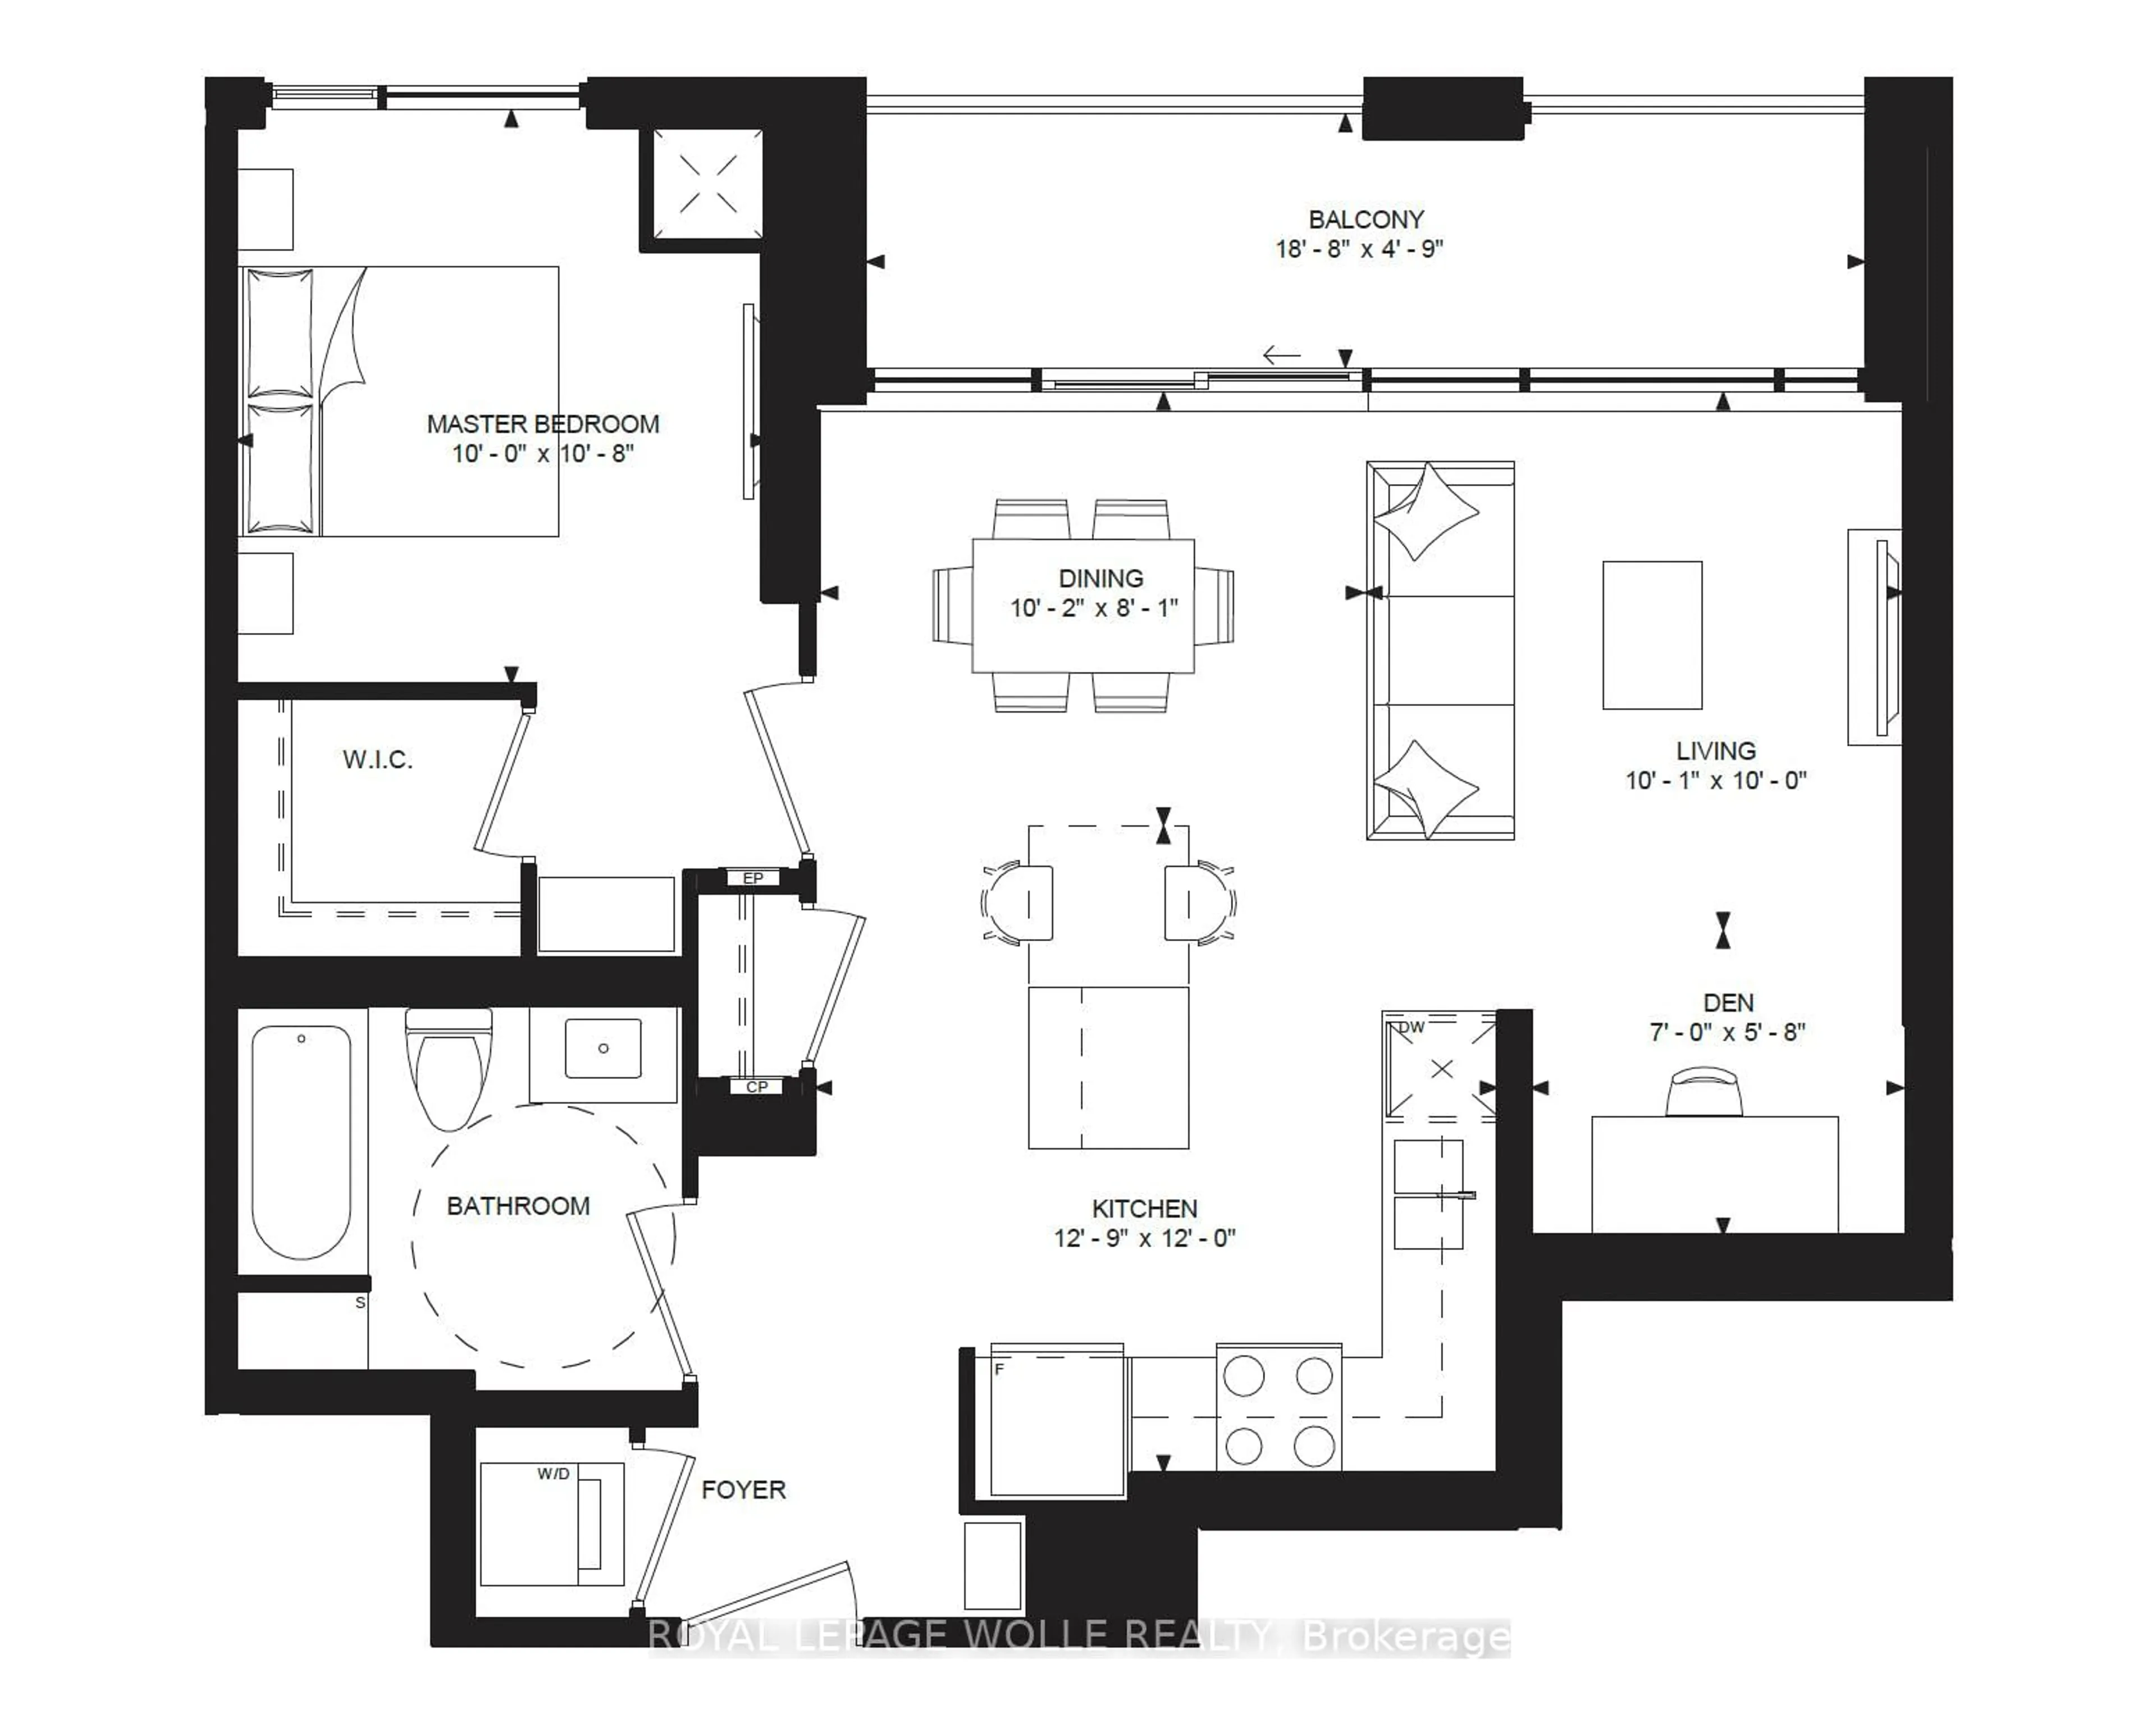

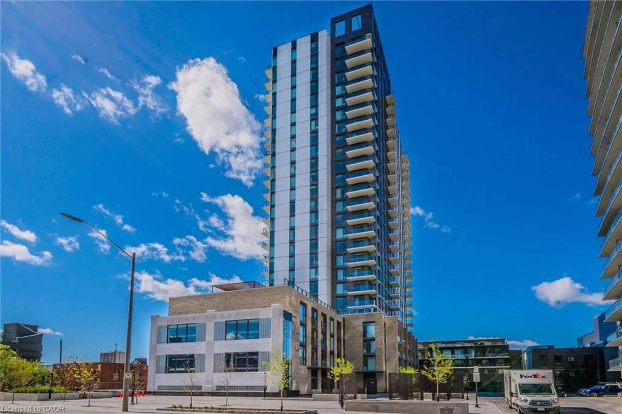
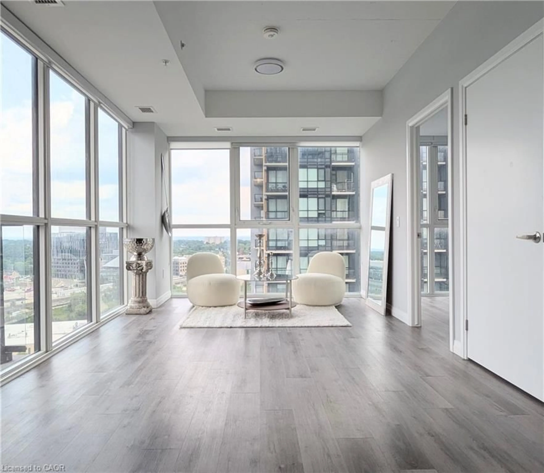
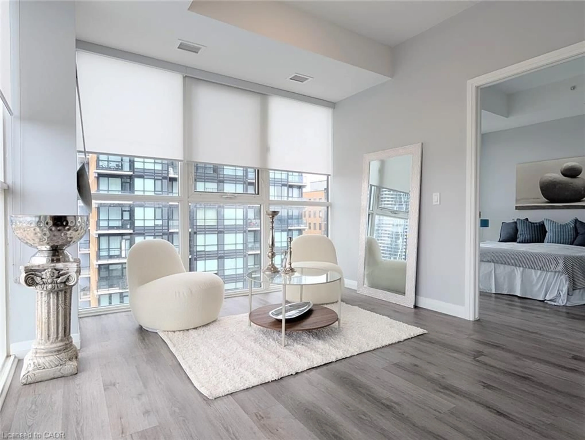
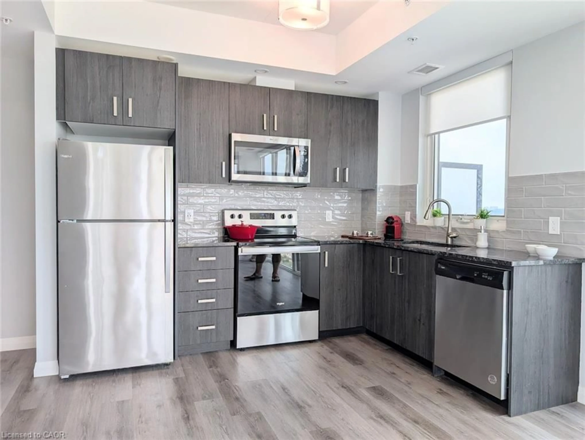
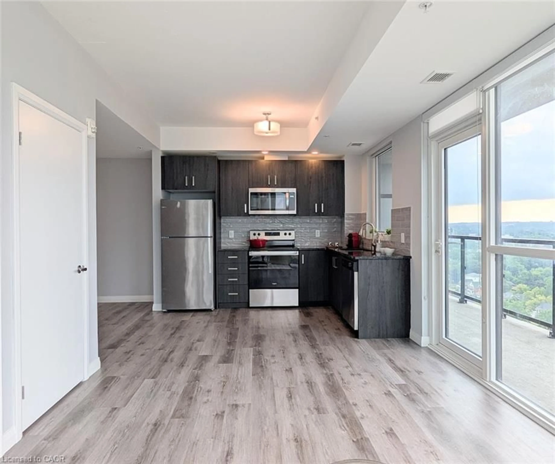
Welcome to this beautiful corner suite overlooking the city. Located in the heart of Kitchener tech hub district, this upgraded 18th floor bright corner unit offers extraordinary value. Own a modern 4 year old condo with parking and locker for significantly below new construction replacement costs. Featuring 605 sq. ft. of interior living space, plus a 78 sq. ft. open balcony to enjoy the city views. This functional one bedroom layout boasts floor to ceiling windows that flood the living space with natural light. The kitchen uniquely includes it's own large window for optimal ventilation and light complemented by stainless steel appliances, modern stone countertops, a sleek backsplash and pot lights designed for hybrid or remote professionals. . While the large balcony 14' by 5'2" (78 sq. ft.) provides expansive, unobstructed northern views and stunning sunsets delivering an elevated condo lifestyle. Upgraded light fixtures, ample closets, and in suite laundry add a turnkey convenience. Enjoy an outdoor pool in the hot summer, rooftop terrace with BBQ, half basketball court, gym, yoga studio, party room, dog play area, and bike storage. Everything sits steps from GO station, Google communication office and vibrant downtown amenities.
Property Details
Interior
Features
Main Floor
Kitchen
3.05 x 3.38Living Room/Dining Room
3.45 x 4.24Bathroom
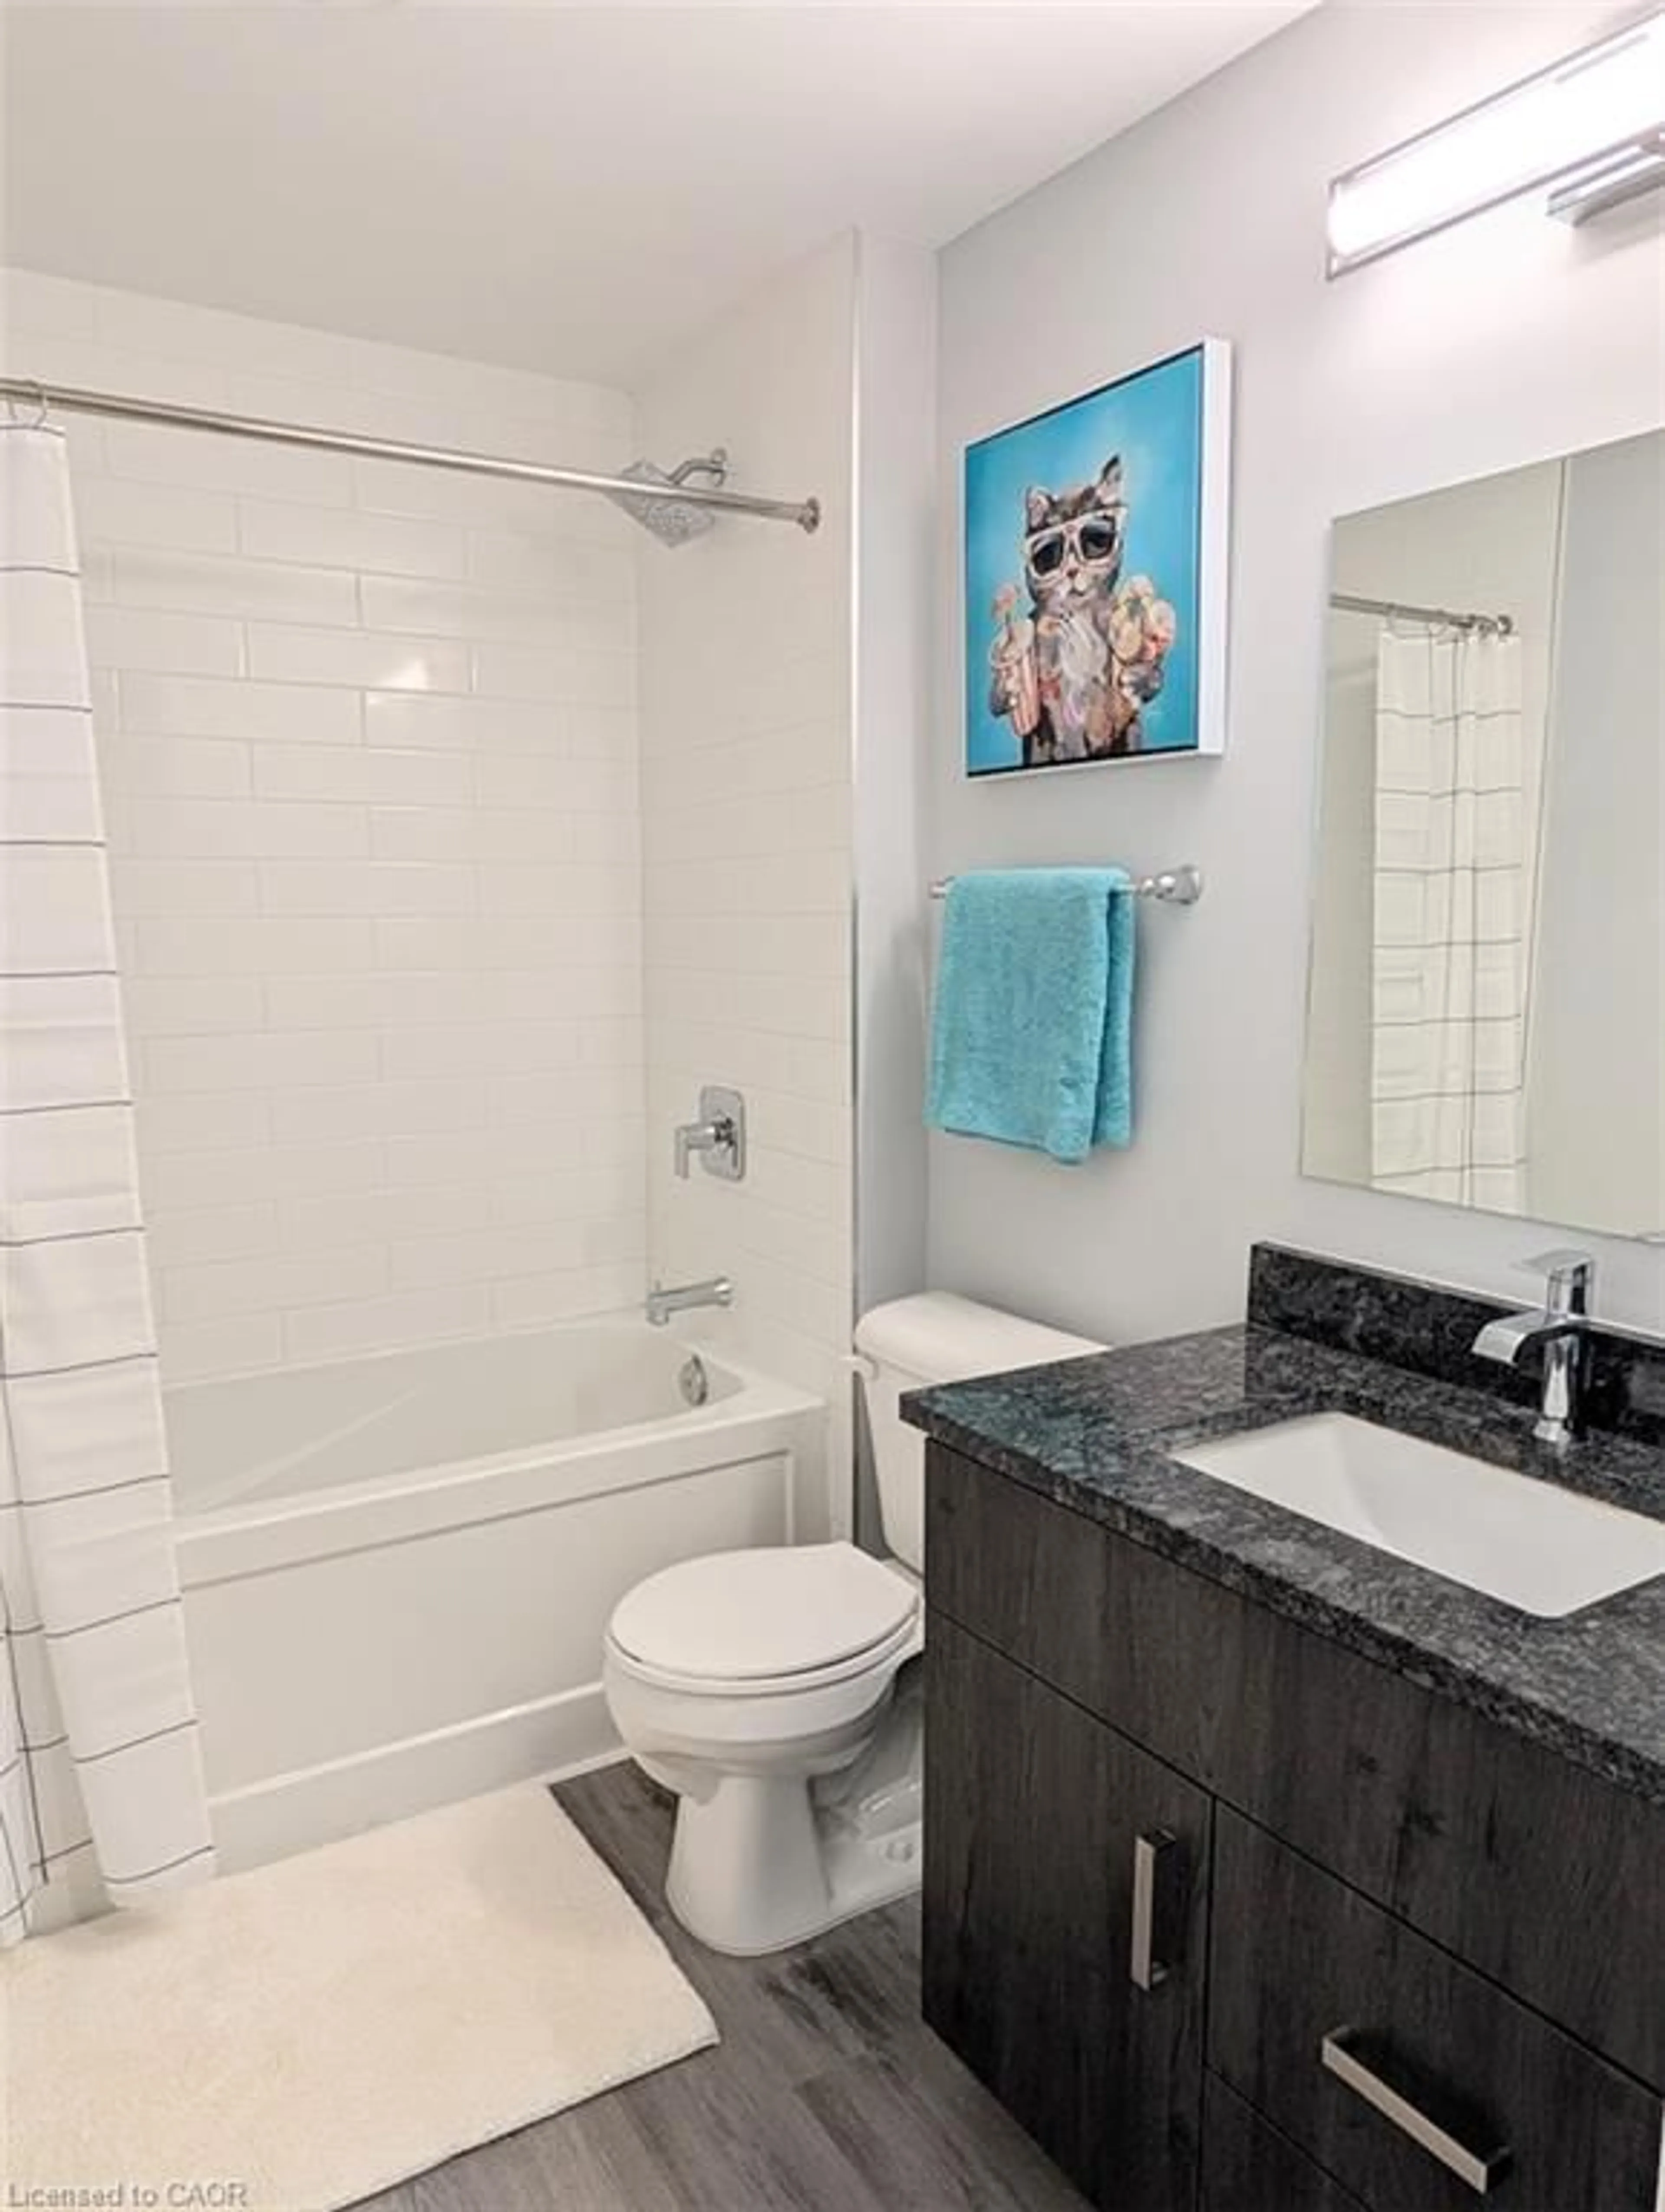
2.44 x 1.654-Piece
Bedroom Primary
3.00 x 3.05Exterior
Features
Parking
Garage spaces 1
Garage type -
Other parking spaces 0
Total parking spaces 1
Condo Details
Amenities
BBQs Permitted, Elevator(s), Fitness Center, Party Room, Pool, Roof Deck
Inclusions
Property History
 15
15