Open: Sun, 6PM to 8PM
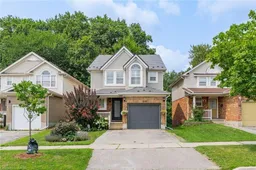
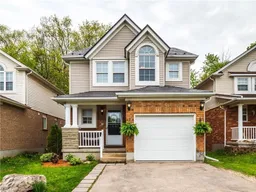
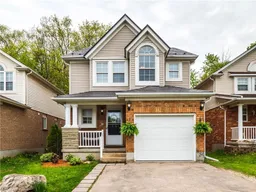
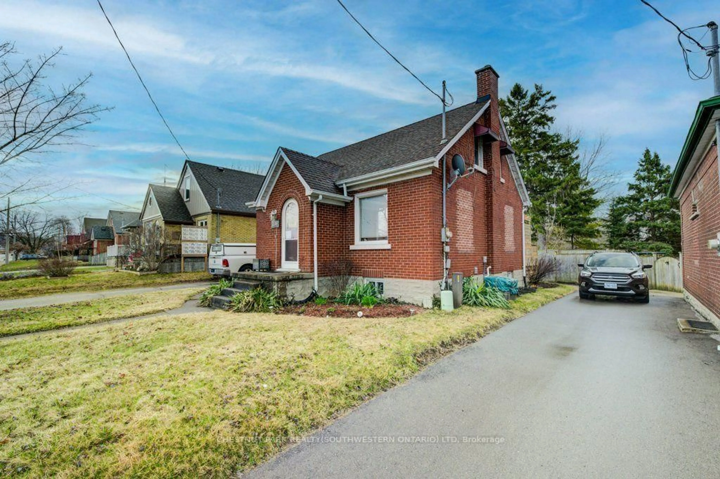
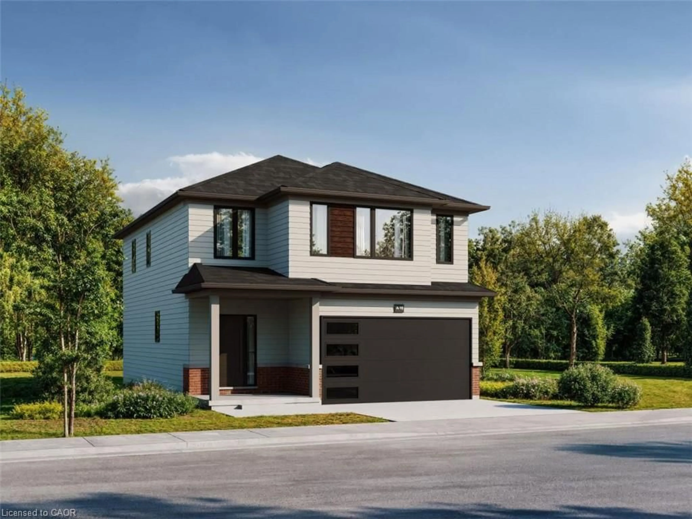
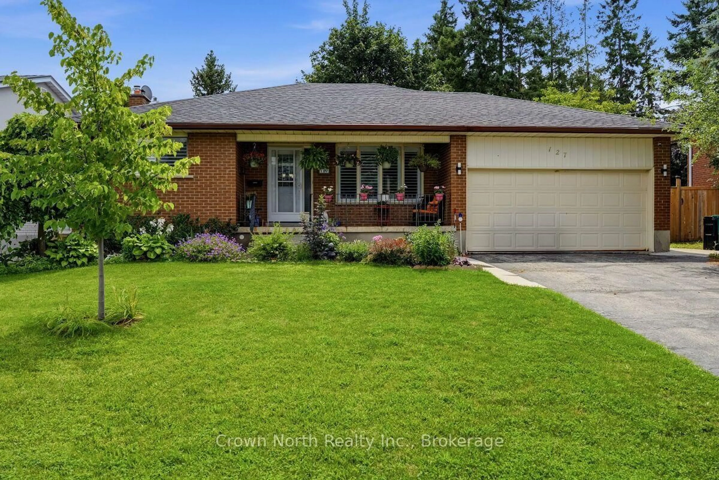
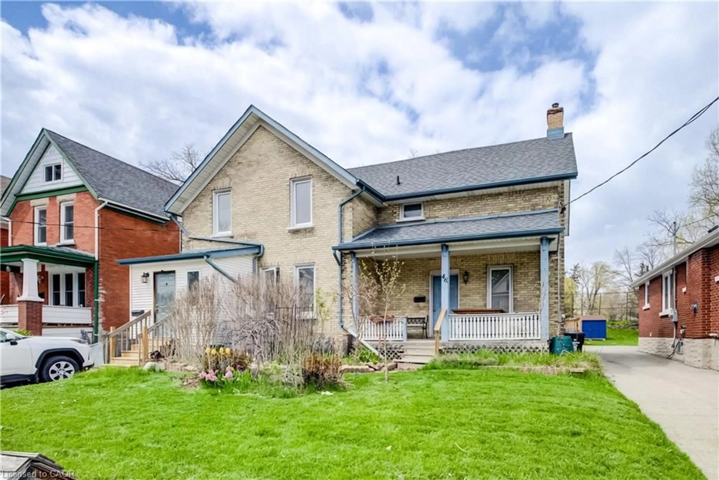
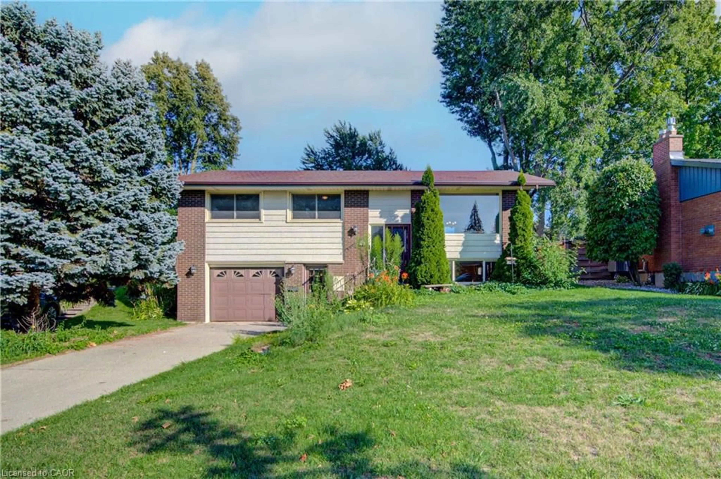
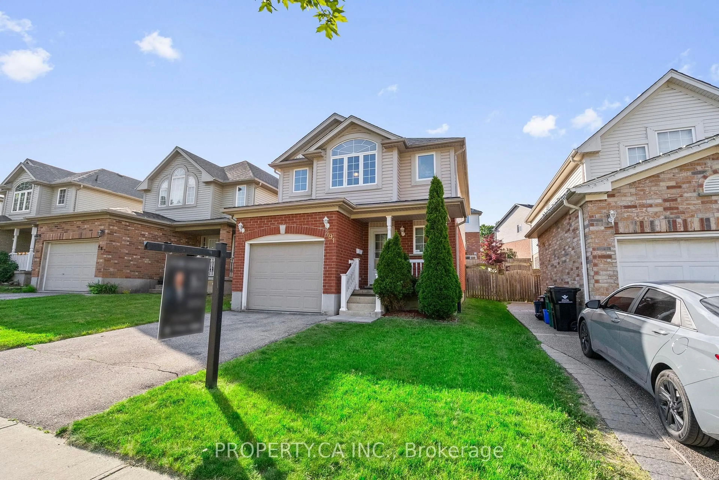
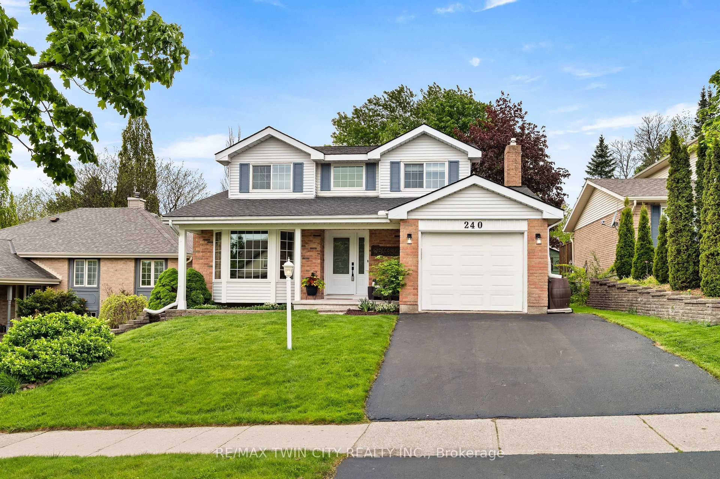
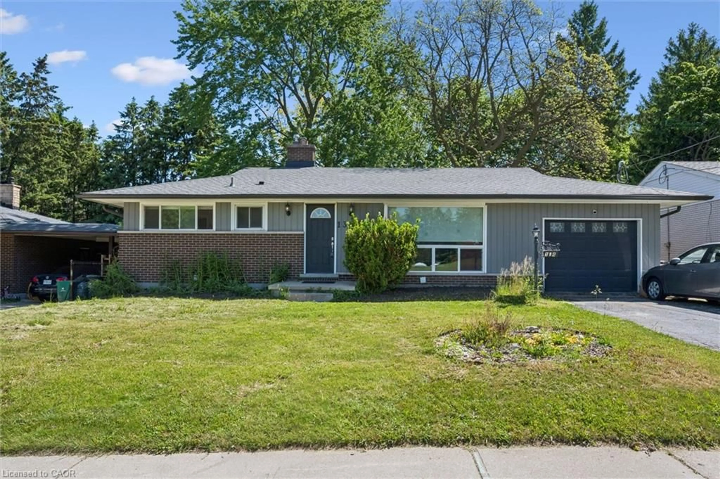
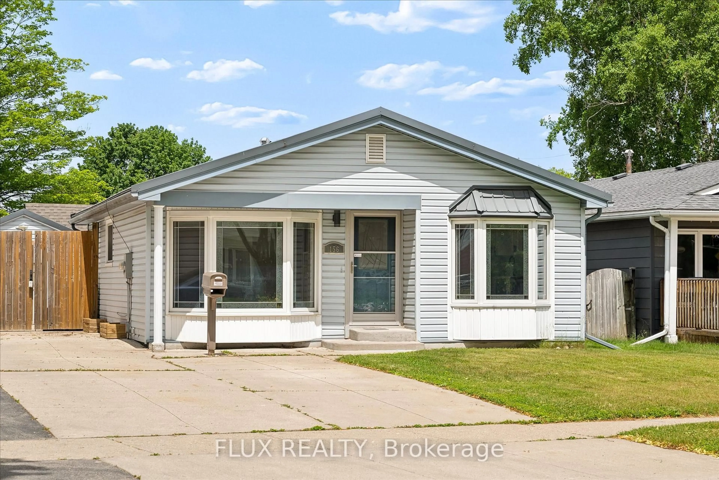
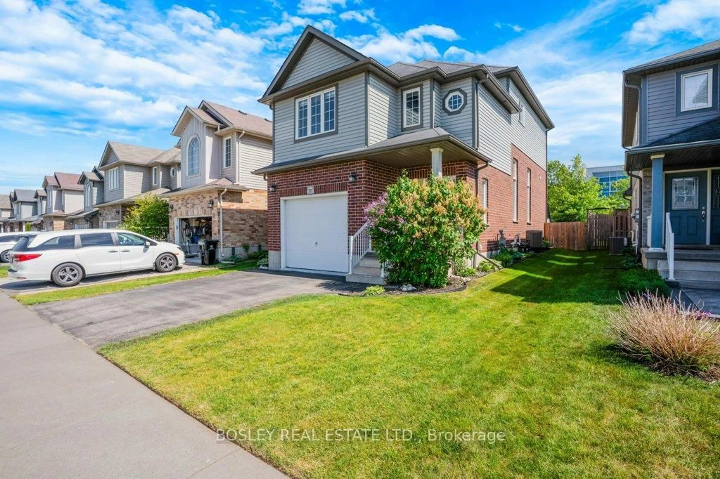
Home with brick exterior material, street for 480 Veronica Dr, Kitchener Ontario N2A 4E8
2 days on Market

480 Veronica Dr, Kitchener, Ontario N2A 4E8

Detached
3
4 + 1
~2442 sqft
$750,000
Get pre-qualifiedPowered by nesto
Detached
3
4 + 1
~2442 sqft

Contact us about this property

Call

Highlights

Property Estimate

Days on market2 days

Estimated valueNot available

Price/Sqft$307/sqft

Monthly cost

Open Calculator

Description

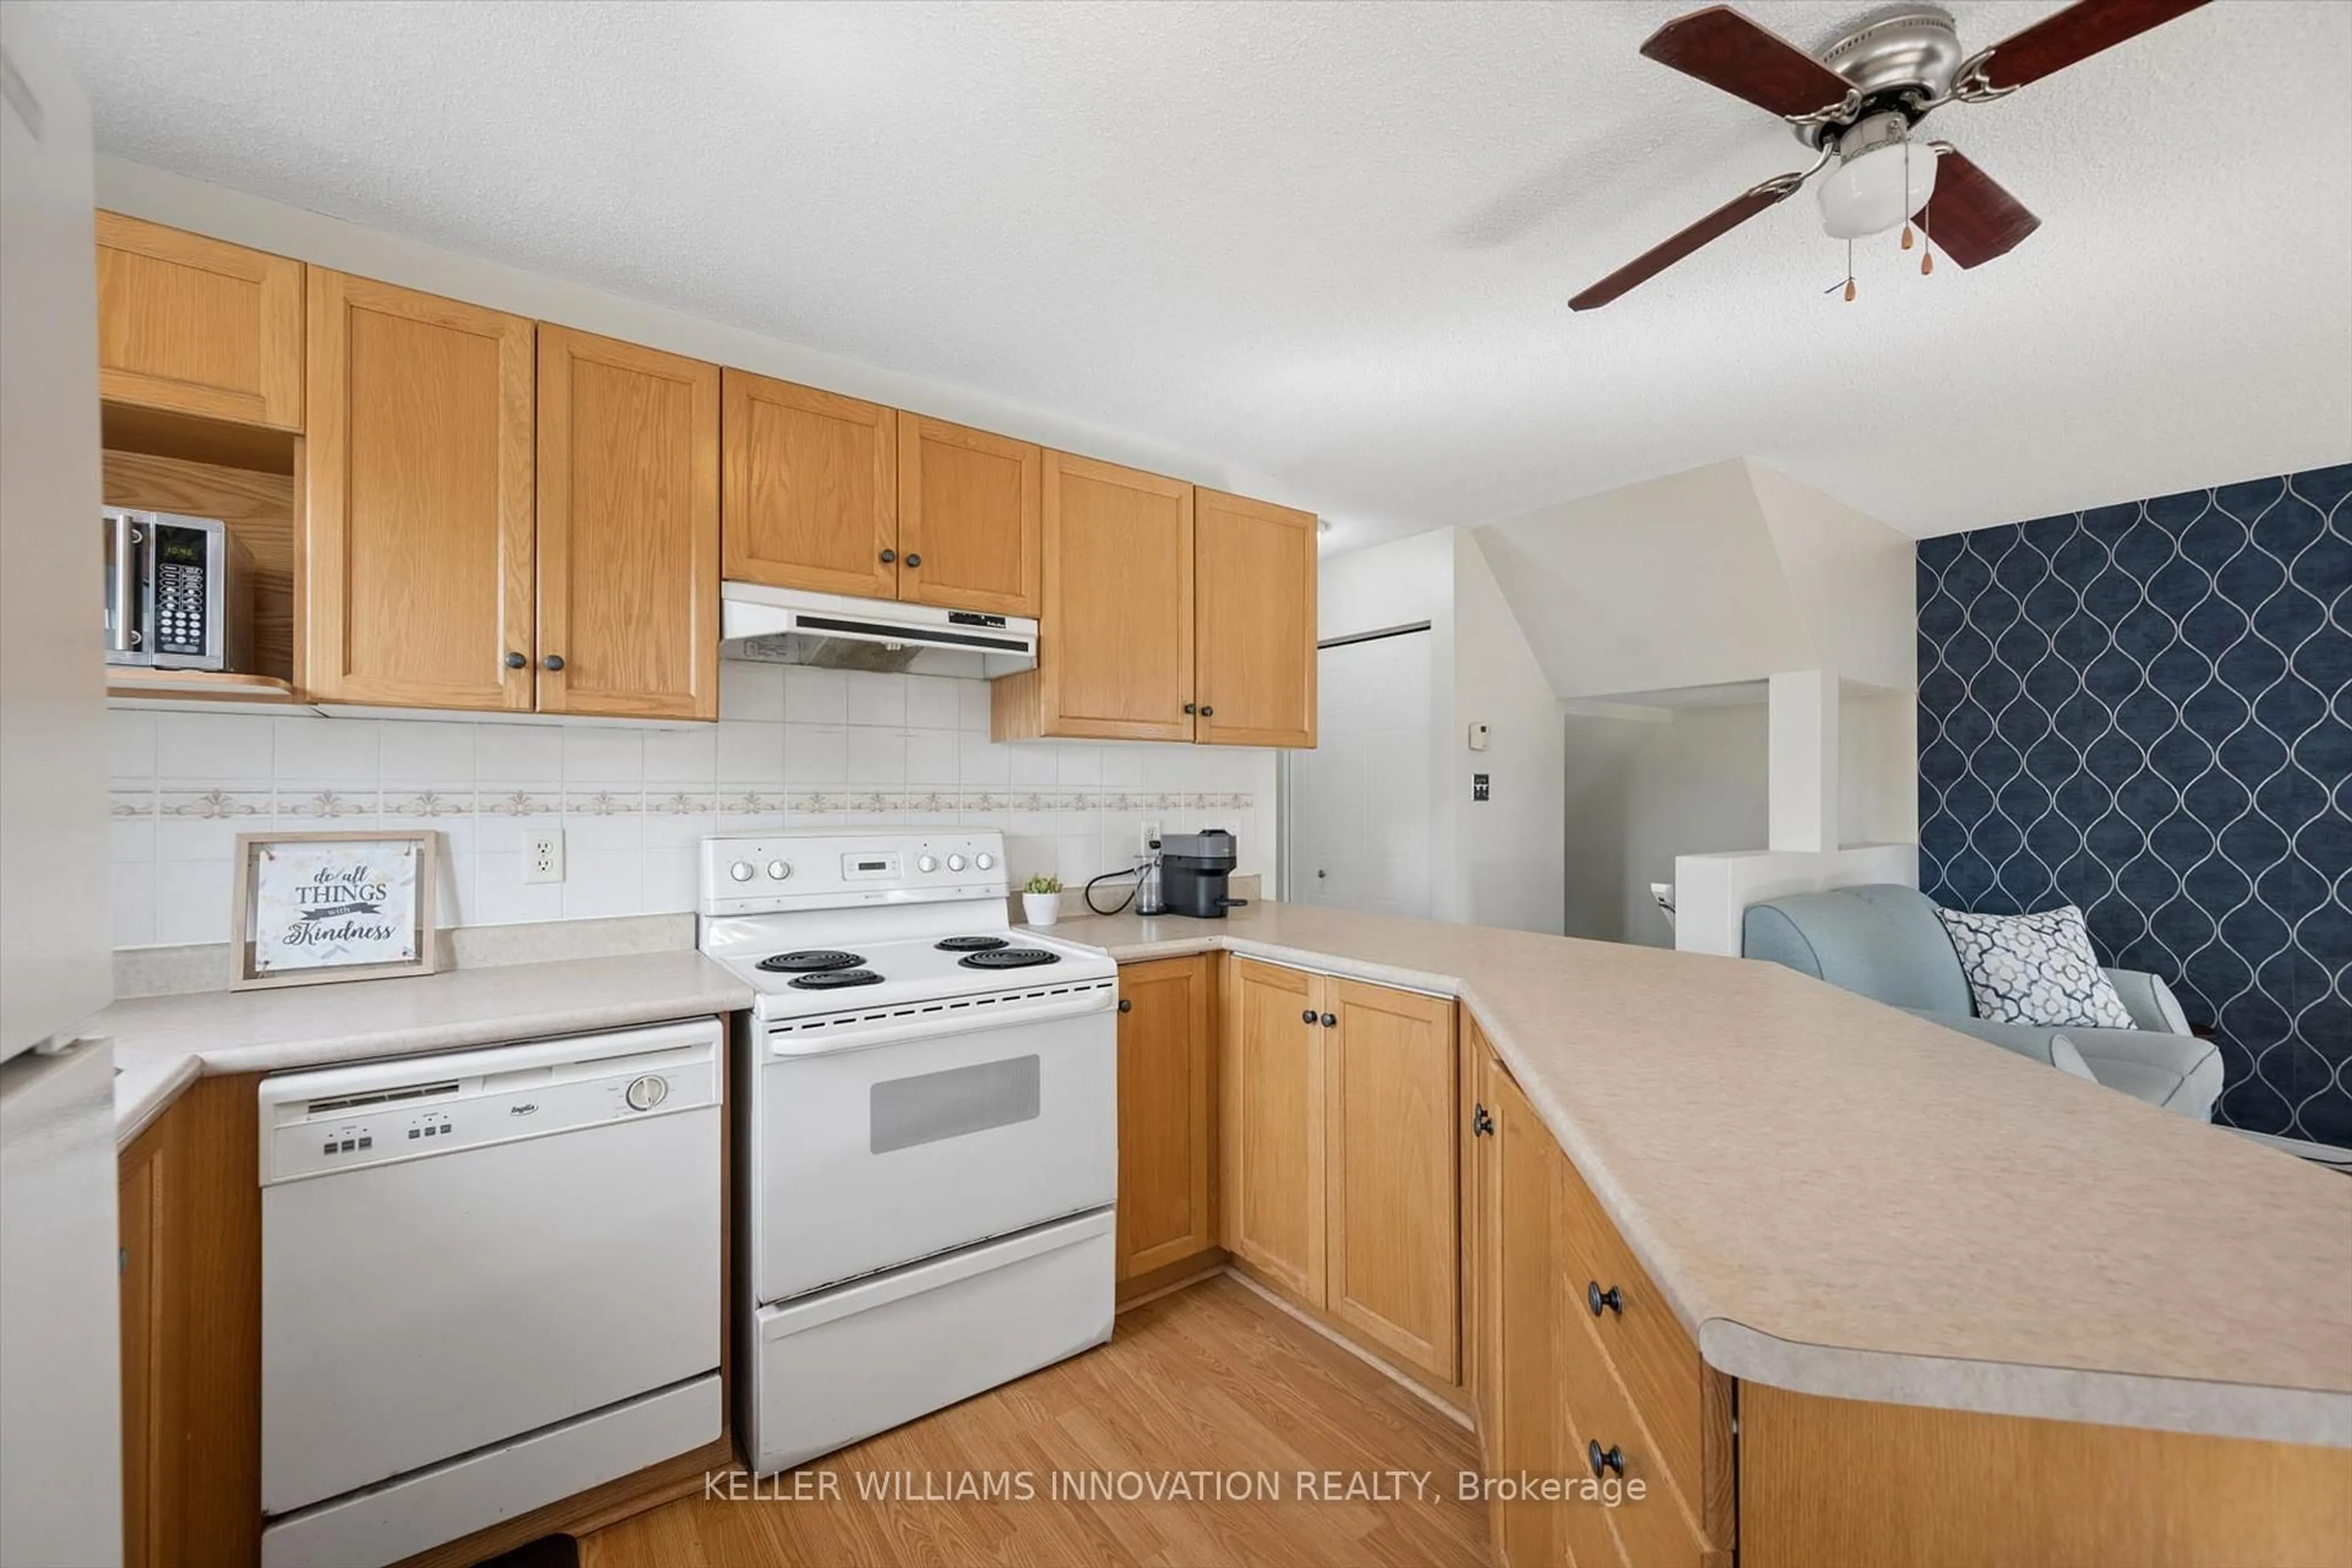
Welcome to this beautifully updated 3-bedroom, 4-bathroom open-concept home, ideally situated on a quiet crescent in one of Kitchener’s most sought-after family neighbourhoods. Backing directly onto protected Natural Heritage greenspace, this exceptional property offers the perfect blend of privacy, nature, and modern living. Thoughtfully renovated throughout, the home features engineered hardwood flooring, natural stone slate tile, updated interior doors, crown moulding, baseboards, and window trim, creating a warm and contemporary feel. The bright, open kitchen is designed for both everyday living and entertaining, complete with granite countertops, a large quartz island, and a stylish backsplash. The spacious main floor is highlighted by soaring ceilings, a cozy electric fireplace, and a walkout to an elevated deck with peaceful views of the surrounding greenspace. Upstairs, the impressive primary suite features cathedral ceilings, a walk-in closet, convenient second-floor laundry, and a beautifully updated ensuite. Both upstairs bathrooms were tastefully renovated in 2025, while the basement bathroom was renovated in 2021 and features a modern 3-piece layout with a walk-in shower. The fully finished walkout basement expands your living space with a large recreation room, the updated 3-piece bathroom, and direct access to the private, landscaped backyard. Enjoy summer entertaining on the expansive stone patio, complete with a natural gas BBQ hookup, all surrounded by mature trees and the serenity of your own backyard oasis. Additional highlights include a durable steel "forever” roof installed in 2015, providing long-lasting value and peace of mind. Located close to excellent schools, parks, walking trails, shopping, and everyday amenities, this move-in-ready home offers a rare opportunity to enjoy modern updates, exceptional outdoor space, and a premium greenspace setting in one of Kitchener’s most desirable communities.


Upcoming Open House

Aug 9Sun6:00 PM - 8:00 PM

Property Details

StyleResidential
ViewForest, Park/Greenbelt, Trees/Woods
Age of property2001
SqFt~2442 SqFt
Lot Size3,750 Ac(98.6 x 38.04)
Parking Spaces3
MLS ®Number40853137
Community NameCentreville Chicopee
Data SourceITSO
Listing byEngel & Volkers Toronto Central

Features

Heating: Forced Air
Cooling: Central Air
Basement: Separate Entrance, Walk-Out Access, Full, Finished

Main Floor

Dining Room

3.17 x 3.12

Living Room

3.63 x 6.30

Kitchen

3.96 x 3.17

Bathroom

2-Piece


Features

Lot size: 3,750 Ac
Sewer (Municipal)

Parking

Garage spaces 1

Garage type -

Other parking spaces 2

Total parking spaces 3


Property History

Aug 4, 2026
ListedActive
$750,000
2 days on market
history photo preview48
Listing by itso®
Property listed by Engel & Volkers Toronto Central, Brokerage
Agent Banner Image
Interested in this property?Get in touch to get the inside scoop.
Market Data - Centreville Chicopee

Geo Zone Map ThumbnailCentreville Chicopee

Strong Seller's Market

View Market Data

Detached house - for the past 30 days

Buyer's market Seller's market

Avg. Days on Market

Past 30 days

26 days

Compared to

2025

27 days

2024

23 days

2023

14 days

New Listings

Past 30 days

10 listings

Compared to

2025

11 listings

2024

7 listings

2023

11 listings

Units sold

Past 30 days

9 units

Compared to

2025

3 units

2024

6 units

2023

5 units

Median Sold Price

Past 30 days

$693,200

Compared to

2025

$721,000

2024

$682,250

2023

$788,888


Population and Demographics

Overview

Total population 7579
Average household income $111,050

Age (%)

0 to 19
24%
20 to 34
23%
35 to 49
19%
50 to 64
18%
65 and plus
16%

Household composition (%)

Single family
65%
Single person
27%
Multi person
7%
Multi family
1%

Mother tongue (%)

English
77%
Others
5%
Arabic
4%
Spanish
3%
Punjabi (Panjabi)
2%
French
1%
Gujarati
1%
German
1%
Serbian
1%

House tenancy (%)

Owners
59%
Renters
41%

What’s nearby?Essentials within 5 km

Local Logic

Transportation Scores

Estimated Budget