5 days on Market

27 Appalachian Cres, Kitchener, Ontario N2E 1A3

Detached
3 + 1
2
~1695 sqft
$650,000
Get pre-qualifiedPowered by nesto
Detached
3 + 1
2
~1695 sqft

Contact us about this property

Call

Highlights

Property Estimate

Days on market5 days

Estimated valueNot available

Price/Sqft$383/sqft

Monthly cost

Open Calculator

Description

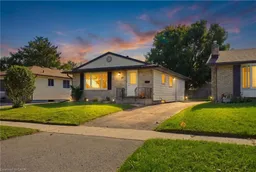
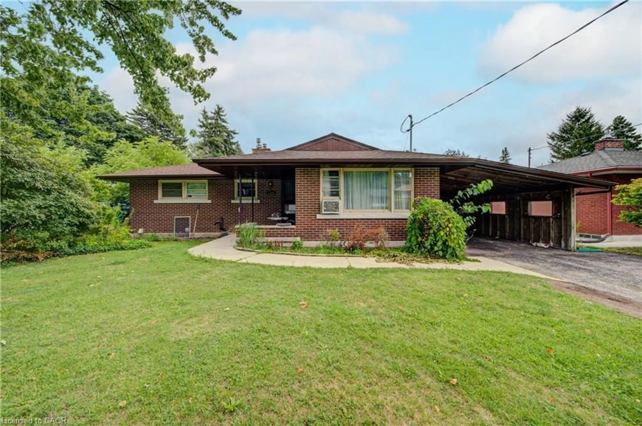
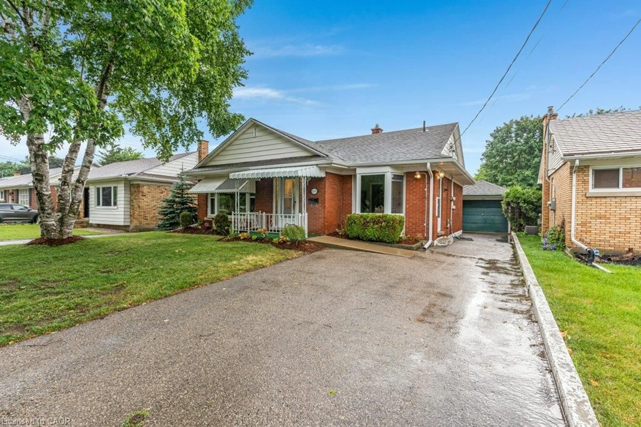
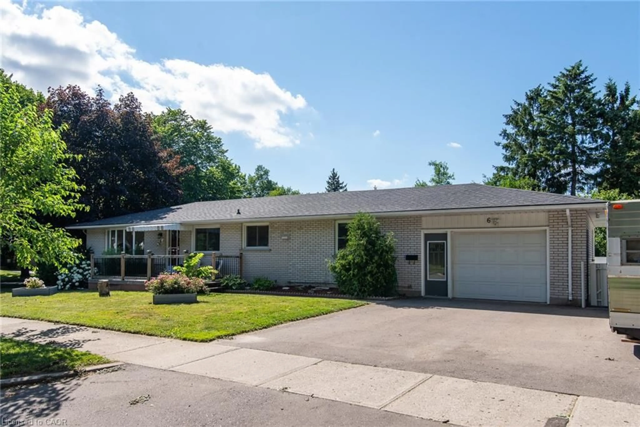
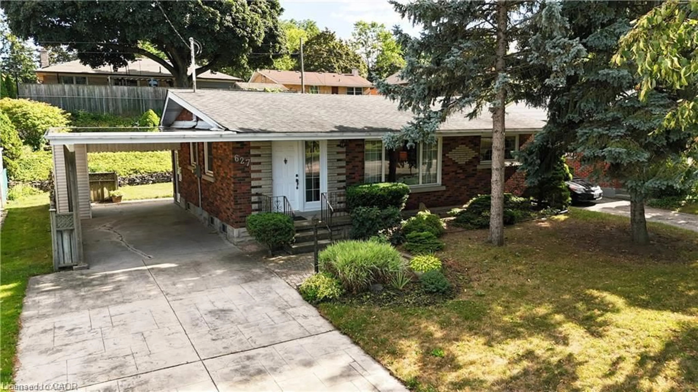
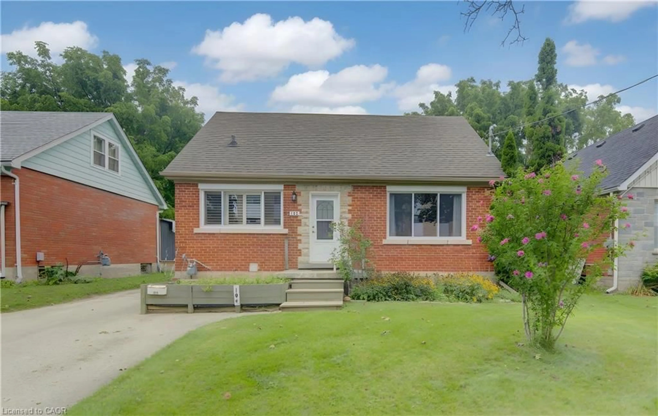
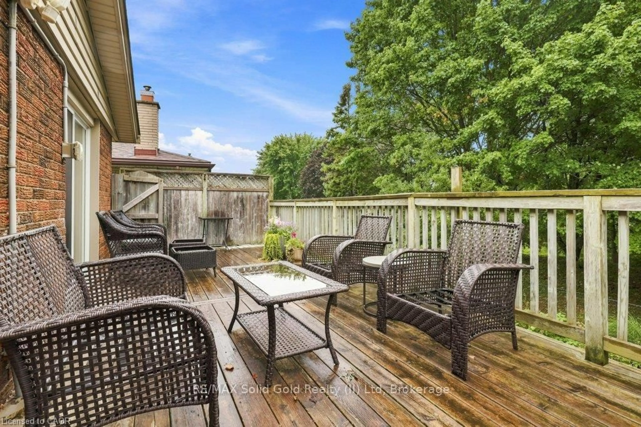
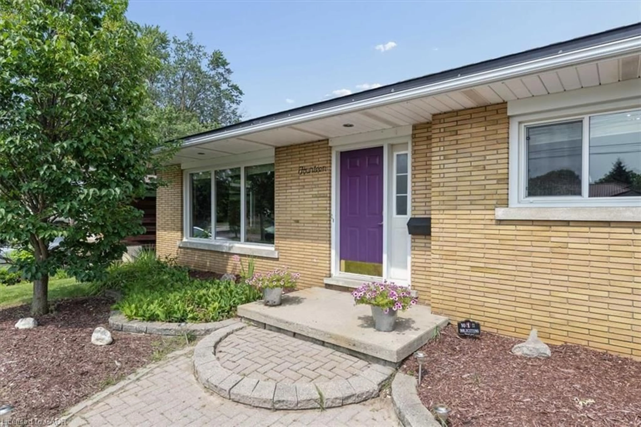
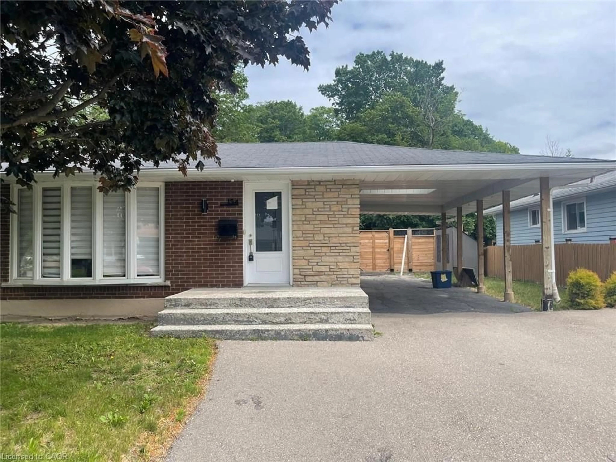
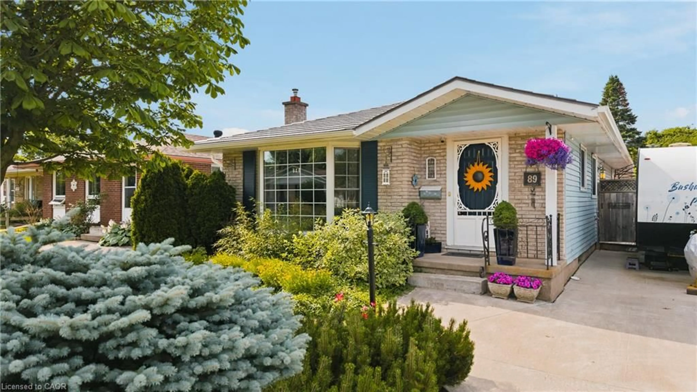
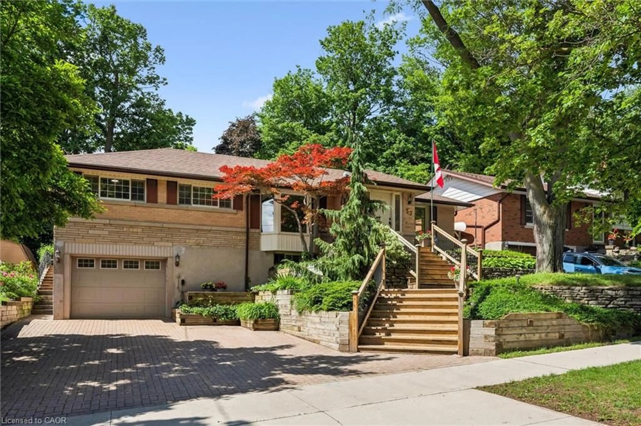
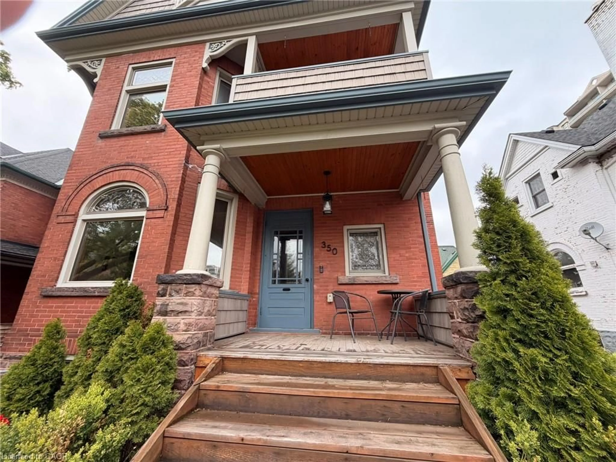
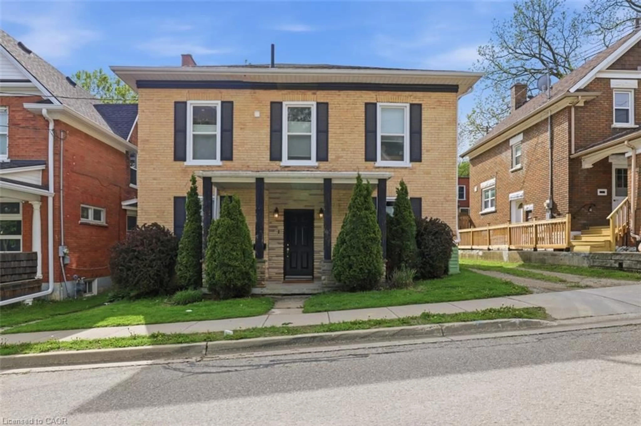
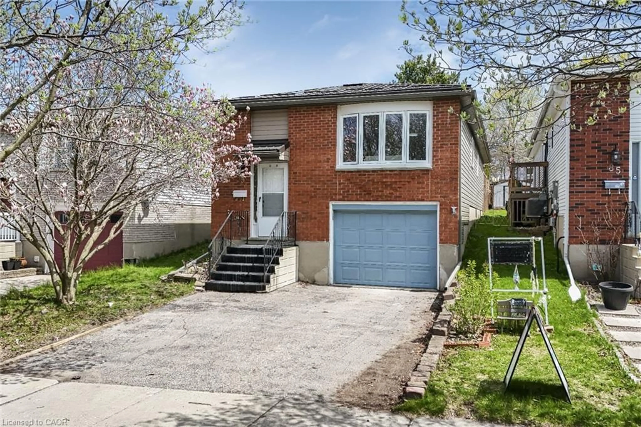
Welcome to 27 Appalachian Cres, a fully renovated legal duplex tucked away on a quiet crescent in a family-oriented neighbourhood in Alpine Village. This versatile bungalow combines comfortable living, flexible space, and excellent income potential. The main floor features a traditional and functional layout with a separate living room kitchen and dining room, three generous bedrooms, and a full bathroom. BONUS, the main unit has access to the recreational room and a storage room in the basement. The side door leads to the lower level where you'll find a fully self-contained apartment complete with a full kitchen, a bedroom and a 3-piece bathroom. The laundry room has shared access between the two units. Whether you're an investor searching for a turnkey addition to your portfolio, a multi-generational family looking for room to grow, or a homeowner hoping to offset mortgage costs with rental income, this property offers exceptional versatility. The home has also benefited from several important updates over the years, including the roof (June 2016), gutters (September 2020), washer (May 2021), dryer (December 2023), furnace (January 2024), and dishwasher (July 2026), adding to the practicality and value of this well-maintained property. Combining a desirable location, two self-contained living spaces, income potential, and long-term flexibility, this property can adapt as your needs change. Live in one unit and rent the other, accommodate extended family, or add a versatile duplex to your investment portfolio, the possibilities are yours. See it today!


Property Details

StyleBungalow
View-
Age of property1971
SqFt~1695 SqFt
Lot Size4,812 SqFt(120.2 x 40.04)
Parking Spaces3
MLS ®Number40862802
Community NameAlpine
Data SourceITSO
Listing byRe/Max Icon Realty

Features

Heating: Forced Air, Natural Gas
Cooling: Central Air
Basement: Separate Entrance, Full, Finished

Main Floor

Living Room

4.72 x 3.53

Kitchen

2.57 x 2.39

Bedroom

3.33 x 3.20

Dining Room

3.94 x 2.84


Features

Lot size: 4,812 SqFt
Sewer (Municipal)

Parking

Garage spaces -

Garage type -

Total parking spaces 3


Property History

Sep 15, 2026
ListedActive
$650,000
5 days on market
history photo preview46
Listing by itso®
Property listed by Re/Max Icon Realty, Brokerage
Agent Banner Image
Interested in this property?Get in touch to get the inside scoop.
Market Data - Alpine

Geo Zone Map ThumbnailAlpine

Strong Seller's Market

View Market Data

Detached house - for the past 30 days

Buyer's market Seller's market

Avg. Days on Market

Past 30 days

0 day

Compared to

2025

89 days

2024

55 days

2023

0 day

New Listings

Past 30 days

1 listing

Compared to

2025

1 listing

2024

2 listings

2023

2 listings

Units sold

Past 30 days

0 unit

Compared to

2025

2 units

2024

1 unit

2023

0 unit

Median Sold Price

Past 30 days

$0

Compared to

2025

$660,000

2024

$718,000


Population and Demographics

Overview

Total population 3639
Average household income $88,615

Age (%)

0 to 19
19%
20 to 34
24%
35 to 49
18%
50 to 64
19%
65 and plus
20%

Household composition (%)

Single family
60%
Single person
33%
Multi person
6%
Multi family
0%

Mother tongue (%)

English
81%
Spanish
5%
Others
3%
French
2%
Portuguese
2%
German
1%
Punjabi (Panjabi)
1%
Tigrigna
1%
Korean
1%

House tenancy (%)

Renters
59%
Owners
41%

What’s nearby?Essentials within 5 km

Local Logic

Transportation Scores

Estimated Budget