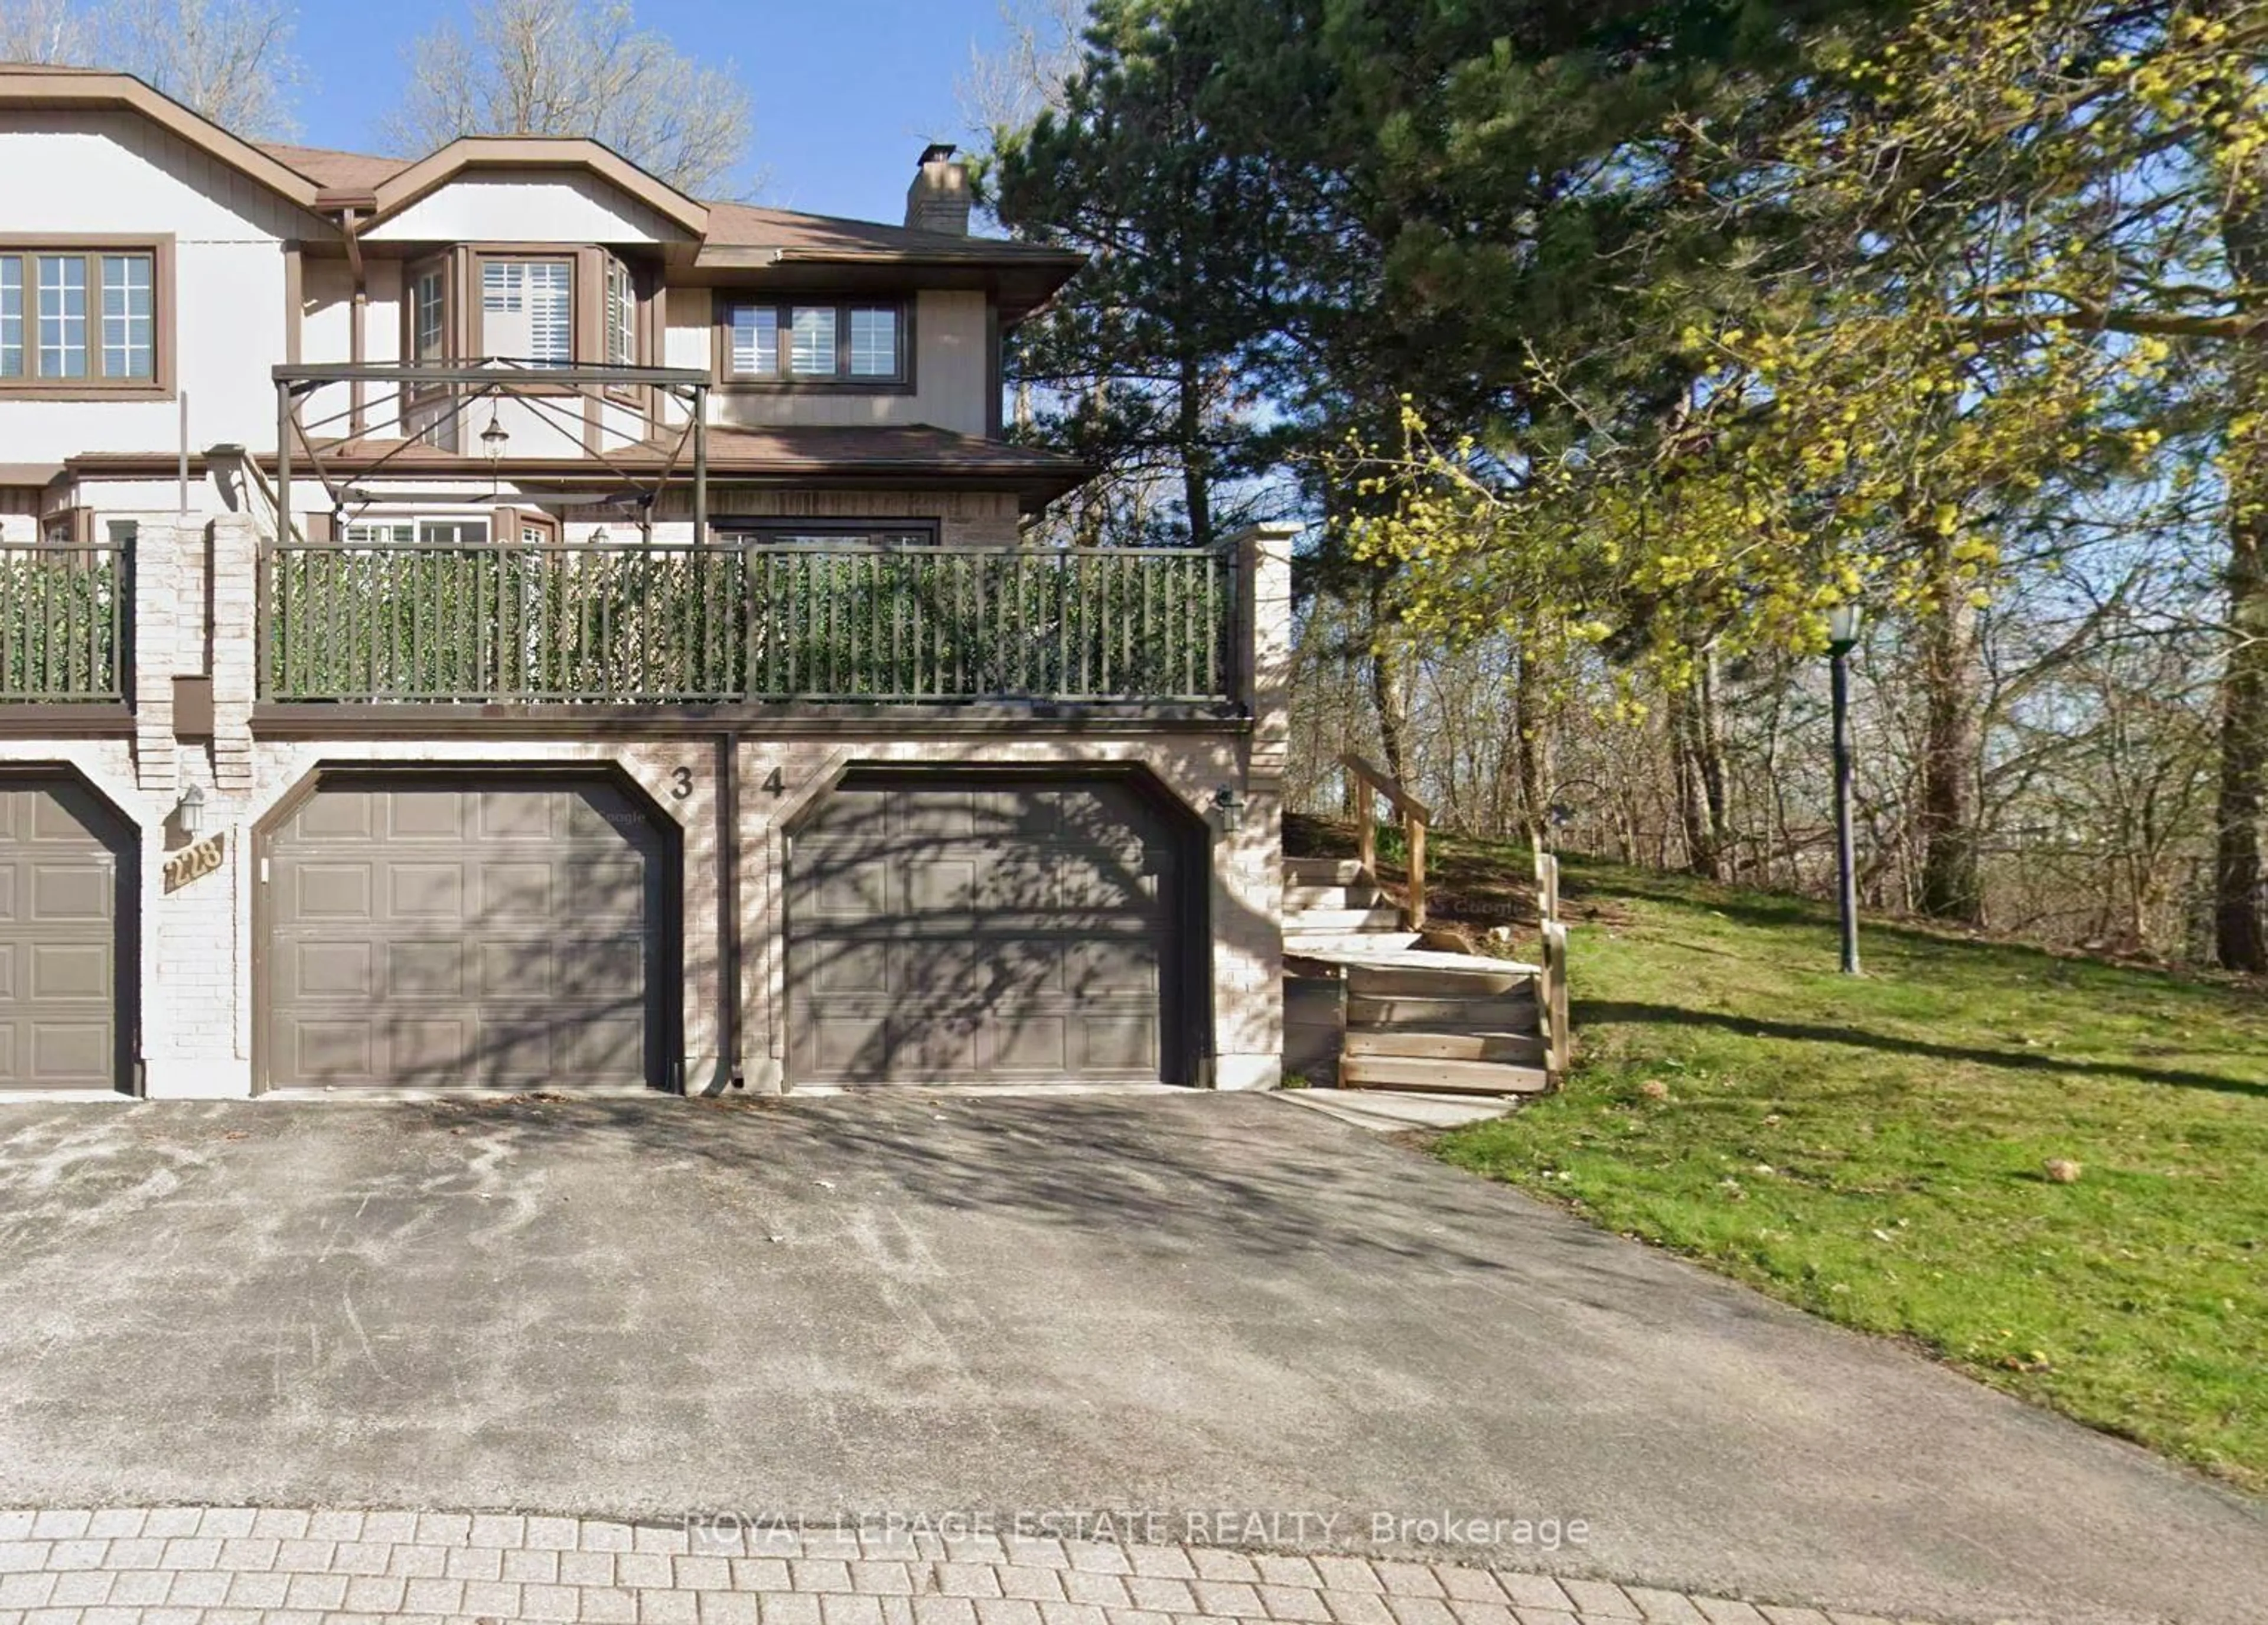
228 Kingswood Dr #3, Kitchener, Ontario N2E 2K2
Contact us about this property
Highlights
Estimated valueThis is the price Wahi expects this property to sell for.
The calculation is powered by our Instant Home Value Estimate, which uses current market and property price trends to estimate your home’s value with a 90% accuracy rate.Not available
Price/Sqft$437/sqft
Monthly cost
Open Calculator
Description
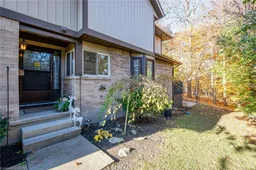
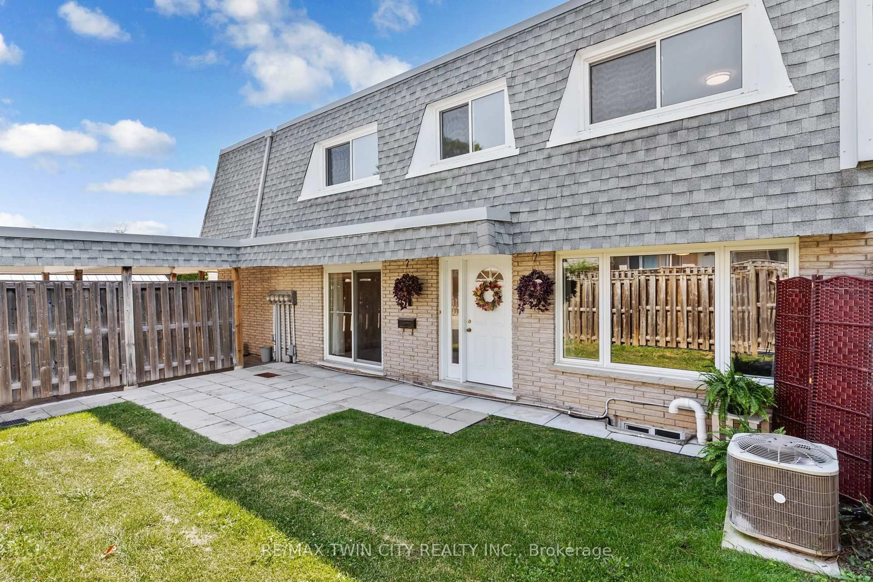
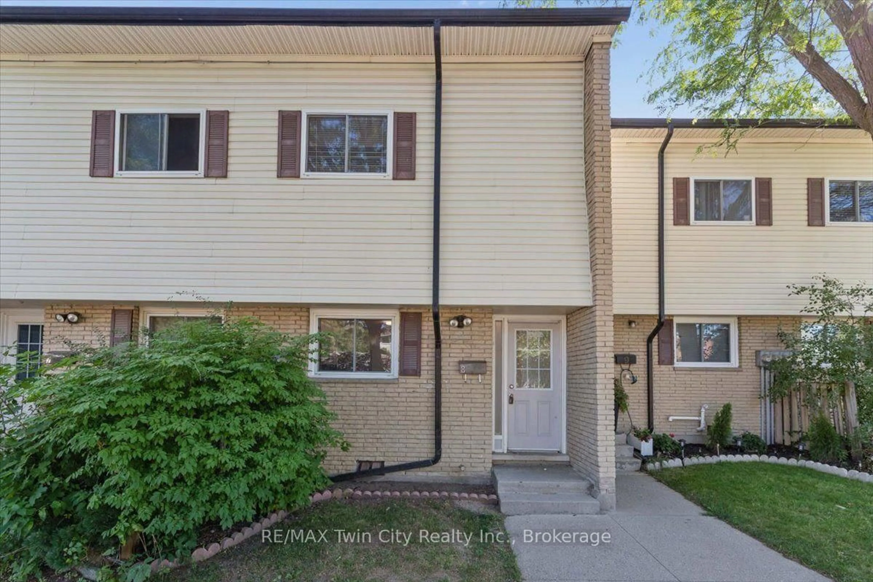
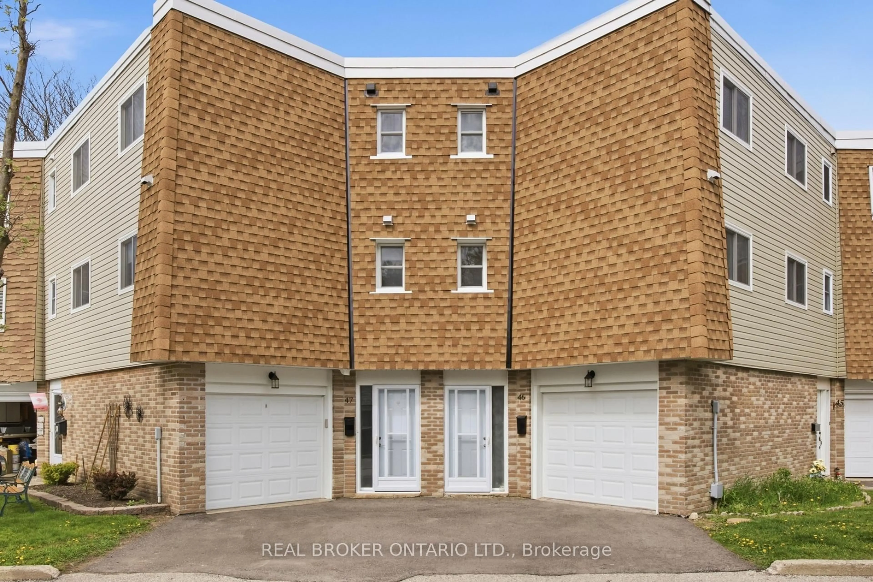
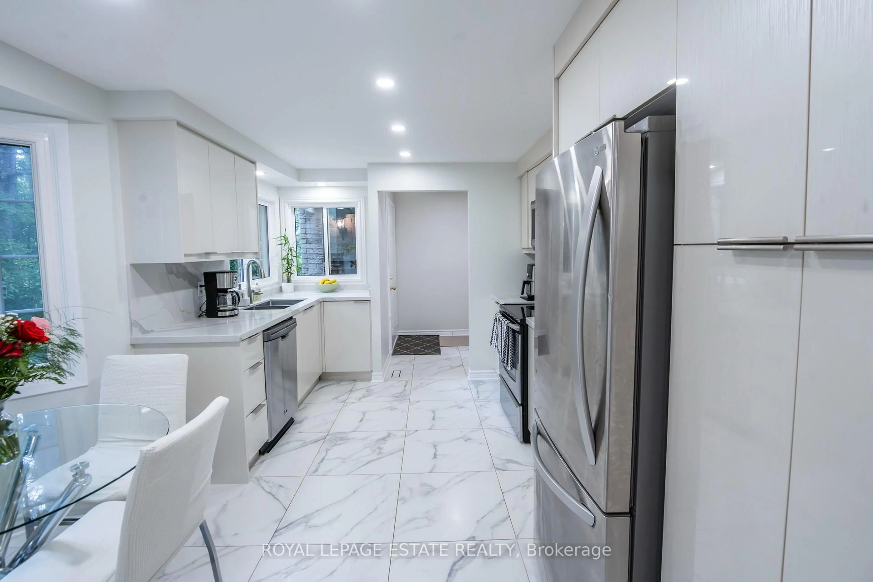
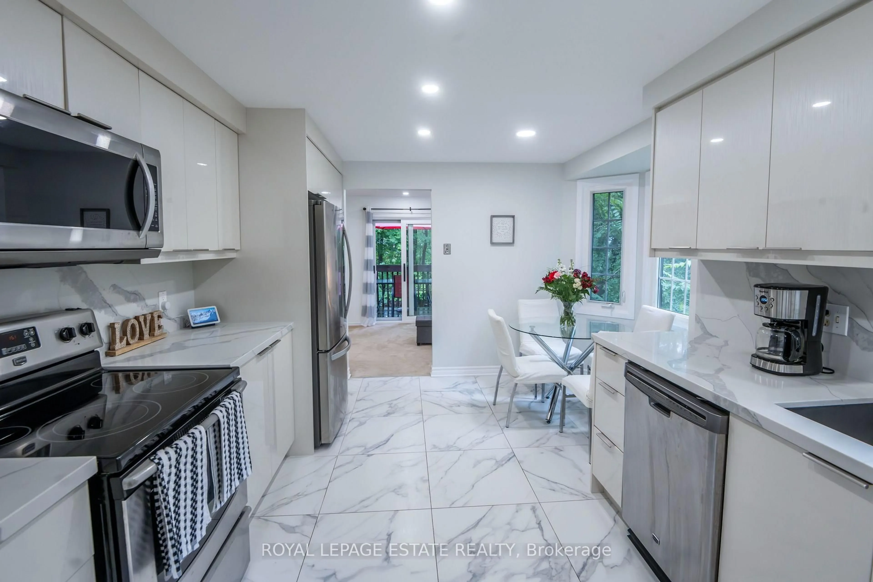
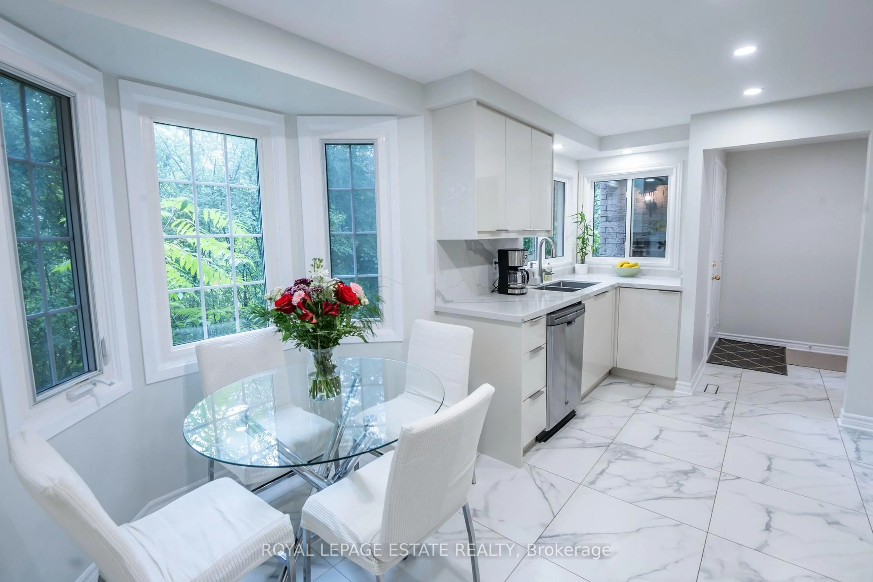
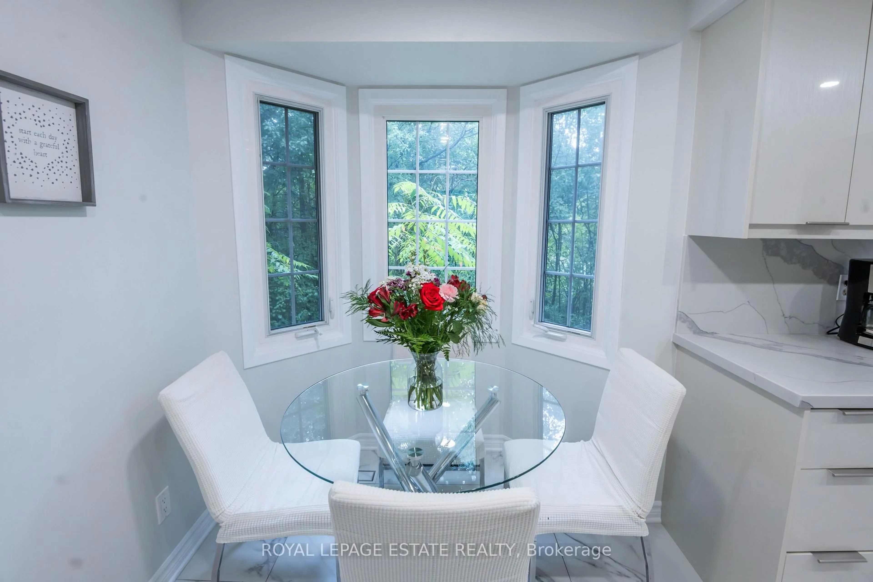
Situated at the quiet end of a subdivision with a double-tiered private deck backing onto dense forest, this fully updated multi-level corner home combines nature views with modern refinements. The open-concept living and dining area features oversized windows framed by mature woodland vistas. A renovated European-inspired eat-in kitchen includes updated granite countertops and custom cabinetry (2022). Pot lighting throughout (2022). The upper level features two large bedrooms and two full baths, including a primary bedroom with a walk-in closet, a fully renovated ensuite (2026), and a dedicated den with forest views convertible to a third bedroom. A finished basement offers a large recreation room, dedicated laundry room with sink, and deep storage. Exterior upgrades include a new roof and eavestroughs (2025) plus windows replacements (2026). Complete with an attached garage and drive parking.Condo fees cover water, lawn maintenance, snow removal (walkway to the front door), roof, windows, exterior doors, garage door and building insurance.
Property Details
Interior
Features
Main Floor
Living
5.4 x 3.69Combined W/Dining / Large Window / Fireplace
Foyer
2.1 x 1.9812Closet
Powder Rm
2.06 x 1.522 Pc Bath
Kitchen
4.55 x 11.88Granite Counter / Stainless Steel Appl / Eat-In Kitchen
Exterior
Parking
Garage spaces 1
Garage type Attached
Other parking spaces 1
Total parking spaces 2
Condo Details
Inclusions
Property History
 45
45