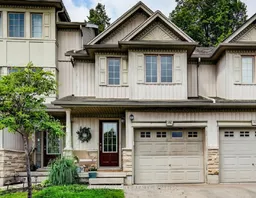
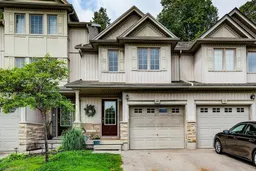
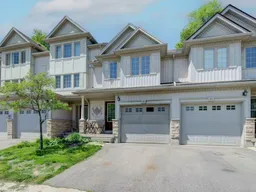
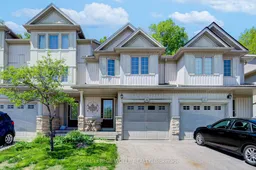
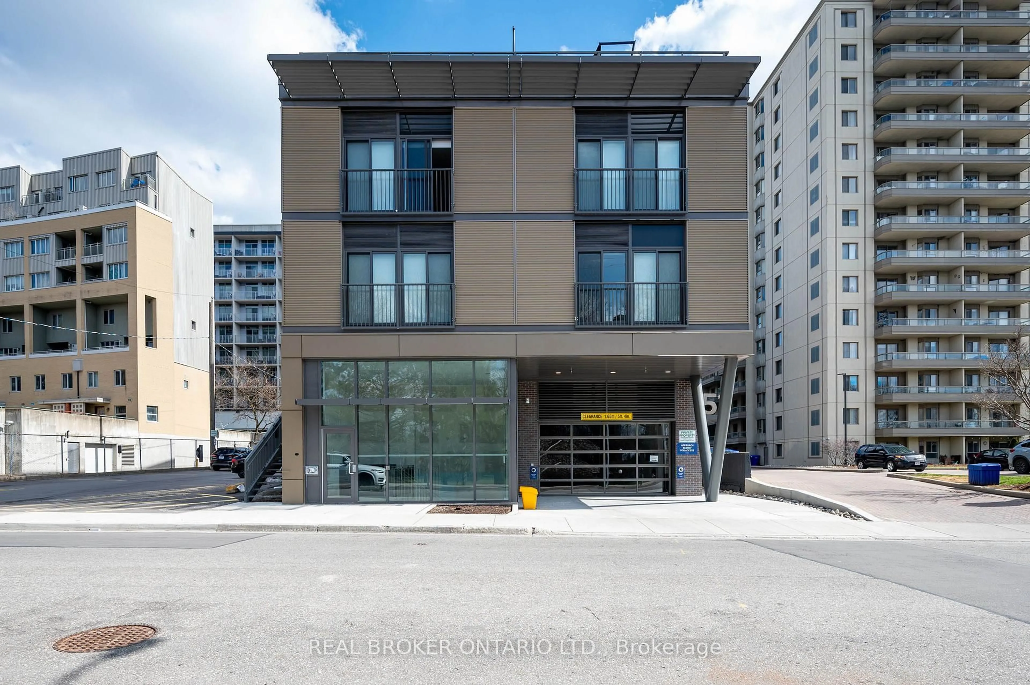
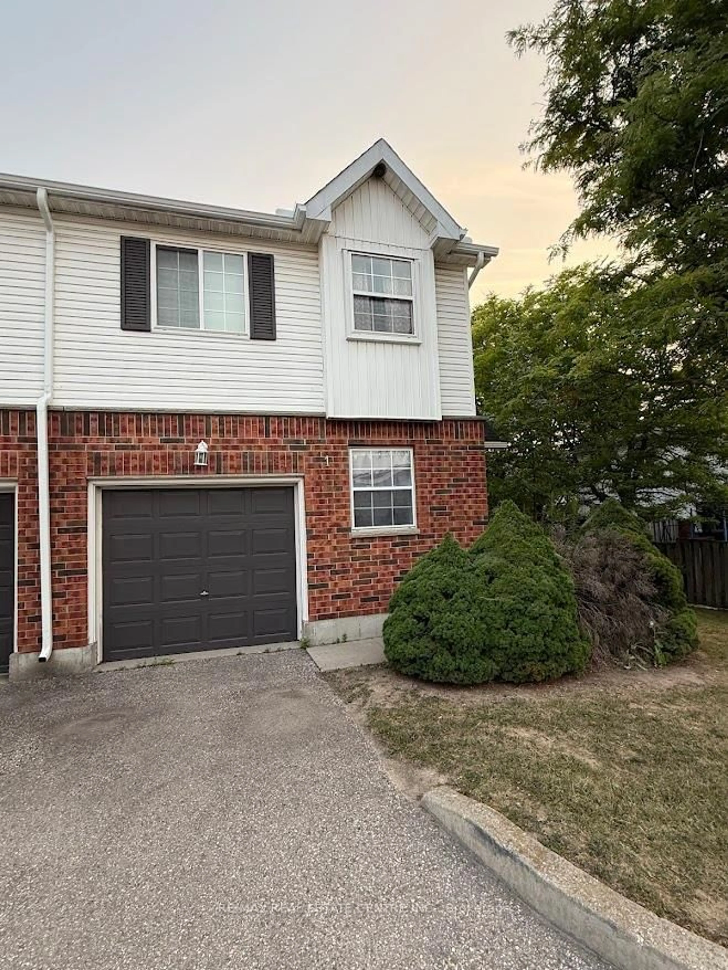
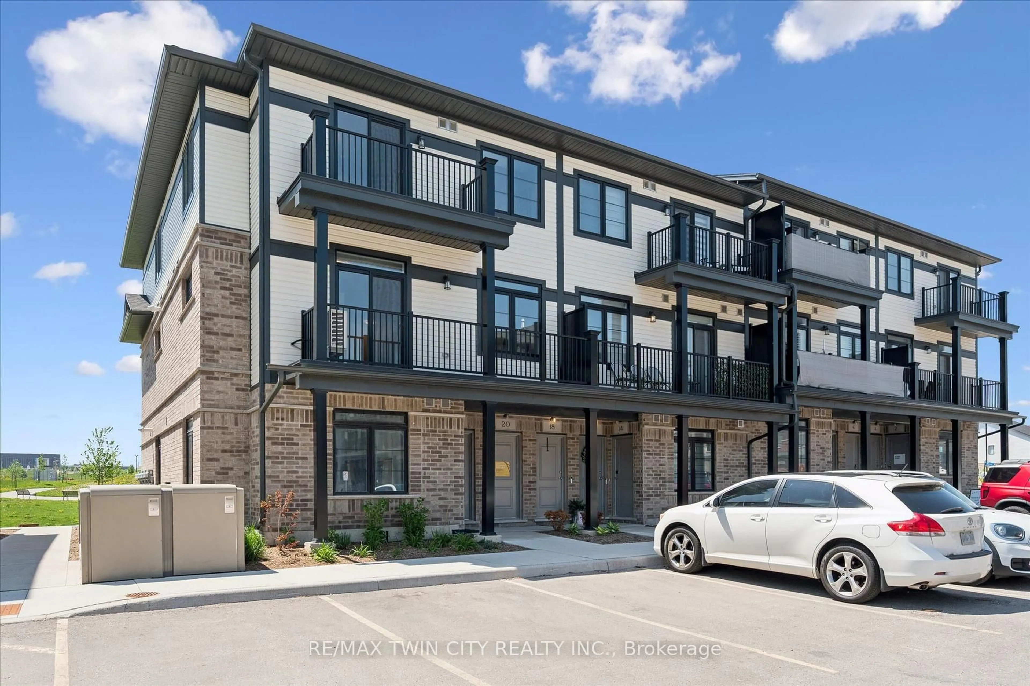
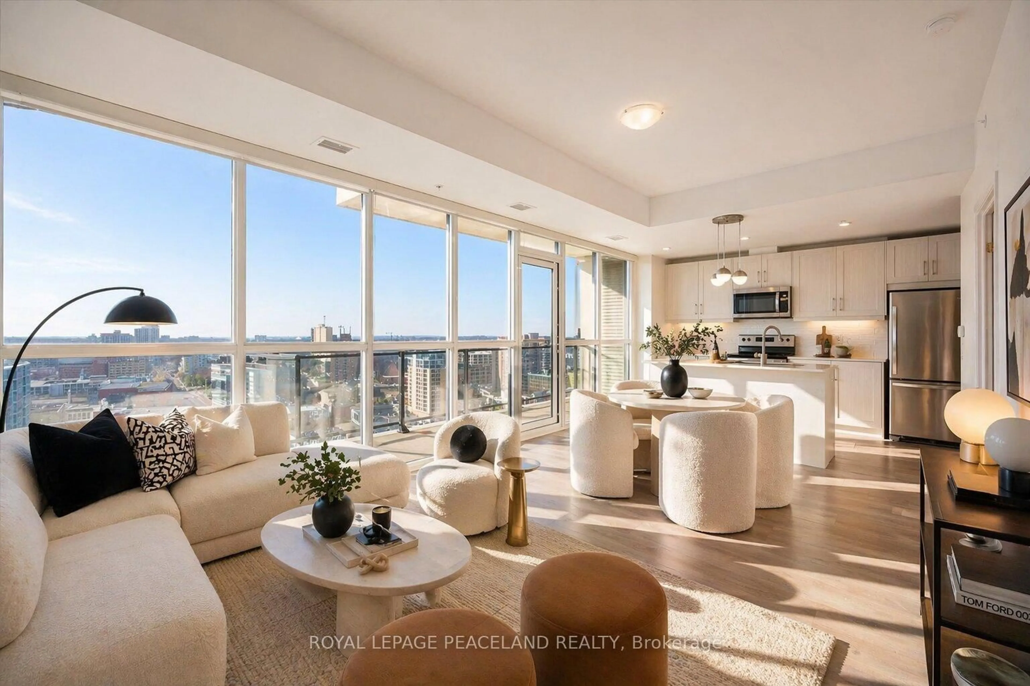
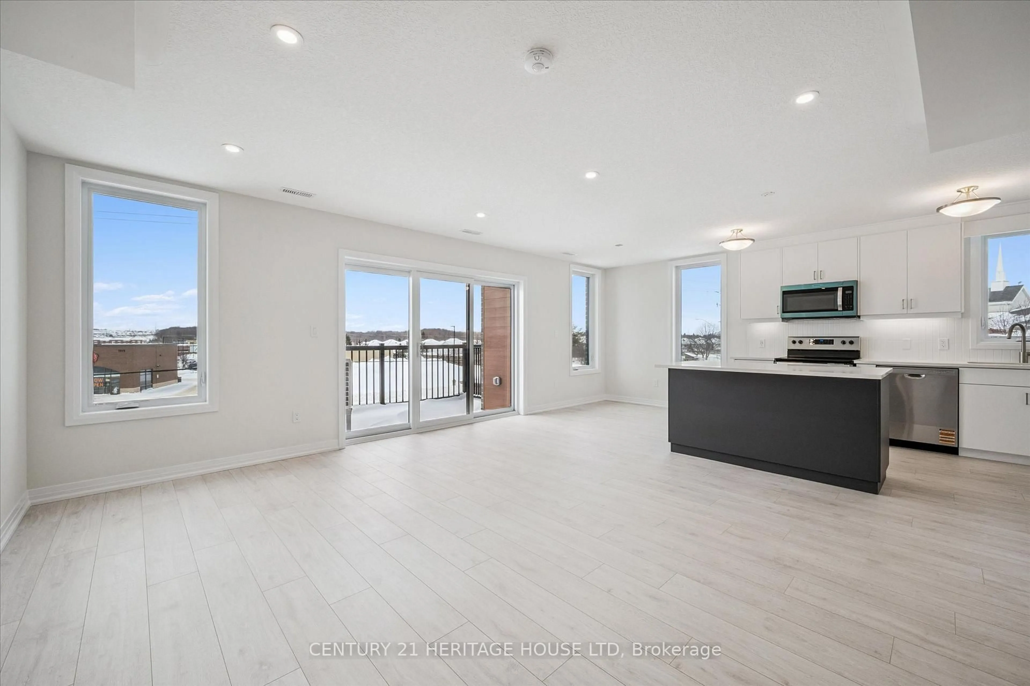
Home with brick exterior material, street for 175 David Bergey Dr #P86, Kitchener Ontario N2E 4H6
1 day on Market

175 David Bergey Dr #P86, Kitchener, Ontario N2E 4H6

In the same building:
-
Condo
3
2
~1400-1599 sqft
$499,900
Get pre-qualifiedPowered by nesto
Condo
3
2
~1400-1599 sqft

Contact us about this property

Call

Highlights

Property Estimate

Days on market1 day

Estimated valueNot available

Price/Sqft$335/sqft

Monthly cost

Open Calculator

Description

Welcome to your next great opportunity! This spacious 3-bedroom, 1.5-bathroom townhouse condo is the perfect canvas for first-time buyers looking to design a space of their own, or savvy investors seeking a high-potential property in a prime location. Inside, you'll find a fantastic, functional layout that is just waiting for your personal touches, creative design ideas, and a little cosmetic updating to truly shine. The main floor flows effortlessly from room to room, while the lower level features a fully finished recreation room-ideal for movie nights or a home office-alongside a convenient bathroom rough-in that is ready to be transformed into a third bath.Beyond the interior potential, this home offers an incredible outdoor retreat. Step through the back door onto your large, west-facing deck to take in stunning, peaceful views of the protected forest directly behind you. With no rear neighbors, it is the perfect spot to enjoy gorgeous sunsets and the quiet sounds of nature. Convenience is key here, as the property includes both an attached garage and a designated outdoor parking space. Nestled next to scenic walking trails, you are just minutes away from schools, the Sunrise Centre's endless shopping and dining amenities, and Highway 7/8 for an effortless commute. Don't miss the chance to get into the market and customize your dream home from the ground up!


Property Details

Style2-Storey
View-
Age of property16-30
SqFt~1400-1599 SqFt
Lot Size-
Parking Spaces2
MLS ®NumberX13215592
Community NameLaurentian West
Data SourceTRREB
Listing byROYAL LEPAGE WOLLE REALTY

Features

Heating: Forced Air
Cooling: Central Air
Basement: Full, Part Fin

Features

Patio: Open
Balcony: Open

Parking

Garage spaces 1

Garage type Attached

Other parking spaces 1

Total parking spaces 2


1Story
Inclusions
Hydro
Water
Parking
Cable
Heat

Property History

May 29, 2026
ListedActive
$499,900
1 day on market
history photo preview32
Listing by trreb®
Property listed by ROYAL LEPAGE WOLLE REALTY, Brokerage
Agent Banner Image
Interested in this property?Get in touch to get the inside scoop.
Market Data - Laurentian West

Geo Zone Map ThumbnailLaurentian West

Strong Seller's Market

View Market Data

Condo - for the past 30 days

Buyer's market Seller's market

Avg. Days on Market

Past 30 days

0 day

Compared to

2025

194 days

2024

15 days

2023

13 days

New Listings

Past 30 days

9 listings

Compared to

2025

5 listings

2024

1 listing

2023

4 listings

Units sold

Past 30 days

0 unit

Compared to

2025

1 unit

2024

1 unit

2023

1 unit

Median Sold Price

Past 30 days

$0

Compared to

2025

$420,000

2024

$542,000

2023

$529,000


Population and Demographics

Overview

Total population 15270
Average household income $124,758

Age (%)

0 to 19
29%
20 to 34
22%
35 to 49
24%
50 to 64
17%
65 and plus
9%

Household composition (%)

Single family
80%
Single person
15%
Multi person
3%
Multi family
1%

Mother tongue (%)

English
67%
Punjabi (Panjabi)
5%
Spanish
4%
Serbian
4%
Arabic
3%
Romanian
3%
Portuguese
2%
Others
2%
Vietnamese
2%
Urdu
1%

House tenancy (%)

Owners
78%
Renters
22%

What’s nearby?Essentials within 5 km

Local Logic

Transportation Scores

Estimated Budget