50 Bryan Crt #407, Kitchener, Ontario N2A 4N4
Contact us about this property
Highlights
Estimated valueThis is the price Wahi expects this property to sell for.
The calculation is powered by our Instant Home Value Estimate, which uses current market and property price trends to estimate your home’s value with a 90% accuracy rate.Not available
Price/Sqft$626/sqft
Monthly cost
Open Calculator
Description
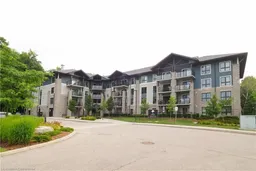
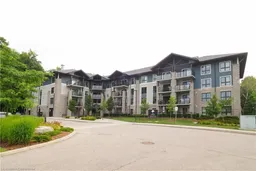
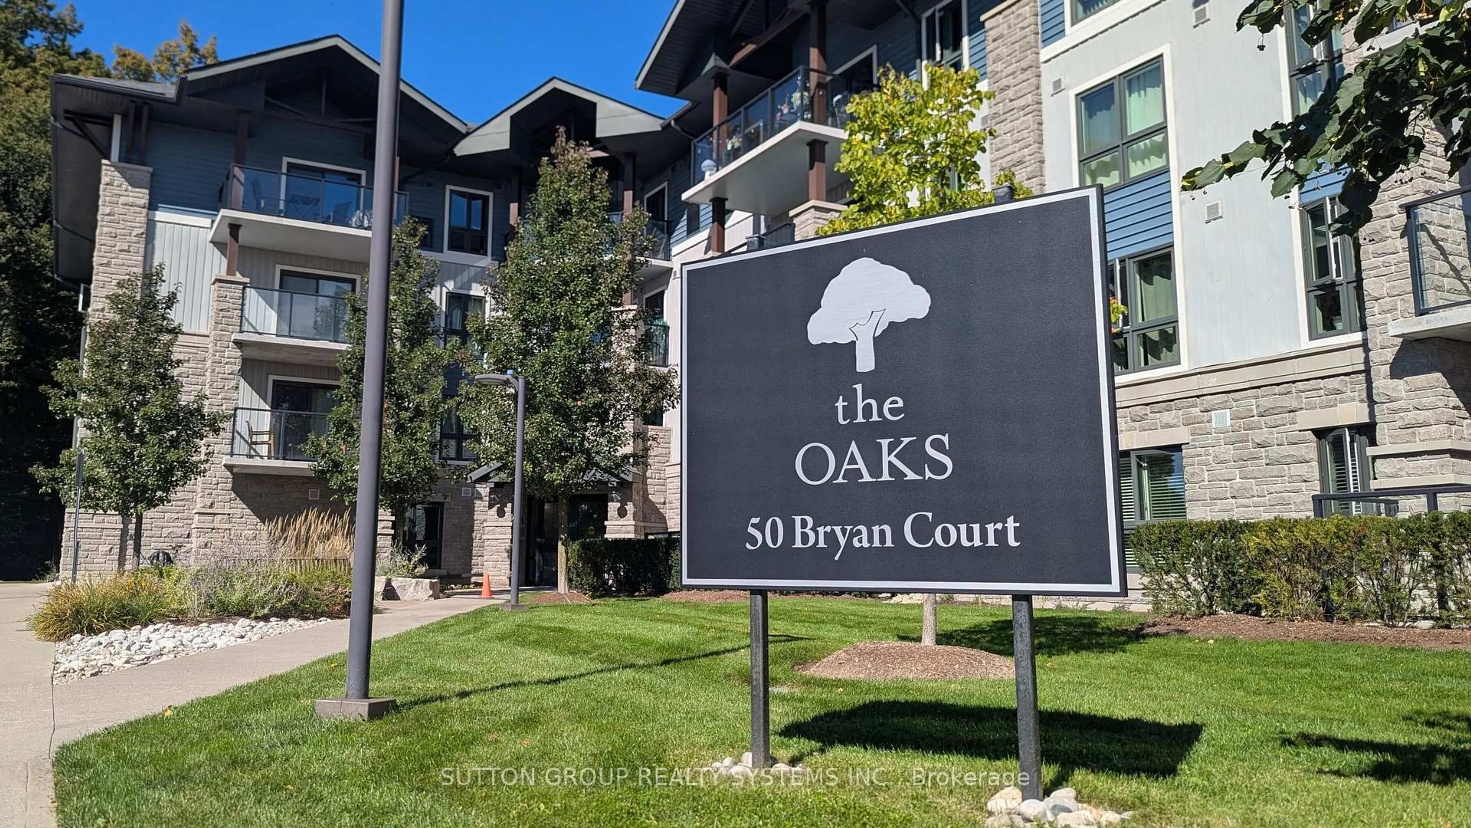
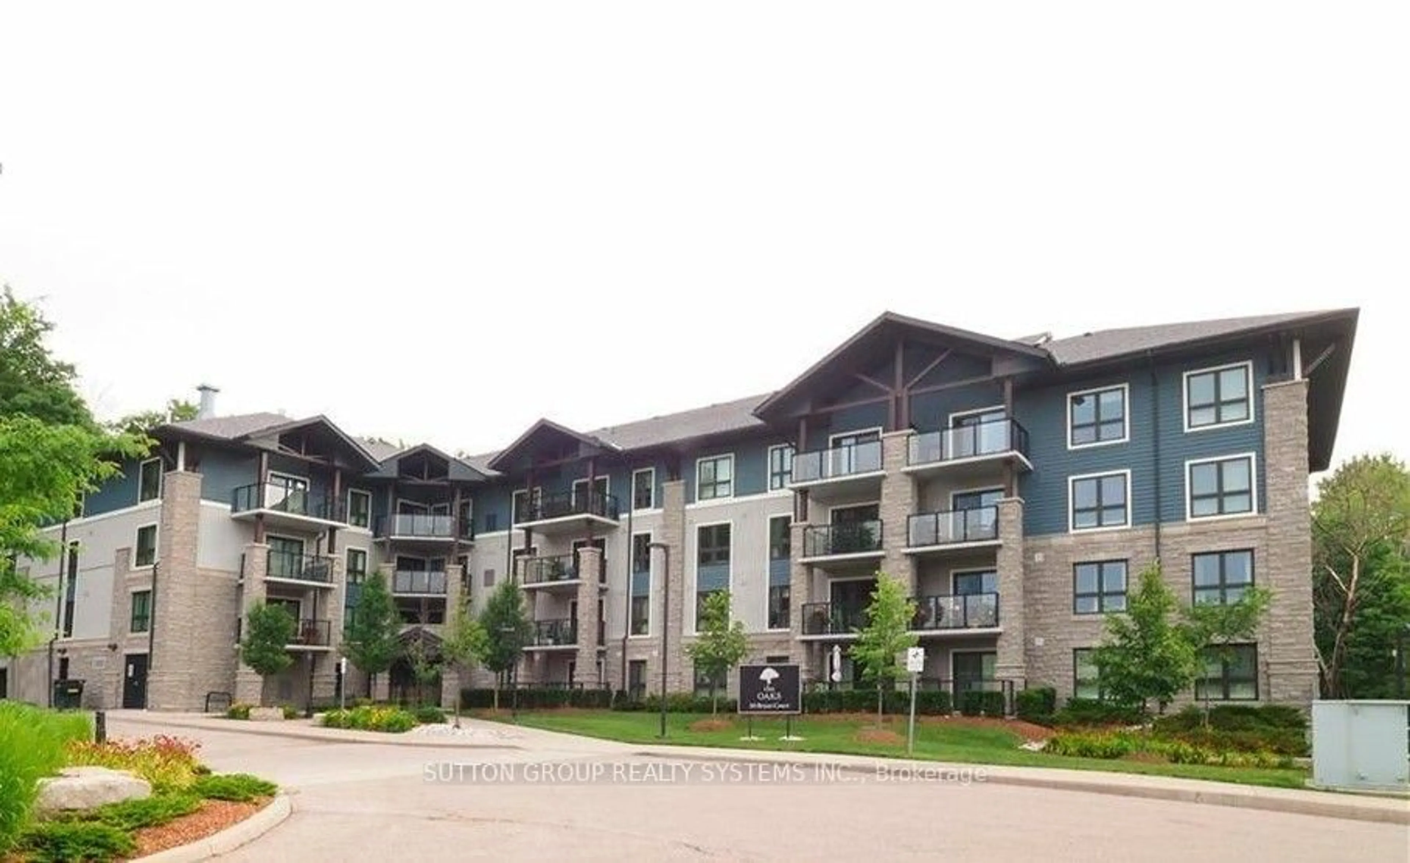
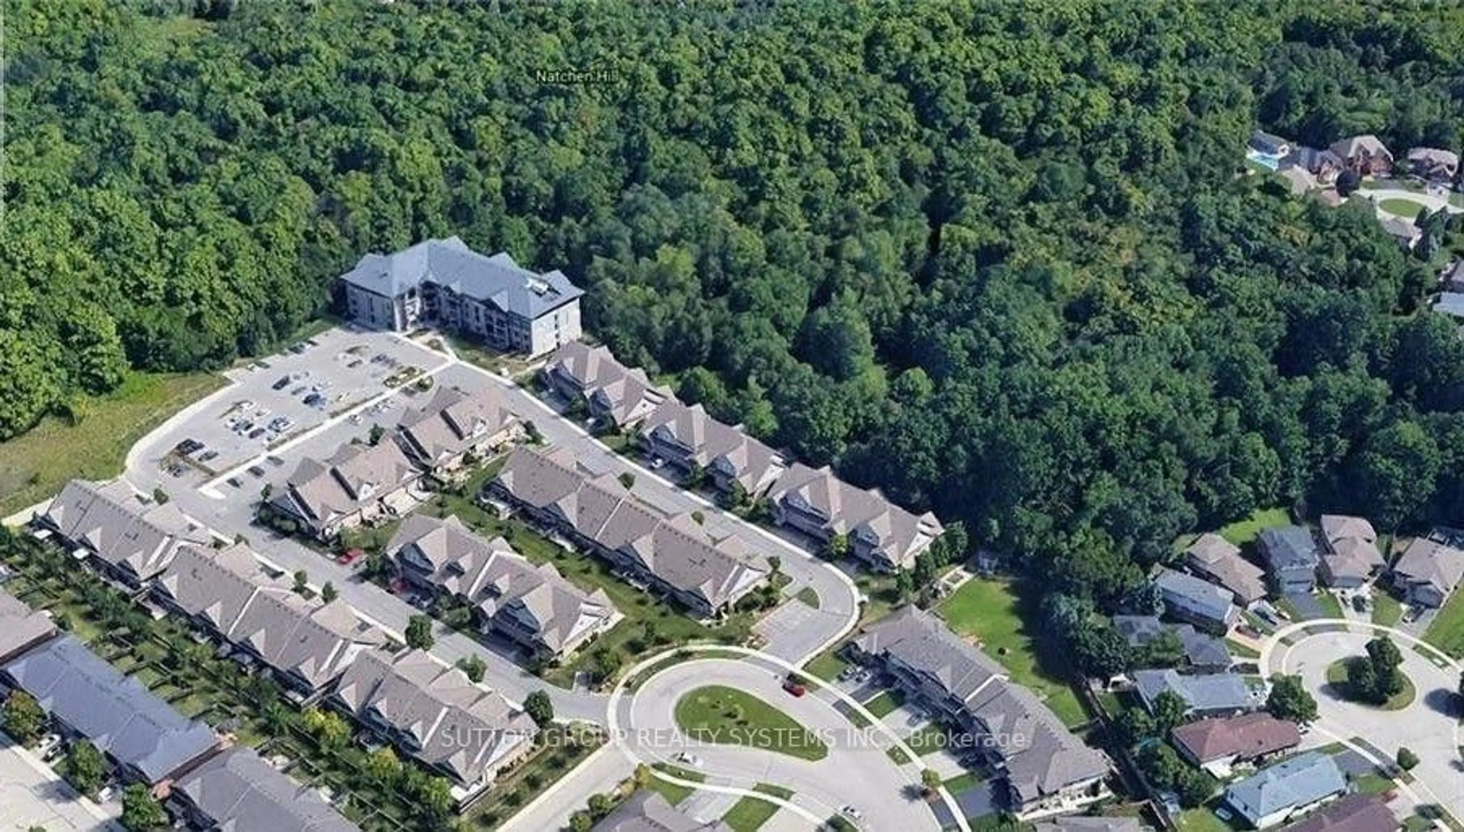
Welcome to "The Oaks," a sought-after mid-rise condominium nestled in Kitchener's desirable Lackner Woods community. This beautifully maintained 4th-floor, 2-bedroom plus den suite offers a rare combination of privacy, comfort, and natural surroundings, complete with a peaceful forest view. Enjoy your morning coffee or unwind at the end of the day on your spacious, covered balcony overlooking Natchez Wood Forest, with the added luxury of no neighbours above you.Inside, pride of ownership is evident throughout. The well-appointed kitchen features an upgraded oversized granite countertop, pendant lighting, and stainless steel appliances. Modern hardwood flooring, a full 4-piece bathroom, in-suite laundry with a newer full-size LG washer and dryer, water softener, and air conditioning add to the home's comfort and convenience. Two owned parking spaces(NOT A TYPO) and a large lower-level storage locker provide exceptional added value.Set within a smoke-free building and surrounded by nature, this home is ideal for professionals, downsizers, retirees, or investors seeking a low-maintenance lifestyle. Enjoy nearby walking trails, grocery shopping, and a community pool, while benefiting from convenient access to Highway 7, the Fairway Road extension, the Expressway, Highway 401, and the Region of Waterloo International Airport. Whether you're looking for a peaceful place to call home or a lock-and-leave retreat, this turnkey opportunity offers the best of both worlds.
Property Details
Interior
Features
Main Floor
Kitchen
3.0 x 2.39Double Sink / Tile Floor / Open Concept
Dining
1.88 x 1.83hardwood floor / Combined W/Living
Living
4.57 x 3.363Combined W/Dining / hardwood floor
Primary
3.1 x 2.79hardwood floor / Closet
Exterior
Features
Parking
Garage spaces -
Garage type -
Total parking spaces 2
Condo Details
Amenities
Exercise Room, Elevator, Party/Meeting Room, Visitor Parking
Inclusions
Property History
 23
23