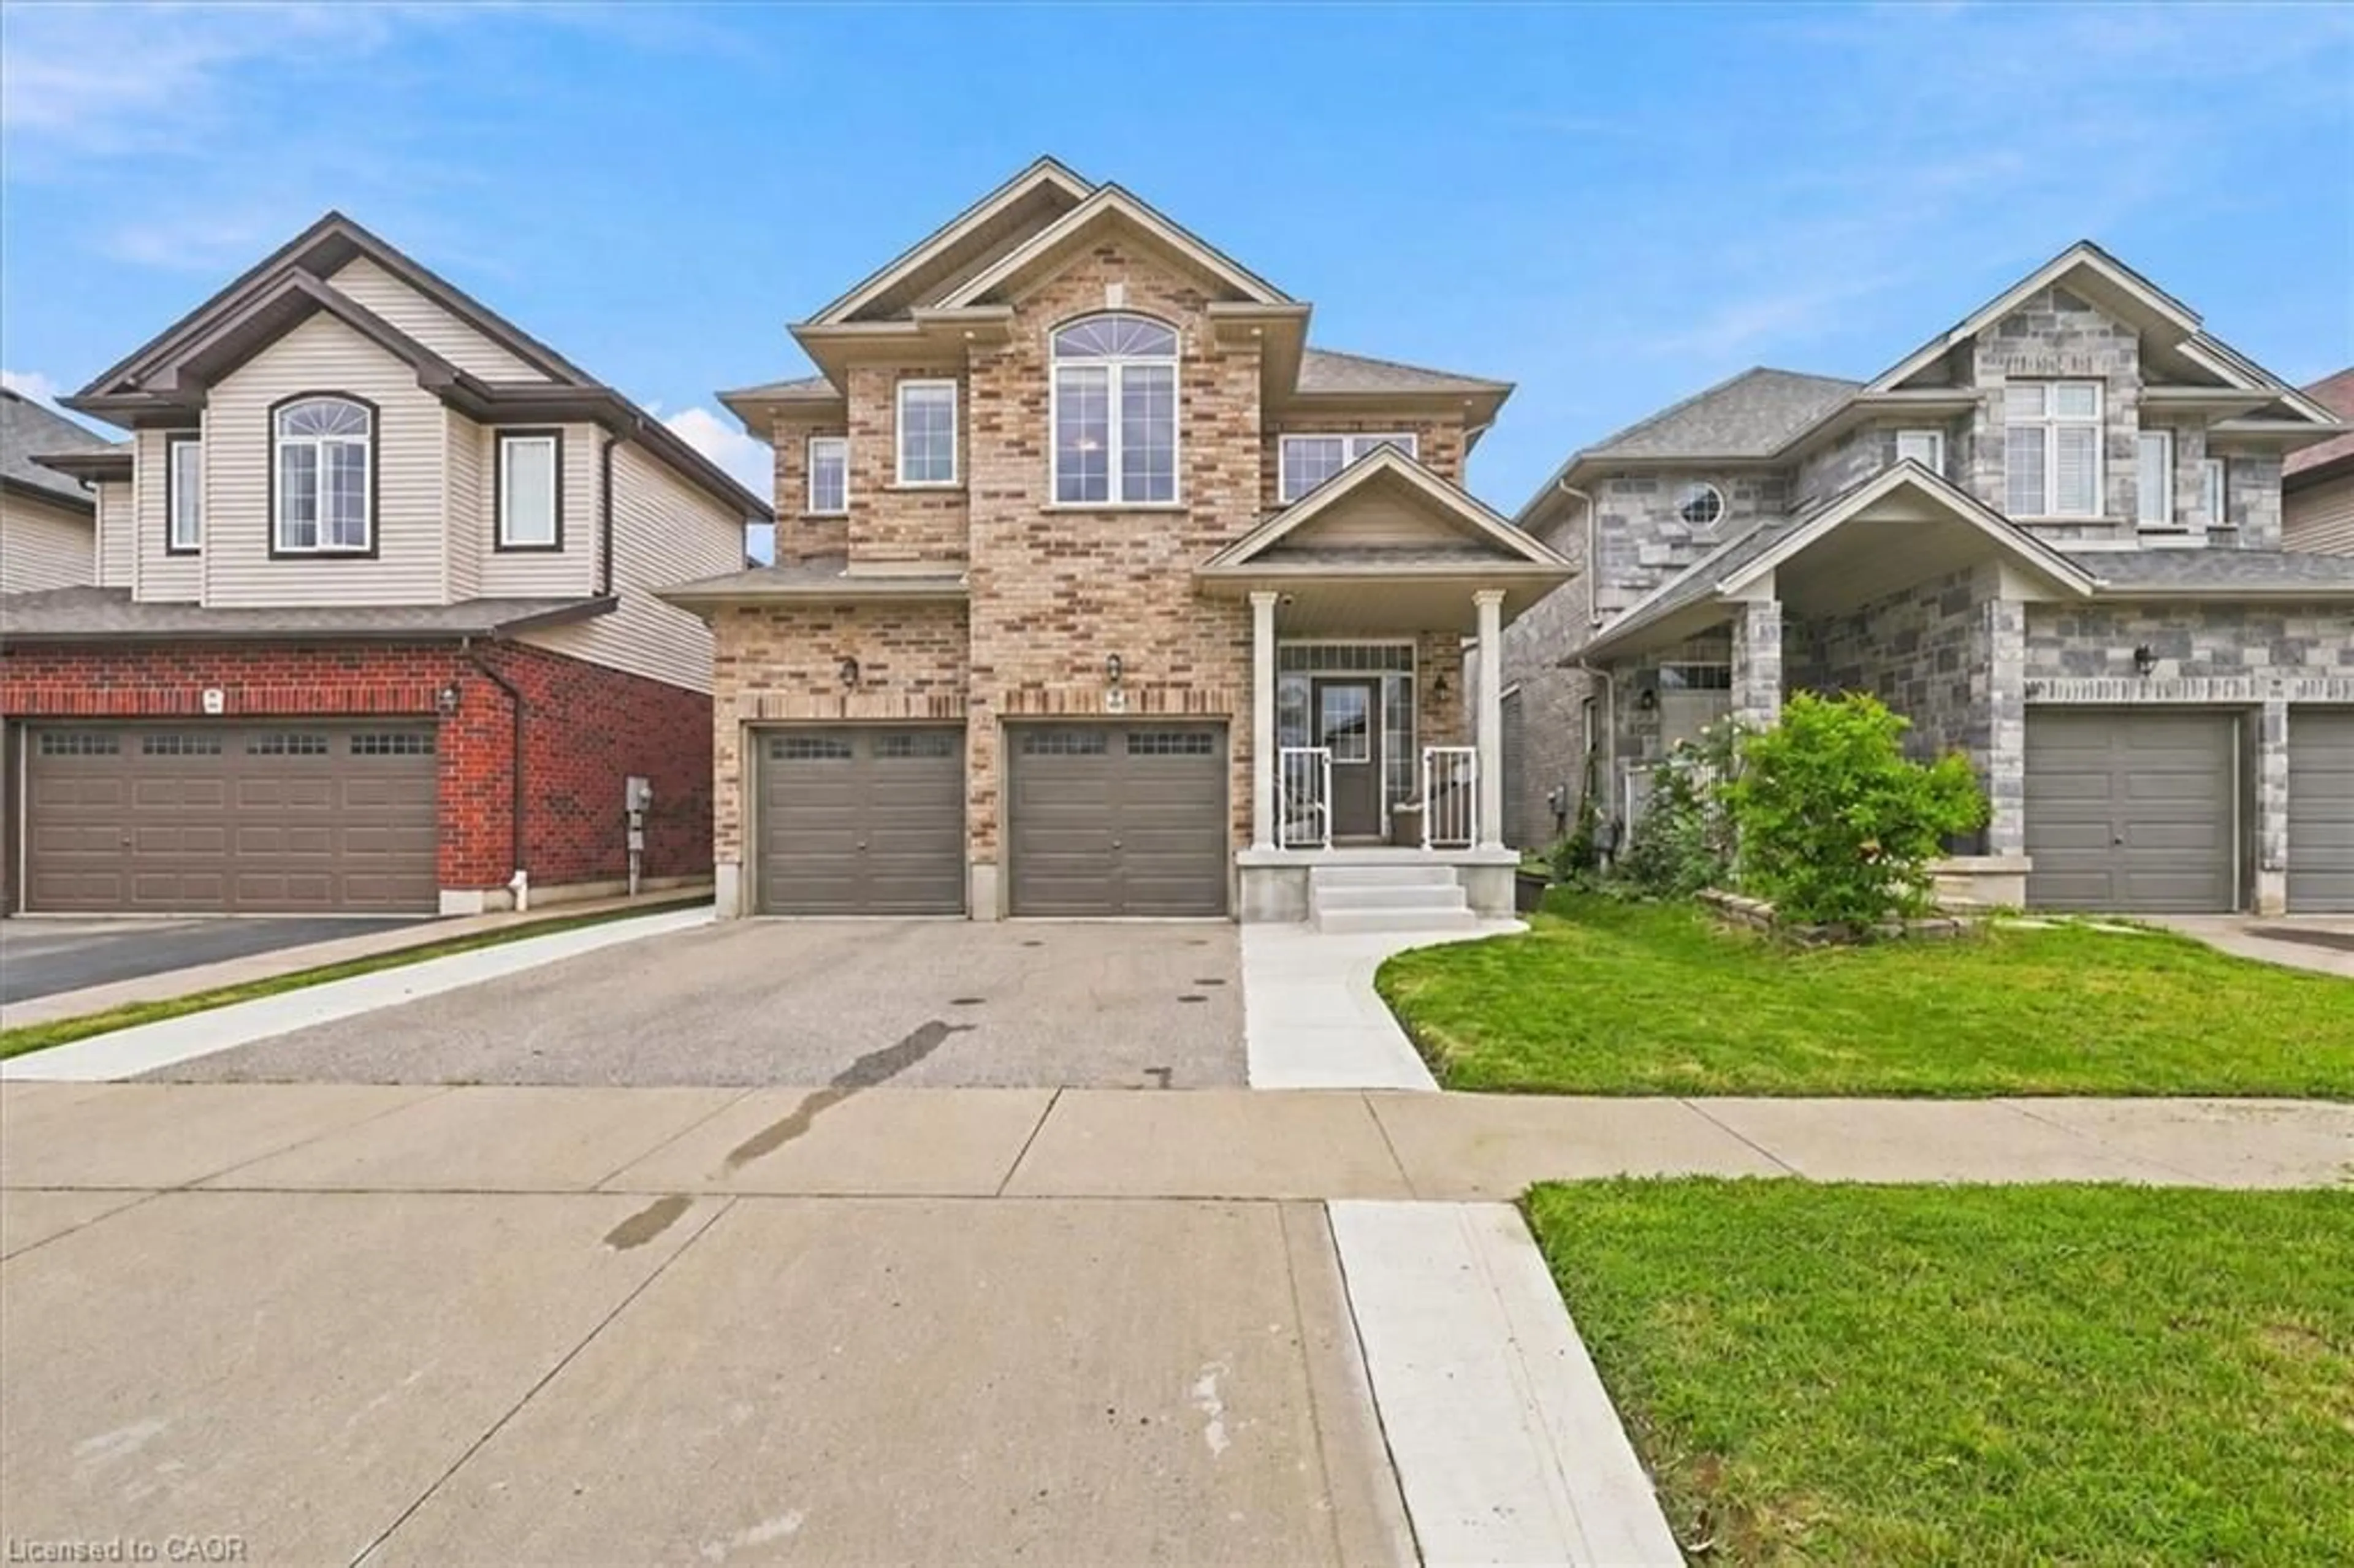
143 Stillwater St, Kitchener, Ontario N2A 0J2

Detached
3
3
~1500-2000 sqft
$899,997
Get pre-qualifiedPowered by nesto
Detached
3
3
~1500-2000 sqft

Contact us about this property

Call

Highlights

Property Estimate

Estimated valueNot available

Price/Sqft$524/sqft

Monthly cost

Open Calculator

Description

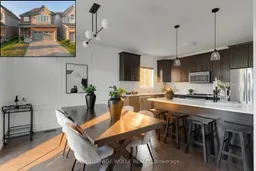
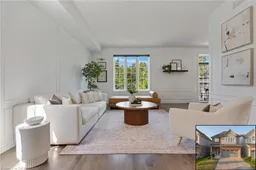
Welcome to 143 Stillwater St., where mornings begin with coffee on the back deck, the Grand River trail corridor beyond your fence line and not a single rear neighbour, just the quiet and the trees. In spring, stunning peonies bloom in the front garden. This is the rhythm of life at this beautifully finished two-storey home backing onto greenspace in one of Kitchener's most sought-after neighbourhoods. Weekdays have an easy flow: walk the kids up the street to top-rated Lackner Woods or Saint John Paul II PS, then settle into the light-filled lookout basement with oversized windows making it an inspiring spot to work from home. Unwind with an evening stroll on the trails right behind with peaceful greenery and wildlife. Weekends belong to the outdoors: parks around the corner, the trail network for morning runs & family bike rides, the river for fishing & canoeing and Chicopee Ski & Summer Resort minutes away. Inside, the home has a warm, collected feel with elegant wainscotting carried throughout and natural light pouring into every room. 9ft ceilings on the main floor and a quartz kitchen with oversized sink, ample storage and breakfast bar flows to a dinette with walkout to the deck and yard. Ascend the newer hardwood staircase to a spacious primary suite with walk-in closet and private ensuite, while two more bedrooms, each with greenspace views, share a 4pc bath. Below, the finished basement adds a sun-filled rec room, a play area, a bright and airy nook for work, movie nights or gaming, generous storage and a bathroom rough-in. Set on a quiet, tightly held street residents are proud to call home, this is the rare combination today's buyers are chasing: a newer build, a protected natural backdrop and a location that keeps trails, top schools, and everyday essentials within easy reach. Quick access to Hwy 7/8 connects you to Kitchener-Waterloo and Cambridge, with Hwy 401 nearby. Come feel the difference a backyard of trees and a home lovingly maintained makes.


Property Details

Style2-Storey
ViewTrees/Woods
Age of property-
SqFt~1500-2000 SqFt
Lot Size3,570 SqFt(102 x 35)
Parking Spaces4
MLS ®NumberX13563354
Community NameGrand River South
Data SourceTRREB
Listing byROYAL LEPAGE WOLLE REALTY

Features

Heating: Forced Air
Cooling: Central Air
Basement: Finished, Full

Main Floor

Dining

3.89 x 3.22

Kitchen

3.89 x 2.95

Laundry

2.29 x 1.9


Features

Lot size: 3,570 SqFt

Parking

Garage spaces 2

Garage type Attached

Other parking spaces 2

Total parking spaces 4


Property listed by ROYAL LEPAGE WOLLE REALTY, Brokerage
Agent Banner Image
Interested in this property?Get in touch to get the inside scoop.
Market Data - Grand River South

Geo Zone Map ThumbnailGrand River South

Balanced Market

View Market Data

Detached house - for the past 30 days

Buyer's market Seller's market

Avg. Days on Market

Past 30 days

18 days

Compared to

2025

15 days

2024

21 days

2023

14 days

New Listings

Past 30 days

22 listings

Compared to

2025

20 listings

2024

14 listings

2023

11 listings

Units sold

Past 30 days

6 units

Compared to

2025

8 units

2024

10 units

2023

9 units

Median Sold Price

Past 30 days

$910,000

Compared to

2025

$1,045,000

2024

$1,020,000

2023

$1,200,000


Population and Demographics

Overview

Total population 8635
Average household income $153,406

Age (%)

0 to 19
30%
20 to 34
17%
35 to 49
26%
50 to 64
17%
65 and plus
11%

Household composition (%)

Single family
82%
Single person
14%
Multi person
2%
Multi family
1%

Mother tongue (%)

English
73%
Punjabi (Panjabi)
4%
Serbian
4%
Others
3%
Gujarati
2%
Romanian
2%
Arabic
2%
Spanish
2%
Vietnamese
1%
Mandarin
1%

House tenancy (%)

Owners
86%
Renters
14%

What’s nearby?Essentials within 5 km

Local Logic

Transportation Scores

Estimated Budget