Open: Sat, 2PM to 4PM
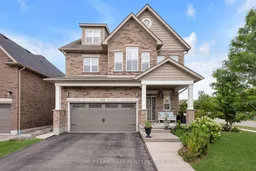
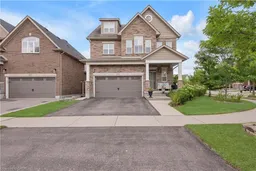
Home with brick exterior material, street for 225 TREMAINE Cres, Kitchener Ontario N2A 4L9
3 hours on Market

225 TREMAINE Cres, Kitchener, Ontario N2A 4L9

Detached
3
4
~3000-3500 sqft
$935,000
Get pre-qualifiedPowered by nesto
Detached
3
4
~3000-3500 sqft

Contact us about this property

Call

Highlights

Property Estimate

Days on market3 hours

Estimated valueNot available

Price/Sqft$289/sqft

Monthly cost

Open Calculator

Description

Soaring vaulted ceilings, a built-in media wall, and a cozy gas fireplace anchor the stunning living room at 225 Tremaine Crescent, Kitchener - a rare gem on a pool-sized lot with hot tub, entertainment zones, and a bounty of homegrown fruit and berries. Low-maintenance perennials bloom spring through fall, with cherry blossoms and lilacs framing the front yard. Inside, a versatile loft and a 2022-finished basement (with 4-piece bath and electric fireplace) offer flexible space for work, play, or guests. Second-floor laundry saves daily steps - a true gift for busy households. Recent upgrades include a high-efficiency heat pump (2022) , owned hot water heater (2022) - no rental fees, engineered hardwood on stairs, master, and landing; 200A electrical with two 40A EV charger plugs; waste-water heat recovery; UV-C air purifier; whole-home humidifier; RO drinking water; and a custom built-in fireplace mantle and bookcase. Walk to parks, trails, and Chicopee Ski Resort. Top schools nearby - Chicopee Hills PS, St. John Paul II, and Notre Dame CSS (opening 2026). Quiet crescent, safe for kids. Minutes to Fairway Plaza and Laurentian Centre. Book your showing today!


Upcoming Open Houses

Jul 18Sat2:00 PM - 4:00 PM
Jul 19Sun2:00 PM - 4:00 PM

Property Details

Style3-Storey
View-
Age of property6-15
SqFt~3000-3500 SqFt
Lot Size4,383 SqFt(100.24 x 43.73)
Parking Spaces4
MLS ®NumberX13557244
Community NameGrand River South
Data SourceTRREB
Listing byHOMELIFE LANDMARK REALTY INC.

Features

Heating: Forced Air
Central Vacuum
Cooling: Central Air
Fireplace
Basement: Part Fin

Features

Lot size: 4,383 SqFt

Parking

Garage spaces 2

Garage type Built-In

Other parking spaces 2

Total parking spaces 4


Property History

Jul 13, 2026
ListedActive
$935,000
3 hours on market
history photo preview50
Listing by trreb®
Property listed by HOMELIFE LANDMARK REALTY INC., Brokerage
Agent Banner Image
Interested in this property?Get in touch to get the inside scoop.

Market Data - Grand River South

Geo Zone Map ThumbnailGrand River South

Balanced Market

View Market Data

Detached house - for the past 30 days

Buyer's market Seller's market

Avg. Days on Market

Past 30 days

18 days

Compared to

2025

15 days

2024

21 days

2023

14 days

New Listings

Past 30 days

22 listings

Compared to

2025

20 listings

2024

14 listings

2023

11 listings

Units sold

Past 30 days

6 units

Compared to

2025

8 units

2024

10 units

2023

9 units

Median Sold Price

Past 30 days

$910,000

Compared to

2025

$1,045,000

2024

$1,020,000

2023

$1,200,000


Population and Demographics

Overview

Total population 8635
Average household income $153,406

Age (%)

0 to 19
30%
20 to 34
17%
35 to 49
26%
50 to 64
17%
65 and plus
11%

Household composition (%)

Single family
82%
Single person
14%
Multi person
2%
Multi family
1%

Mother tongue (%)

English
73%
Punjabi (Panjabi)
4%
Serbian
4%
Others
3%
Gujarati
2%
Romanian
2%
Arabic
2%
Spanish
2%
Vietnamese
1%
Mandarin
1%

House tenancy (%)

Owners
86%
Renters
14%

What’s nearby?Essentials within 5 km

Local Logic

Transportation Scores

Estimated Budget