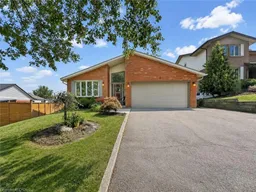
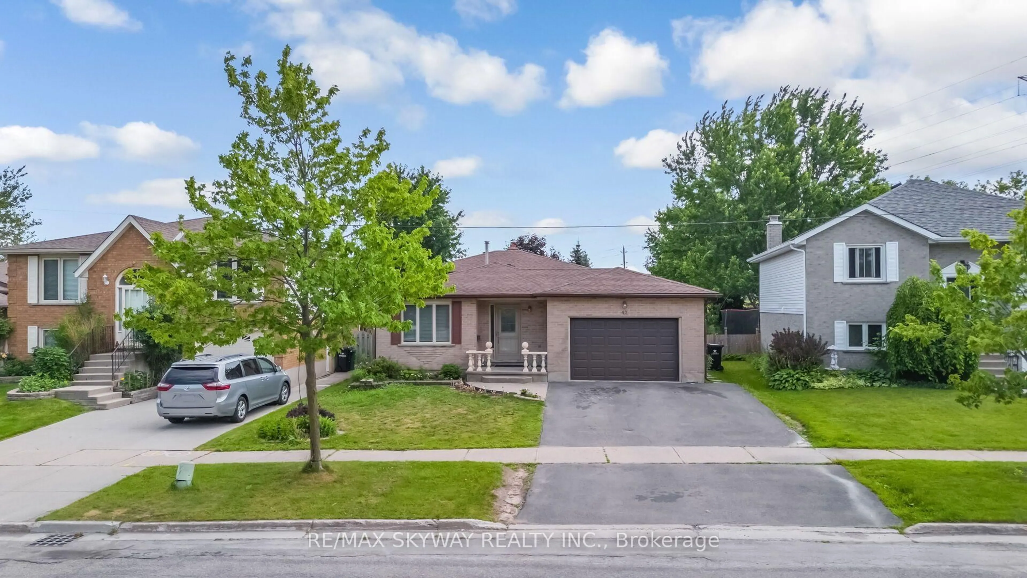
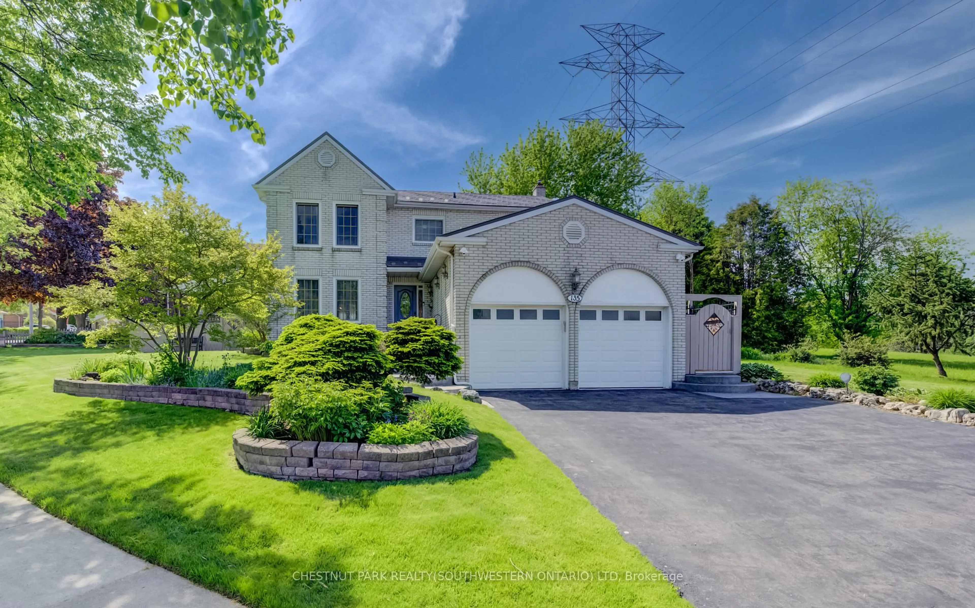
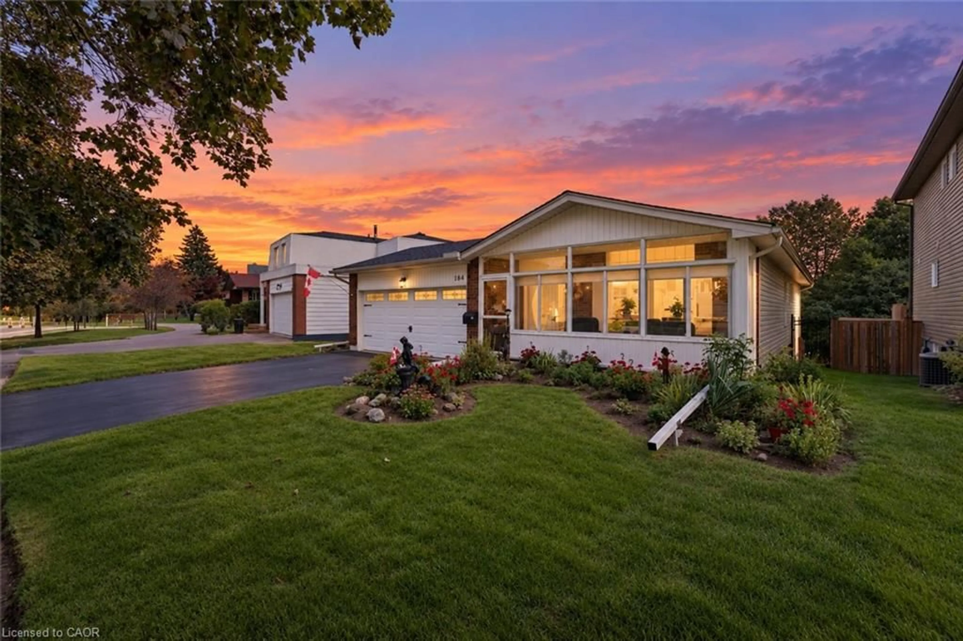
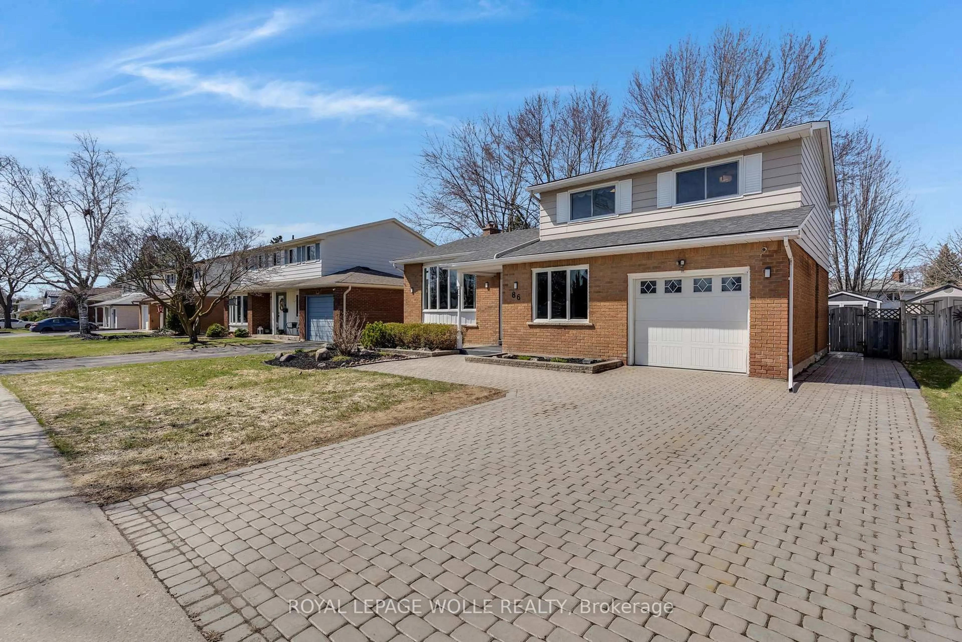
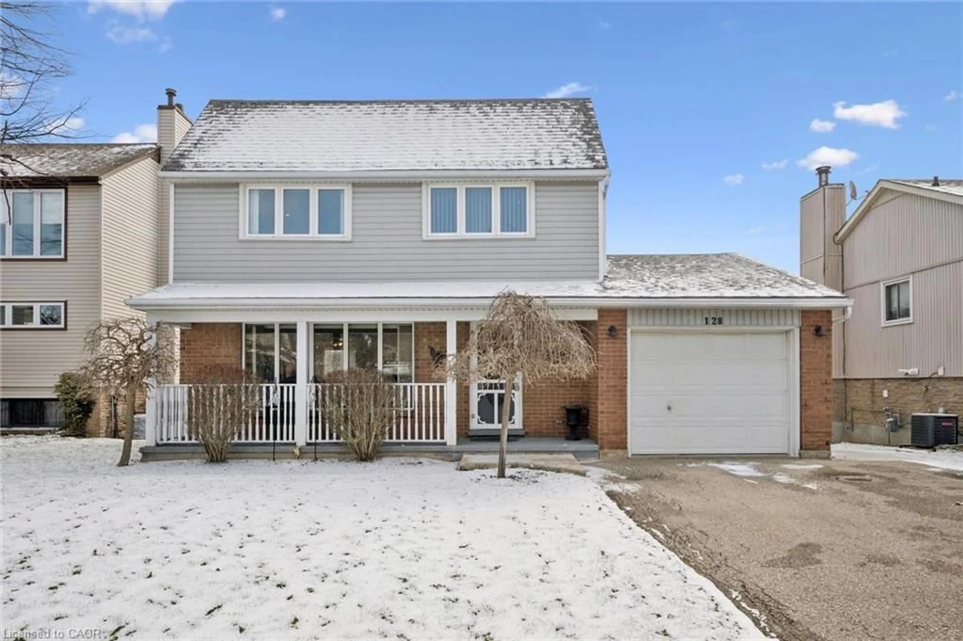

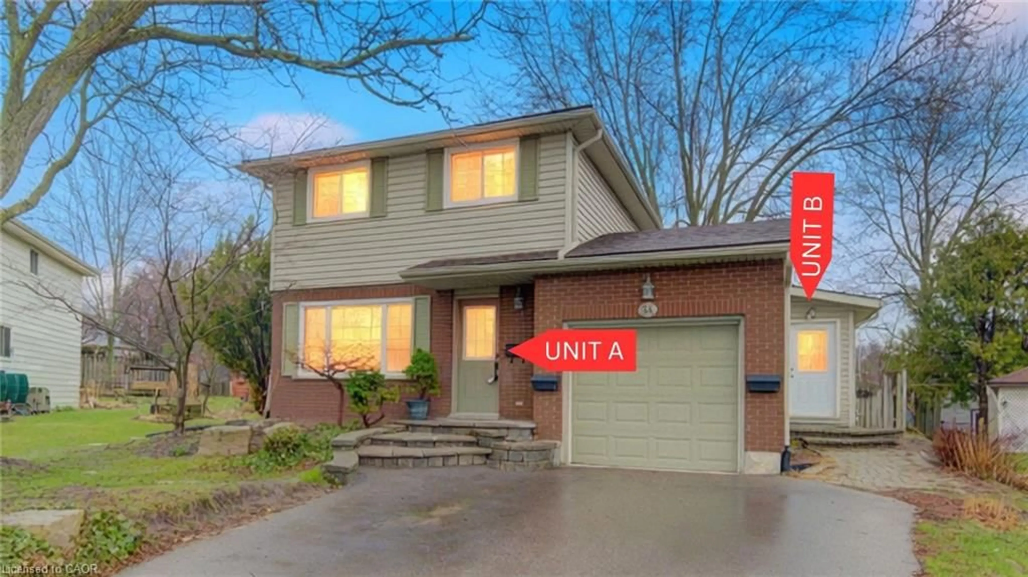
Home with brick exterior material, street for 6 Lanark Cres, Kitchener Ontario N2N 2R1
5 days on Market

6 Lanark Cres, Kitchener, Ontario N2N 2R1

Detached
3 + 2
2
~2331 sqft
$799,900
Get pre-qualifiedPowered by nesto
Detached
3 + 2
2
~2331 sqft

Contact us about this property

Call

Highlights

Property Estimate

Days on market5 days

Estimated valueNot available

Price/Sqft$343/sqft

Monthly cost

Open Calculator

Description

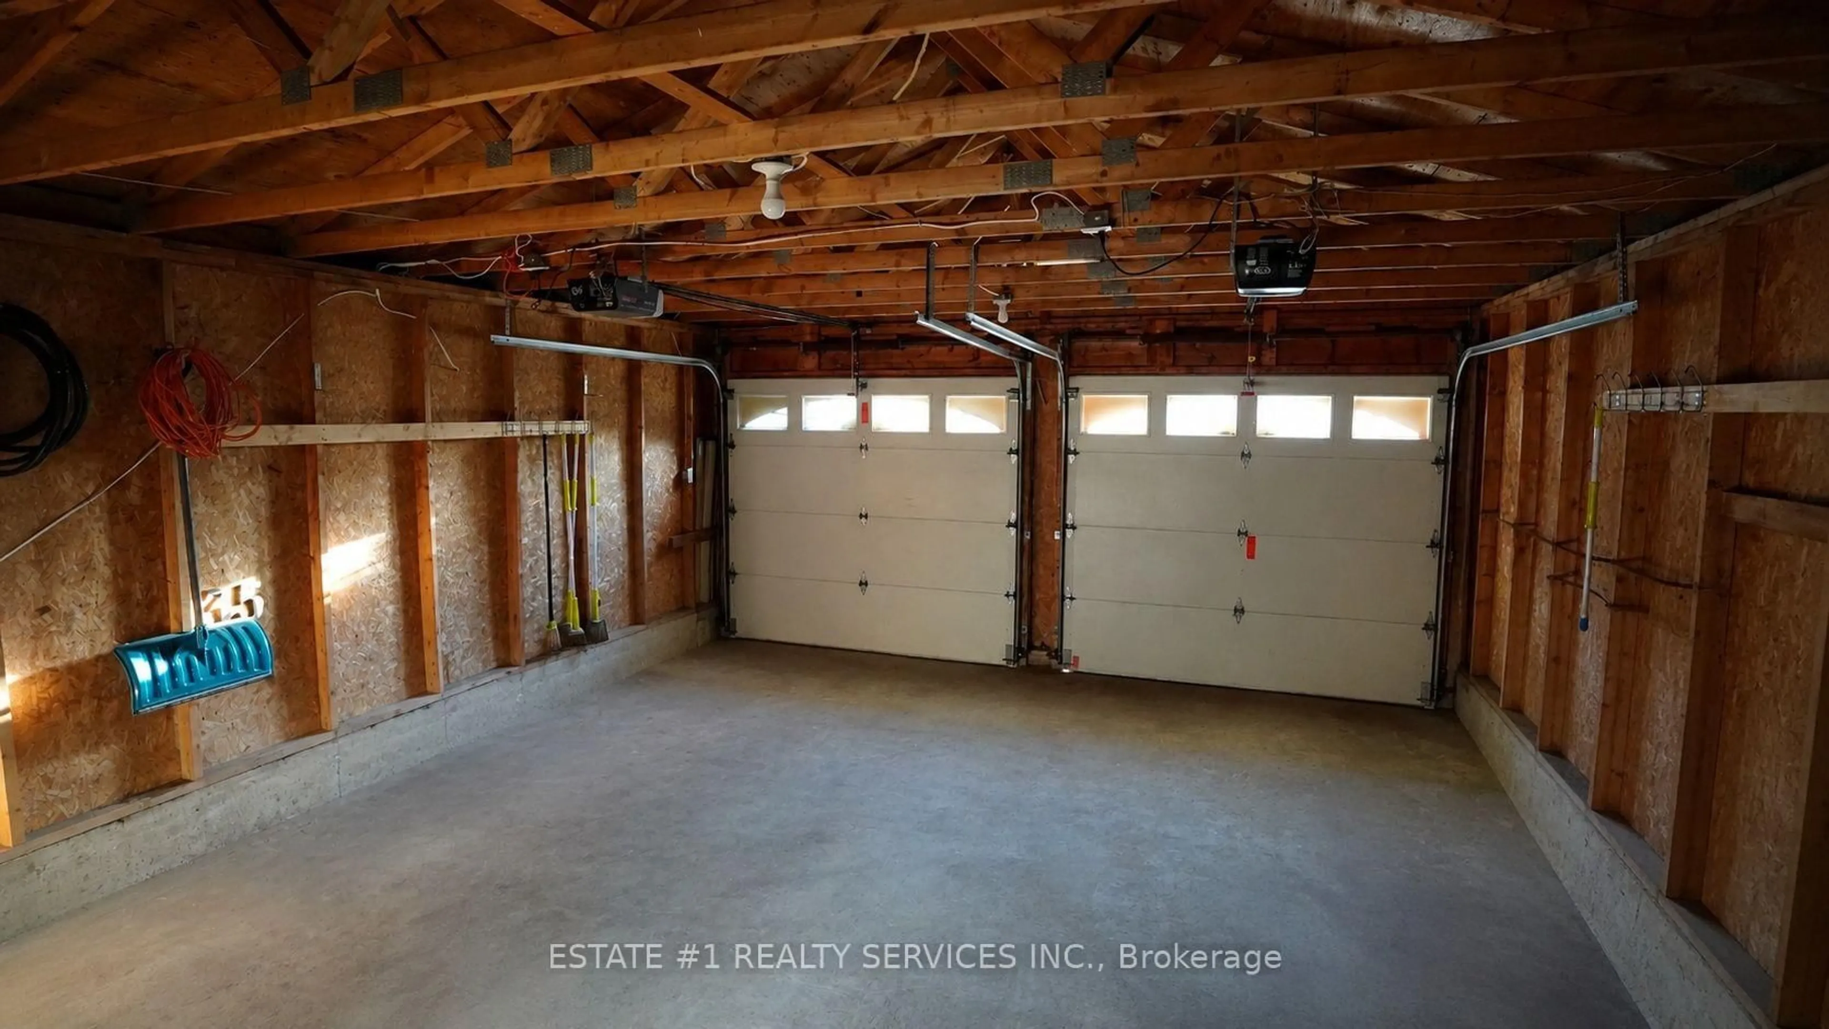
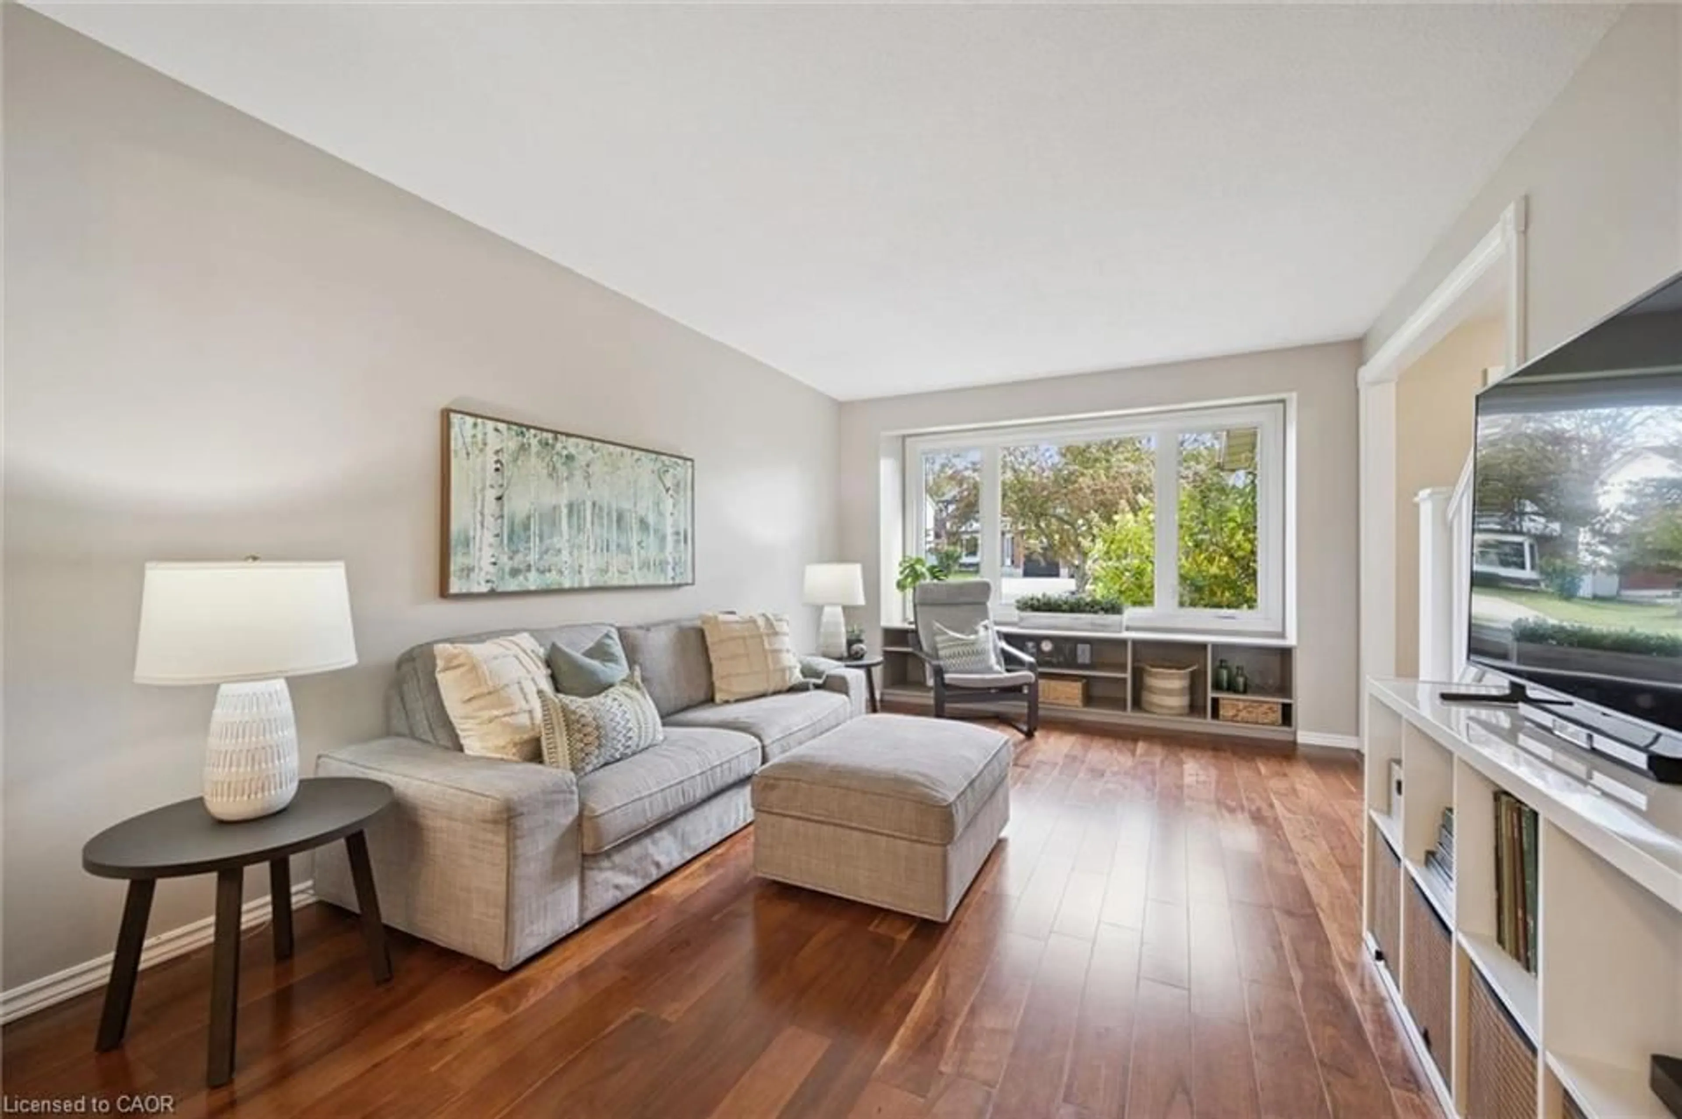
Proudly presented by the original owner, this well-maintained backsplit is located on a desirable street with a mature, tree-lined lot that offers both privacy and space for family living. A soaring foyer welcomes you inside, leading to a spacious living room and separate dining room filled with natural light. The bright eat-in kitchen features a walkout to a large side deck, creating a peaceful setting to relax and unwind. A few steps up, you'll find three generously sized bedrooms and a renovated 5-piece cheater ensuite complete with a skylight, glass shower, and tub enclosure. The lower level adds even more living space with a games, hobby or exercise room, laundry area, and ample storage. The versatile backsplit design provides exceptional living space and excellent potential for multigenerational living or an in-law setup. The ground-level family room features a walkout to the yard, while a separate walk-up provides direct access to the double garage, offering added convenience and flexibility. This level also includes two additional bedrooms and a 3-piece bathroom. A prepaid lawn care program, including seasonal lawn treatments until September 2026, seeding, and pest control services, is included (no grass cutting or garden care). Located close to shopping, schools, and everyday amenities, with easy access to Highway 7/8, Highway 401, and The Boardwalk in Waterloo. With few homes changing hands on this peaceful street, this is a rare opportunity to join a well-established neighbourhood.


Property Details

StyleBacksplit
View-
Age of property1986
SqFt~2331 SqFt
Lot Size-
Parking Spaces4
MLS ®Number40848689
Community NameNeighborhood of Forest Heights
Data SourceITSO
Listing byR.W. Dyer Realty Inc., Brokerage

Features

Heating: Forced Air, Natural Gas
Cooling: Central Air
Basement: Walk-Out Access, Walk-Up Access, Full, Finished

Lower Floor

Bedroom

3.23 x 2.64

Family Room

6.20 x 6.45

Fireplace

Bathroom

2.90 x 1.52

3-Piece


Features

Sewer (Municipal)

Parking

Garage spaces 2

Garage type -

Other parking spaces 2

Total parking spaces 4


Property History

Jul 17, 2026
ListedActive
$799,900
5 days on market
history photo preview50
Listing by itso®
Property listed by R.W. Dyer Realty Inc., Brokerage, Brokerage
Agent Banner Image
Interested in this property?Get in touch to get the inside scoop.
Market Data - Neighborhood of Forest Heights

Geo Zone Map ThumbnailNeighborhood of Forest Heights

Strong Seller's Market

View Market Data

Detached house - for the past 30 days

Buyer's market Seller's market

Avg. Days on Market

Past 30 days

31 days

Compared to

2025

19 days

2024

8 days

2023

8 days

New Listings

Past 30 days

13 listings

Compared to

2025

22 listings

2024

24 listings

2023

26 listings

Units sold

Past 30 days

11 units

Compared to

2025

15 units

2024

8 units

2023

22 units

Median Sold Price

Past 30 days

$750,000

Compared to

2025

$766,000

2024

$795,500

2023

$805,850


Population and Demographics

Overview

Total population 14038
Average household income $122,668

Age (%)

0 to 19
23%
20 to 34
18%
35 to 49
20%
50 to 64
20%
65 and plus
18%

Household composition (%)

Single family
79%
Single person
17%
Multi person
3%
Multi family
1%

Mother tongue (%)

English
85%
Others
3%
Spanish
2%
Arabic
2%
Romanian
2%
German
1%
Portuguese
1%
French
1%

House tenancy (%)

Owners
85%
Renters
15%

What’s nearby?Essentials within 5 km

Local Logic

Transportation Scores

Estimated Budget