Living room with furniture, unknown for 35 Golden Meadow Dr, Kitchener Ontario N2N 2L9
17 hours on Market

35 Golden Meadow Dr, Kitchener, Ontario N2N 2L9

Detached
4 + 2
5
~2000-2500 sqft
$999,000
Get pre-qualifiedPowered by nesto
Detached
4 + 2
5
~2000-2500 sqft

Contact us about this property

Call

Highlights

Property Estimate

Days on market17 hours

Estimated valueNot available

Price/Sqft$449/sqft

Monthly cost

Open Calculator

Description

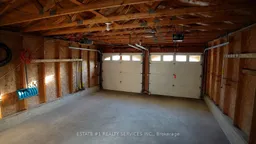
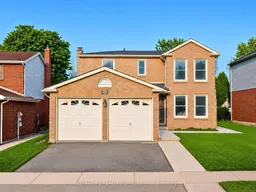
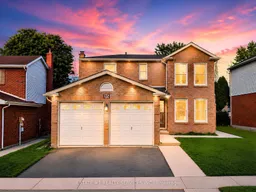
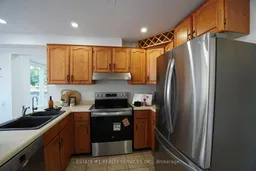
*RARELY DOES A BEAUTIFUL HOME OFFER THIS MUCH SPACE, 2 BEDROOM LEGAL BASEMENT, AND A FANTASTIC LOCATION IN ONE PACKAGE*Welcome to 35 Golden Meadow Drive, spacious, freshly painted, beautifully maintained 4-bedroom detached family home nestled in the highly desirable Forest Heights neighbourhood of Kitchener. This home offers over 3,000 sq. ft. of total living space, comfort and exceptional value for what you pay for. *Reasons you would fall in love this Home: *This well-maintained home features a bright and functional layout with multiple living areas, formal dining room, main floor laundry, and a double-car garage. * Outdoor Living at its Best - Enjoy your morning coffee on the welcoming front porch or relax on the lookout deck * Upstairs, the generous primary suite includes a walk-in closet and private ensuite, complemented by three additional spacious bedrooms. Enjoy a fully fenced backyard ideal for entertaining, children, and pets. Abudant natural light, while elegant pot lights add warmth and style throughout the home*LEGAL BASEMENT- Recently Finished Legal Basement with very spacious 2 bedrooms, 2 washrooms which is rare for a basement, bright kitchen and extended living space. Conveniently located close to schools, shopping, parks, transit, and everyday amenities. ***With its exceptional features, prime location and income potential, this is a home you won't want to miss - act before its off the list ***


Property Details

Style2-Storey
View-
Age of property-
SqFt~2000-2500 SqFt
Lot Size5,816 SqFt(119.34 x 48.74)
Parking Spaces4
MLS ®NumberX13599088
Community NameNeighborhood of Forest Heights
Data SourceTRREB
Listing byESTATE #1 REALTY SERVICES INC.

Features

Heating: Forced Air
Cooling: Central Air
Fireplace
Basement: Apartment

Main Floor

Kitchen

3.02 x 2.82

Breakfast

3.0 x 2.34

Living

5.21 x 3.17

Dining

4.47 x 3.17


Features

Lot size: 5,816 SqFt

Parking

Garage spaces 2

Garage type Attached

Other parking spaces 2

Total parking spaces 4


Property History

Jul 23, 2026
ListedActive
$999,000
17 hours on market
history photo preview40
Listing by trreb®
Property listed by ESTATE #1 REALTY SERVICES INC., Brokerage
Agent Banner Image
Interested in this property?Get in touch to get the inside scoop.

Market Data - Neighborhood of Forest Heights

Geo Zone Map ThumbnailNeighborhood of Forest Heights

Strong Seller's Market

View Market Data

Detached house - for the past 30 days

Buyer's market Seller's market

Avg. Days on Market

Past 30 days

31 days

Compared to

2025

19 days

2024

8 days

2023

8 days

New Listings

Past 30 days

13 listings

Compared to

2025

22 listings

2024

24 listings

2023

26 listings

Units sold

Past 30 days

11 units

Compared to

2025

15 units

2024

8 units

2023

22 units

Median Sold Price

Past 30 days

$750,000

Compared to

2025

$766,000

2024

$795,500

2023

$805,850


Population and Demographics

Overview

Total population 14038
Average household income $122,668

Age (%)

0 to 19
23%
20 to 34
18%
35 to 49
20%
50 to 64
20%
65 and plus
18%

Household composition (%)

Single family
79%
Single person
17%
Multi person
3%
Multi family
1%

Mother tongue (%)

English
85%
Others
3%
Spanish
2%
Arabic
2%
Romanian
2%
German
1%
Portuguese
1%
French
1%

House tenancy (%)

Owners
85%
Renters
15%

What’s nearby?Essentials within 5 km

Local Logic

Transportation Scores

Estimated Budget