2 days on Market

106 Autumn Hill Cres, Kitchener, Ontario N2N 1K7

Detached
3
3 + 1
~2525 sqft
$849,900
Get pre-qualifiedPowered by nesto
Detached
3
3 + 1
~2525 sqft

Contact us about this property

Call

Highlights

Property Estimate

Days on market2 days

Estimated valueNot available

Price/Sqft$336/sqft

Monthly cost

Open Calculator

Description

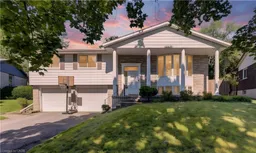
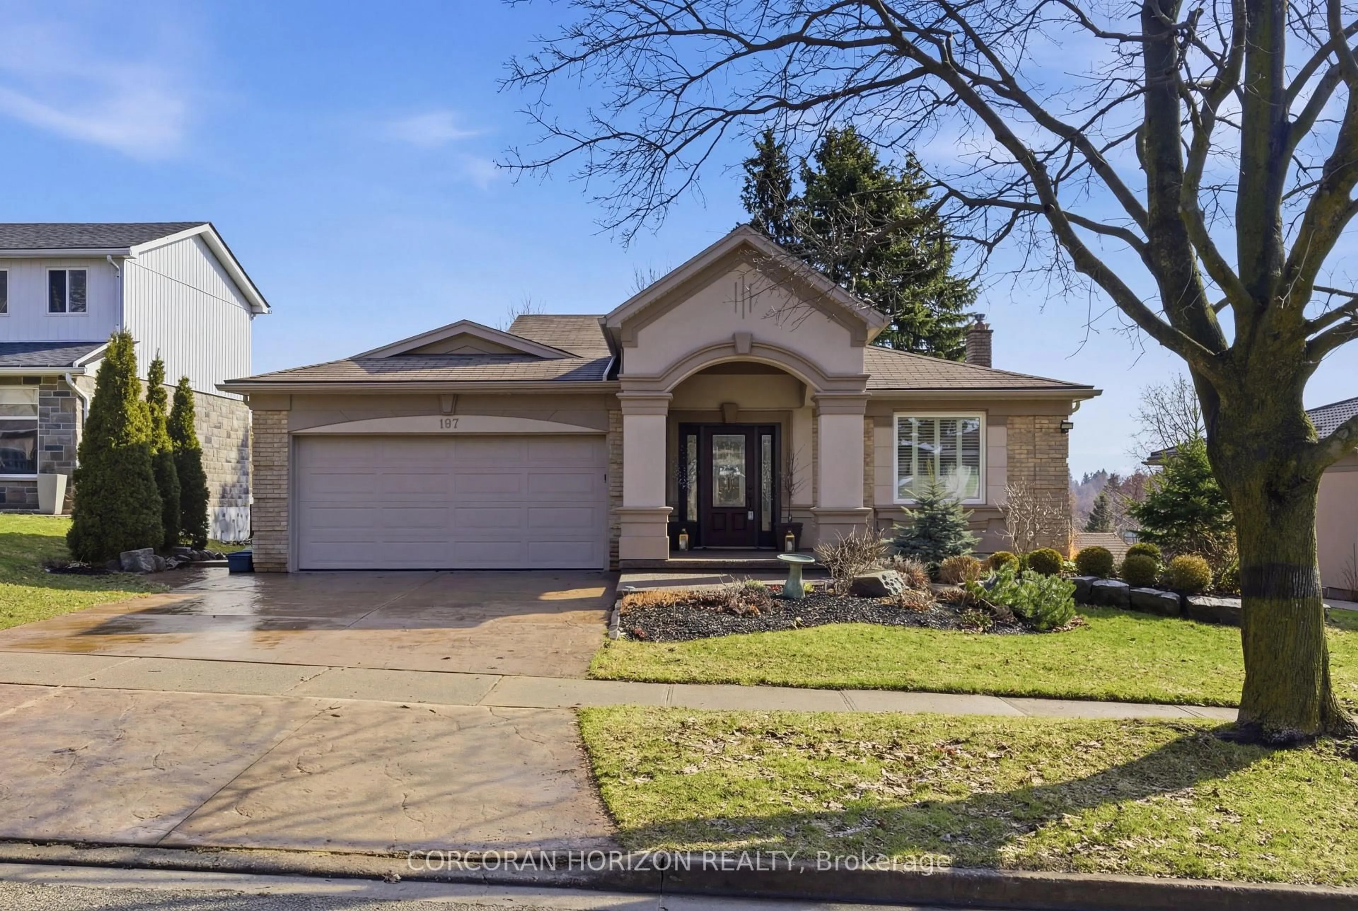
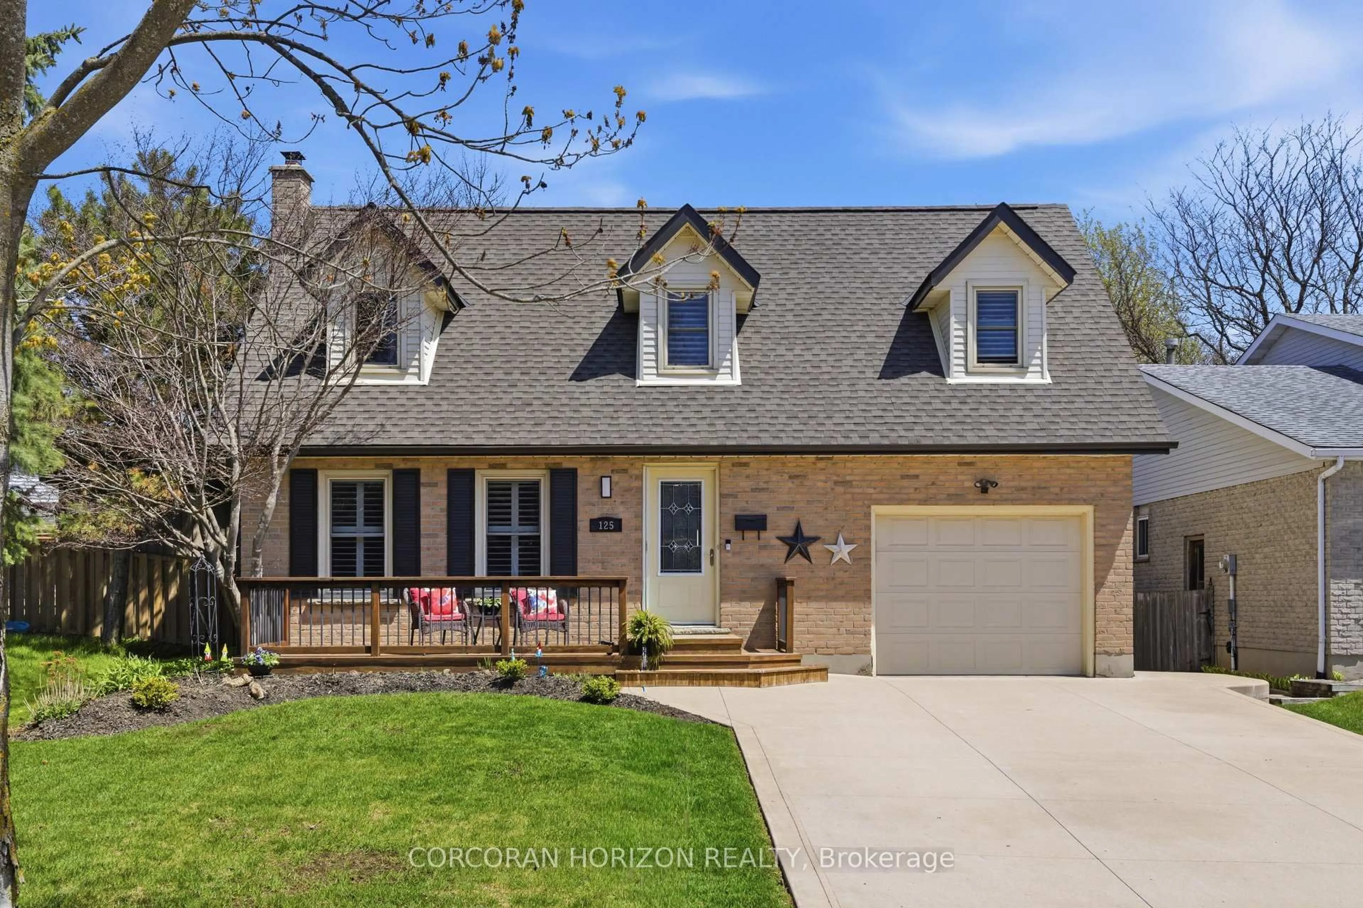
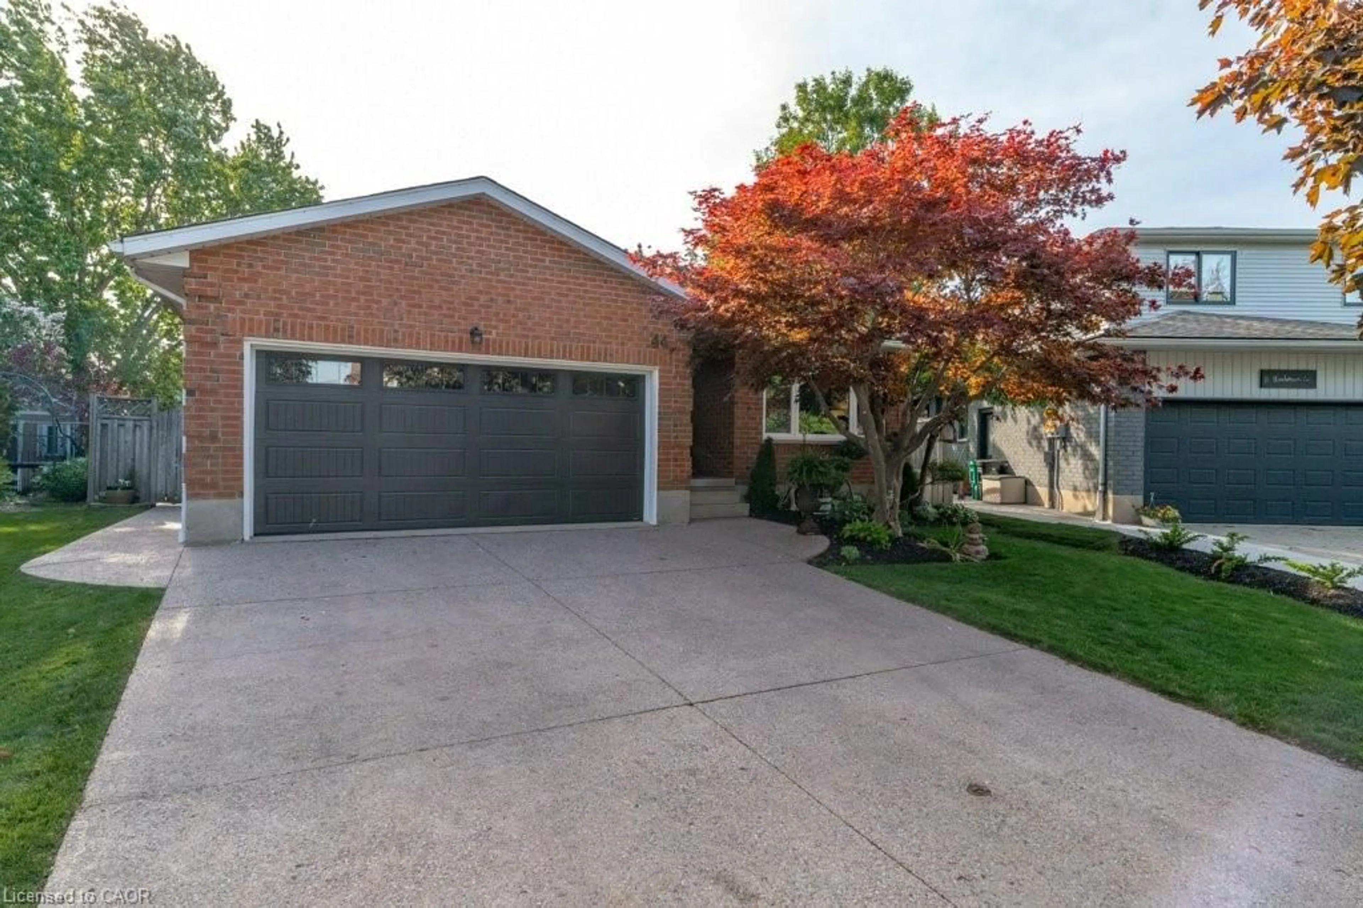
Welcome to 106 Autumn Hill Crescent, a beautifully maintained family home tucked away at the top of a quiet crescent in one of Kitchener’s most desirable neighbourhoods. Backing onto a peaceful forest with scenic walking trails, this property offers the perfect blend of privacy, nature, and convenience. This spacious home features 3 bedrooms and 2.5 bathrooms, including two full bathrooms that have been tastefully updated within the last few years. Several windows were replaced in 2023, while new eavestroughs and fascia were completed in 2024, offering added value and peace of mind. Step outside to one of the largest lots on the street, featuring a fully fenced backyard that is perfect for children, pets, and outdoor entertaining. The expansive deck spans the entire length of the home, creating the ideal space for summer barbecues, family gatherings, or simply relaxing while taking in the tranquil forest views. With direct access to the surrounding trails, you’ll enjoy the beauty of nature right from your own backyard. Families will appreciate the excellent location, just minutes from highly rated schools, shopping, parks, restaurants, and convenient highway access, making commuting and daily errands effortless. If you’ve been searching for a move in ready home on an exceptional lot in a sought after neighbourhood, 106 Autumn Hill Crescent is an opportunity you won’t want to miss.


Property Details

StyleBungalow Raised
View-
Age of property1975
SqFt~2525 SqFt
Lot Size5,963 Ac(114 x 52.31)
Parking Spaces4
MLS ®Number40853540
Community NameNeighborhood of Forest Heights
Data SourceITSO
Listing byRE/MAX TWIN CITY REALTY INC.

Features

Heating: Forced Air, Natural Gas
Central Vacuum
Cooling: Central Air
Basement: Full, Finished

Main Floor

Bedroom Primary

11.05 x 10.05

Hardwood Floor

Bedroom

21 x 12

Hardwood Floor

Breakfast Room

9 x 11

Kitchen

21 x 11.05

Tile Floors


Features

Lot size: 5,963 Ac
Sewer (Municipal)

Parking

Garage spaces 2

Garage type -

Other parking spaces 2

Total parking spaces 4


Property History

Aug 5, 2026
ListedActive
$849,900
2 days on market
history photo preview35
Listing by itso®
Property listed by RE/MAX TWIN CITY REALTY INC., Brokerage
Agent Banner Image
Interested in this property?Get in touch to get the inside scoop.
Market Data - Neighborhood of Forest Heights

Geo Zone Map ThumbnailNeighborhood of Forest Heights

Seller's Market

View Market Data

Detached house - for the past 30 days

Buyer's market Seller's market

Avg. Days on Market

Past 30 days

35 days

Compared to

2025

28 days

2024

16 days

2023

15 days

New Listings

Past 30 days

10 listings

Compared to

2025

21 listings

2024

25 listings

2023

18 listings

Units sold

Past 30 days

8 units

Compared to

2025

14 units

2024

16 units

2023

11 units

Median Sold Price

Past 30 days

$745,000

Compared to

2025

$772,500

2024

$803,556

2023

$820,500


Population and Demographics

Overview

Total population 14038
Average household income $122,668

Age (%)

0 to 19
23%
20 to 34
18%
35 to 49
20%
50 to 64
20%
65 and plus
18%

Household composition (%)

Single family
79%
Single person
17%
Multi person
3%
Multi family
1%

Mother tongue (%)

English
85%
Others
3%
Spanish
2%
Arabic
2%
Romanian
2%
German
1%
Portuguese
1%
French
1%

House tenancy (%)

Owners
85%
Renters
15%

What’s nearby?Essentials within 5 km

Local Logic

Transportation Scores

Estimated Budget