Open: Today, 4PM to 6PM
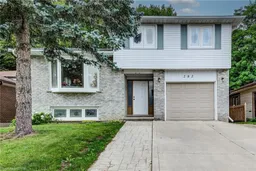
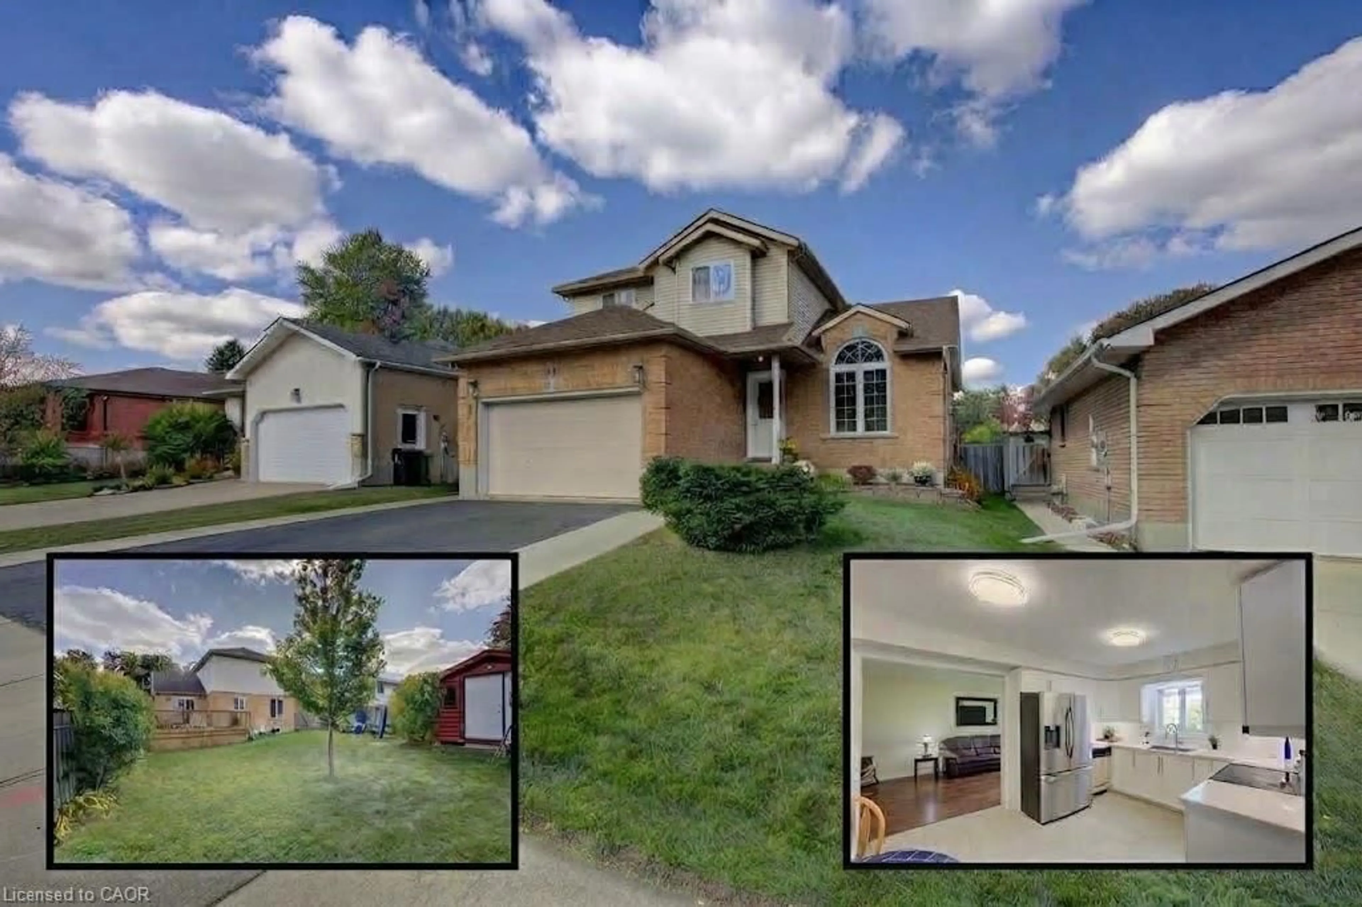
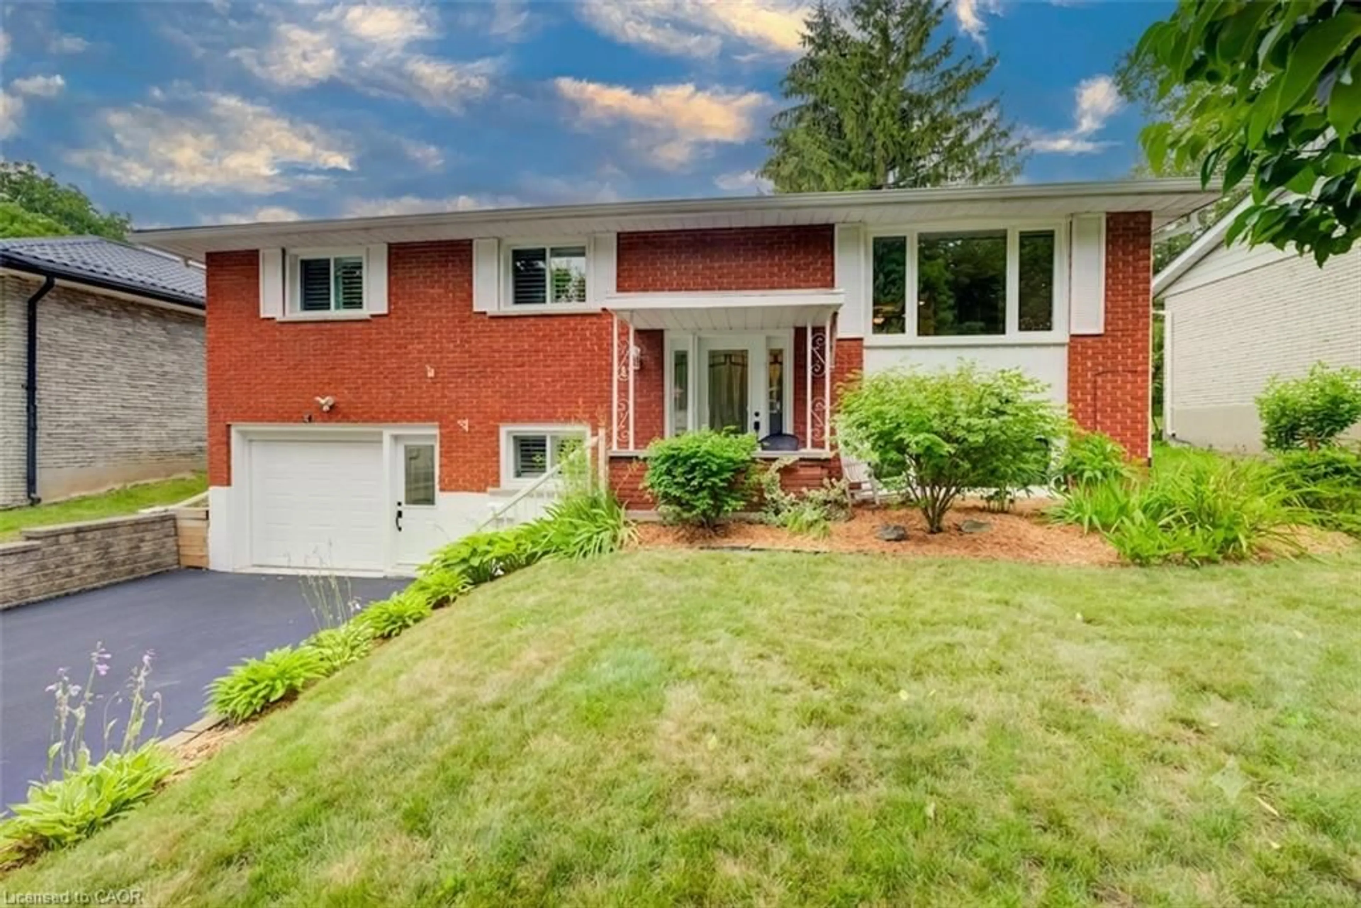
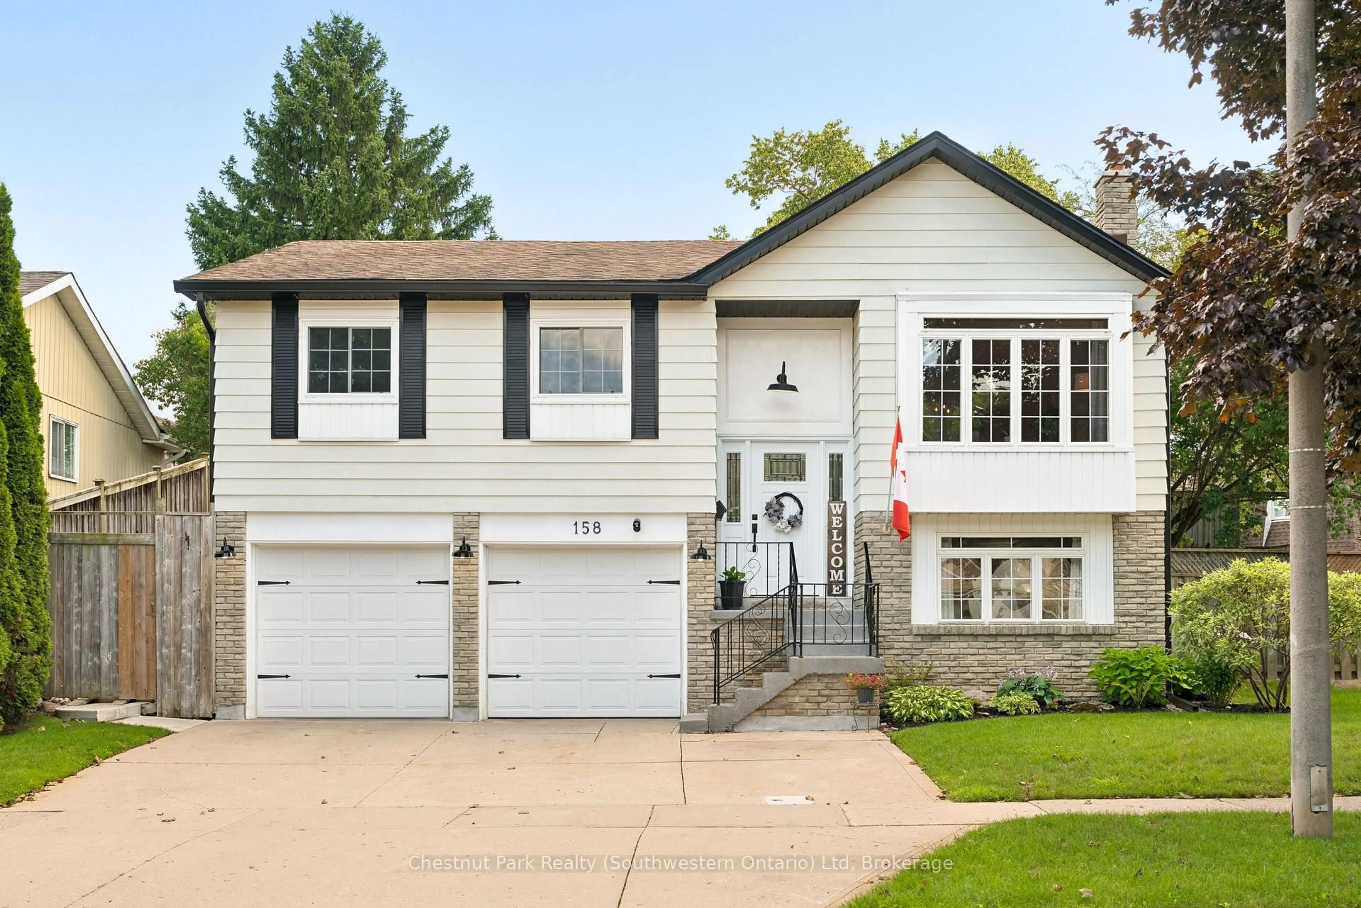
Home with brick exterior material, street for 282 Driftwood Dr, Kitchener Ontario N2N 1X6
3 days on Market

282 Driftwood Dr, Kitchener, Ontario N2N 1X6

Detached
3
2
~2425 sqft
$699,900
Get pre-qualifiedPowered by nesto
Detached
3
2
~2425 sqft

Contact us about this property

Call

Highlights

Property Estimate

Days on market3 days

Estimated valueNot available

Price/Sqft$288/sqft

Monthly cost

Open Calculator

Description

Welcome to 282 Driftwood Drive, a spacious three bedroom, two bathroom backsplit in the Forest Heights neighbourhood. This single detached home offers nearly 1,500 sq. ft. of comfortable and versatile living space, with plenty of room for a growing or multigenerational family. The main floor has a spacious living room and an eat-in kitchen which overlooks the first level. While the upper level offers an oversized primary bedroom, two additional generously sized bedrooms and a large four-piece bath. The first level offer exceptional flexibility, including a versatile space that can be used as a formal dining area or second living room. The lower level has a large recreation room, laundry room, and convenient 4-piece bathroom. The basement level adds even more living space with a large den, a bonus room, and a cold room. Step outside to a fully fenced backyard with a spacious deck, perfect for entertaining or relaxing, with no rear neighbours providing added privacy. The property also features a single-car garage and an extra-wide triple driveway with parking for up to three vehicles. With multiple living areas, generously sized bedrooms, and an abundance of flexible lower-level and basement space, this home offers the versatility and room that larger families, extended families, or multigenerational households have been looking for. Coveniently located to schools, parks, playgrounds, multiple shopping plazas, public transit, walking trails, expressways and so much more. Be sure to boook your showing today.


Upcoming Open Houses

Aug 16Sun3:00 PM - 5:00 PM
Aug 15Sat4:00 PM - 6:00 PM

Property Details

StyleSidesplit
View-
Age of property1983
SqFt~2425 SqFt
Lot Size4,993 SqFt(109.61 x 45.56)
Parking Spaces4
MLS ®Number40854867
Community NameNeighborhood of Forest Heights
Data SourceITSO
Listing byKELLER WILLIAMS INNOVATION REALTY

Features

Heating: Forced Air, Natural Gas
Cooling: Central Air
Basement: Full, Finished

Basement Floor

Den

3.07 x 5.05

Bonus Room

6.05 x 3.30


Features

Lot size: 4,993 SqFt
Sewer (Municipal)

Parking

Garage spaces 1

Garage type -

Other parking spaces 3

Total parking spaces 4


Property History

Aug 12, 2026
ListedActive
$699,900
3 days on market
history photo preview45
Listing by itso®
Property listed by KELLER WILLIAMS INNOVATION REALTY, Brokerage
Agent Banner Image
Interested in this property?Get in touch to get the inside scoop.
Market Data - Neighborhood of Forest Heights

Geo Zone Map ThumbnailNeighborhood of Forest Heights

Seller's Market

View Market Data

Detached house - for the past 30 days

Buyer's market Seller's market

Avg. Days on Market

Past 30 days

35 days

Compared to

2025

28 days

2024

16 days

2023

15 days

New Listings

Past 30 days

10 listings

Compared to

2025

21 listings

2024

25 listings

2023

18 listings

Units sold

Past 30 days

8 units

Compared to

2025

14 units

2024

16 units

2023

11 units

Median Sold Price

Past 30 days

$745,000

Compared to

2025

$772,500

2024

$803,556

2023

$820,500


Population and Demographics

Overview

Total population 14038
Average household income $122,668

Age (%)

0 to 19
23%
20 to 34
18%
35 to 49
20%
50 to 64
20%
65 and plus
18%

Household composition (%)

Single family
79%
Single person
17%
Multi person
3%
Multi family
1%

Mother tongue (%)

English
85%
Others
3%
Spanish
2%
Arabic
2%
Romanian
2%
German
1%
Portuguese
1%
French
1%

House tenancy (%)

Owners
85%
Renters
15%

What’s nearby?Essentials within 5 km

Local Logic

Transportation Scores

Estimated Budget