Open: Sat, 6PM to 8PM
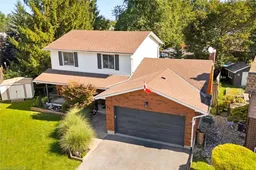
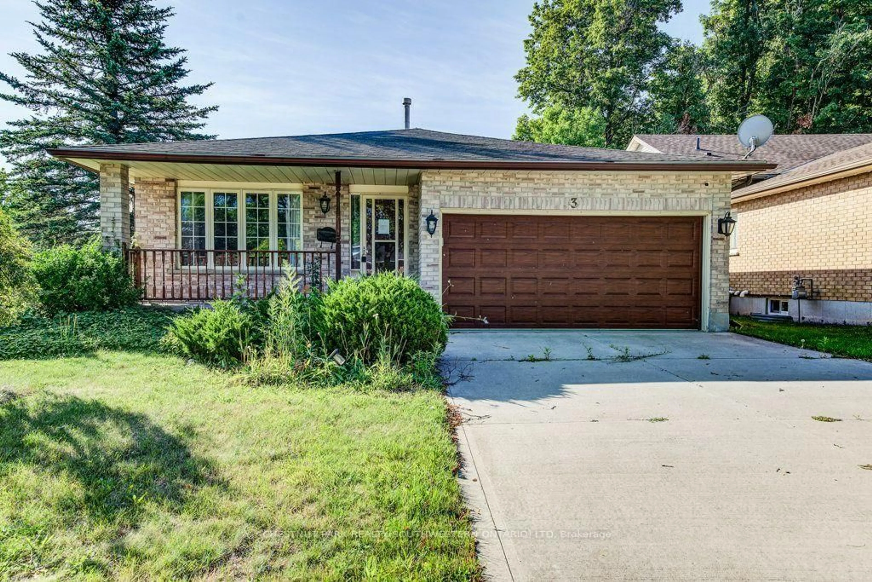
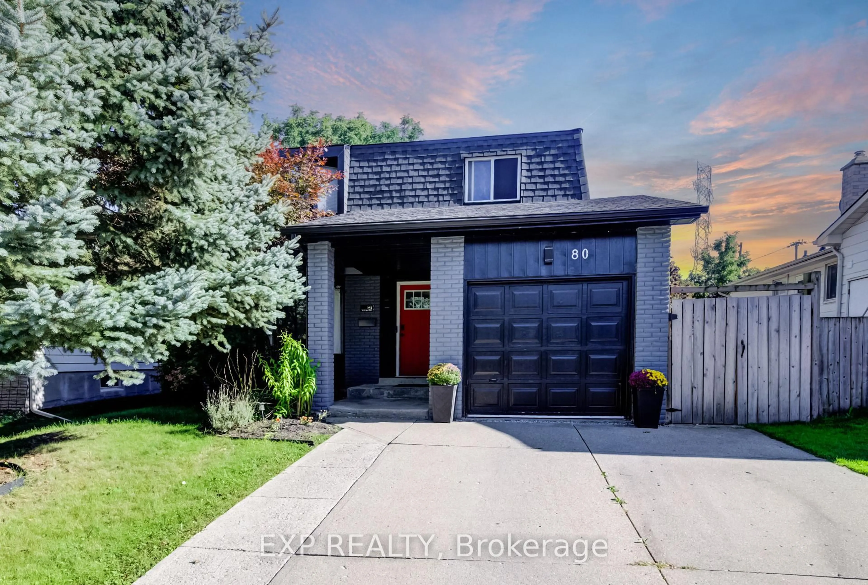
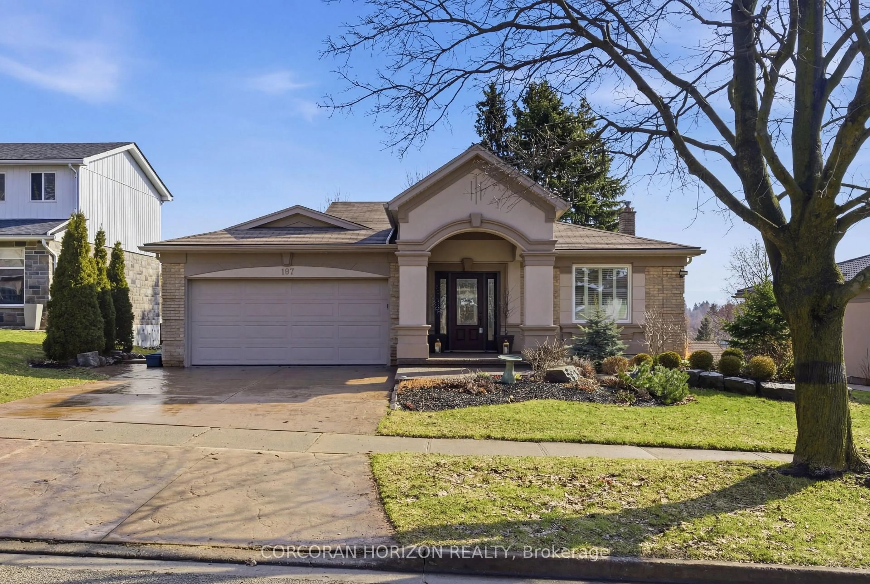
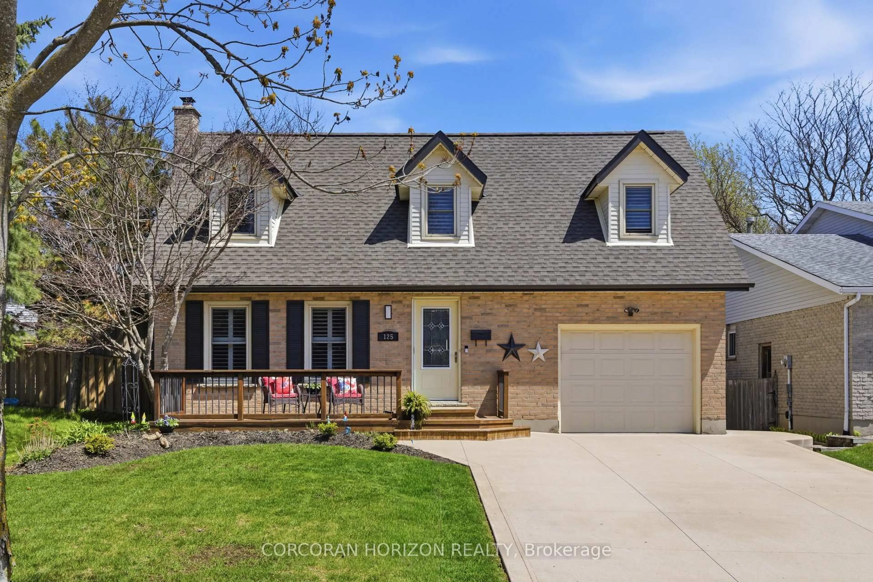
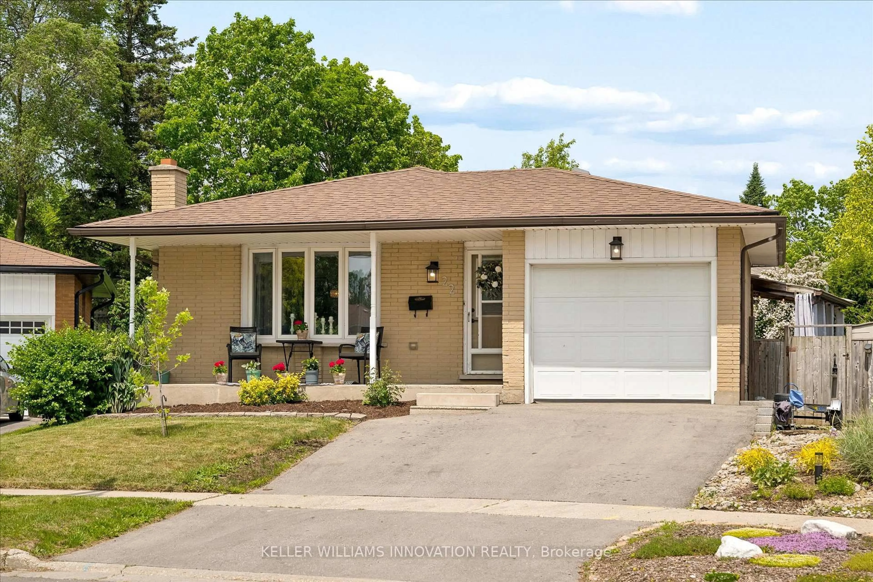
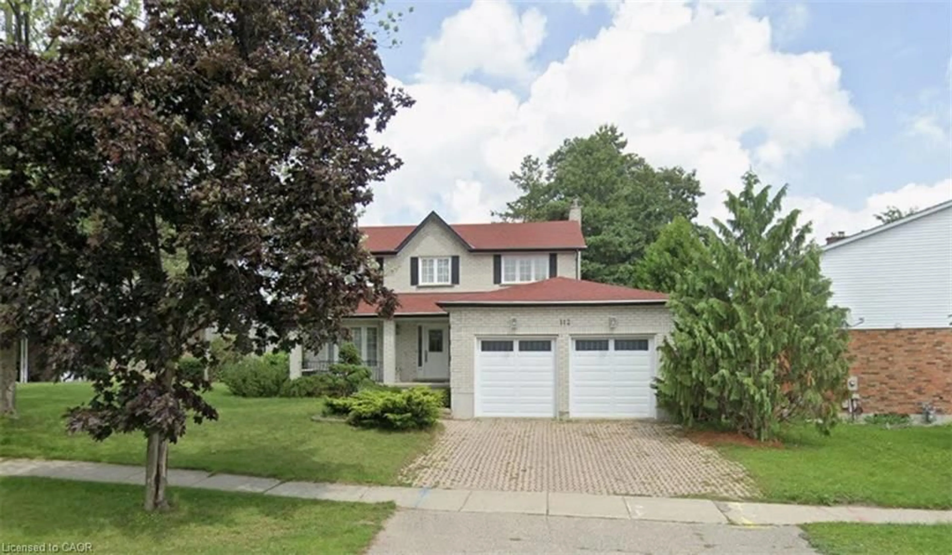
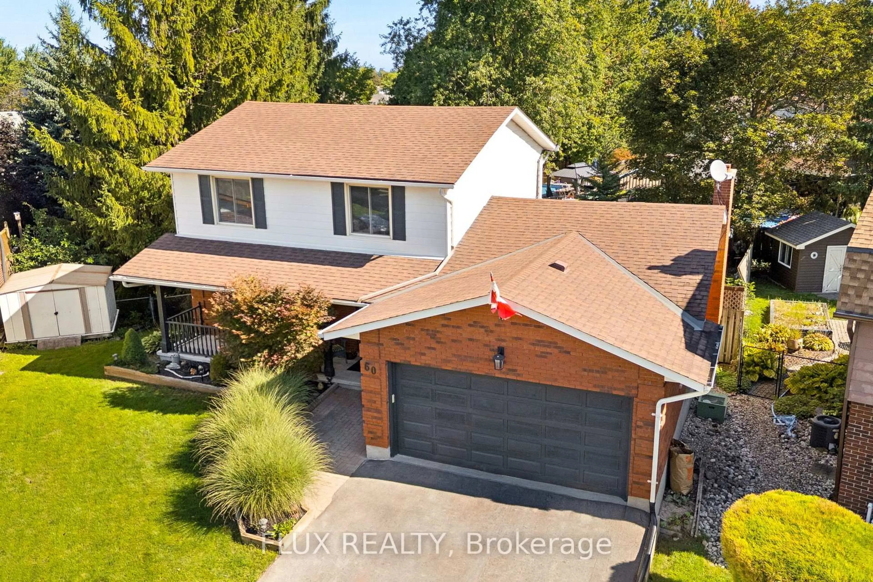
A pic from outside/outdoor area/front of a property/back of a property/a pic from drone, street for 60 Cherrytree Crt, Kitchener Ontario N2N 1L9
1 day on Market

60 Cherrytree Crt, Kitchener, Ontario N2N 1L9

Detached
3 + 1
2
~2693 sqft
$899,999
Get pre-qualifiedPowered by nesto
Detached
3 + 1
2
~2693 sqft

Contact us about this property

Call

Highlights

Property Estimate

Days on market1 day

Estimated valueNot available

Price/Sqft$334/sqft

Monthly cost

Open Calculator

Description

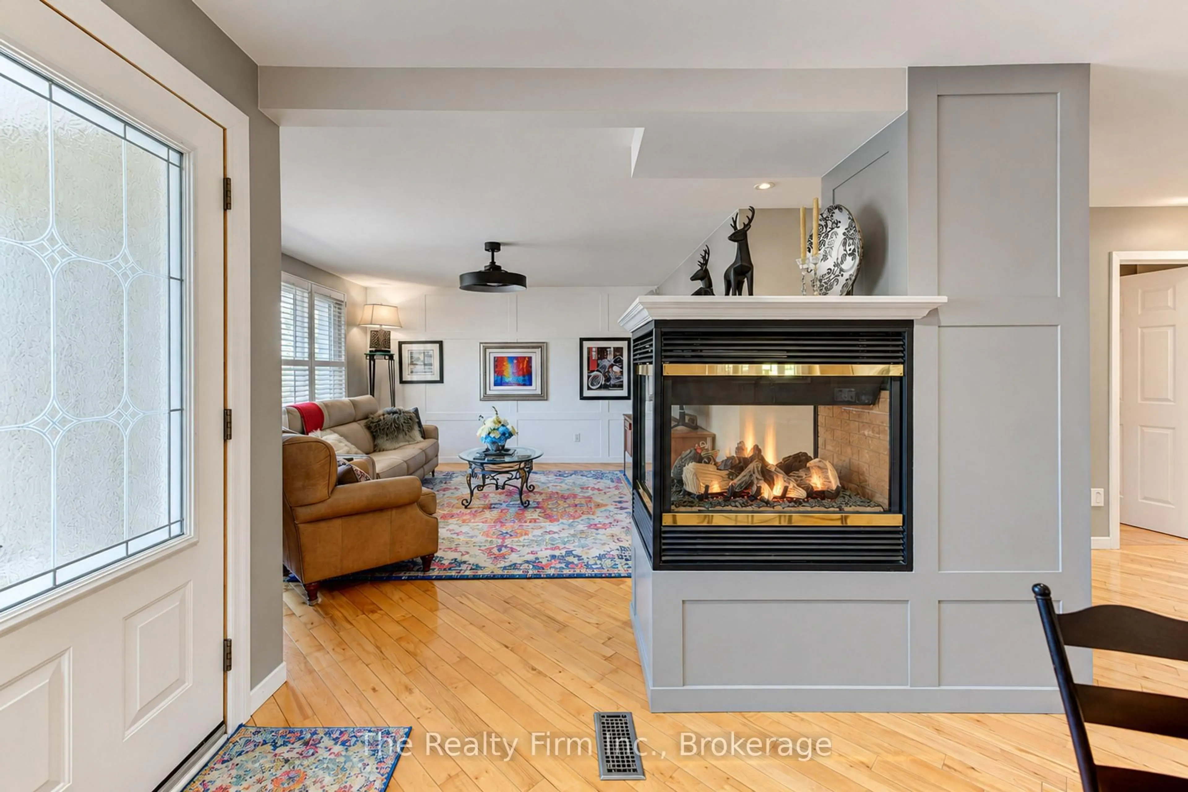
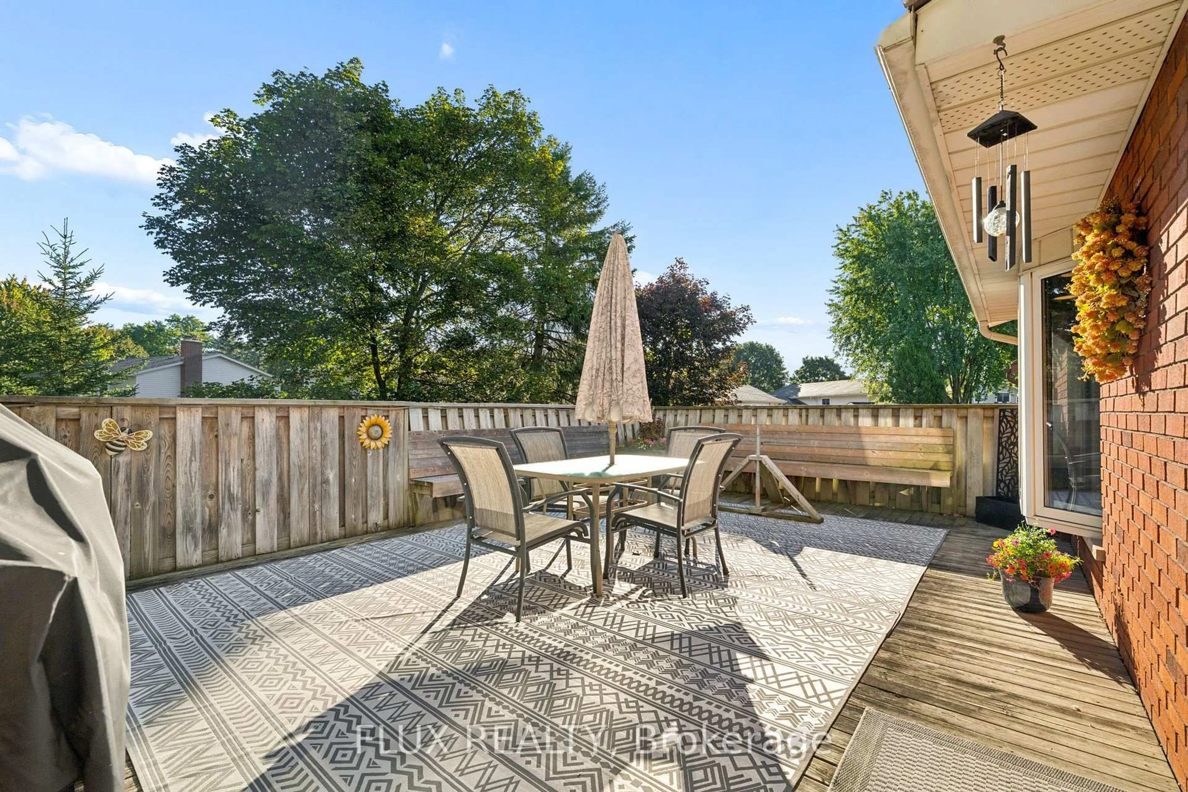
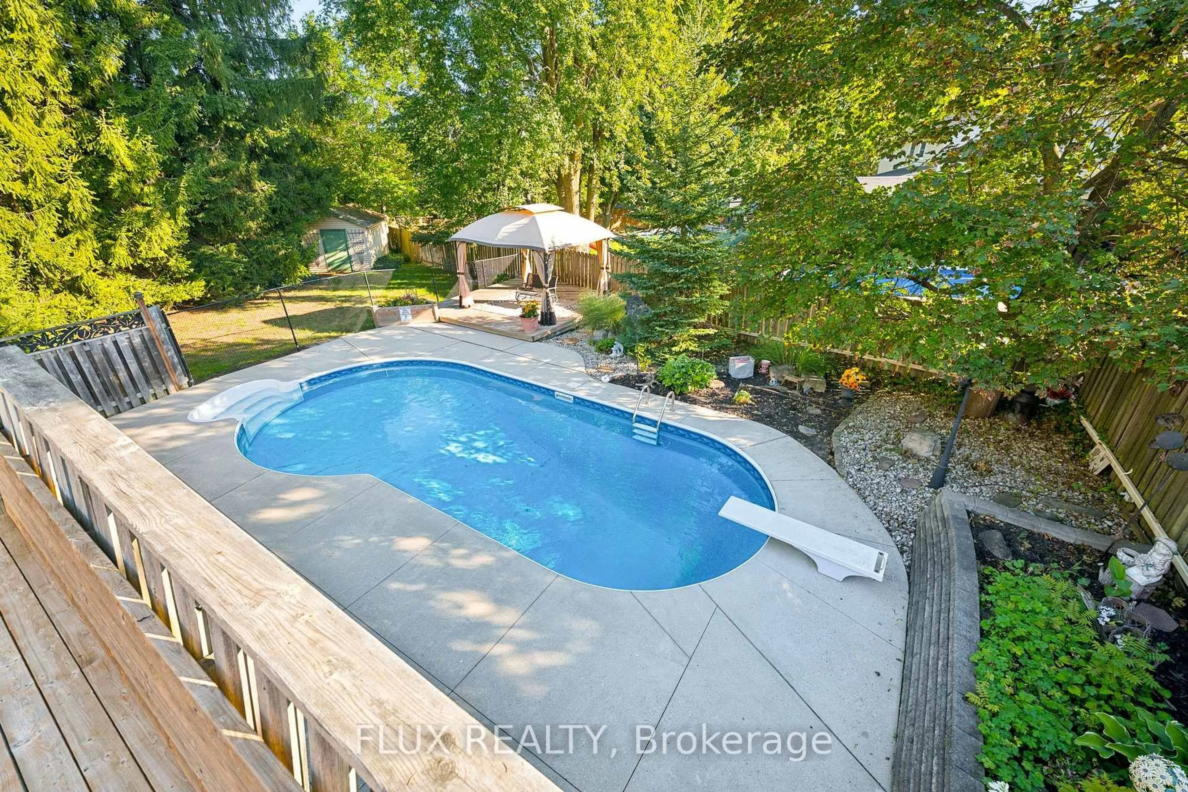
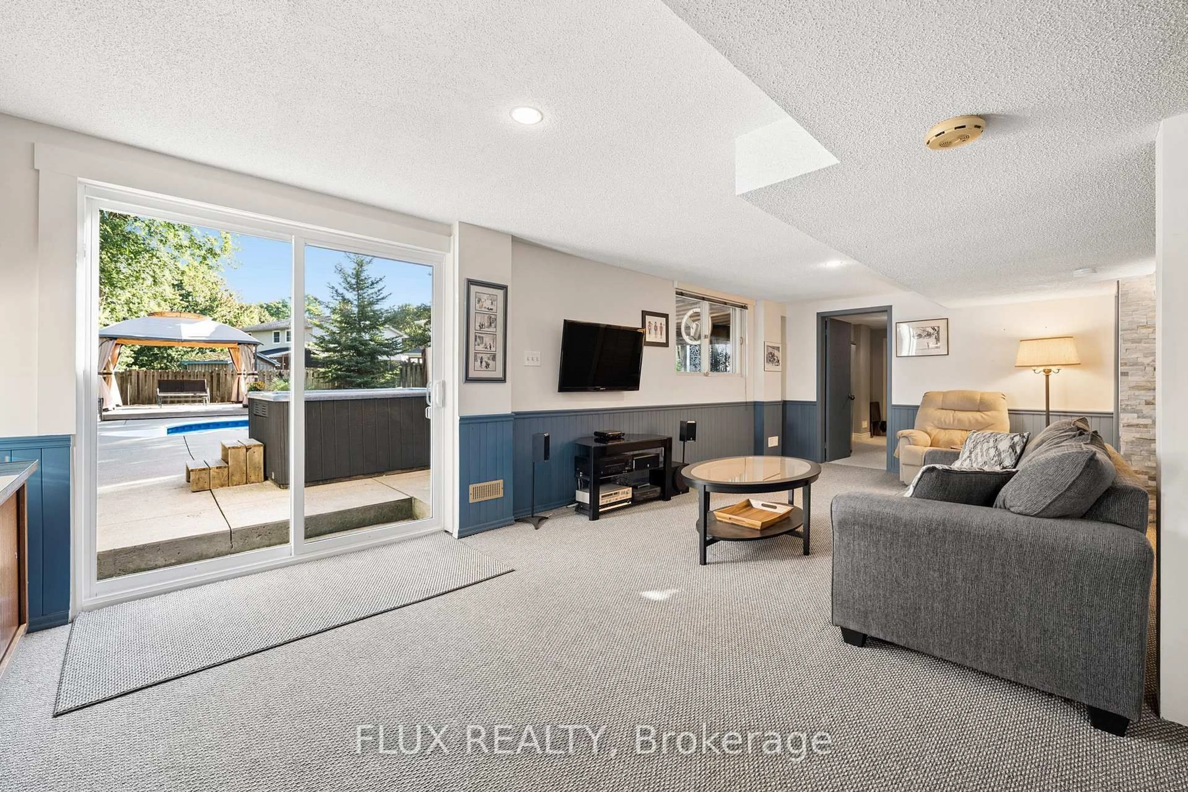
Welcome to this stunning 2-storey detached home, perfectly situated on a premium pie-shaped lot on a quiet family friendly court — an ideal fit for growing families ready to upsize. The newly renovated kitchen anchors the main floor, flowing into a separate dining room complete with a cozy wood fireplace, perfect for hosting family gatherings. Step through the sliders off the kitchen onto the second-story deck, offering the perfect vantage point over your private backyard complete with heated inground pool, hot tub, gazebo and shed. Upstairs you'll find three spacious bedrooms, including a primary bedroom with walk-in closet and its own newly renovated ensuite bathroom. The fully finished walk-out basement expands your living space further, featuring a fourth bedroom, a second fireplace, and a built-in bar — a true entertainer's dream. With 4 total bedrooms, 2.5 bathrooms, main-floor laundry room, 2 car garage and double-wide driveway, this home balances functional family living with effortless indoor-outdoor entertaining. Whether you're hosting poolside summer parties or cozying up by one of two fireplaces in the colder months, this property delivers year-round versatility. Don't miss your chance to own this exceptional home — book your private showing today.


Upcoming Open Houses

Sep 20Sun6:00 PM - 8:00 PM
Sep 19Sat6:00 PM - 8:00 PM

Property Details

StyleTraditional
ViewTrees/Woods
Age of property-
SqFt~2693 SqFt
Lot Size6,192 Ac(184.79 x 33.51)
Parking Spaces4
MLS ®Number40863072
Community NameNeighborhood of Forest Heights
Data SourceITSO
Listing byFlux Realty

Features

Heating: Forced Air, Natural Gas
Cooling: Central Air
Basement: Walk-Out Access, Full, Finished

Main Floor

Living Room

16.04 x 11.11

Laundry

3.12 x 1.68

Dining Room

11 x 11

Kitchen

15.06 x 10.09


Features

Lot size: 6,192 Ac
Pool: In Ground
Sewer (Municipal)

Parking

Garage spaces 2

Garage type -

Other parking spaces 2

Total parking spaces 4


Property History
Sep 14, 2026
ListedActive
$899,999
1 day on market
history photo preview49
Listing by itso®
Property listed by Flux Realty, Brokerage
Agent Banner Image
Interested in this property?Get in touch to get the inside scoop.

Market Data - Neighborhood of Forest Heights

Geo Zone Map ThumbnailNeighborhood of Forest Heights

Seller's Market

View Market Data

Detached house - for the past 30 days

Buyer's market Seller's market

Avg. Days on Market

Past 30 days

47 days

Compared to

2025

31 days

2024

22 days

2023

12 days

New Listings

Past 30 days

21 listings

Compared to

2025

20 listings

2024

15 listings

2023

23 listings

Units sold

Past 30 days

11 units

Compared to

2025

15 units

2024

11 units

2023

13 units

Median Sold Price

Past 30 days

$750,000

Compared to

2025

$785,000

2024

$799,900

2023

$850,000


Population and Demographics

Overview

Total population 14038
Average household income $122,668

Age (%)

0 to 19
23%
20 to 34
18%
35 to 49
20%
50 to 64
20%
65 and plus
18%

Household composition (%)

Single family
79%
Single person
17%
Multi person
3%
Multi family
1%

Mother tongue (%)

English
85%
Others
3%
Spanish
2%
Arabic
2%
Romanian
2%
German
1%
Portuguese
1%
French
1%

House tenancy (%)

Owners
85%
Renters
15%

What’s nearby?Essentials within 5 km

Local Logic

Transportation Scores

Estimated Budget