18 hours on Market

14 Cora Dr, Kitchener, Ontario N2N 3C6

Detached
3 + 1
4 + 1
~2329 sqft
$699,000
Get pre-qualifiedPowered by nesto
Detached
3 + 1
4 + 1
~2329 sqft

Contact us about this property

Call

Highlights

Property Estimate

Days on market18 hours

Estimated valueNot available

Price/Sqft$300/sqft

Monthly cost

Open Calculator

Description

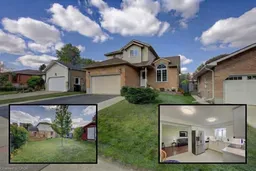
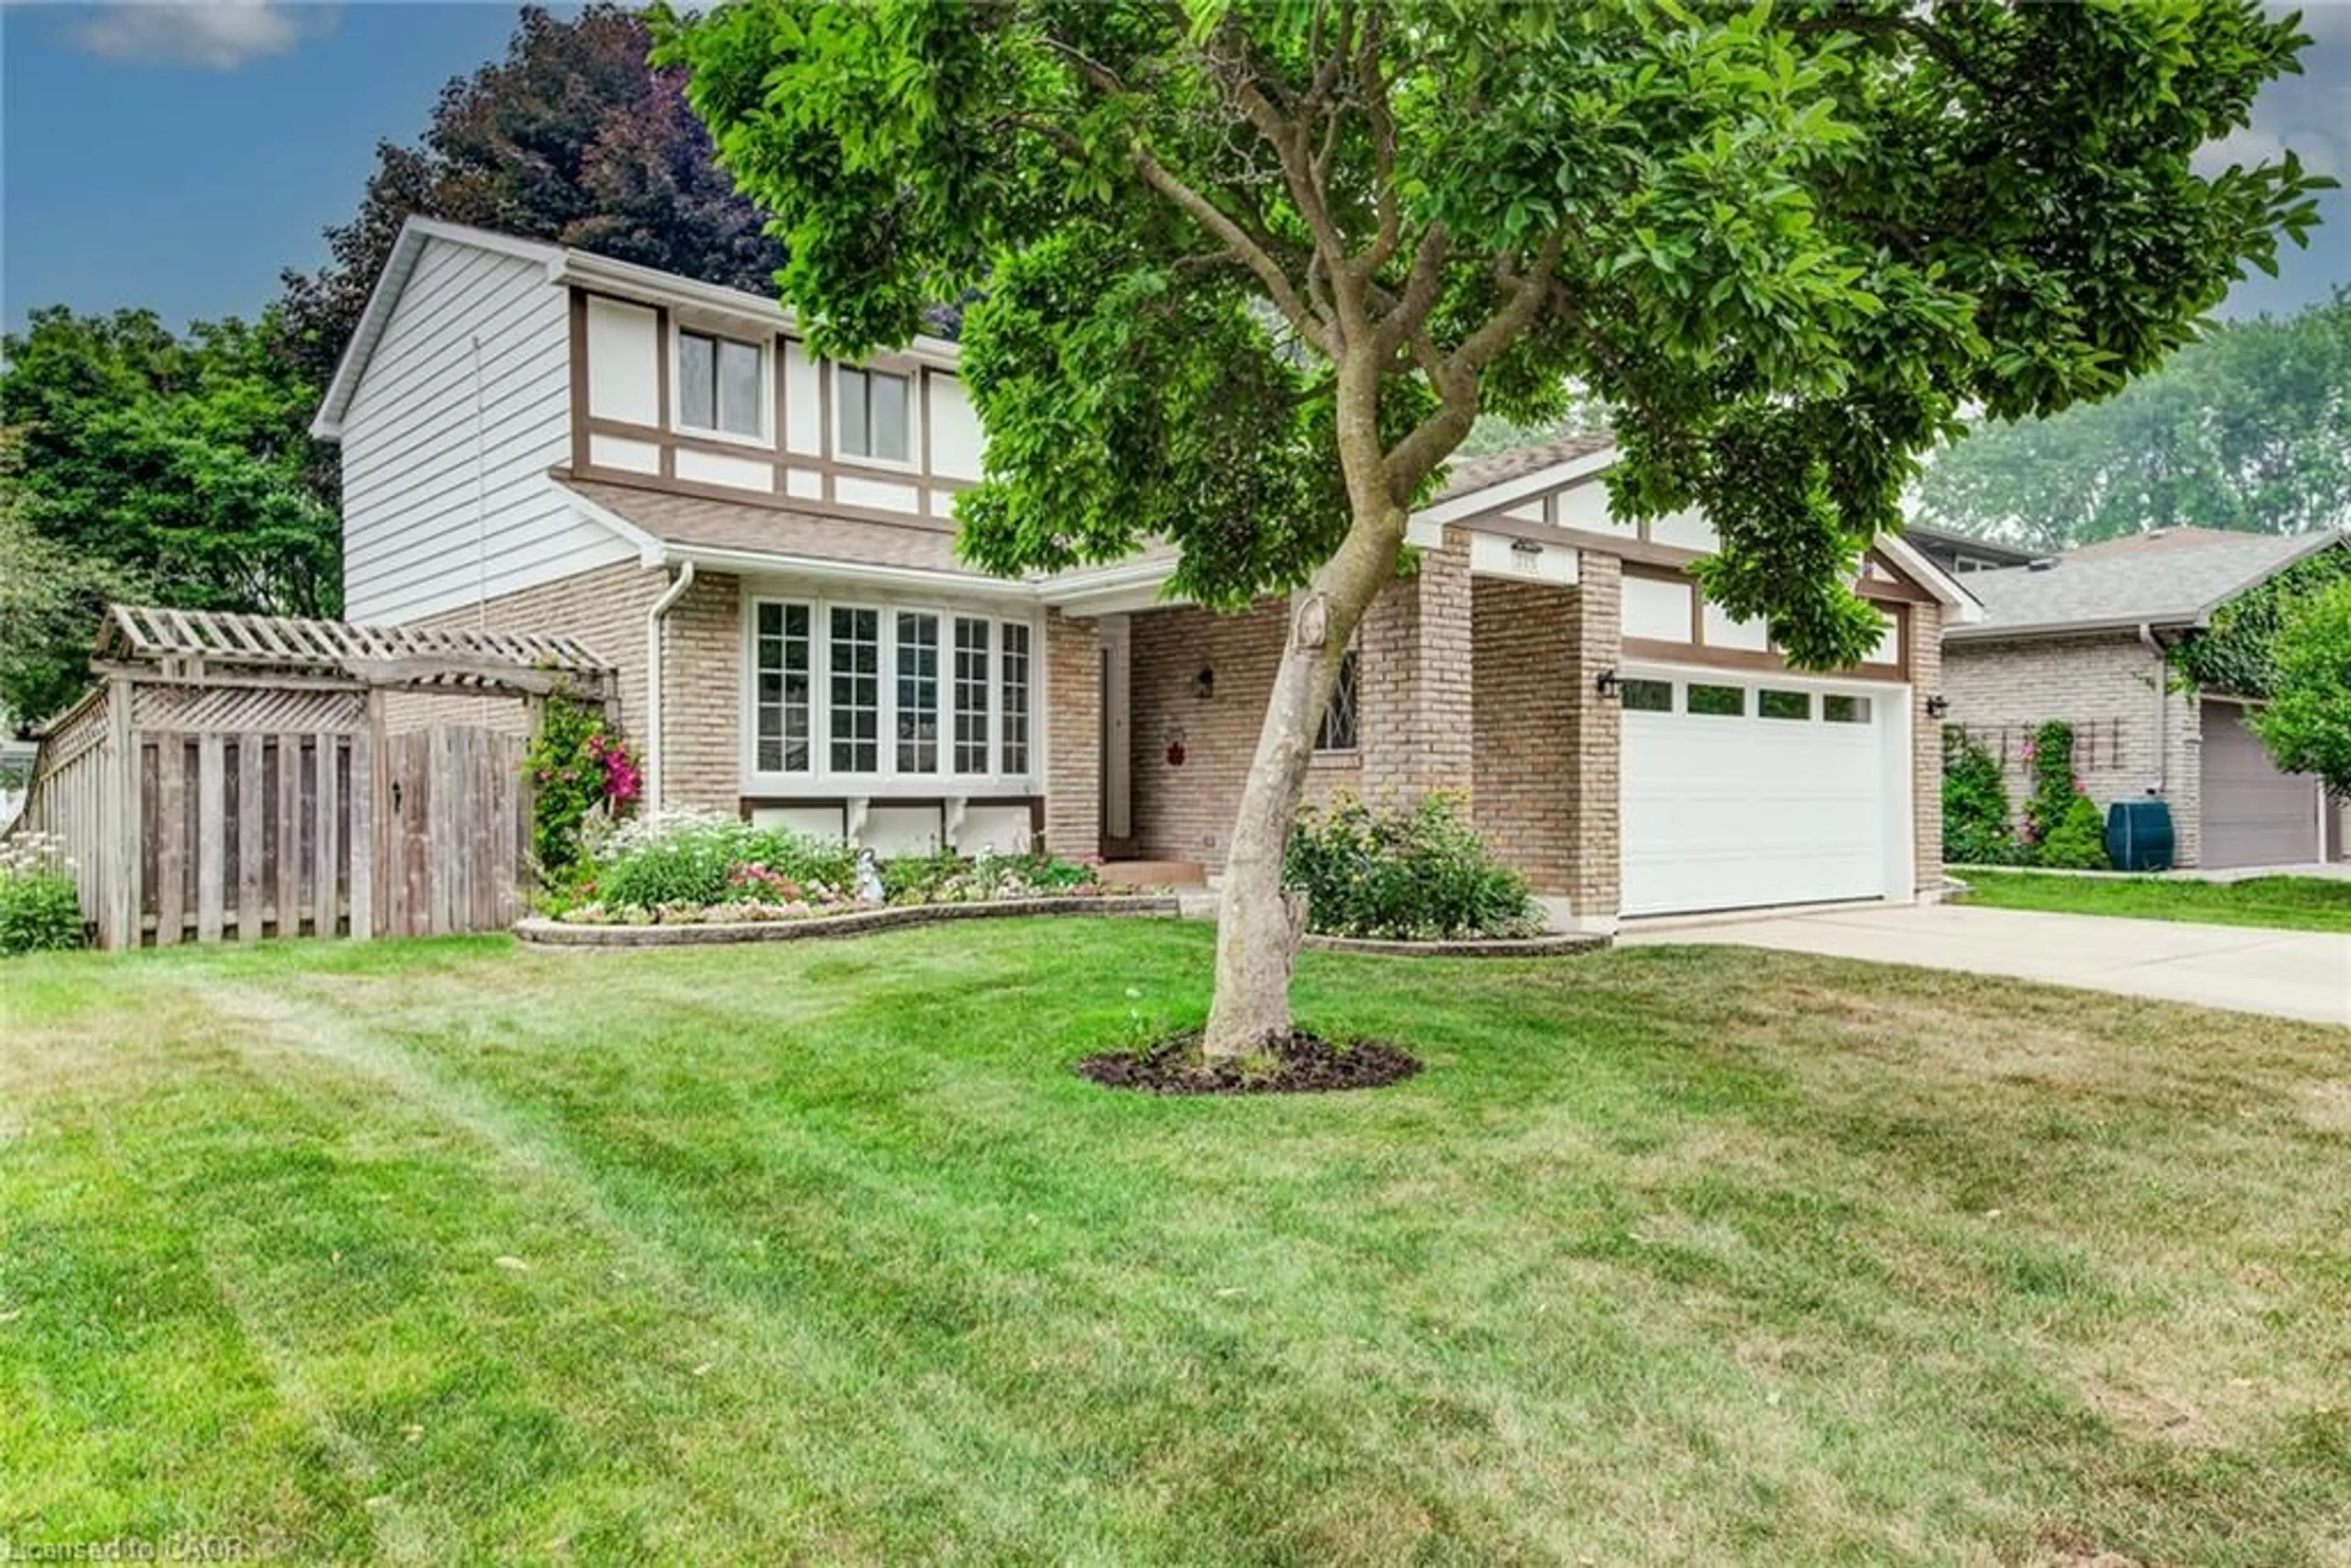
Welcome to 14 Cora Drive! Here's why this home is a great fit for you: 1. Beautifully updated kitchen featuring quartz countertops, shaker-style soft-close cabinetry, and luxury vinyl flooring. 2. Bright, open-concept main floor that flows seamlessly through the vaulted-ceiling living and dining rooms (w/ gas fireplace), kitchen, family room, and convenient main-floor laundry. 3. 2’nd Floor features Large Master overlooking backyard w/ 3 PC ensuite bath and walk in closet. 2 additional bedroom and 4 PC bathroom with Quartz counter complete this upper level. 4. Recently Updated BSMT including flooring and fresh paint. The large open concept theatre and games room is a huge bonus. This level also features a full 3 PC bathroom, cold-room, utility room w/ built in shelves and an oversized fourth bedroom, office, gym, or hobby room with oversized window. 5. Carpet-free from top to bottom, highlighted by a beautiful oak staircase that greats you from the moment you step foot into this home. 6. Large, private, fully fenced backyard with a updated deck (2026), perfect for relaxing and entertaining family and friends and a LARGE freshly painted shed completes the perfect backyard. 7. Prime location in a family-friendly neighbourhood, ideally situated just minutes from The Boardwalk, offering shopping, dining, cinemas, and medical facilities. Additional updates include flooring, lighting, and bathrooms throughout. Softener (23), Furnace & A/C (20), R56 insulation in attic, and stainless-steel appliance incl Fridge (24). Move in, add your personal touches, and enjoy calling this wonderful property "home” for years to come.


Property Details

StyleContemporary
View-
Age of property1997
SqFt~2329 SqFt
Lot Size5,816 Ac(126.64 x 45.93)
Parking Spaces3
MLS ®Number40867700
Community NameNeighborhood of Forest Heights
Data SourceITSO
Listing byPEAK REALTY LTD.

Features

Heating: Forced Air, Natural Gas
Central Vacuum
Cooling: Central Air
Basement: Full, Finished

Basement Floor

Recreation Room

24 x 20.05

Bedroom

21 x 10

Utility Room

2.92 x 1.88

Bathroom

3-Piece


Features

Lot size: 5,816 Ac
Sewer (Municipal)

Parking

Garage spaces 1.5

Garage type -

Other parking spaces 2

Total parking spaces 3


Property History

Sep 30, 2026
ListedActive
$699,000
18 hours on market
history photo preview45
Listing by itso®
Property listed by PEAK REALTY LTD., Brokerage
Agent Banner Image
Interested in this property?Get in touch to get the inside scoop.
Market Data - Neighborhood of Forest Heights

Geo Zone Map ThumbnailNeighborhood of Forest Heights

Seller's Market

View Market Data

Detached house - for the past 30 days

Buyer's market Seller's market

Avg. Days on Market

Past 30 days

47 days

Compared to

2025

31 days

2024

22 days

2023

12 days

New Listings

Past 30 days

21 listings

Compared to

2025

20 listings

2024

15 listings

2023

23 listings

Units sold

Past 30 days

11 units

Compared to

2025

15 units

2024

11 units

2023

13 units

Median Sold Price

Past 30 days

$750,000

Compared to

2025

$785,000

2024

$799,900

2023

$850,000


Population and Demographics

Overview

Total population 14038
Average household income $122,668

Age (%)

0 to 19
23%
20 to 34
18%
35 to 49
20%
50 to 64
20%
65 and plus
18%

Household composition (%)

Single family
79%
Single person
17%
Multi person
3%
Multi family
1%

Mother tongue (%)

English
85%
Others
3%
Spanish
2%
Arabic
2%
Romanian
2%
German
1%
Portuguese
1%
French
1%

House tenancy (%)

Owners
85%
Renters
15%

What’s nearby?Essentials within 5 km

Local Logic

Transportation Scores

Estimated Budget