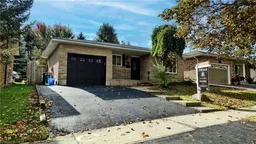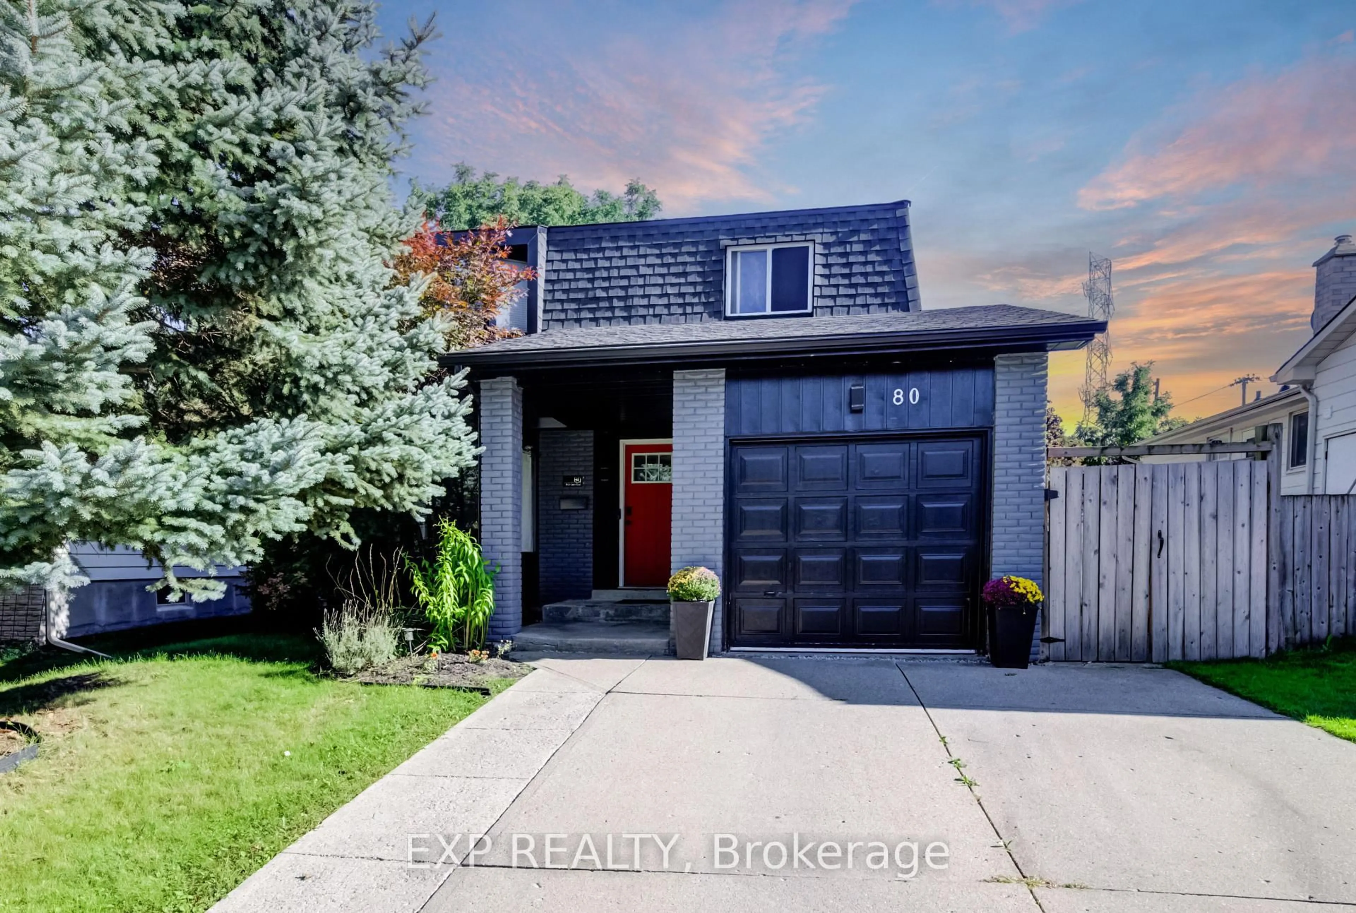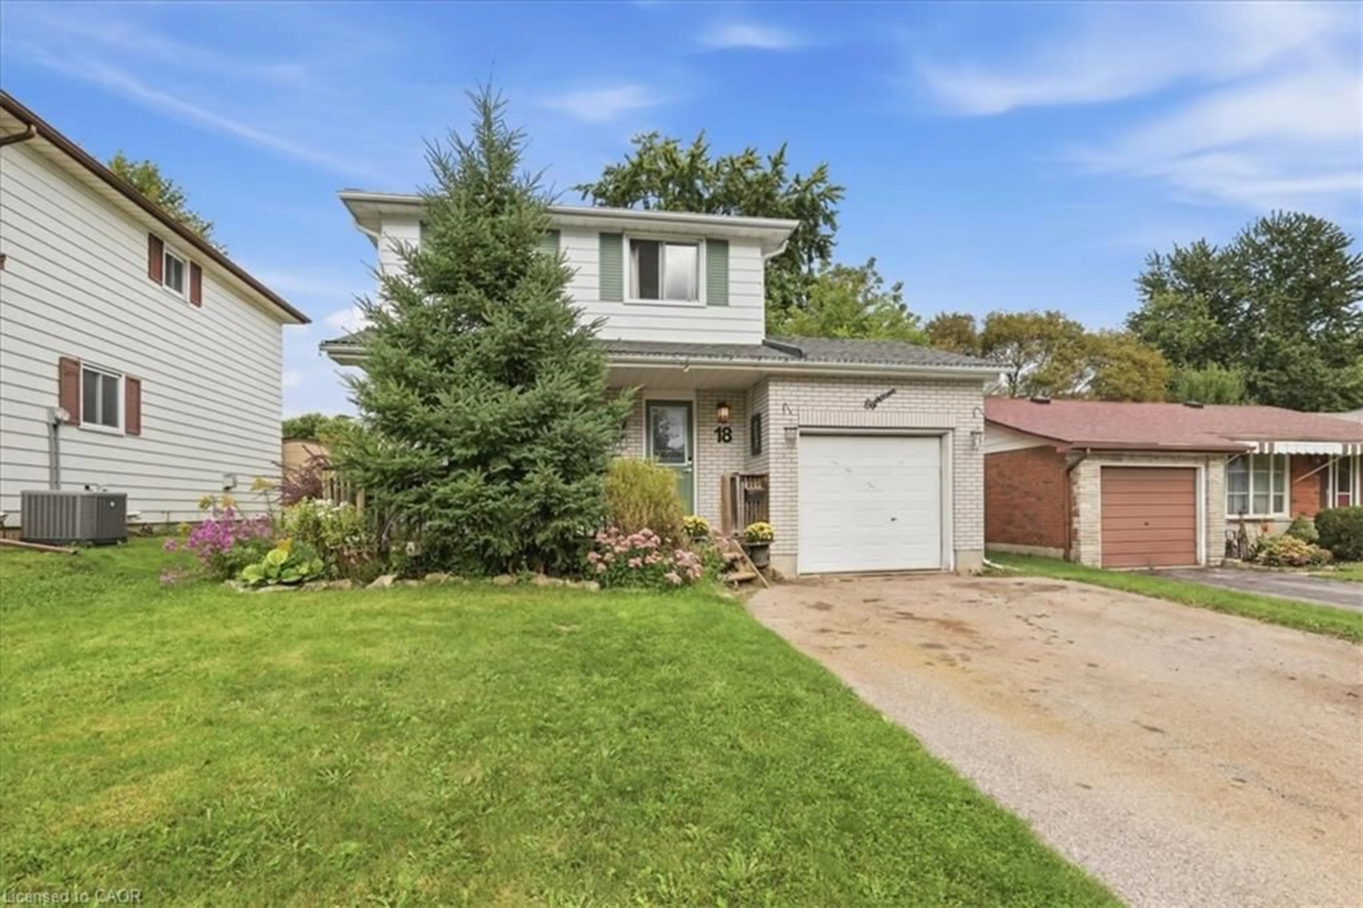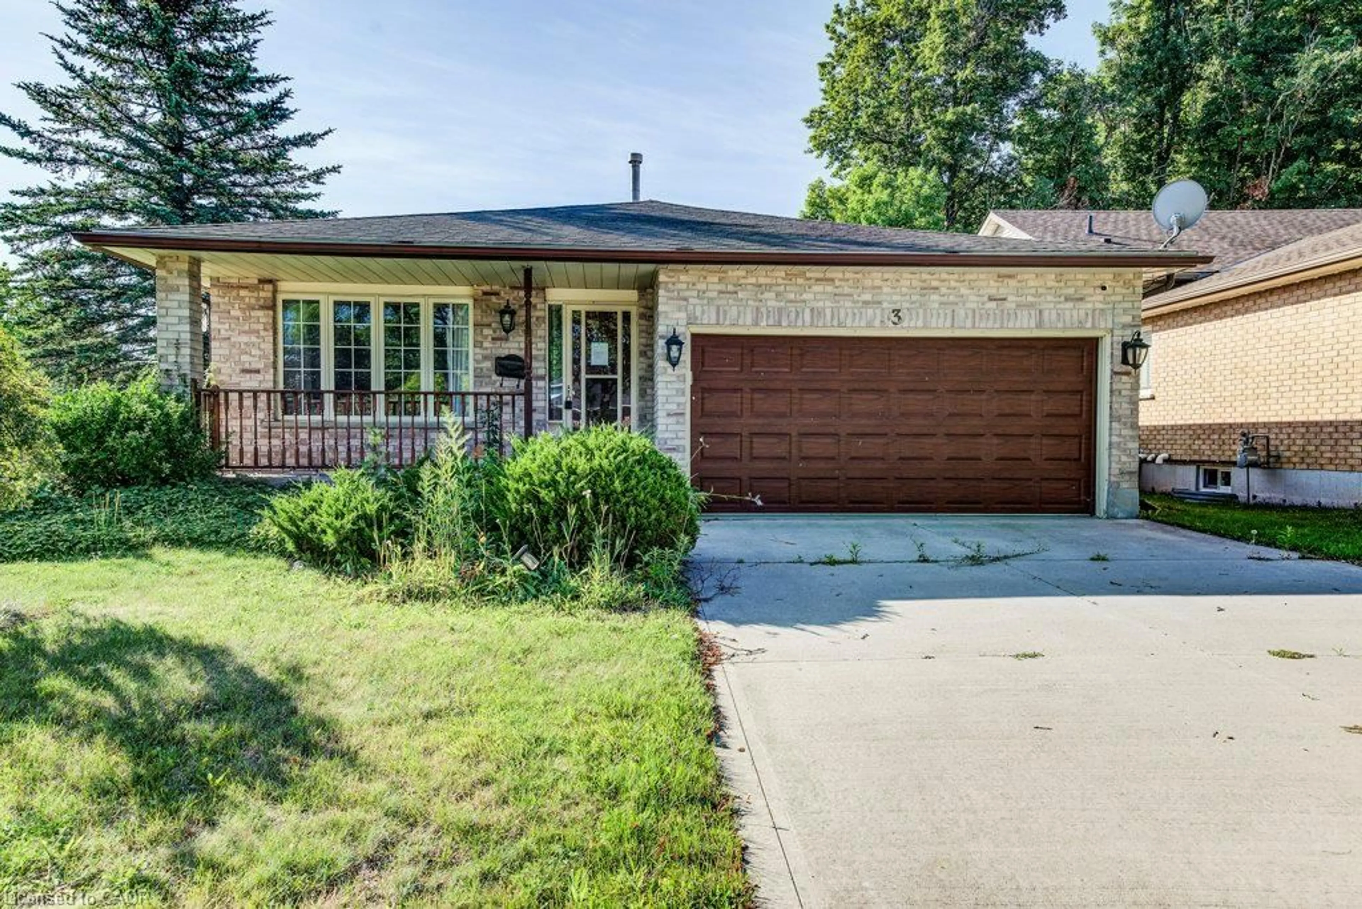
149 BLACKWELL Dr, Kitchener, Ontario N2N 2R8
Contact us about this property
Highlights
Estimated valueThis is the price Wahi expects this property to sell for.
The calculation is powered by our Instant Home Value Estimate, which uses current market and property price trends to estimate your home’s value with a 90% accuracy rate.Not available
Price/Sqft$408/sqft
Monthly cost
Open Calculator
Description
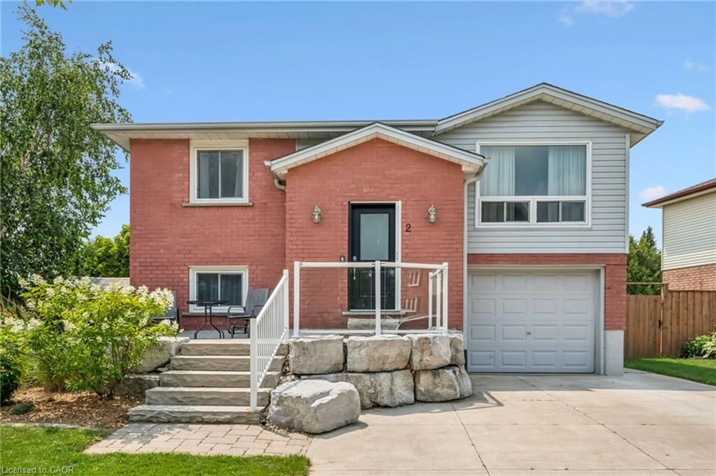
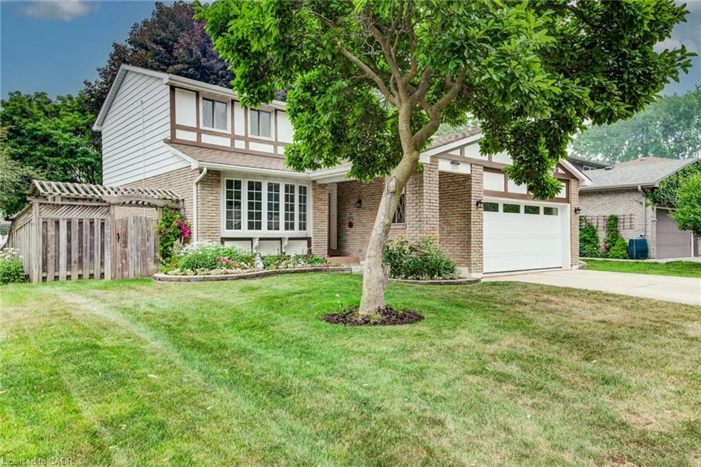
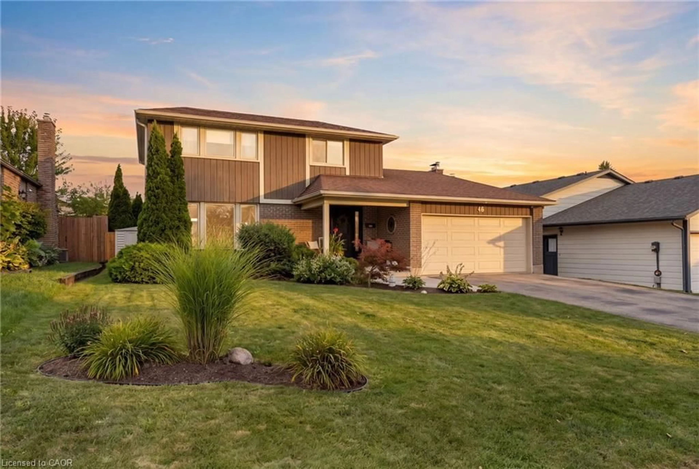
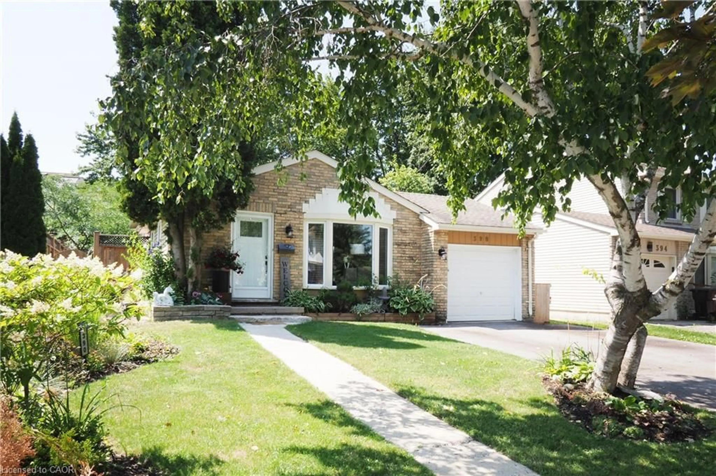
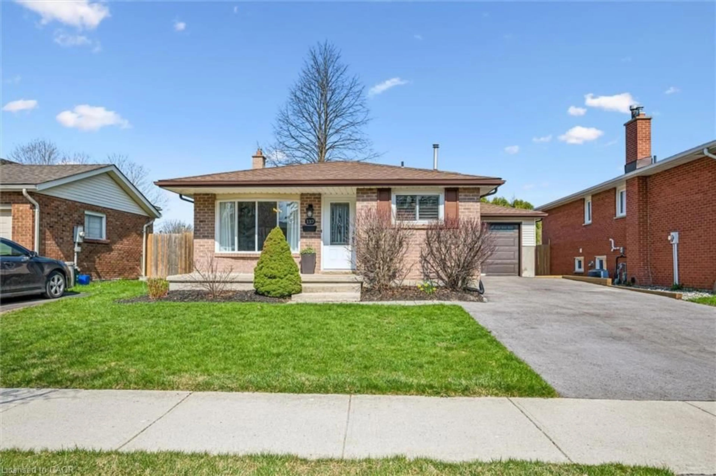
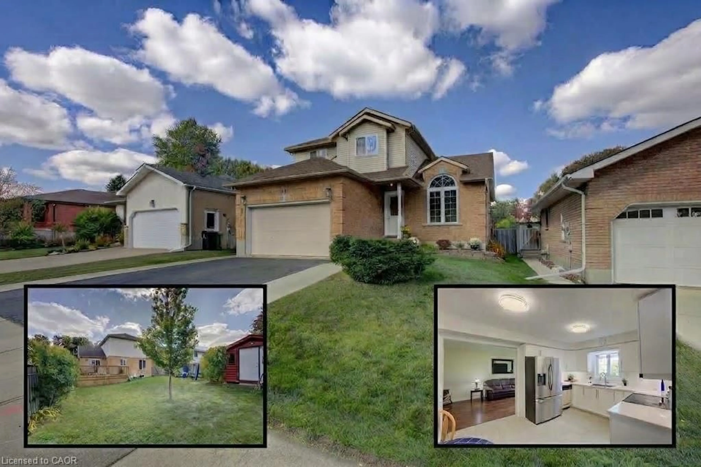
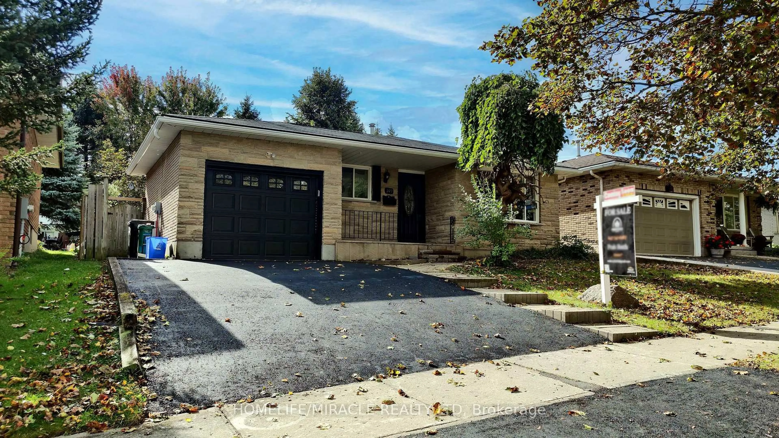
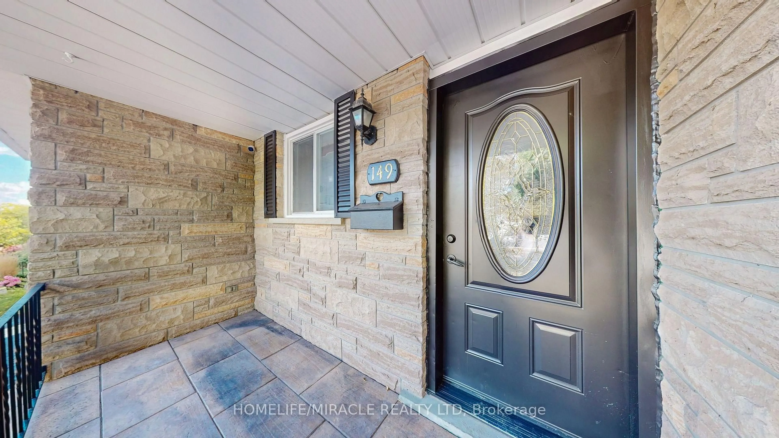
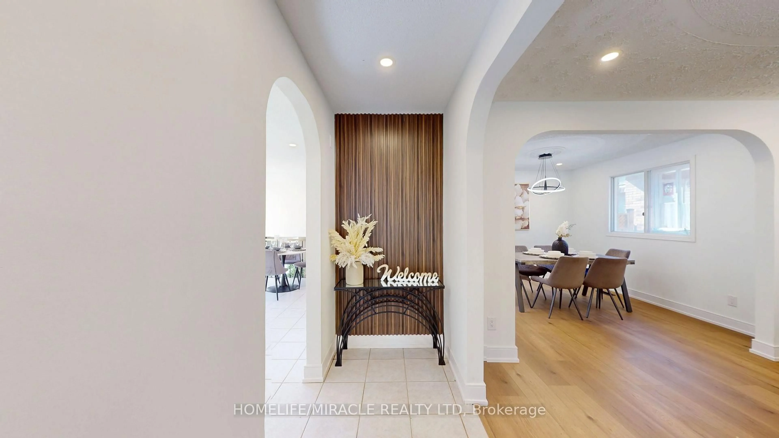
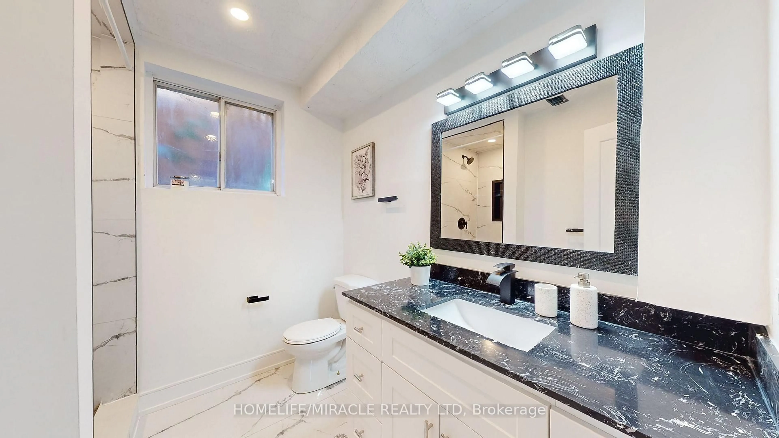
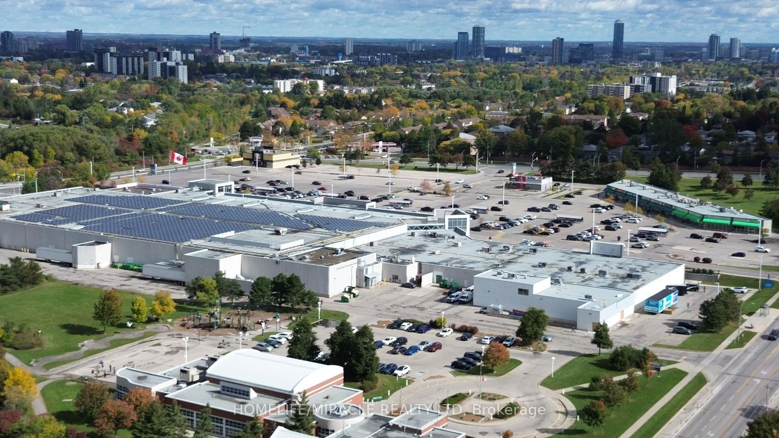
Beautifully Renovated Detached Split-Level Home in Forest Heights!Welcome to this stunning, newly renovated detached split-level home offering over 2,000 sq. ft. of finished living space, nestled in the highly desirable Forest Heights neighbourhood! Combining modern upgrades, stylish finishes, and a fantastic location, this home is perfect for families seeking comfort, space, and convenience.Step inside to discover a refreshed interior featuring a beautifully updated kitchen with elegant quartz countertops, offering the perfect blend of style and functionality. Enjoy the luxury of modern, updated bathrooms designed with contemporary finishes. Additional upgrades include ESA-approved lighting improvements and a newly paved driveway, enhancing both the home's appeal and everyday convenience.Situated in one of the area's most sought-after neighbourhoods, this property offers an excellent opportunity to enjoy modern living in a welcoming, family-friendly community, conveniently located close to schools, parks, shopping, and everyday amenities.With its generous finished living space, stylish renovations, and desirable location, this home is an exceptional opportunity for buyers looking for a move-in-ready property.A perfect blend of space, style, and modern comfort in Forest Heights - don't miss your chance to make this beautiful home yours!
Upcoming Open House
Property Details
Interior
Features
Main Floor
Living
4.84 x 3.44Large Window / Laminate / Pot Lights
Dining
3.27 x 3.17Combined W/Living / Laminate / Led Lighting
Kitchen
6.58 x 3.95Quartz Counter / Stainless Steel Appl / Pot Lights
Breakfast
2.0 x 3.0Pot Lights / Tile Floor / Overlook Patio
Exterior
Features
Parking
Garage spaces 1
Garage type Attached
Other parking spaces 3
Total parking spaces 4
Property History
 32
32