Open: Sun, 6PM to 8PM
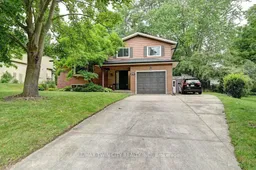
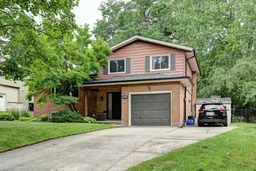
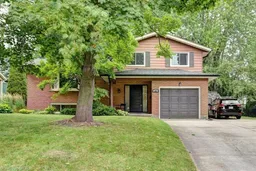
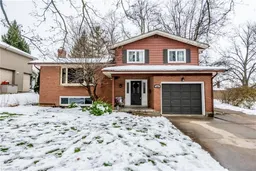
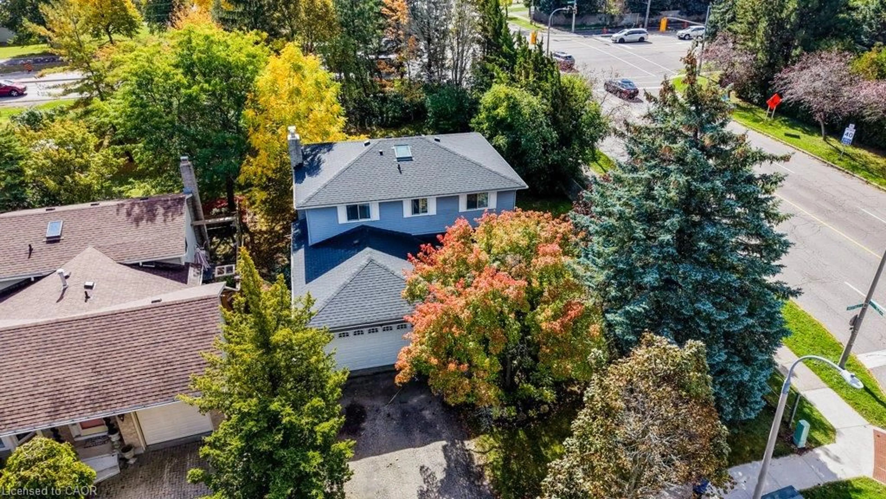
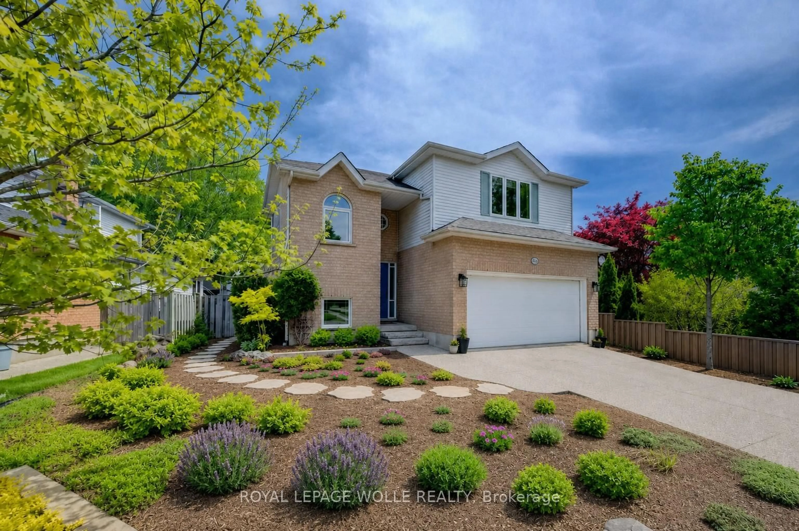
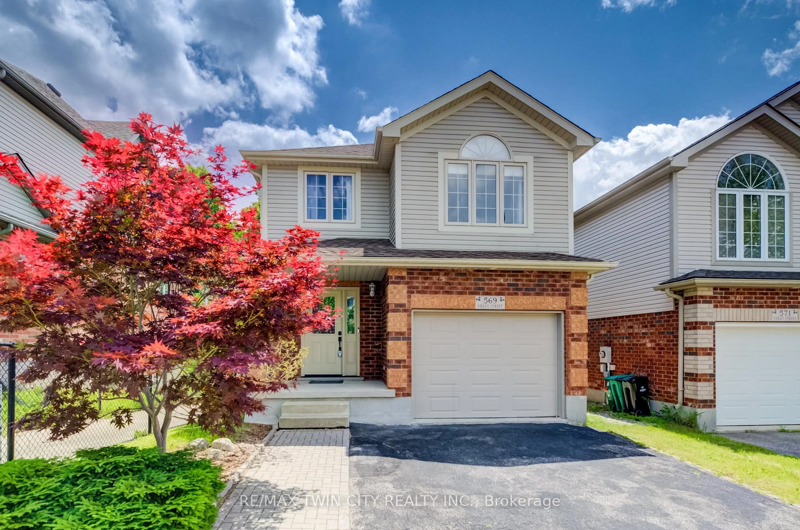

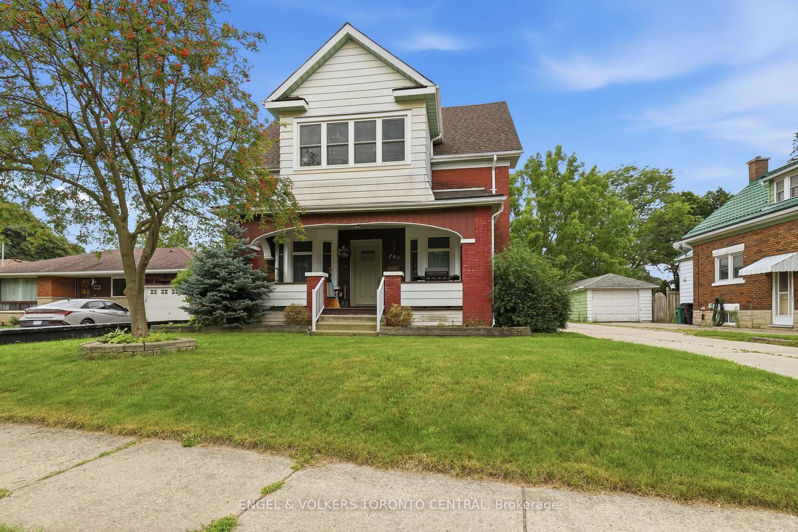
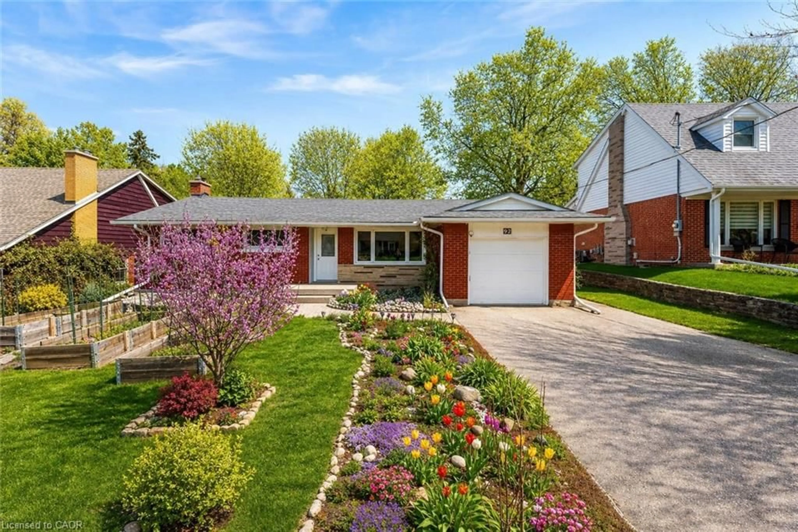
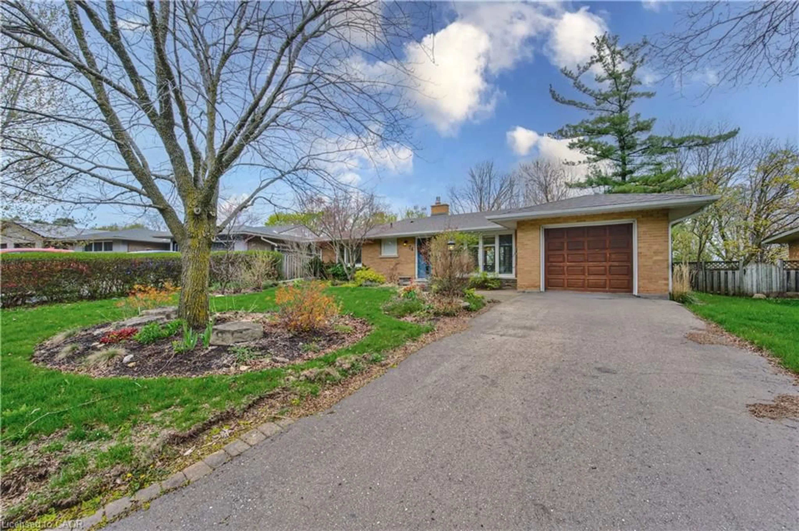
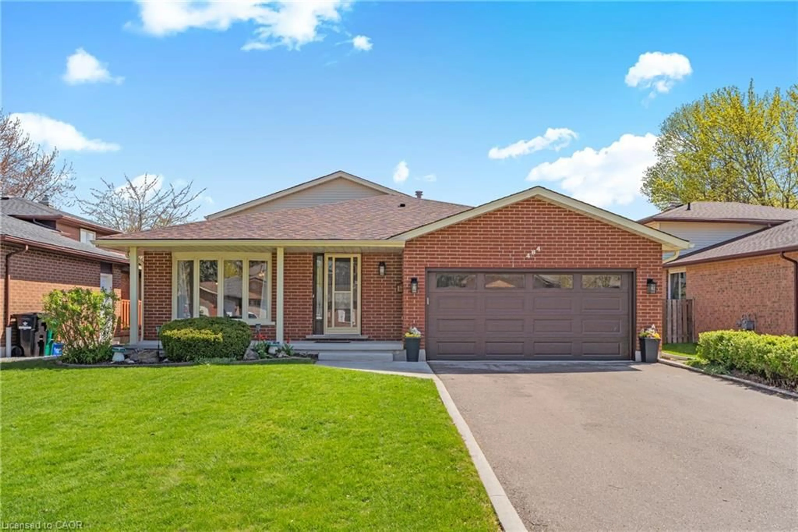
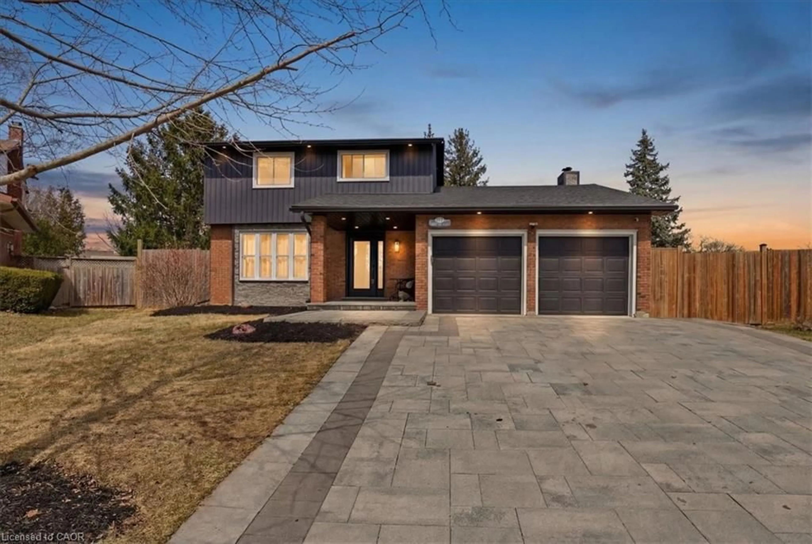
Home with brick exterior material, street for 163 Chelford Cres, Waterloo Ontario N2J 3T7
17 hours on Market

163 Chelford Cres, Waterloo, Ontario N2J 3T7

Detached
3
3 + 2
~2150 sqft
$744,000
Get pre-qualifiedPowered by nesto
Detached
3
3 + 2
~2150 sqft

Contact us about this property

Call

Highlights

Property Estimate

Days on market17 hours

Estimated valueNot available

Price/Sqft$346/sqft

Monthly cost

Open Calculator

Description

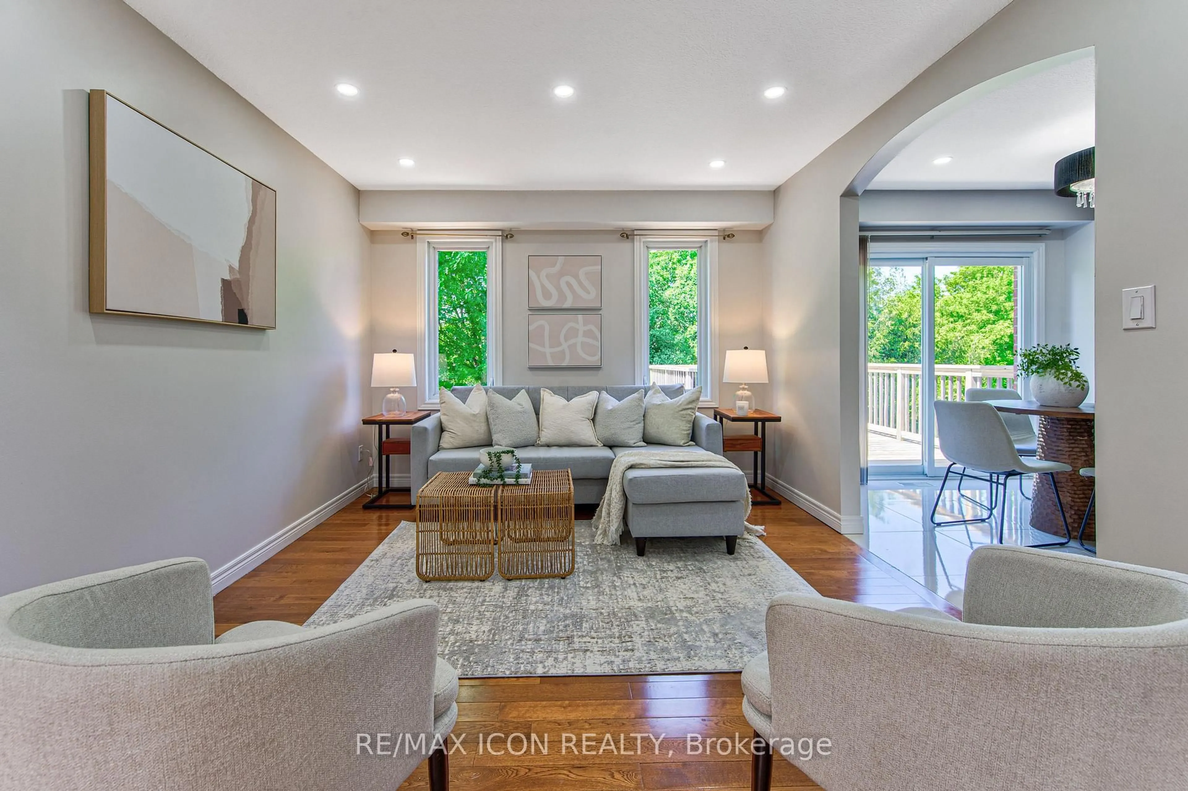
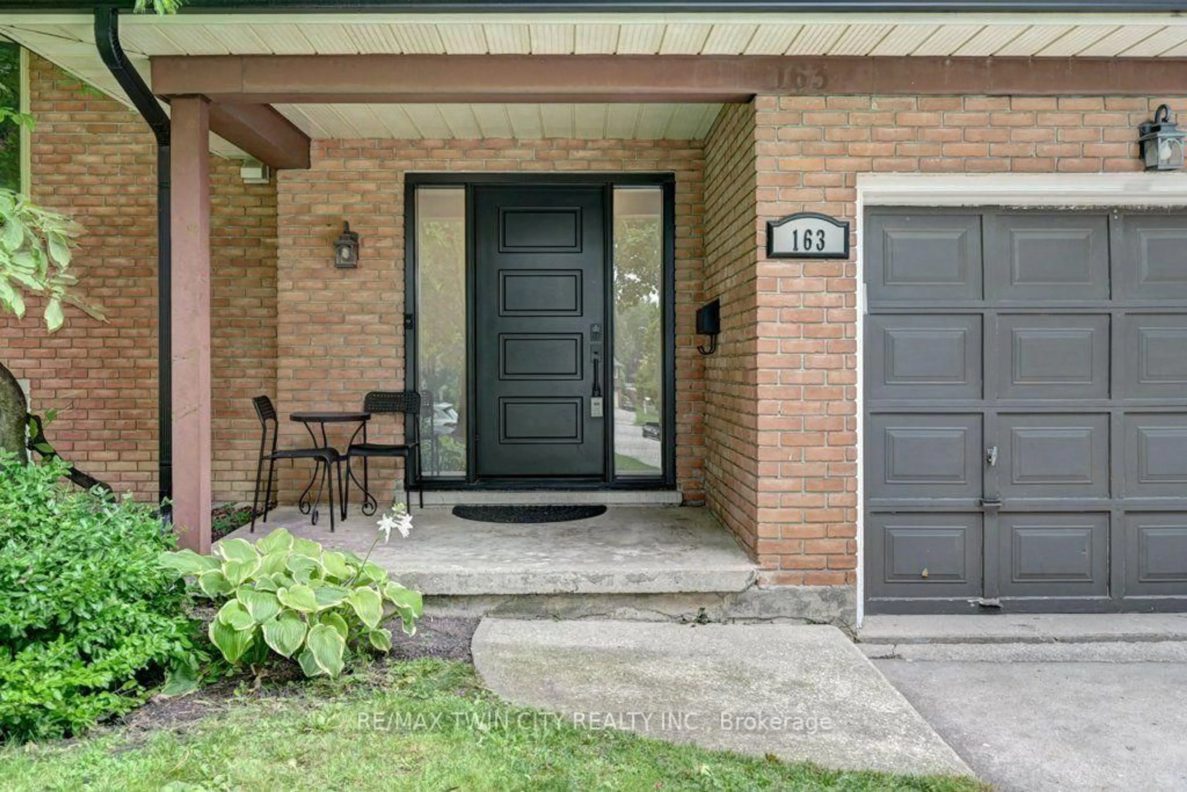
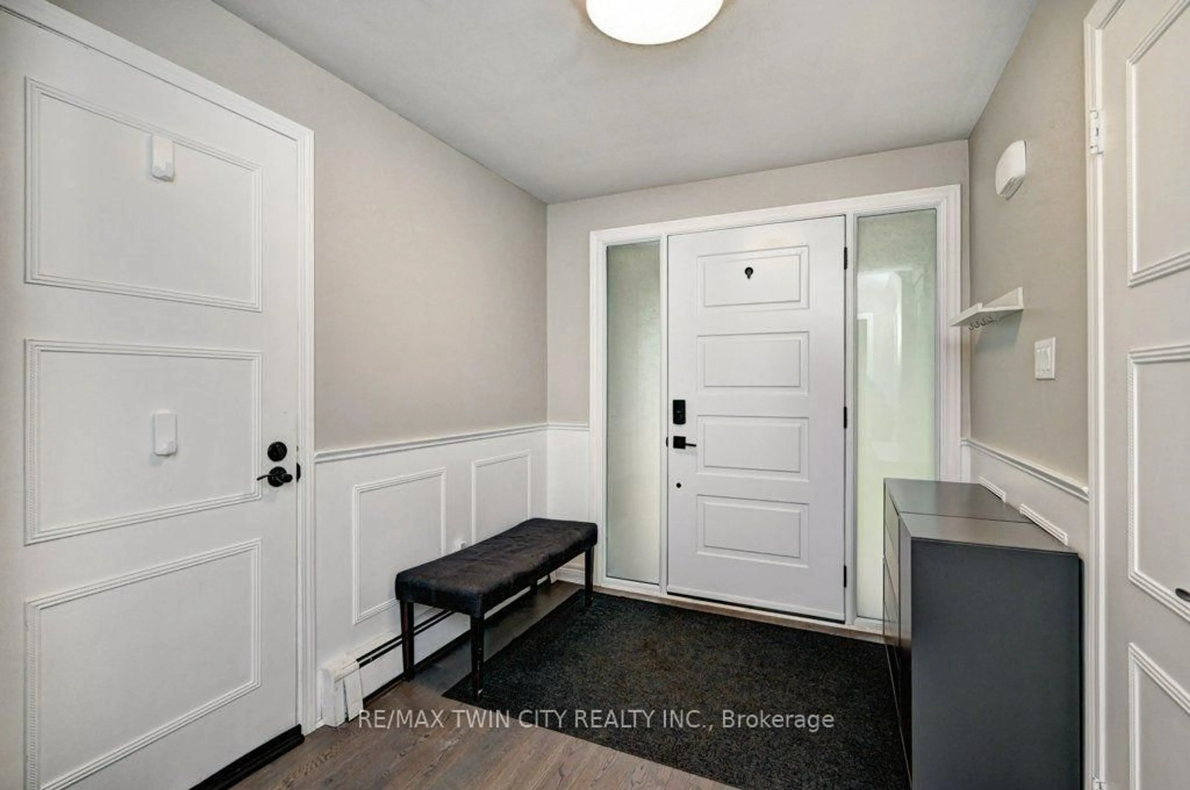
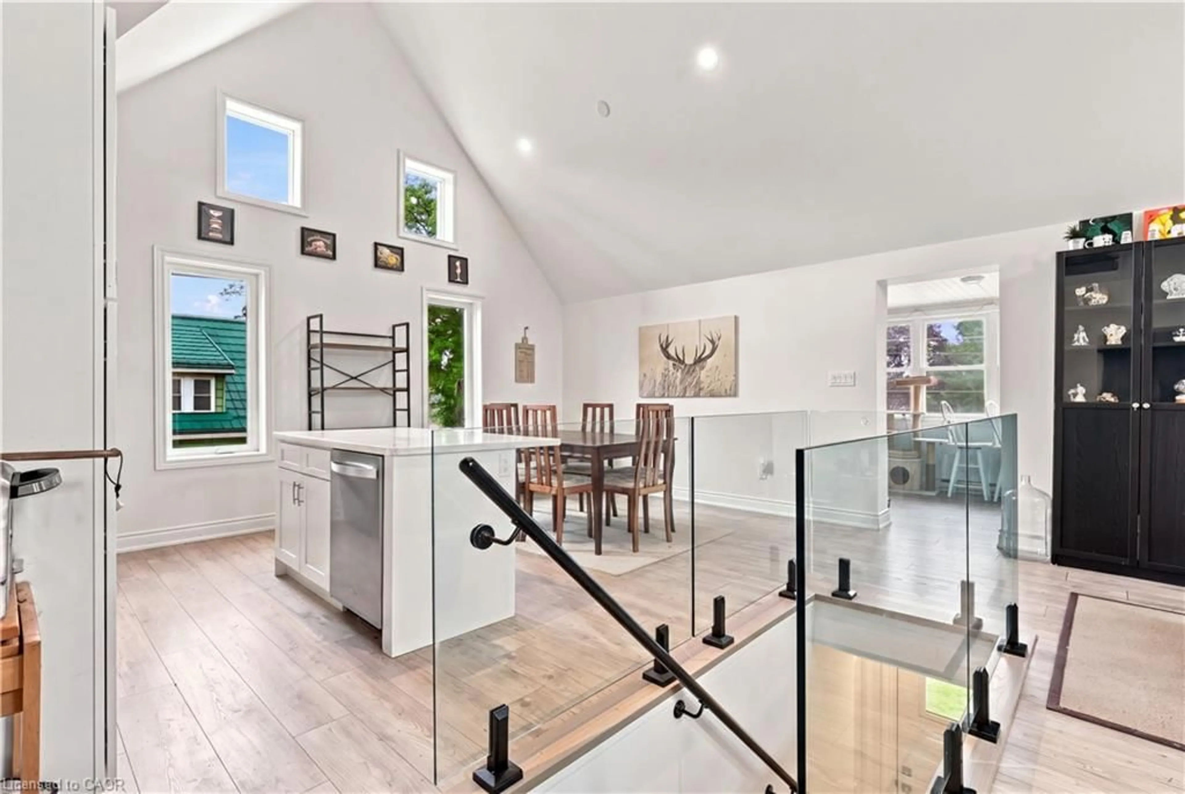
Open House Sunday 2-4pm. Welcome to this beautifully updated family home in Waterloo’s sought-after Lincoln Heights neighbourhood. Set on a large pie-shaped lot with mature trees, this move-in-ready home offers the perfect blend of character, comfort, and thoughtful updates in one of the city’s most established communities. Inside, you’ll find bright, inviting living spaces, a renovated kitchen, three spacious bedrooms, a full bathroom, a convenient main-floor powder room, and a private two-piece ensuite. The professionally finished basement provides valuable additional living space, including a dedicated home office, a generous recreation area, and a bathroom rough-in for future possibilities. Step outside and discover one of this home’s standout features. The expansive, fully fenced backyard offers room for children to play, gardens to grow, and family gatherings to unfold beneath the shade of mature trees. Walk out from the family room sliders to a large covered porch creates an inviting outdoor living space that can be enjoyed from spring through fall, whether you’re entertaining friends or enjoying a quiet morning coffee. This home has been thoughtfully upgraded for both comfort and peace of mind, including two energy-efficient mini-split heat pumps, a new gas fireplace, exterior drainage improvements, sump pump, updated windows, a new front door, new eavestroughs, and fresh paint throughout. Ideally located close to excellent schools, parks, trails, shopping, transit, and Uptown Waterloo, this is a rare opportunity to own a beautifully maintained home on an exceptional lot in one of Waterloo’s most desirable neighbourhoods.


Upcoming Open House

Aug 16Sun6:00 PM - 8:00 PM

Property Details

StyleSidesplit
View-
Age of property1967
SqFt~2150 SqFt
Lot Size7,322 Ac(122 x 60.02)
Parking Spaces4
MLS ®Number40854823
Community NameWillowdale
Data SourceITSO
Listing byRE/MAX Twin City Realty Inc.

Features

Heating: Gas Hot Water
Cooling: Ductless
Basement: Full, Finished, Sump Pump

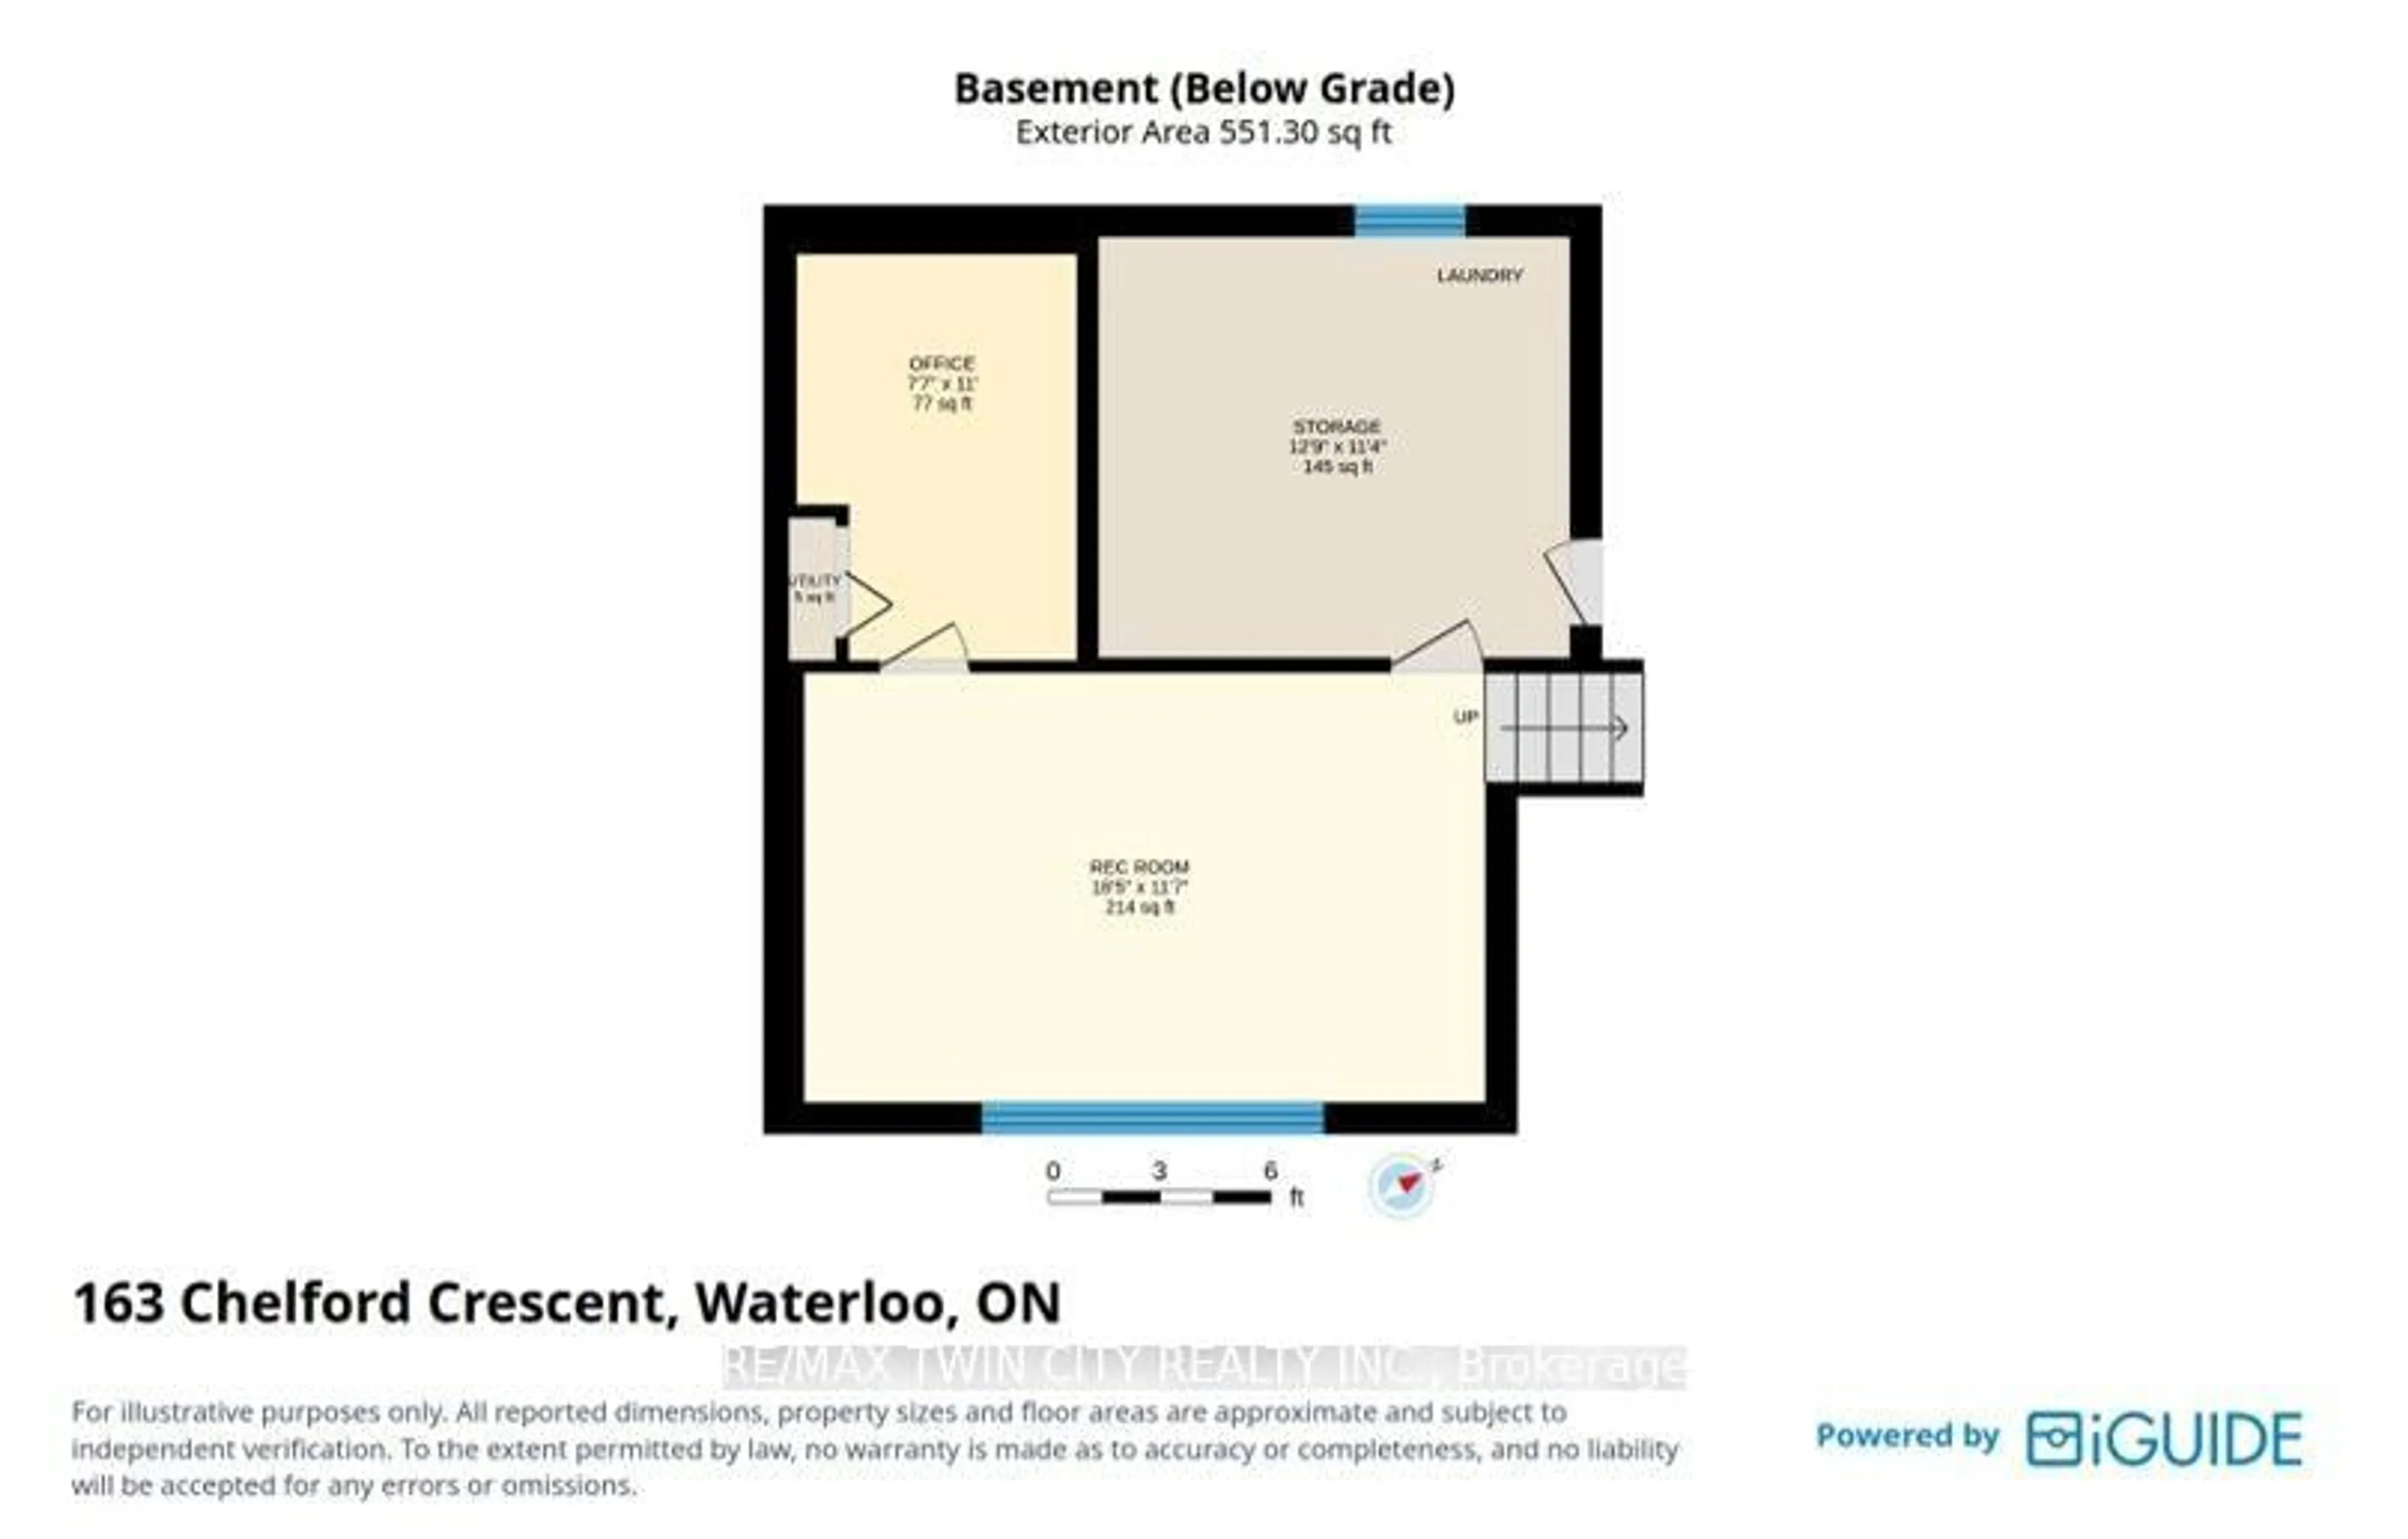
Basement Floor

Office

12 x 8

Recreation Room

19 x 11.1

Laundry

12.1 x 11.5


Features

Lot size: 7,322 Ac
Sewer (Municipal)

Parking

Garage spaces 1

Garage type -

Other parking spaces 3

Total parking spaces 4


Property History

Aug 11, 2026
ListedActive
$744,000
17 hours on market
history photo preview49
Listing by itso®
Property listed by RE/MAX Twin City Realty Inc., Brokerage
Agent Banner Image
Interested in this property?Get in touch to get the inside scoop.
Market Data - Willowdale

Geo Zone Map ThumbnailWillowdale

Balanced Market

View Market Data

Detached house - for the past 30 days

Buyer's market Seller's market

Avg. Days on Market

Past 30 days

38 days

Compared to

2025

23 days

2024

15 days

2023

9 days

New Listings

Past 30 days

10 listings

Compared to

2025

10 listings

2024

12 listings

2023

7 listings

Units sold

Past 30 days

4 units

Compared to

2025

6 units

2024

7 units

2023

6 units

Median Sold Price

Past 30 days

$625,000

Compared to

2025

$655,000

2024

$725,000

2023

$800,000


Population and Demographics

Overview

Total population 6301
Average household income $119,515

Age (%)

0 to 19
19%
20 to 34
27%
35 to 49
18%
50 to 64
18%
65 and plus
19%

Household composition (%)

Single family
60%
Single person
32%
Multi person
8%
Multi family
0%

Mother tongue (%)

English
86%
Others
5%
German
2%
Spanish
2%
Mandarin
2%
Arabic
2%

House tenancy (%)

Owners
66%
Renters
34%

What’s nearby?Essentials within 5 km

Local Logic

Transportation Scores

Estimated Budget