7 Croyden Pl, Waterloo, Ontario N2K 1V1
Contact us about this property
Highlights
Estimated valueThis is the price Wahi expects this property to sell for.
The calculation is powered by our Instant Home Value Estimate, which uses current market and property price trends to estimate your home’s value with a 90% accuracy rate.Not available
Price/Sqft$689/sqft
Monthly cost
Open Calculator
Description
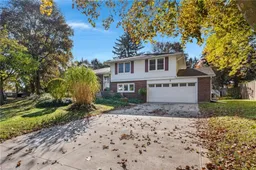
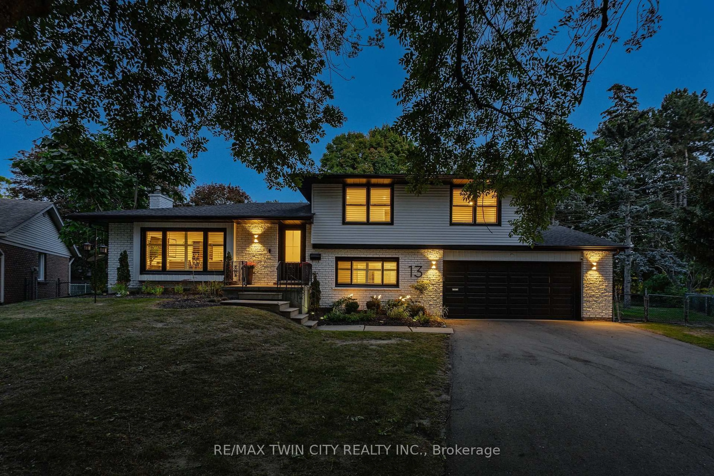
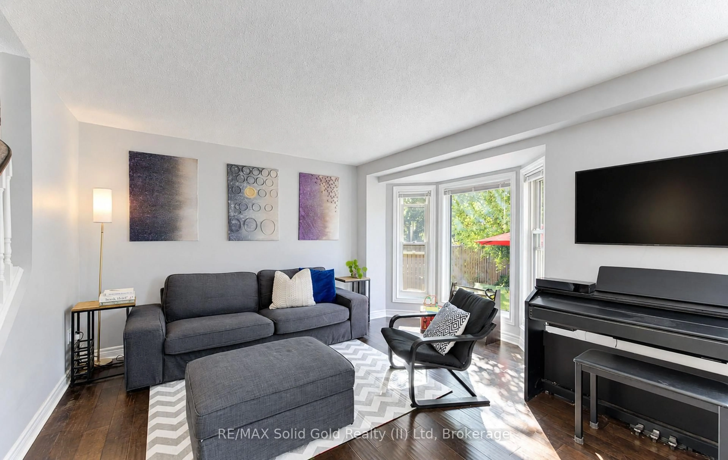
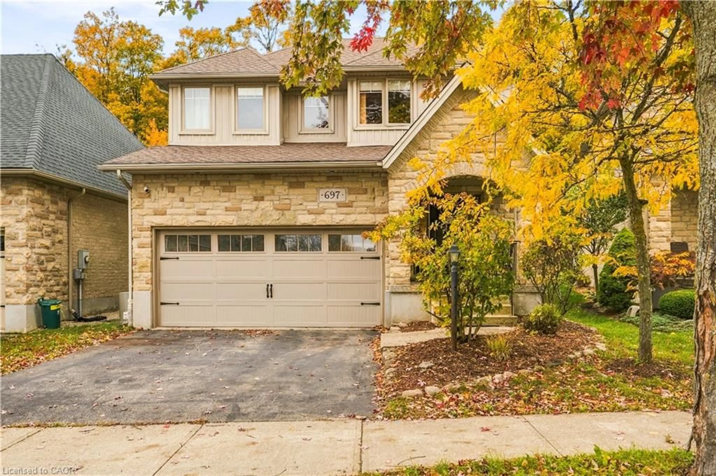
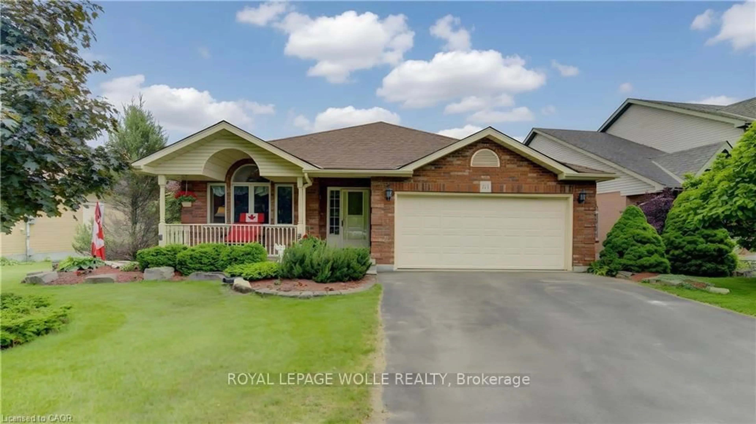
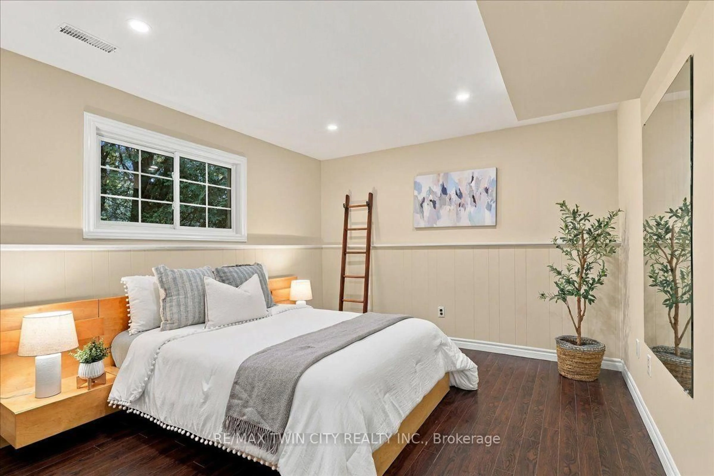
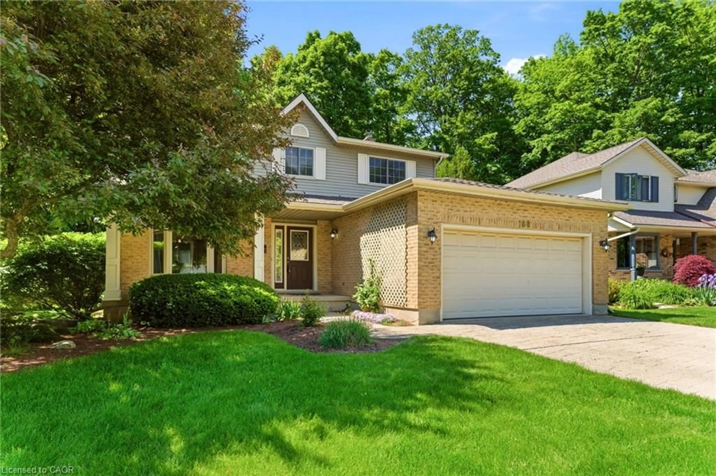
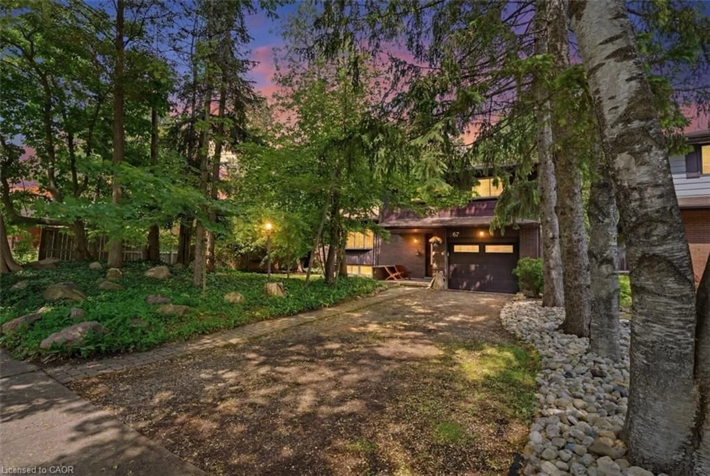
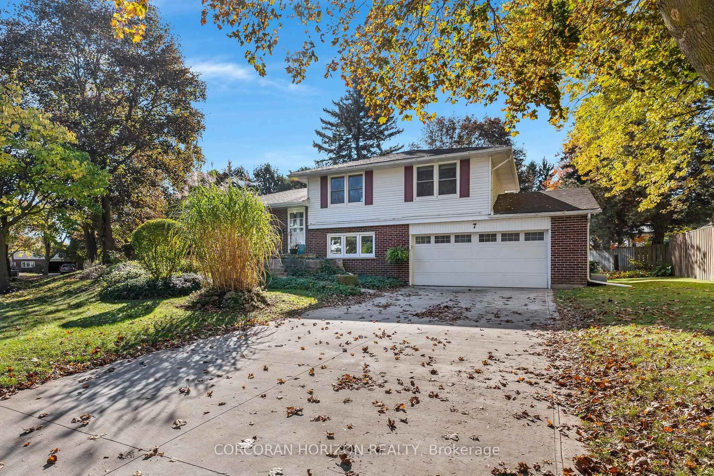
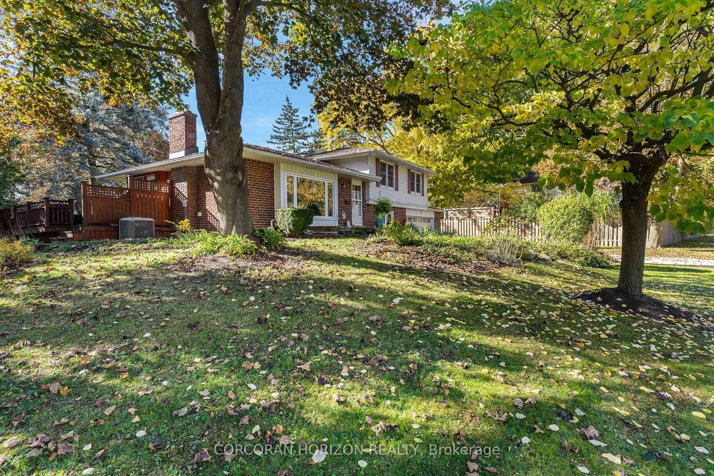
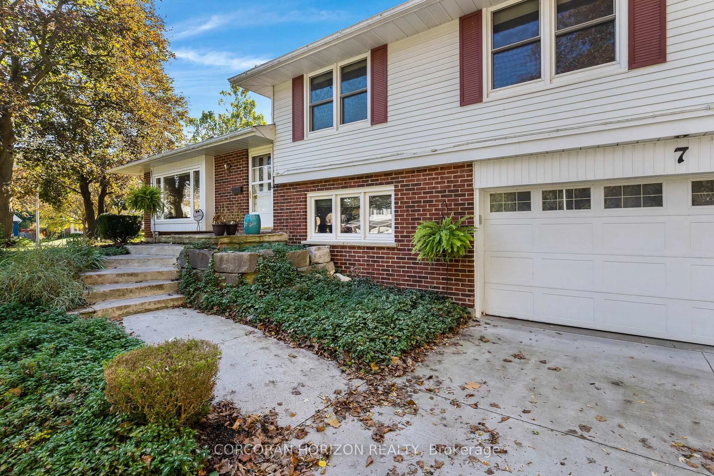
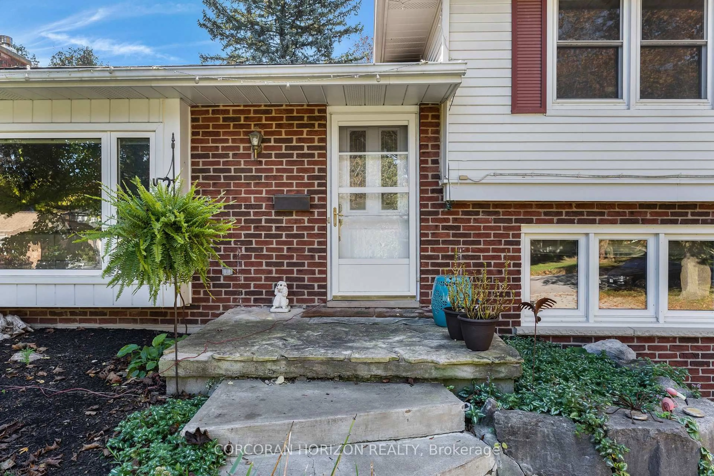
Welcome to 7 Croyden Place, a well-kept 4-level brick sidesplit on a quiet Waterloo crescent with a large, private backyard full of mature trees. It has 1,338 sq ft above grade plus two finished lower levels, for 3+1 bedrooms, 2 bathrooms and plenty of flexible space. The bright main floor has hardwood floors and a big living room with a large picture window. The dining room has doors out to the deck, and the kitchen offers lots of oak cabinets, stainless steel appliances and a breakfast bar. Upstairs are 3 good-sized bedrooms, including a 14'6" x 12'10" primary, and an updated 4-piece bathroom with a glass shower panel and a modern vanity. The lower level has a 4th bedroom or home office, a 2-piece powder room and a sunroom with skylights and a wood-beam ceiling that looks onto the yard, a great spot to relax year round. The basement adds a carpeted rec room (13'7" x 22'10") with a brick natural gas fireplace, a large laundry room, a cold room and storage. The oversized double garage has room for a workshop, and the deck and wide lawn are ready for entertaining, gardening or kids at play. Close to parks, schools, shopping and the universities. Don't miss it!
Property Details
Interior
Features
Main Floor
Kitchen
3.02 x 4.85Living
4.54 x 5.61Dining
3.02 x 2.81Exterior
Features
Parking
Garage spaces 2
Garage type Attached
Other parking spaces 4
Total parking spaces 6
Property History
 44