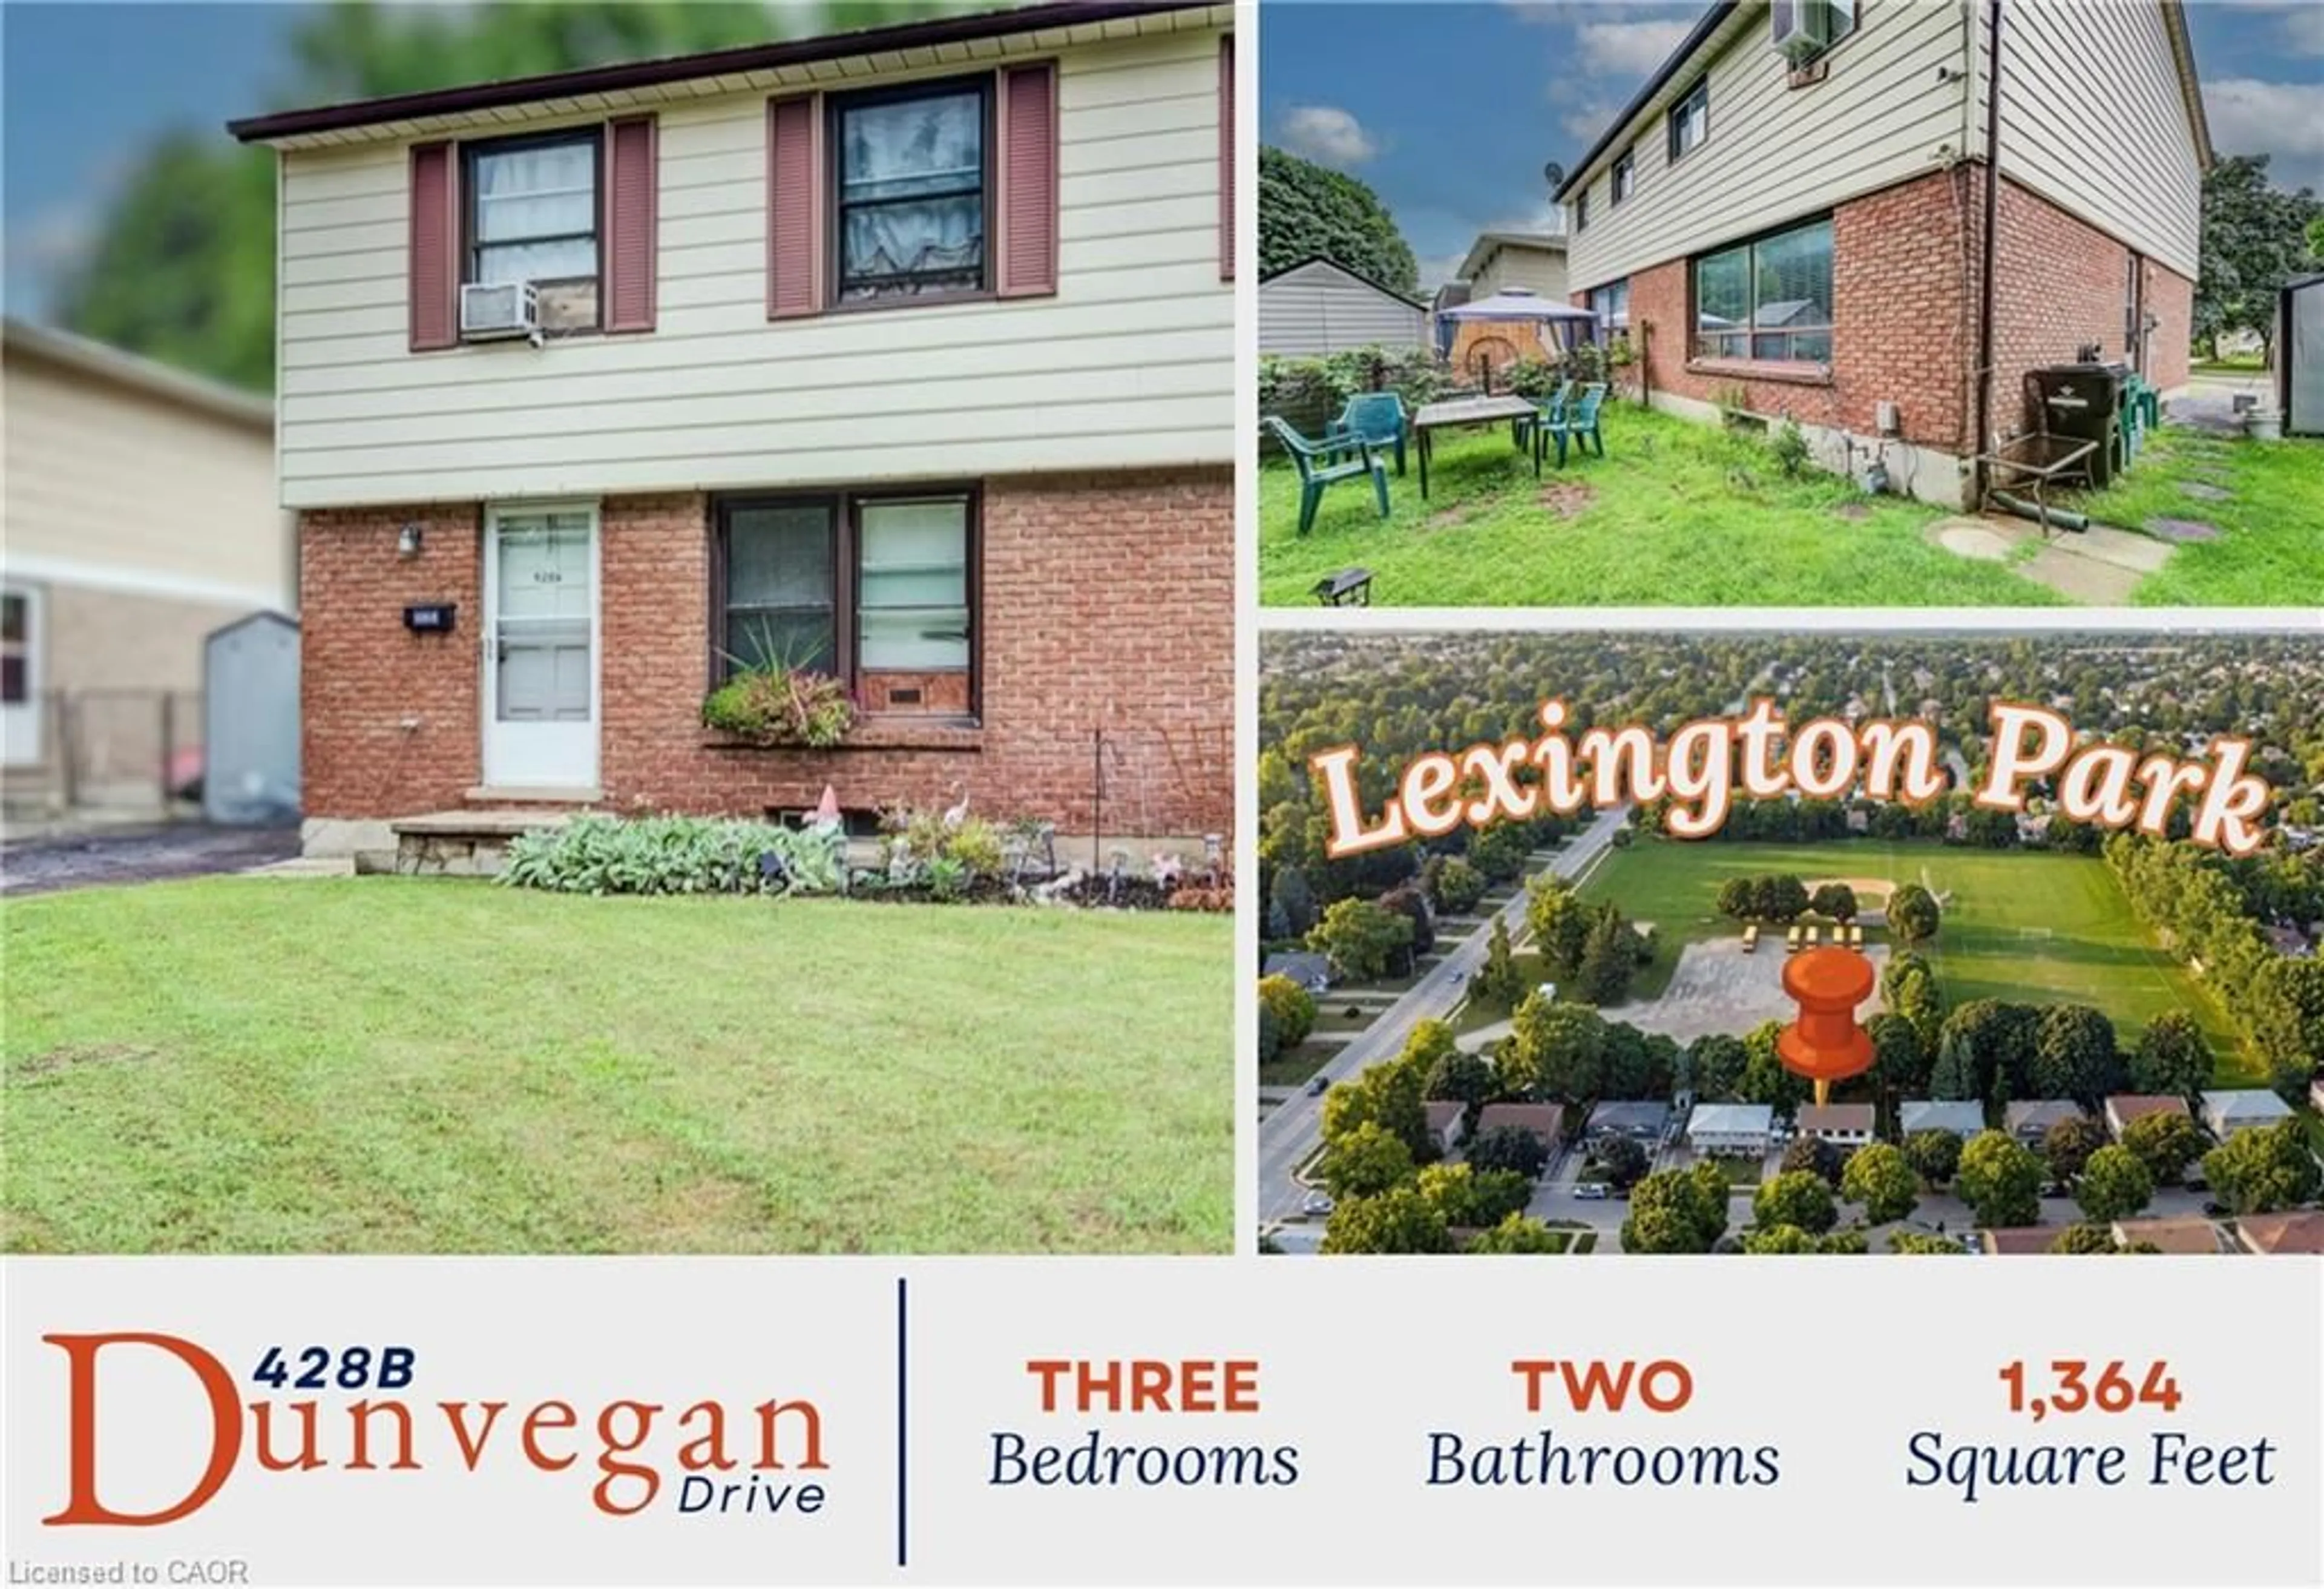
428B Dunvegan Dr, Waterloo, Ontario N2K 2C7
Contact us about this property
Highlights
Estimated valueThis is the price Wahi expects this property to sell for.
The calculation is powered by our Instant Home Value Estimate, which uses current market and property price trends to estimate your home’s value with a 90% accuracy rate.Not available
Price/Sqft$348/sqft
Monthly cost
Open Calculator
Description

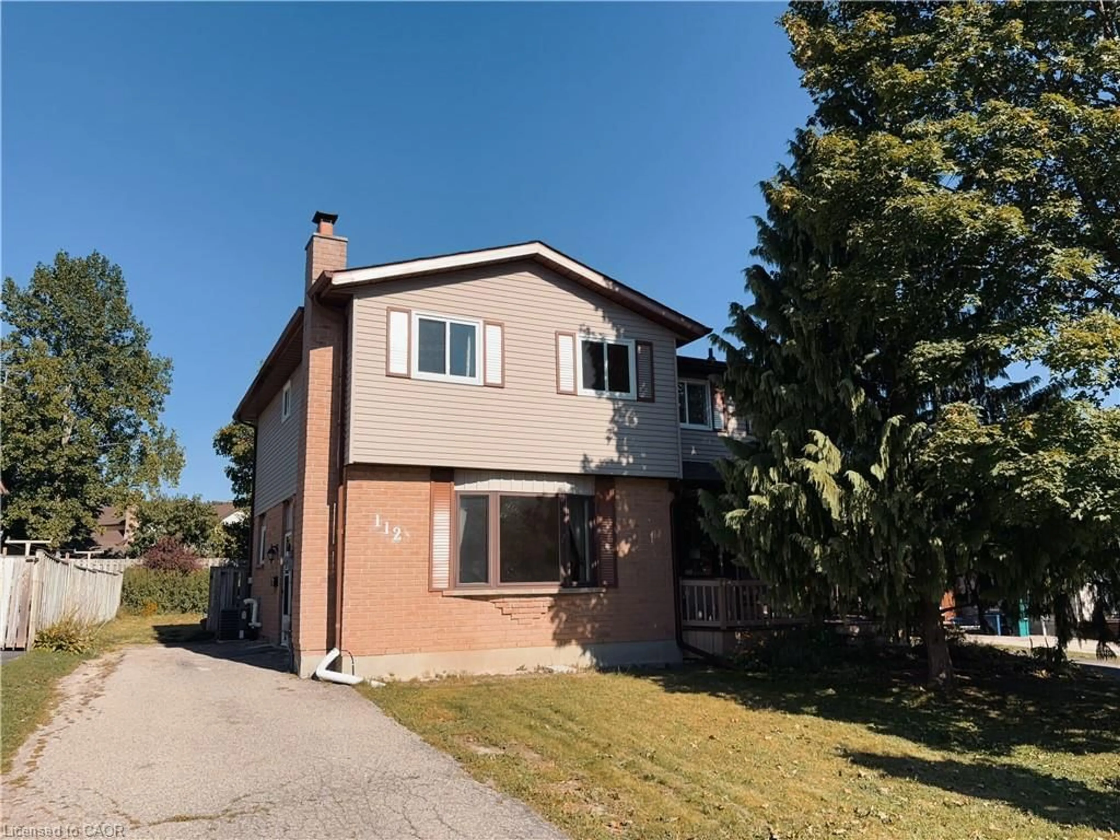
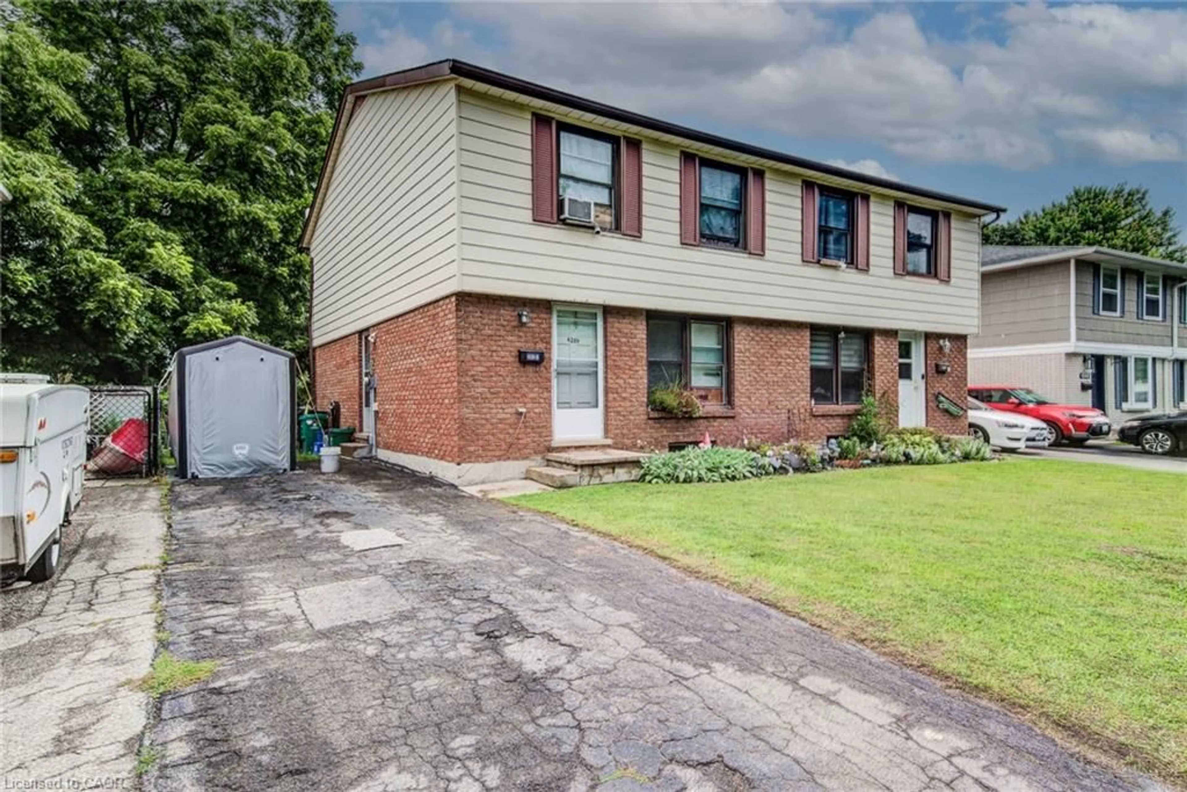
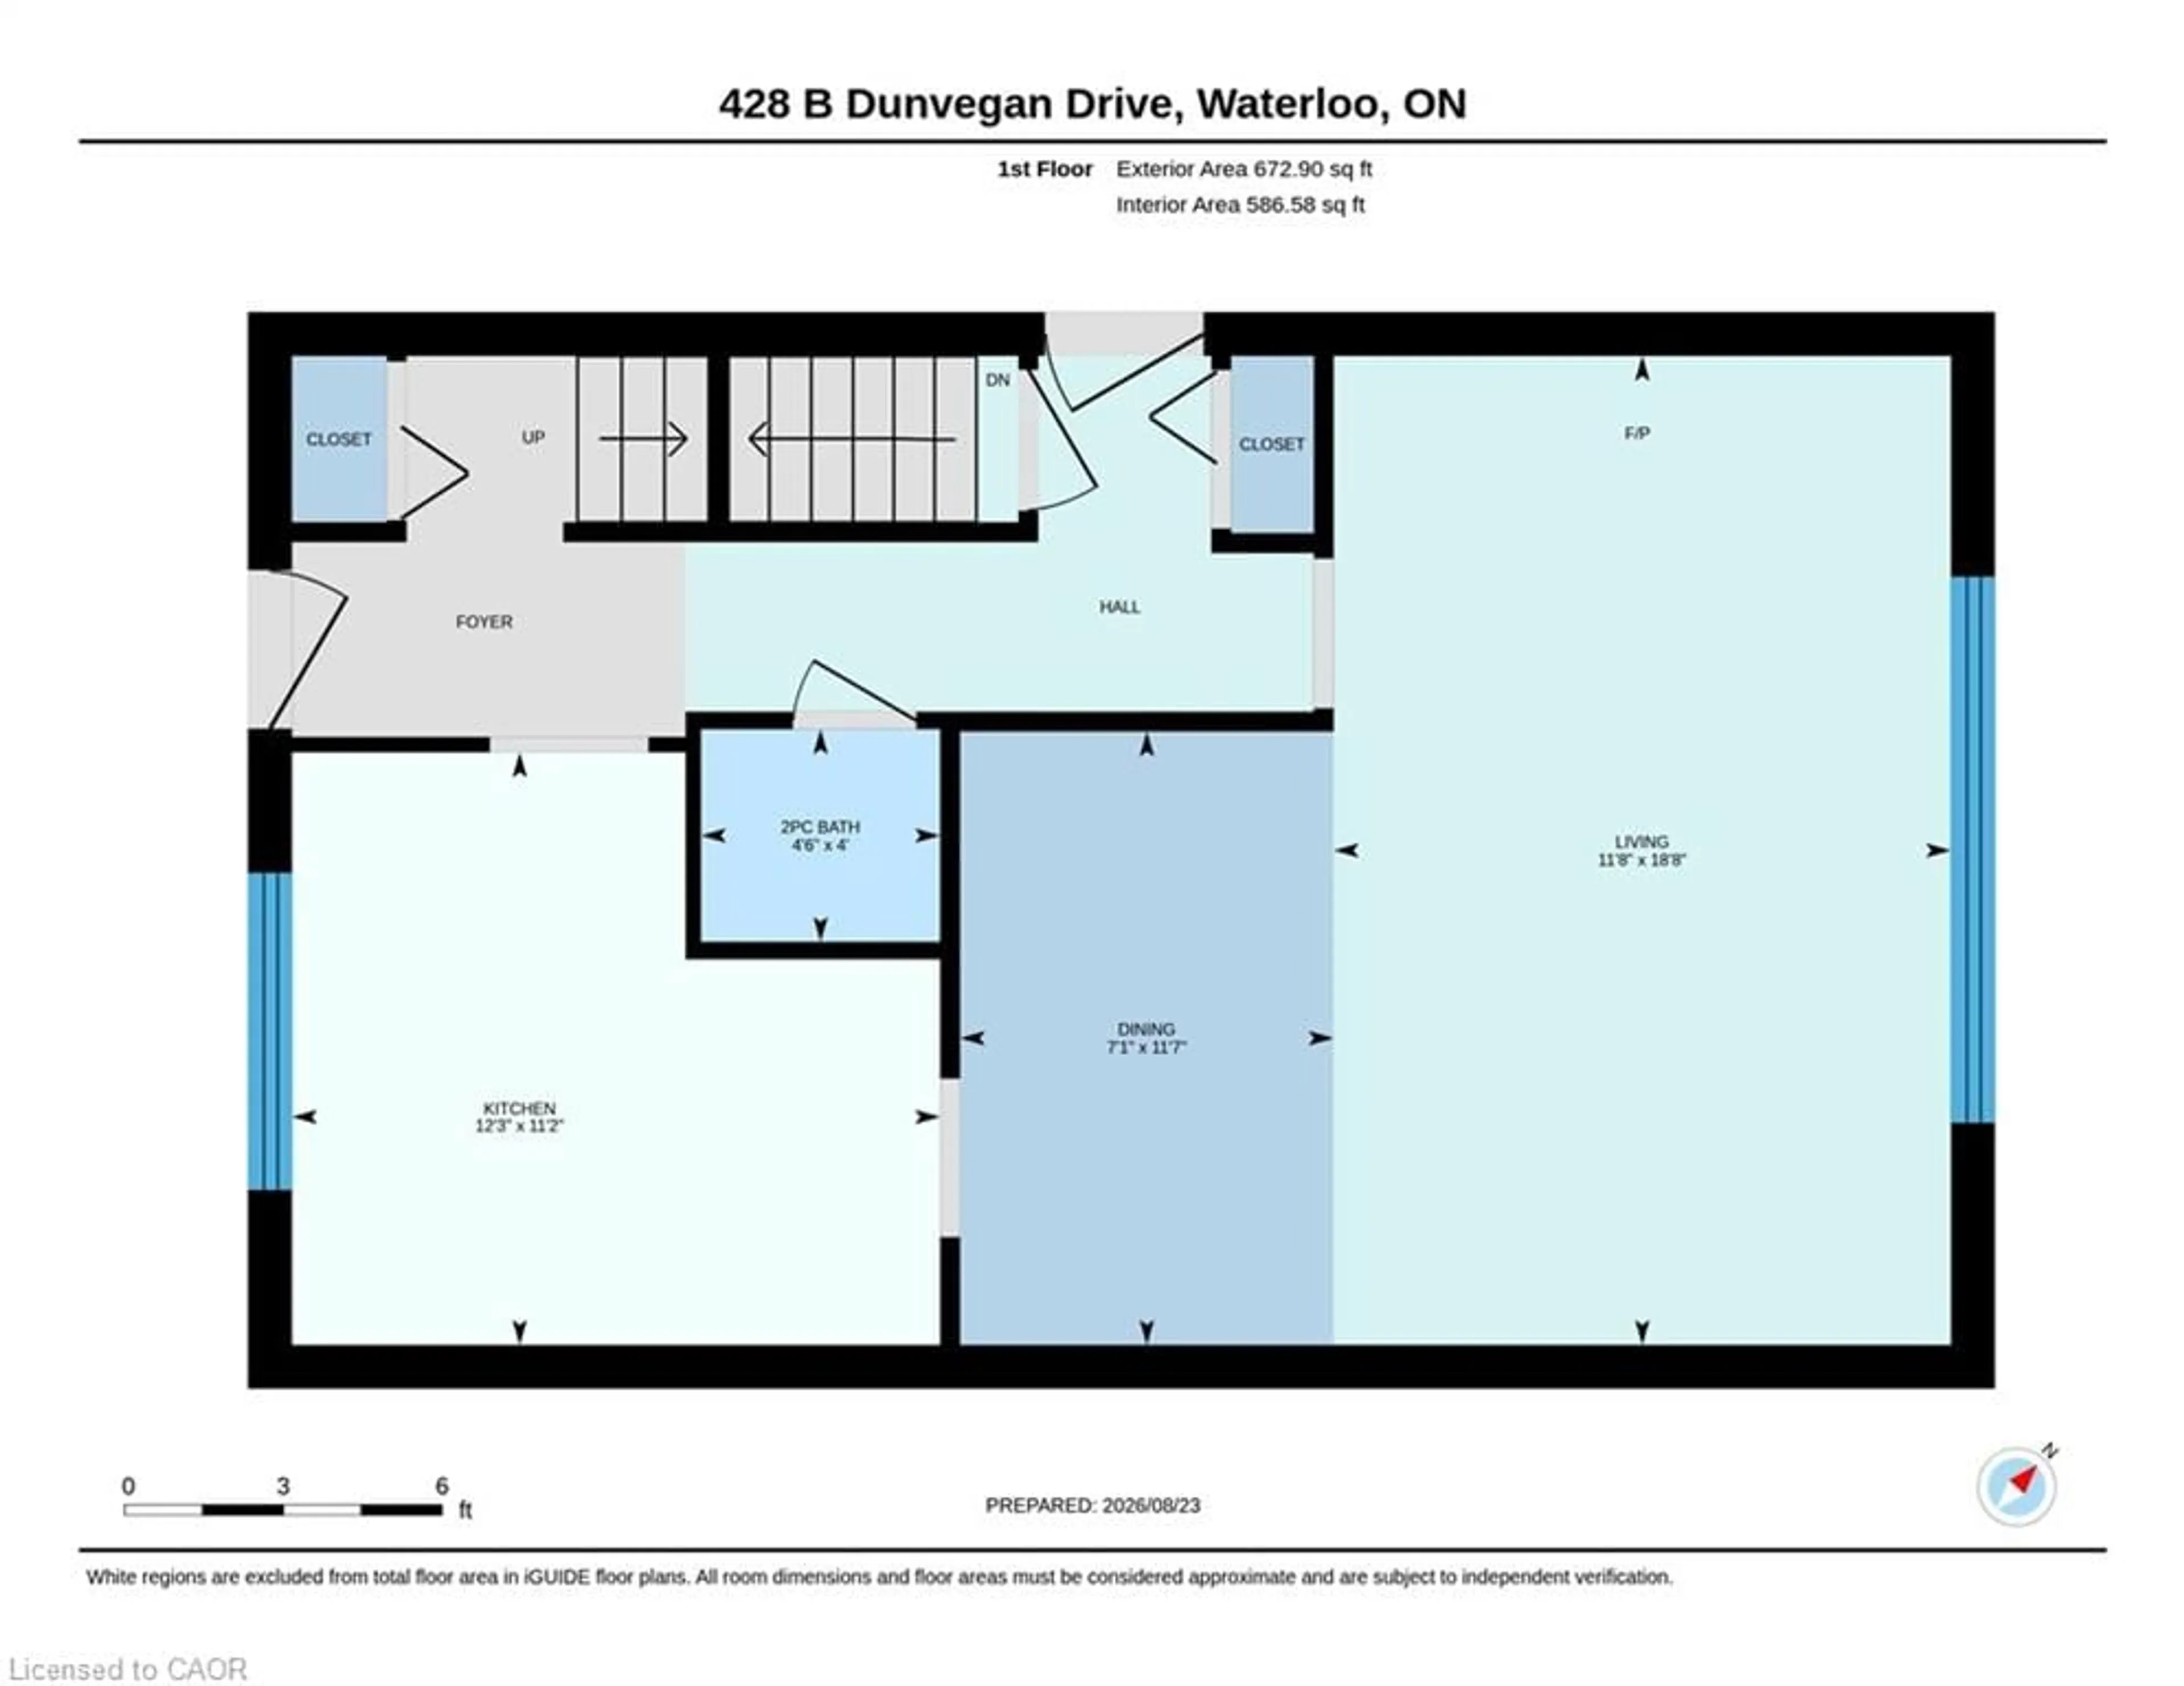
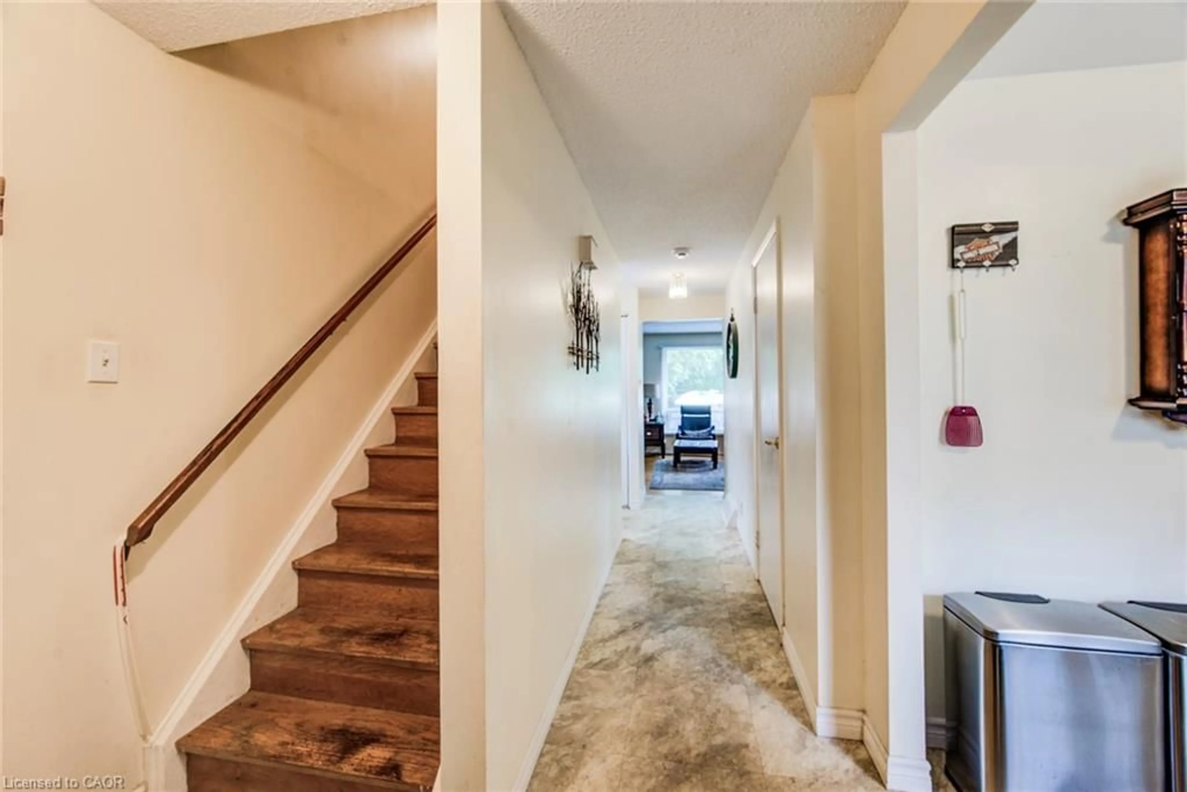
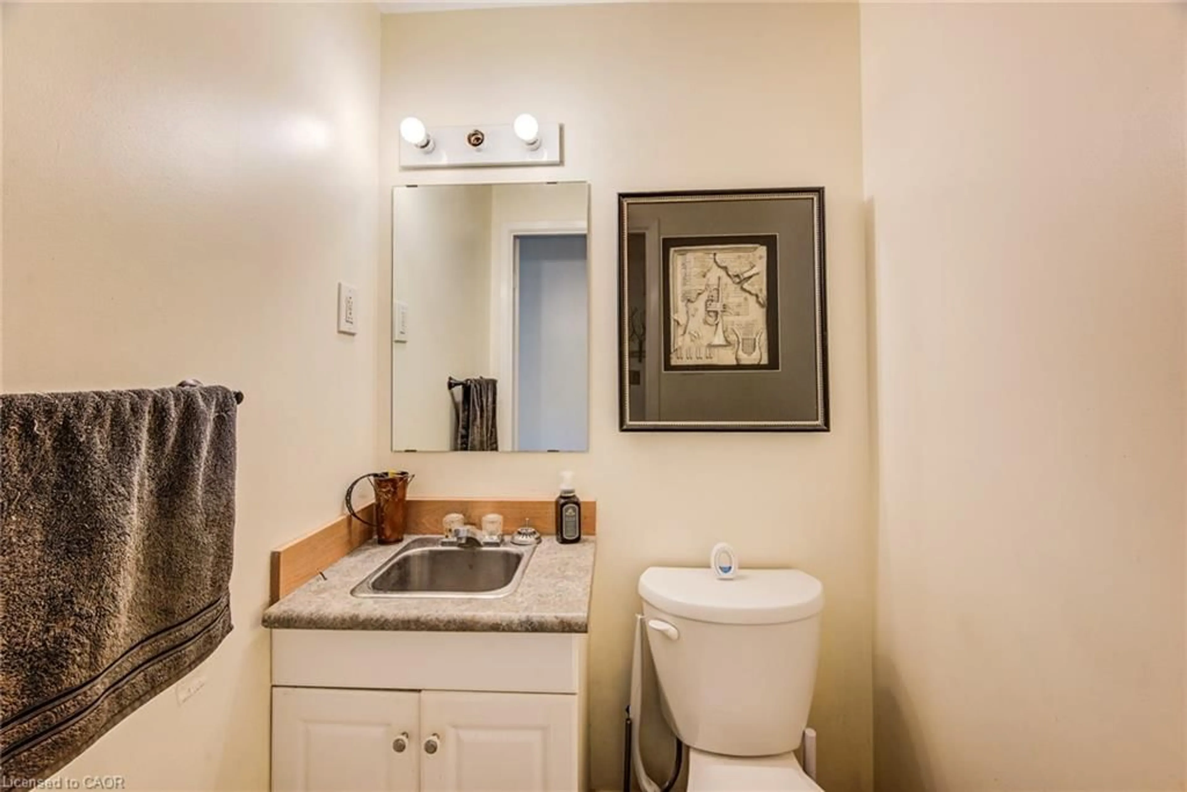
An appealing opportunity for investors seeking a turn-key rental property with tenants already in place, this 3-bedroom, 2-bathroom semi-detached home offers a practical layout, generous living space and the stability of an established tenancy from day one. With over 1,300 sq. ft. above grade, the main level features a spacious kitchen, separate dining area and bright living room with an impressive wall of windows overlooking the backyard. A convenient 2-piece bath completes the level. Upstairs are three well-proportioned bedrooms, including a notably large primary bedroom, plus a 4-piece bath. Hardwood flooring adds warmth through the principal living areas, while the full basement provides laundry, utilities and substantial storage. Outside, the deep 31' x 122' lot offers a private driveway and a mature, fenced backyard with room to relax, garden or enjoy the outdoors. For an investor, the combination of freehold ownership, an established residential setting and tenants already in place makes this an easy addition to a rental portfolio. Set in Waterloo's established Lexington/Lincoln Village area, the location adds another layer of long-term appeal. Dunvegan Park is right in the neighbourhood, with trails, a playground, tennis and pickleball courts and basketball facilities, while nearby schools and everyday services make daily living convenient.Conestoga Mall, its shops, dining and services, and the ION light rail terminal are only a short drive away, providing excellent connections across Waterloo Region. The University of Waterloo and Wilfrid Laurier University are also within easy reach, adding to the area's broad rental appeal. Mature trees, established streets and nearby green space create a comfortable residential atmosphere without sacrificing access to shopping, transit, recreation and major employment and education destinations. A solid property, an established tenancy and a location that works for both tenants and investors.
Property Details
Interior
Features
Second Floor
Bedroom Primary
5.18 x 4.55Bathroom
2.24 x 1.504-Piece
Bedroom
4.29 x 3.02Bedroom
3.71 x 2.72Exterior
Features
Parking
Garage spaces -
Garage type -
Total parking spaces 3
Property History
 23
23