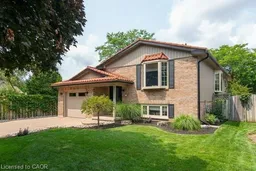
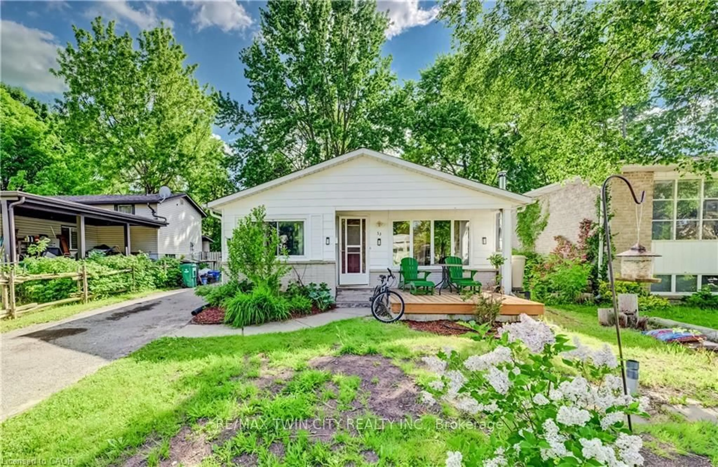
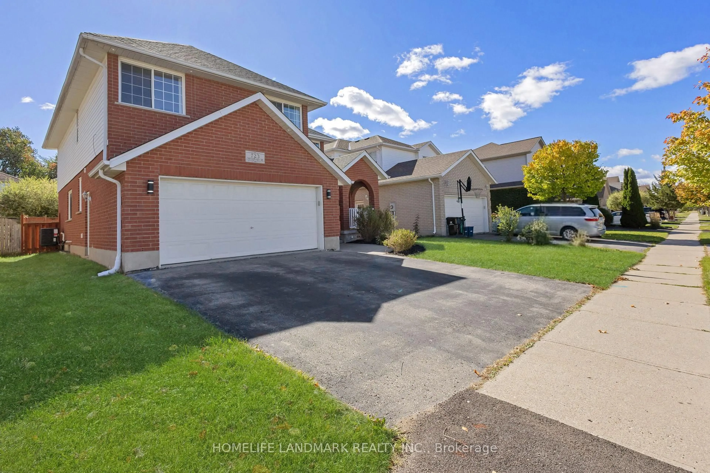
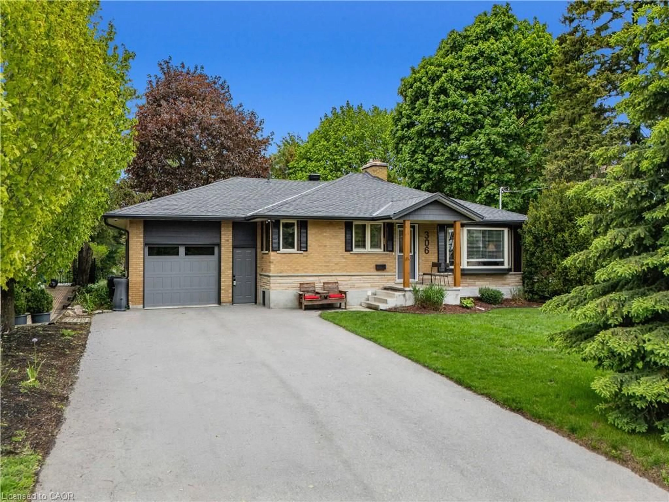
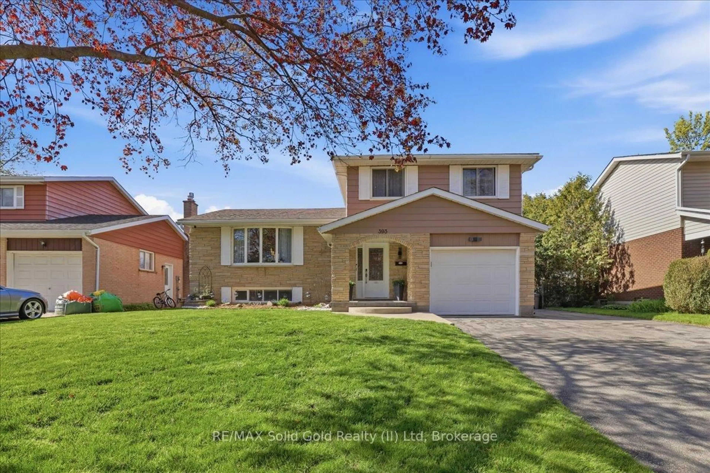
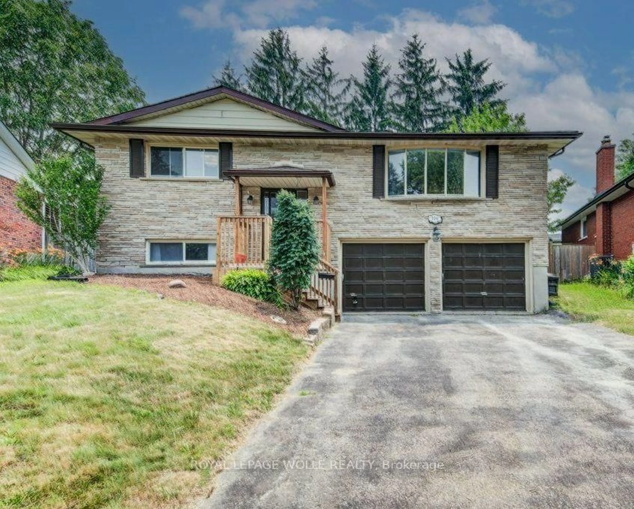
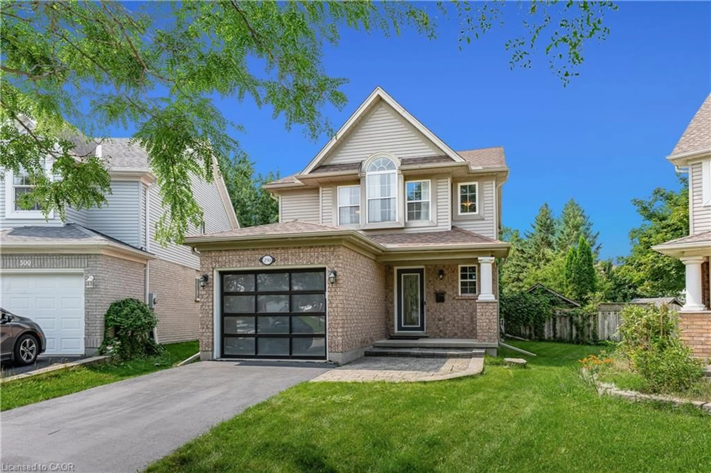
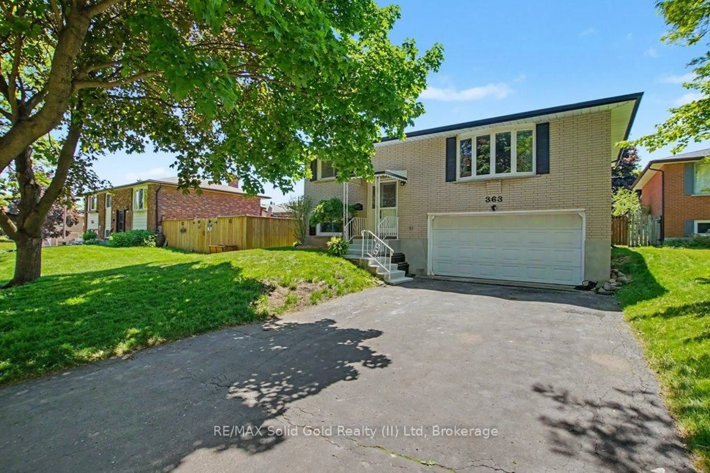
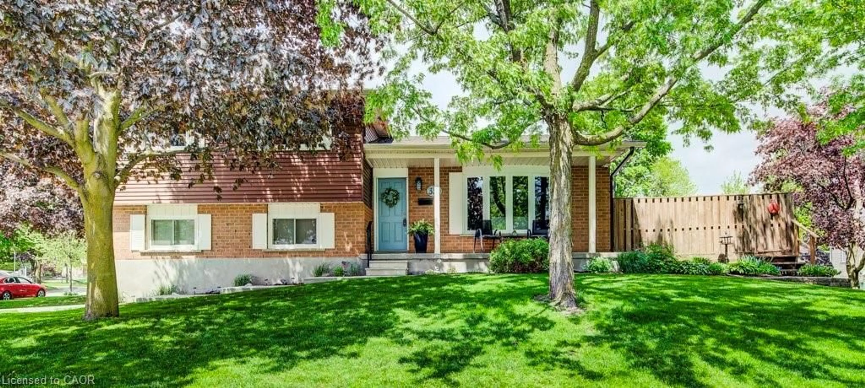
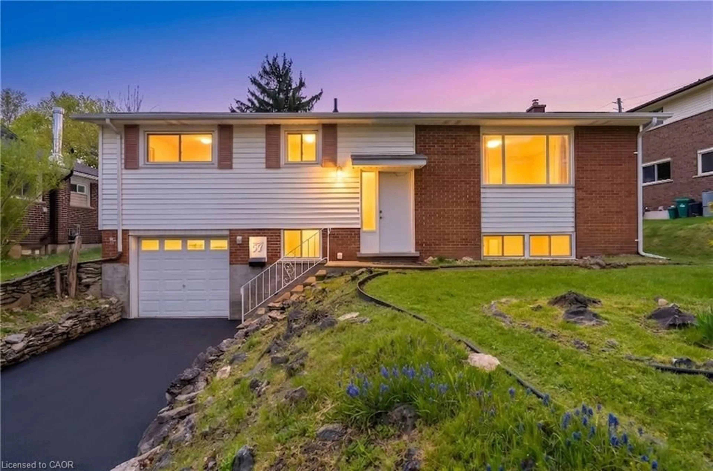
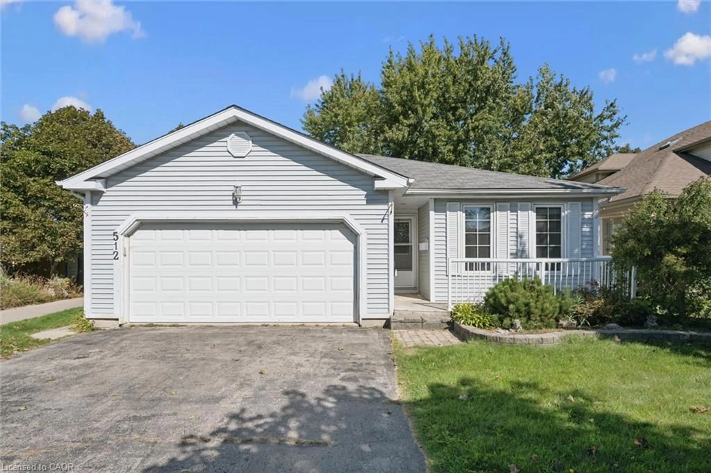
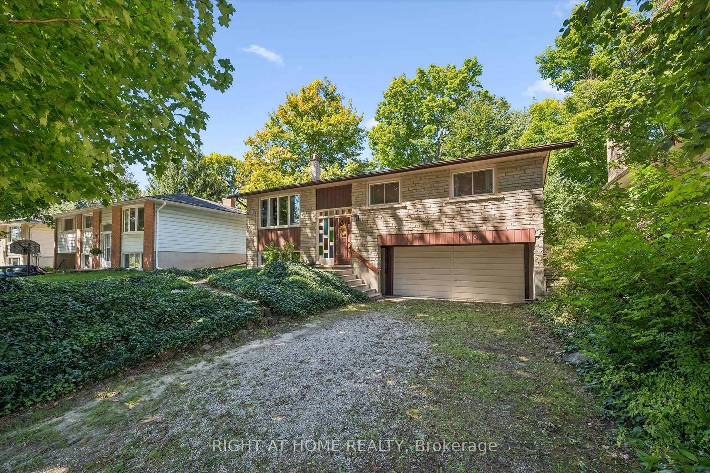
Home with brick exterior material, street for 154 Ambleside Crt, Waterloo Ontario N2K 3E3
1 day on Market

154 Ambleside Crt, Waterloo, Ontario N2K 3E3

Detached
3 + 1
2
~1988 sqft
$899,900
Get pre-qualifiedPowered by nesto
Detached
3 + 1
2
~1988 sqft

Contact us about this property

Call

Highlights

Property Estimate

Days on market1 day

Estimated valueNot available

Price/Sqft$452/sqft

Monthly cost

Open Calculator

Description

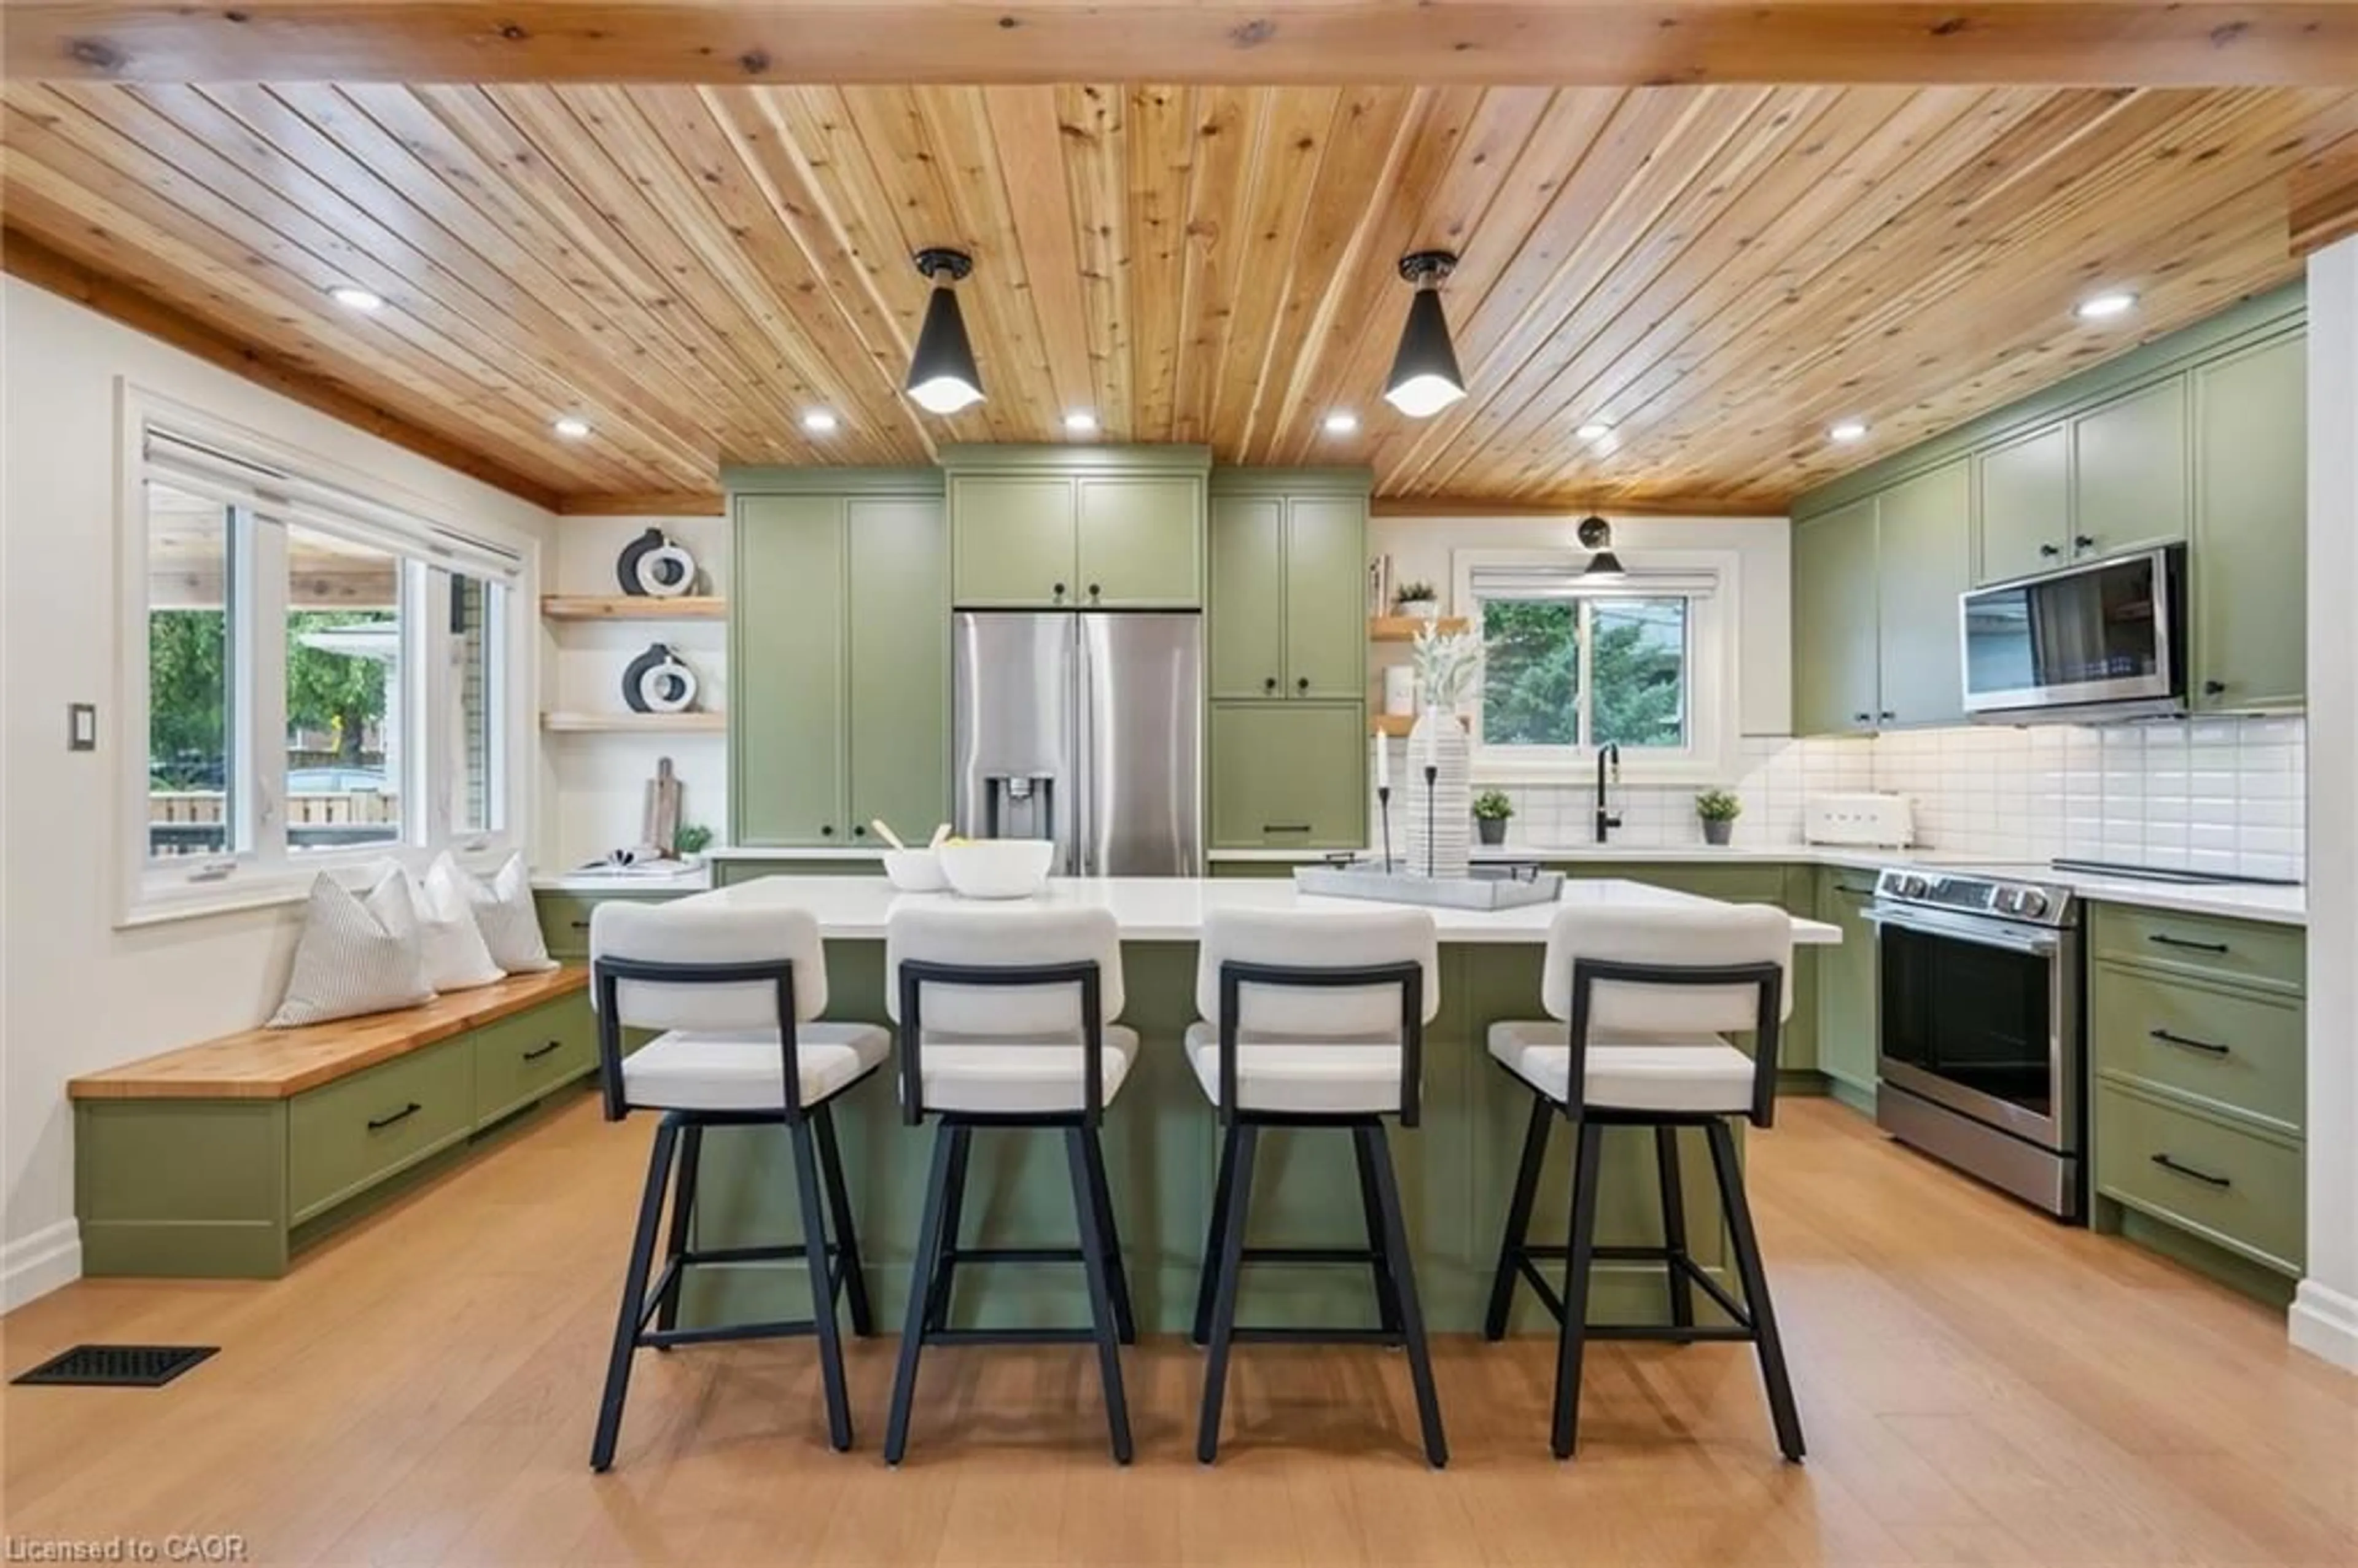
Opportunity knocks. Welcome to this beautifully maintained one-owner home on a court in a highly desirable Waterloo neighbourhood. Featuring a meticulously renovated open-concept main floor, seamlessly connecting the living room, dining area, and modern kitchen with oversized island, wine cooler and amble cupboard storage space. The main level offers three spacious bedrooms and a conveniently located main bathroom with jacuzzi tub. The fully finished walkout basement includes a fourth bedroom and a generous family room with a magnificent brand new feature wall with electric fireplace. Step up to enjoy your private retreat in the unique spa room with gas fireplace, cedar and tile finishes, a sauna, and a newer hot tub. The addition was designed for easy removal of hot tub and sauna, allowing the space to be converted into a bright sunroom if desired. Outside, you’ll appreciate the professionally landscaped yard, interlock stone driveway, steel roof, newer soffits, fascia, siding and eavestroughs with gutter guards. A rare opportunity to own a lovingly cared-for home that combines quality craftsmanship, thoughtful updates, and outstanding value. Pride of ownership is evident in every detail, homes like this don’t stay on the market for long, don't miss this opportunity!


Property Details

StyleBungalow Raised
View-
Age of property1986
SqFt~1988 SqFt
Lot Size5,991 Ac(121.27 x 49.41)
Parking Spaces5
MLS ®Number40854611
Community NameLincoln
Data SourceITSO
Listing byPEAK REALTY LTD.

Features

Heating: Forced Air, Natural Gas
Central Vacuum
Cooling: Central Air
Basement: Separate Entrance, Walk-Out Access, Walk-Up Access, Full, Partially Finished, Sump Pump

Lower Floor

Recreation Room

6.32 x 4.47

Bedroom

4.39 x 2.41

Bathroom

3-Piece

Other

4.60 x 4.44


Features

Lot size: 5,991 Ac
Sewer (Municipal)

Parking

Garage spaces 1

Garage type -

Other parking spaces 4

Total parking spaces 5


Property History

Aug 10, 2026
ListedActive
$899,900
1 day on market
history photo preview50
Listing by itso®
Property listed by PEAK REALTY LTD., Brokerage
Agent Banner Image
Interested in this property?Get in touch to get the inside scoop.
Market Data - Lincoln

Geo Zone Map ThumbnailLincoln

Strong Seller's Market

View Market Data

Detached house - for the past 30 days

Buyer's market Seller's market

Avg. Days on Market

Past 30 days

37 days

Compared to

2025

81 days

2024

31 days

2023

13 days

New Listings

Past 30 days

6 listings

Compared to

2025

11 listings

2024

7 listings

2023

7 listings

Units sold

Past 30 days

7 units

Compared to

2025

5 units

2024

6 units

2023

4 units

Median Sold Price

Past 30 days

$630,000

Compared to

2025

$810,000

2024

$1,175,000

2023

$1,425,000


Population and Demographics

Overview

Total population 8163
Average household income $147,303

Age (%)

0 to 19
21%
20 to 34
19%
35 to 49
19%
50 to 64
22%
65 and plus
20%

Household composition (%)

Single family
70%
Single person
26%
Multi person
3%
Multi family
0%

Mother tongue (%)

English
86%
Others
5%
Mandarin
2%
German
2%
Spanish
2%
Arabic
1%

House tenancy (%)

Owners
71%
Renters
29%

What’s nearby?Essentials within 5 km

Local Logic

Transportation Scores

Estimated Budget