Open: Thu, 4PM to 6PM
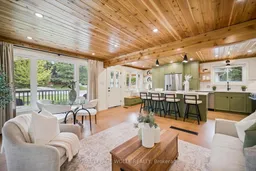
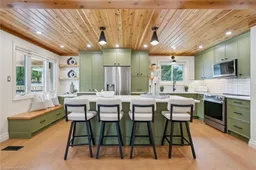
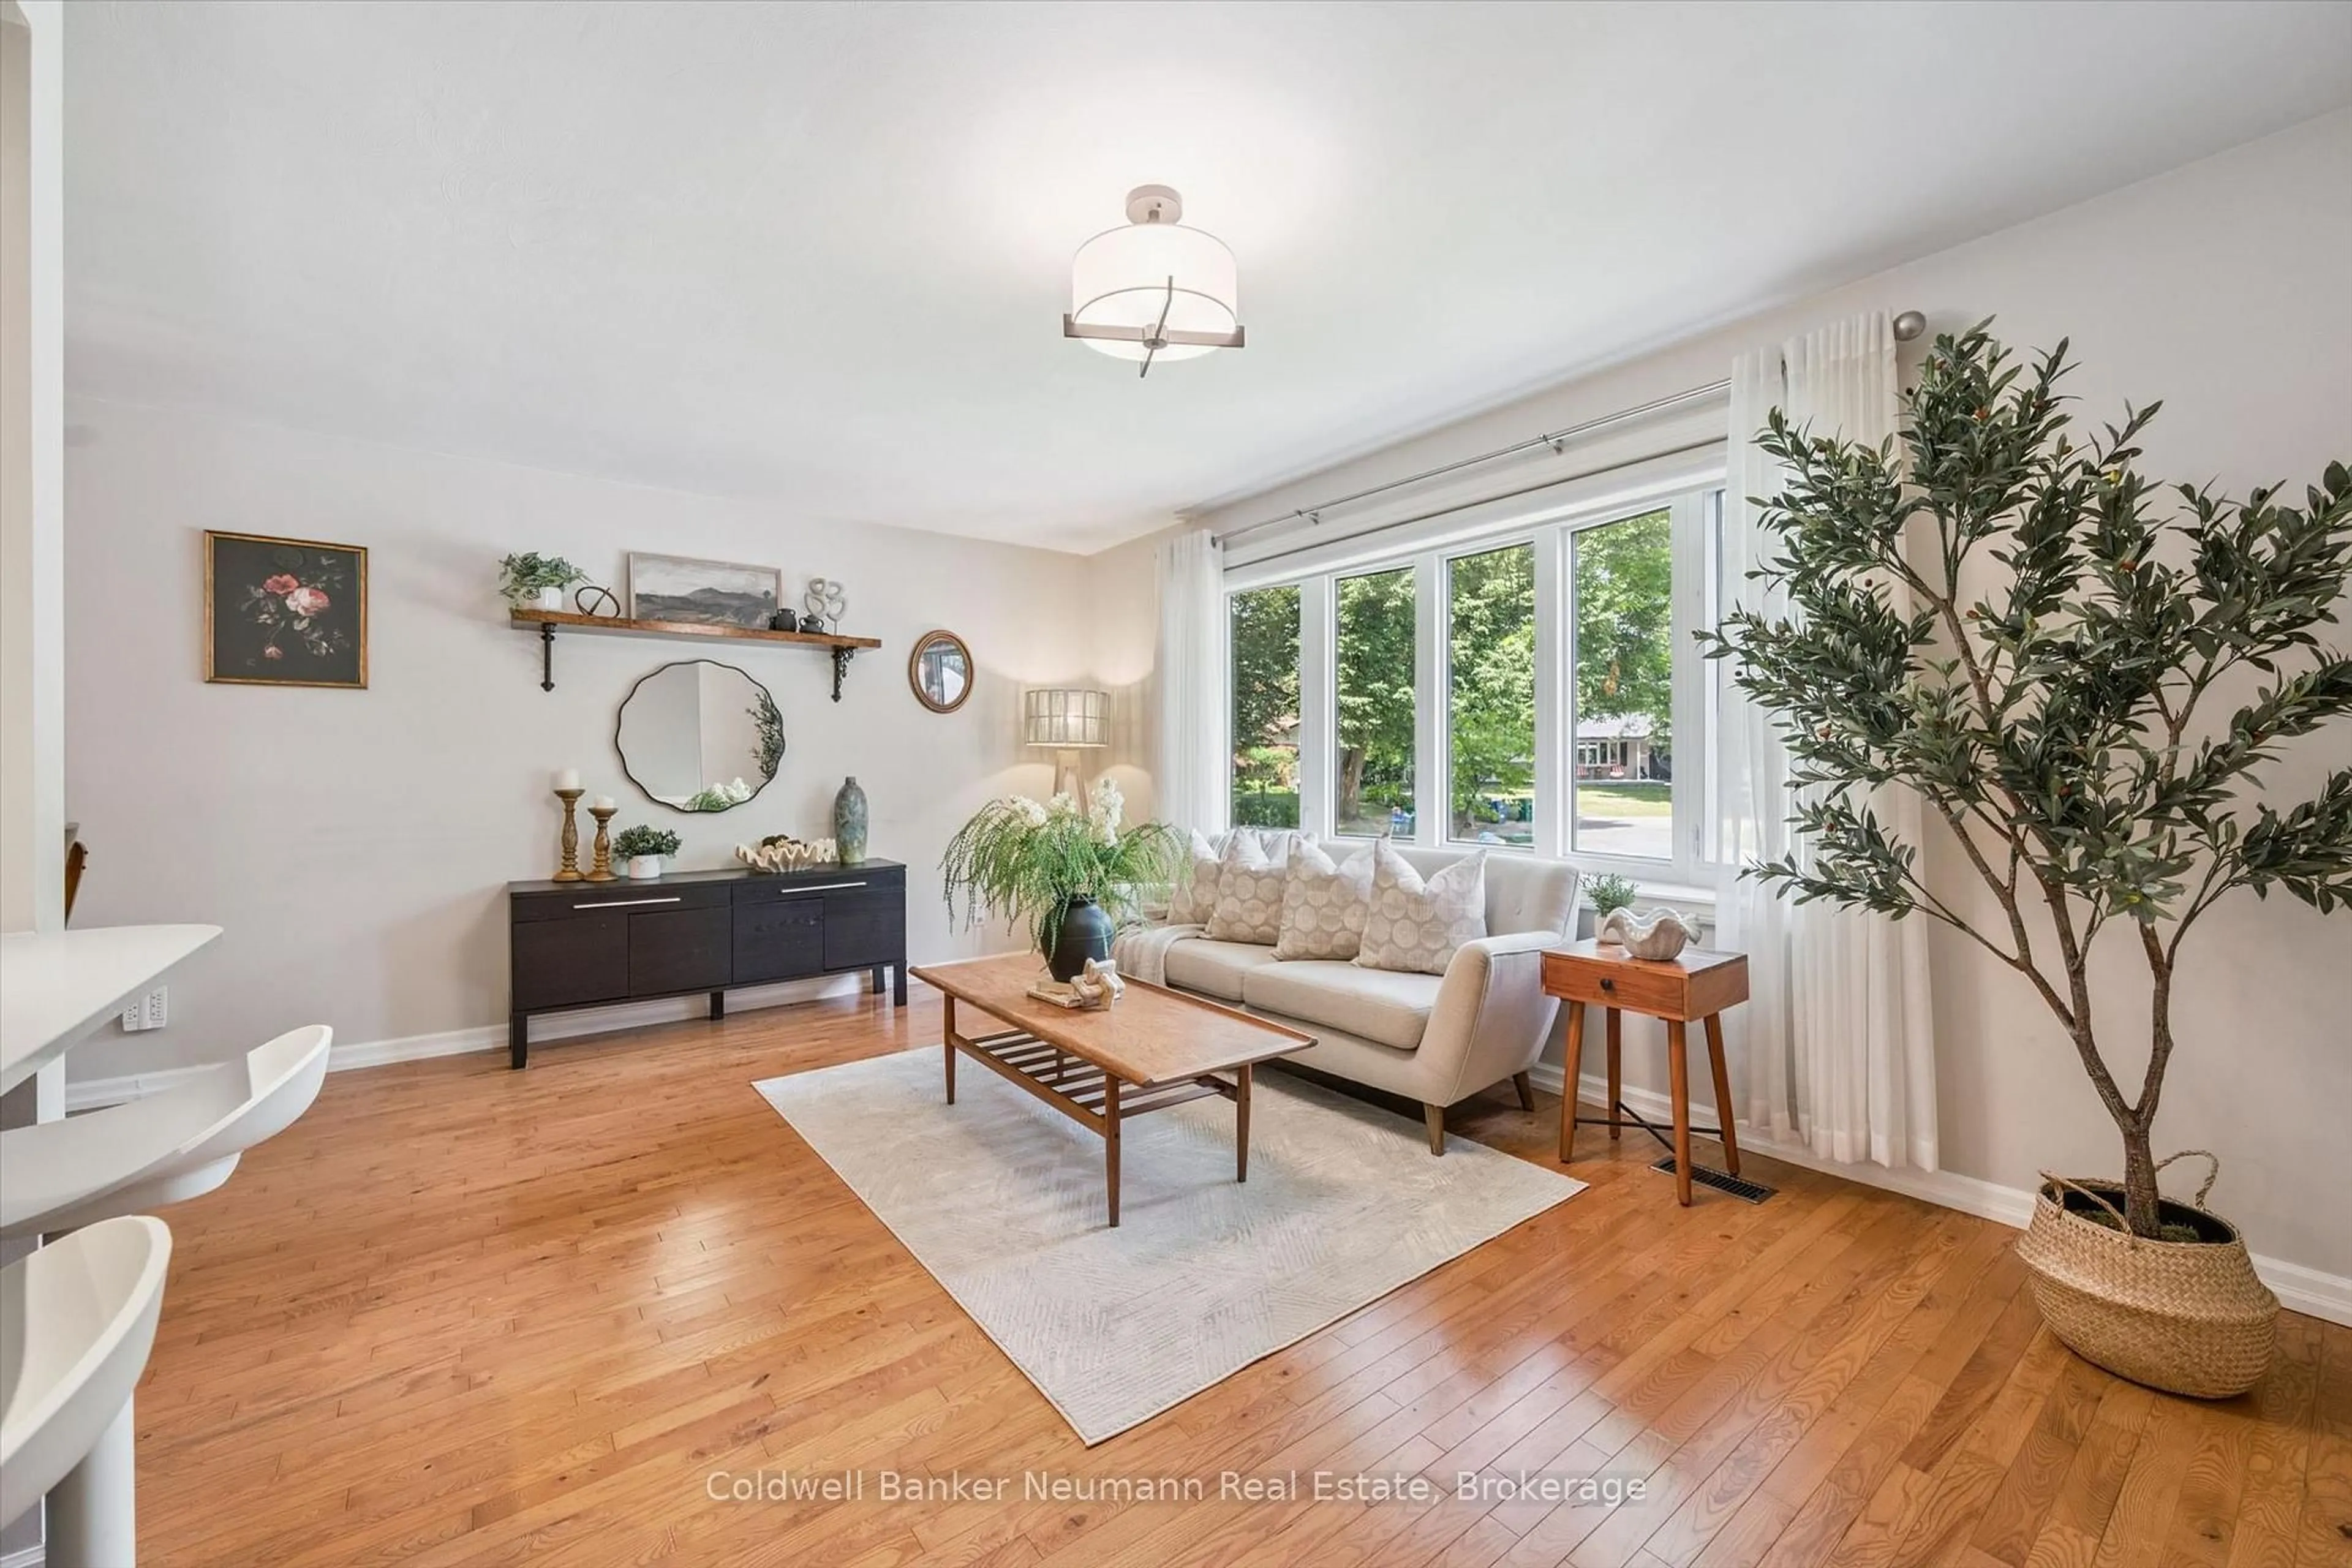
Open concept kitchen, wood/laminate floor for 223 Carter Ave, Waterloo Ontario N2J 3K7

223 Carter Ave, Waterloo, Ontario N2J 3K7

Detached
3 + 1
2
~700-1100 sqft
$•••,•••
$645,000
Get pre-qualifiedPowered by nesto
Detached
3 + 1
2
~700-1100 sqft

Contact us about this property

Call

Highlights

Property Estimate

Total days on market
65 days

Estimated valueNot available

Price/Sqft$754/sqft

Monthly cost

Open Calculator

Description

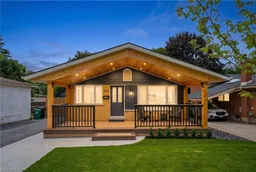
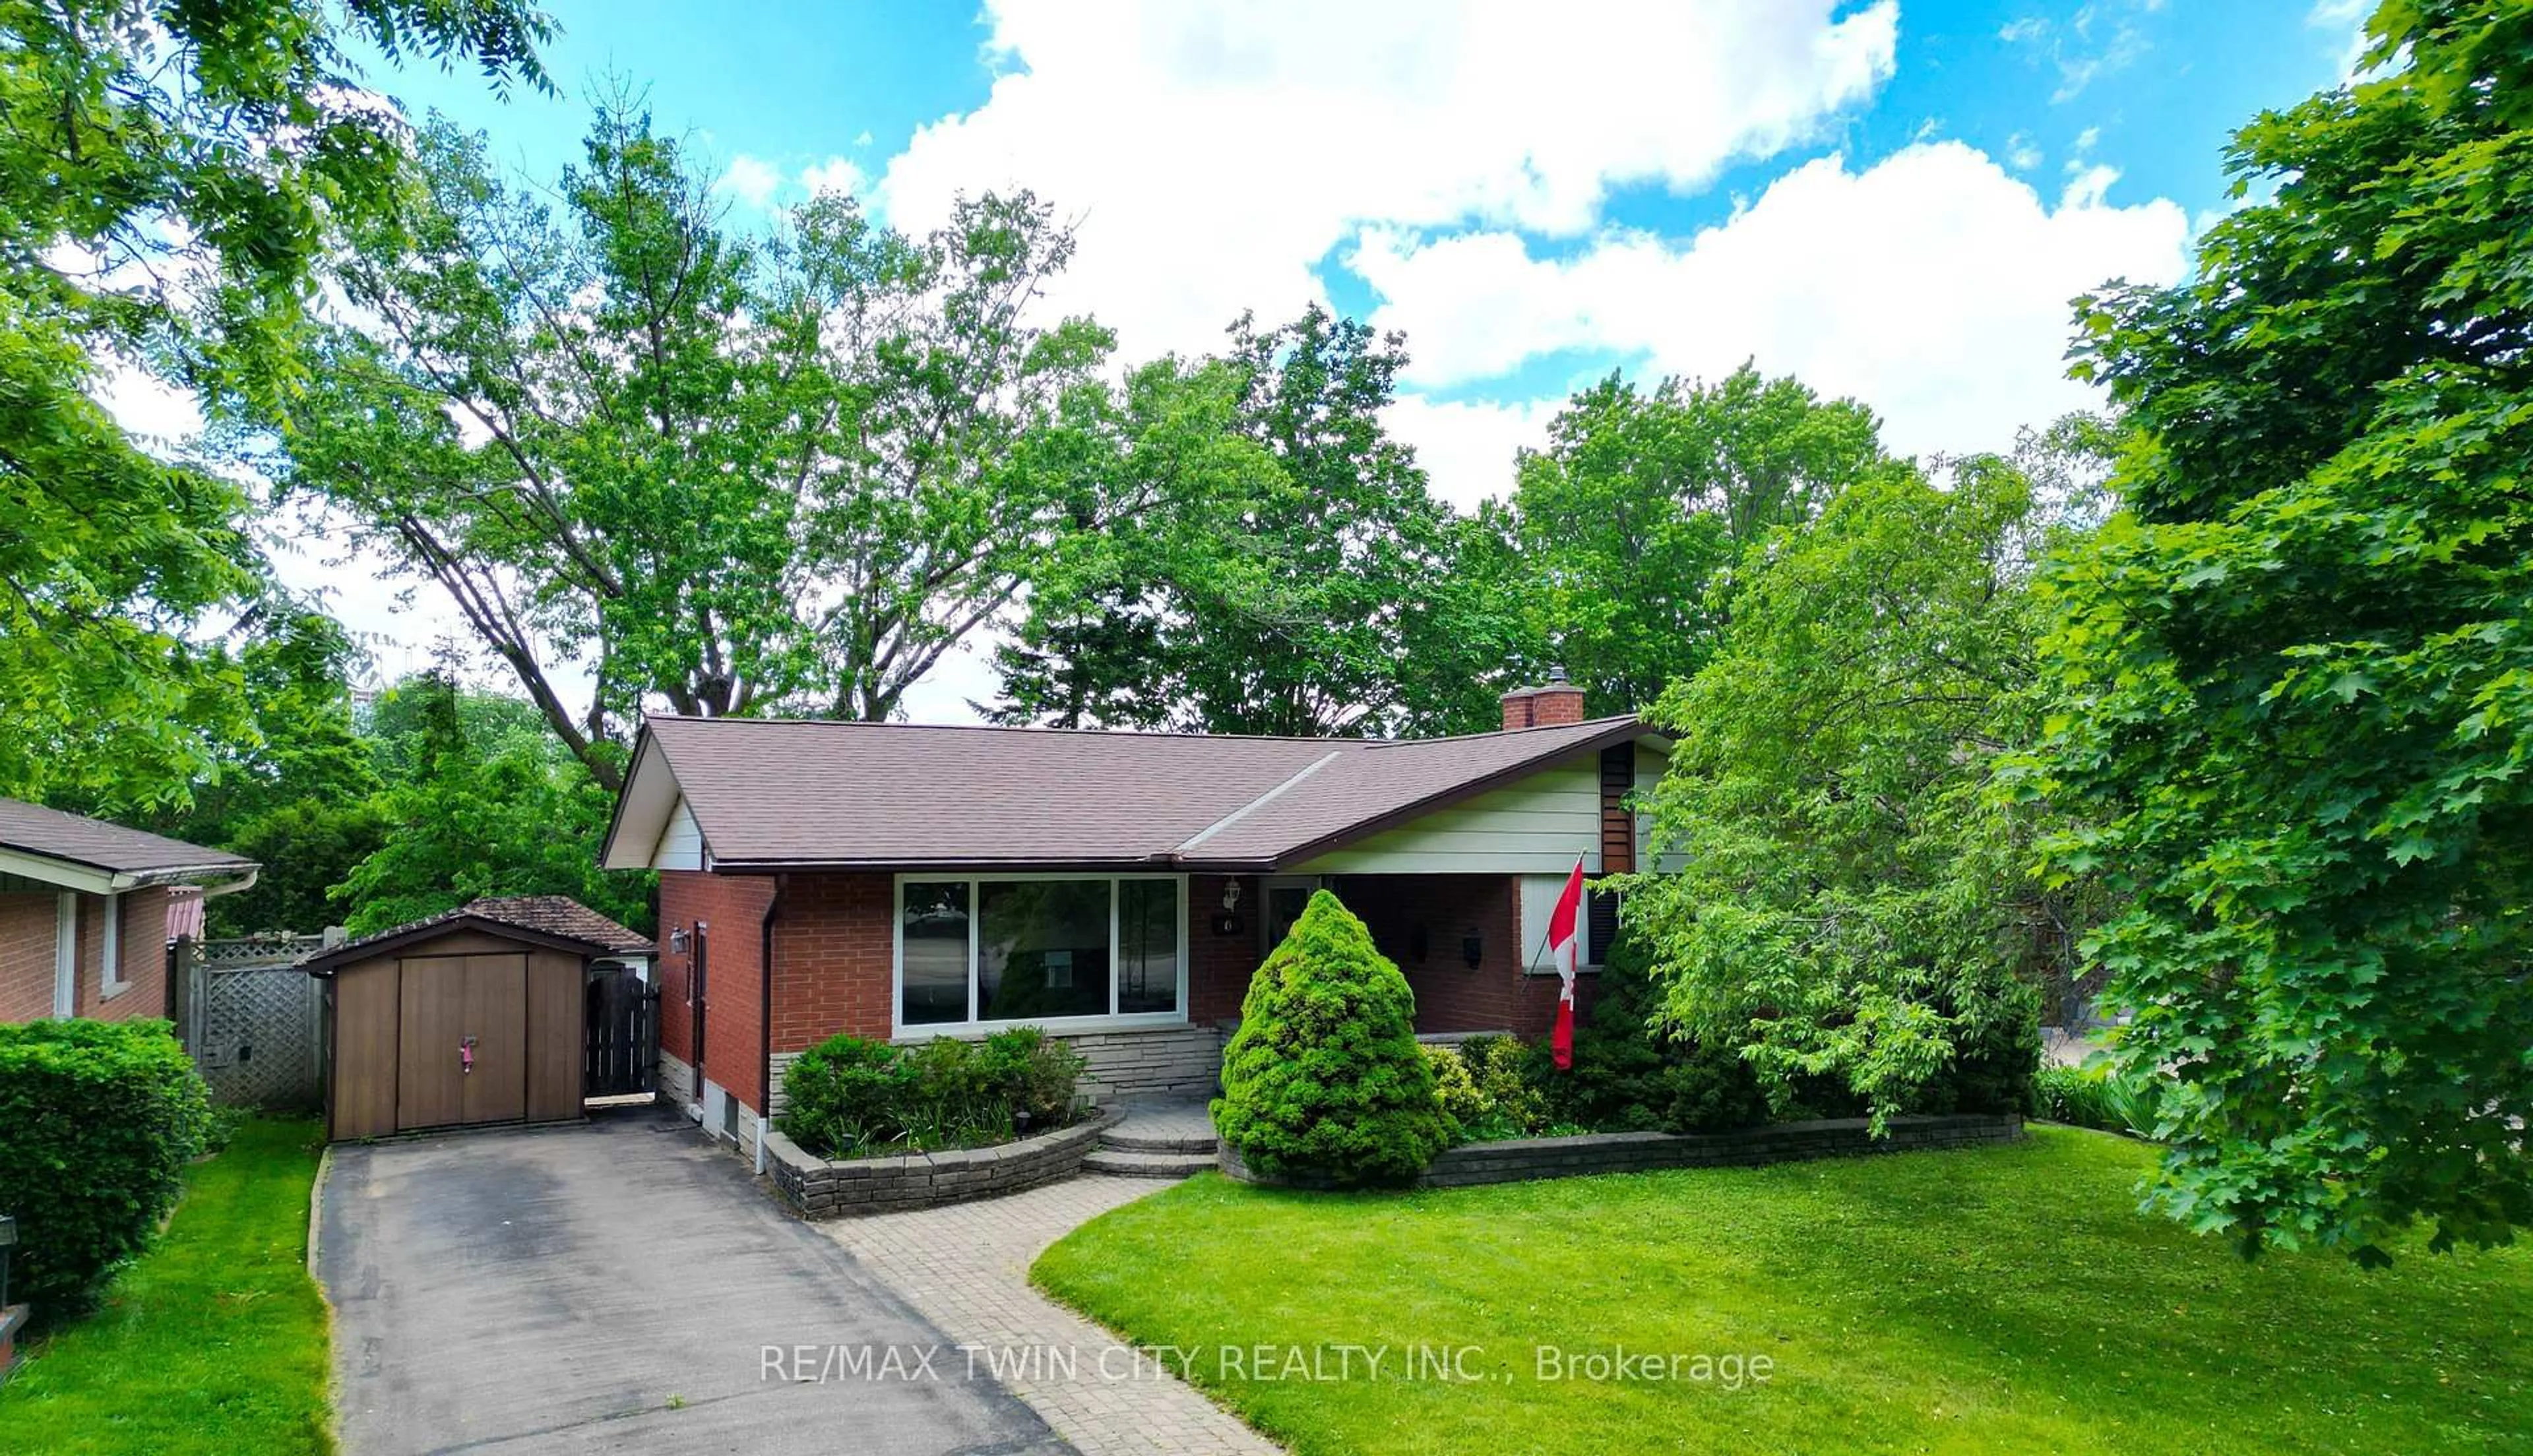
A distinctive Waterloo home where timeless character meets thoughtful modern design. 223 Carter Avenue has been transformed with warm natural textures, rich wood tones and beautifully considered finishes throughout. The showpiece kitchen features custom eucalyptus-toned cabinetry, quartz countertops, an appliance garage, soft-close drawers, sheetpan cupboard, utensil built-in drawer and a cleverly concealed coffee station tucked behind cabinetry doors-keeping everyday essentials beautifully organized and out of sight. The kitchen opens naturally to the living and dining spaces, complemented by a striking cedar ceiling, engineered hardwood and natural light. The main level continues with comfortable bedrooms and a beautifully appointed bathroom featuring heated floors and a heated towel rack, again beautifully updated. The lower level offers an impressive second living space with a generous recreation room, custom bar, gas fireplace, fourth bedroom (or den, gym), 3piece bath and walk-up access. Perfect for entertaining, movie nights, guests, a home office or growing families. Outside, enjoy a private backyard and custom patio in an established Waterloo neighbourhood close to parks, schools, shopping, transit, laurel trail and everyday amenities. Distinctive, warm and thoughtfully designed-223 Carter Avenue is anything but ordinary.


Upcoming Open Houses

Sep 3Thu4:30 PM - 6:30 PM
Sep 5Sat1:00 PM - 3:00 PM

Property Details

StyleBungalow
View-
Age of property-
SqFt~700-1100 SqFt
Lot Size5,175 SqFt(115 x 45)
Parking Spaces3
MLS ®NumberX13737826
Community NameWillowdale
Data SourceTRREB
Listing byROYAL LEPAGE WOLLE REALTY

Features

Heating: Forced Air
Cooling: Central Air
Fireplace
Basement: Finished

Main Floor

Kitchen

3.5 x 5.72

Br

3.49 x 3.48

Living

3.62 x 5.07

2nd Br

3.49 x 2.8


Features

Lot size: 5,175 SqFt

Parking

Garage spaces -

Garage type -

Total parking spaces 3


Property listed by ROYAL LEPAGE WOLLE REALTY, Brokerage
Agent Banner Image
Interested in this property?Get in touch to get the inside scoop.
Market Data - Willowdale

Geo Zone Map ThumbnailWillowdale

Balanced Market

View Market Data

Detached house - for the past 30 days

Buyer's market Seller's market

Avg. Days on Market

Past 30 days

32 days

Compared to

2025

30 days

2024

37 days

2023

16 days

New Listings

Past 30 days

15 listings

Compared to

2025

4 listings

2024

8 listings

2023

5 listings

Units sold

Past 30 days

4 units

Compared to

2025

5 units

2024

6 units

2023

5 units

Median Sold Price

Past 30 days

$700,000

Compared to

2025

$668,500

2024

$758,500

2023

$720,000


Population and Demographics

Overview

Total population 6301
Average household income $119,515

Age (%)

0 to 19
19%
20 to 34
27%
35 to 49
18%
50 to 64
18%
65 and plus
19%

Household composition (%)

Single family
60%
Single person
32%
Multi person
8%
Multi family
0%

Mother tongue (%)

English
86%
Others
5%
German
2%
Spanish
2%
Mandarin
2%
Arabic
2%

House tenancy (%)

Owners
66%
Renters
34%

What’s nearby?Essentials within 5 km

Local Logic

Transportation Scores

Estimated Budget