5 days on Market

109 White Oak Pl, Waterloo, Ontario N2V 1B2

Detached
3 + 1
2
~2528 sqft
$820,000
Get pre-qualifiedPowered by nesto
Detached
3 + 1
2
~2528 sqft

Contact us about this property

Call

Highlights

Property Estimate

Days on market5 days

Estimated valueNot available

Price/Sqft$324/sqft

Monthly cost

Open Calculator

Description

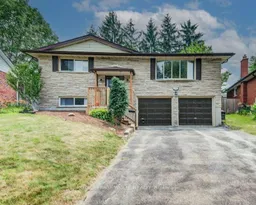
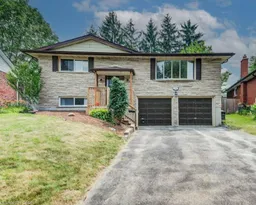
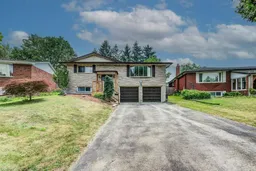
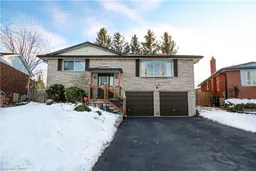
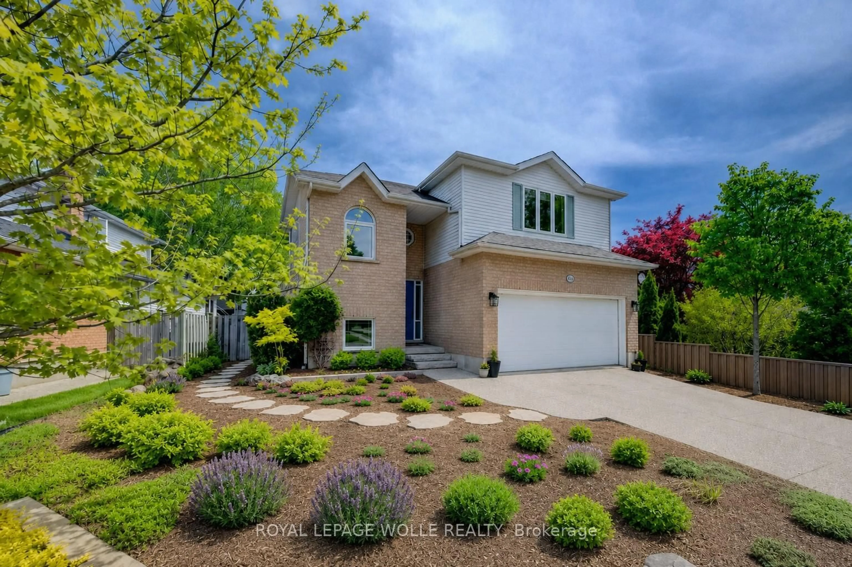
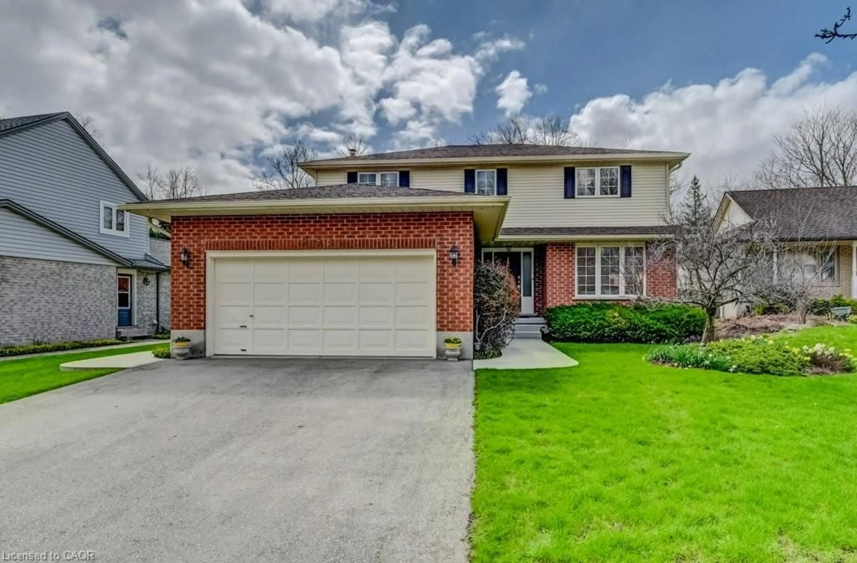
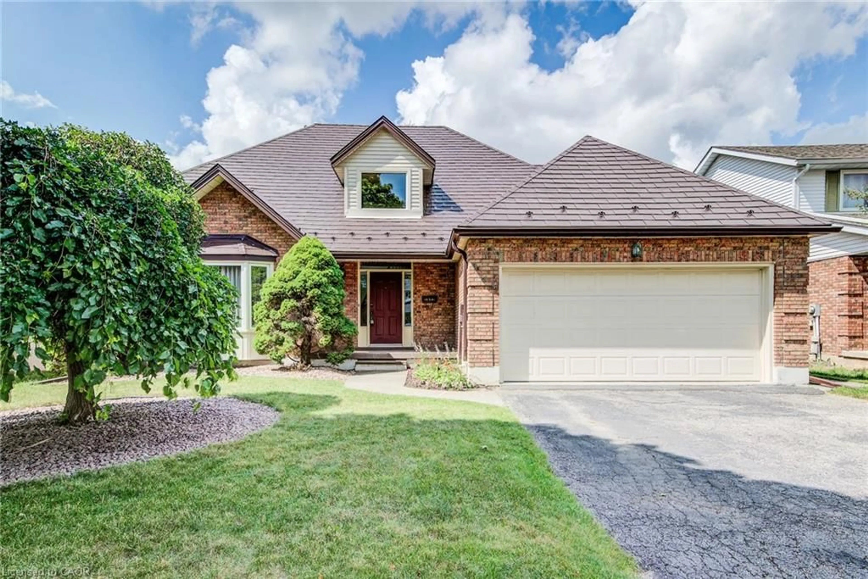
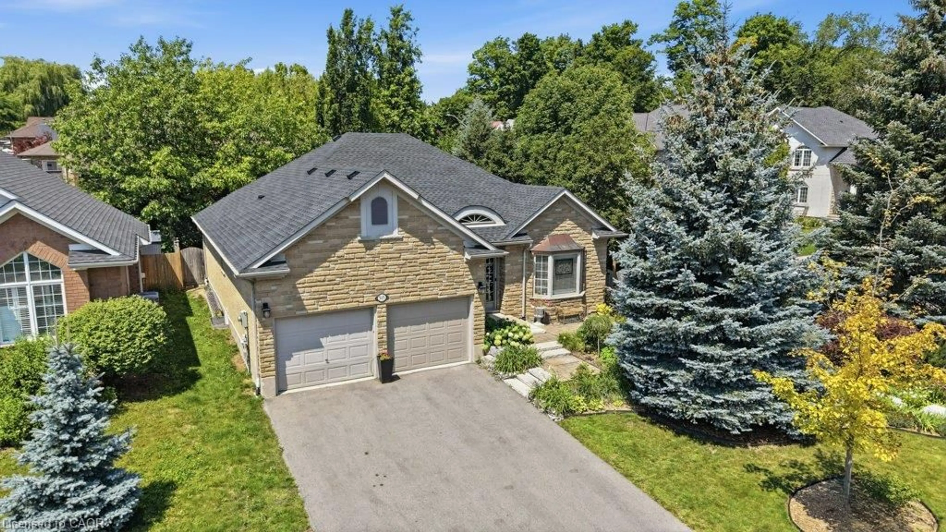
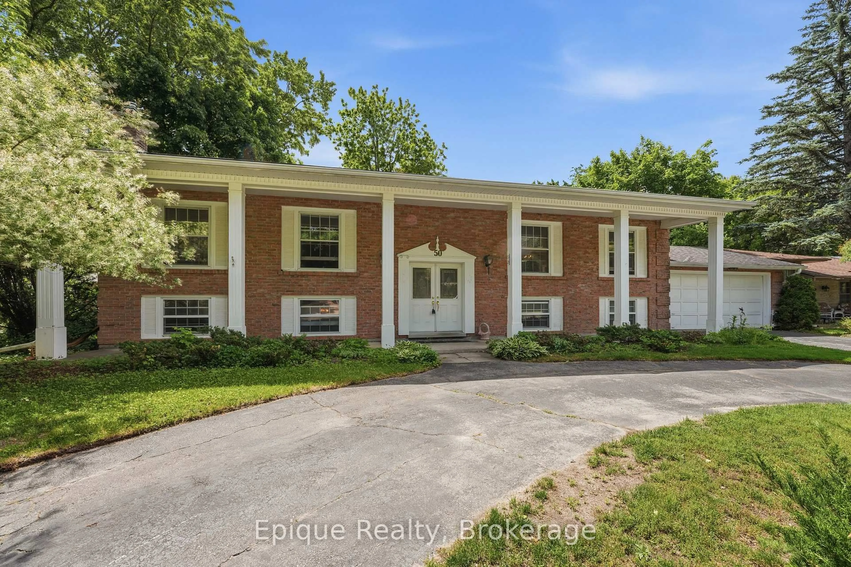
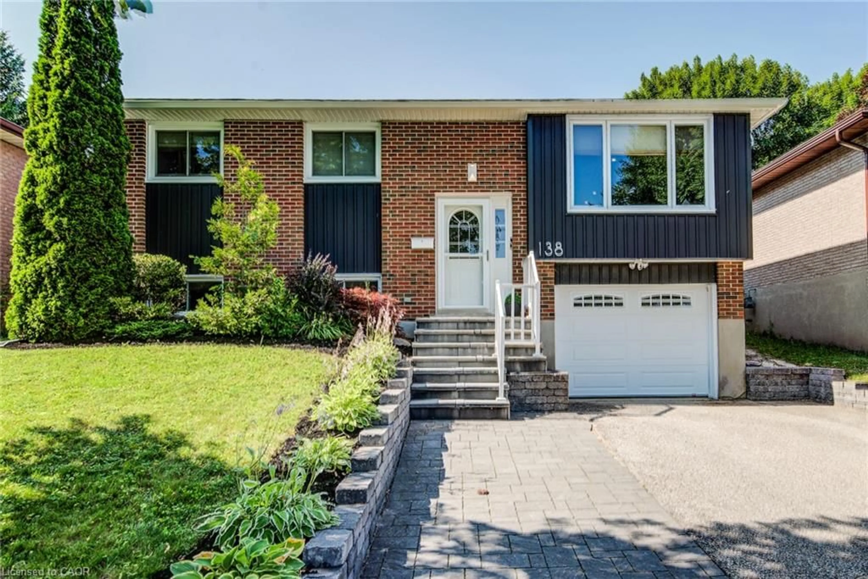
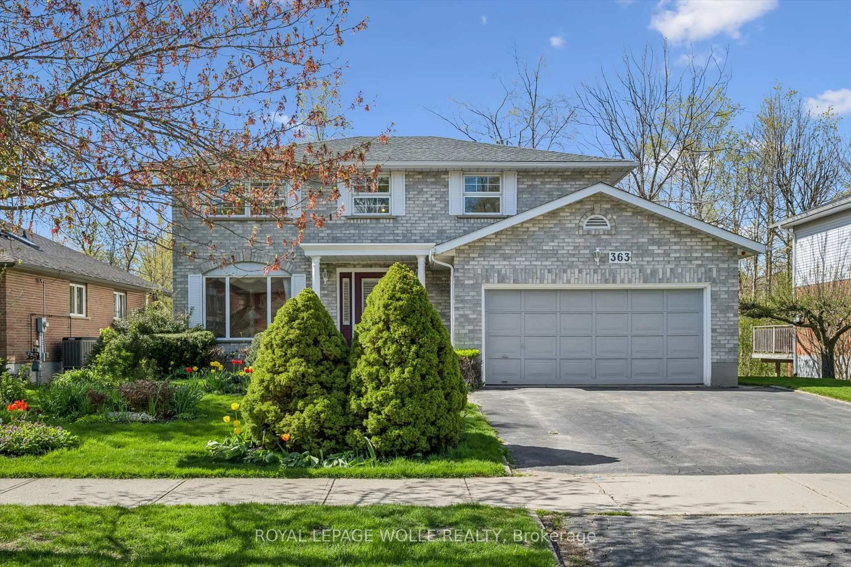
Gorgeous oversized raised bungalow on a quiet dead end street with no traffic. No sidewalk to shovel either! This home has over 2500 square feet of finished living space offering 3+1 beds and 2 full baths. The upstairs is nicely updated with hardwood floors and a custom kitchen with stone counter-tops. The stainless appliances includes a gas stove for the resident chef. The family room has 3 skylights bathing the space in beautiful natural light. There's a walkout to the back from this room leading to a spacious and quiet backyard. Downstairs features a huge family room with tons of light and a real wood fireplace. There's an addition bedroom and 3 pc bath on this level as well as easy access to the 2 car garage. The Lakeshore North location is great for expressway and LRT access. You've got a daycare very close by, local schools and shopping like Conestoga Mall, Sobeys and the Farmers Market. Laurel Creek Conversation Area is right up the road so getting to nature is very easy. Additional improvements include fresh paint, new rear stairs (summer 2025), spray foamed garage ceiling (2023), new heat pump (2023), new roof (2026), epoxy cold room crack repair (2026), and new front stairs (2026).


Property Details

StyleBungalow Raised
ViewCity
Age of property1978
SqFt~2528 SqFt
Lot Size8,479 SqFt(177.69 x 47.72)
Parking Spaces6
MLS ®Number40849092
Community NameLakeshore North
Data SourceITSO
Listing byRoyal LePage Wolle Realty

Features

Heating: Forced Air, Natural Gas
Cooling: Other
Basement: Full, Finished, Sump Pump

Main Floor

Bedroom Primary

4.37 x 3.91

carpet free / hardwood floor

Bedroom

3.30 x 3.07

carpet free / hardwood floor

Living Room

5.94 x 3.68

carpet free / hardwood floor

Family Room

5.74 x 3.53

carpet free / hardwood floor / skylight


Features

Lot size: 8,479 SqFt
Sewer (Municipal)

Parking

Garage spaces 2

Garage type -

Other parking spaces 4

Total parking spaces 6


Property History

Jul 16, 2026
ListedActive
$820,000
5 days on market
history photo preview50
Listing by itso®
Property listed by Royal LePage Wolle Realty, Brokerage
Agent Banner Image
Interested in this property?Get in touch to get the inside scoop.

Market Data - Lakeshore North

Geo Zone Map ThumbnailLakeshore North

Strong Seller's Market

View Market Data

Detached house - for the past 30 days

Buyer's market Seller's market

Avg. Days on Market

Past 30 days

17 days

Compared to

2025

18 days

2024

7 days

2023

12 days

New Listings

Past 30 days

6 listings

Compared to

2025

15 listings

2024

7 listings

2023

5 listings

Units sold

Past 30 days

8 units

Compared to

2025

8 units

2024

6 units

2023

5 units

Median Sold Price

Past 30 days

$820,000

Compared to

2025

$833,750

2024

$716,500

2023

$1,300,000


Population and Demographics

Overview

Total population 3967
Average household income $140,144

Age (%)

0 to 19
20%
20 to 34
19%
35 to 49
19%
50 to 64
25%
65 and plus
18%

Household composition (%)

Single family
78%
Single person
19%
Multi person
3%
Multi family
0%

Mother tongue (%)

English
87%
Others
5%
German
3%
Mandarin
2%
Spanish
1%

House tenancy (%)

Owners
89%
Renters
11%

What’s nearby?Essentials within 5 km

Local Logic

Transportation Scores

Estimated Budget