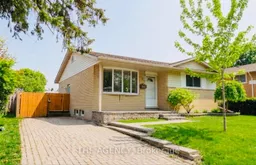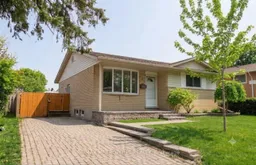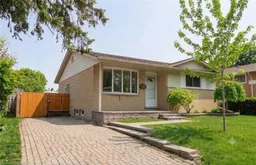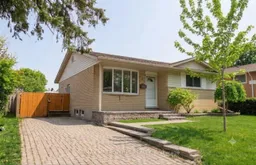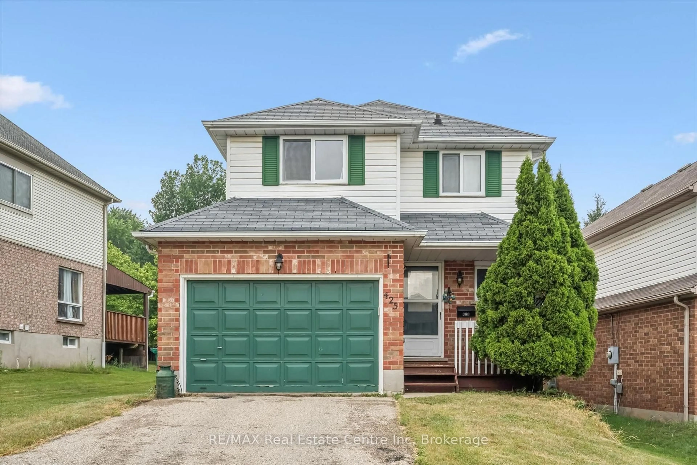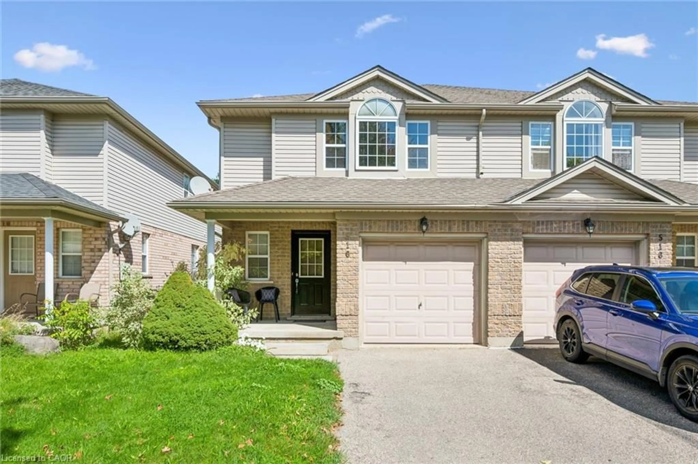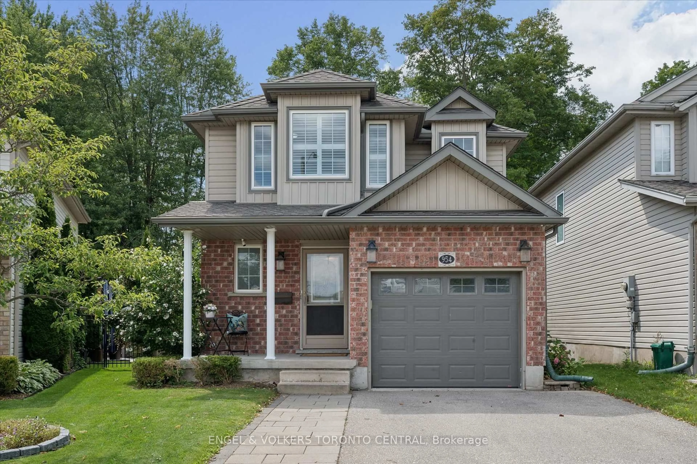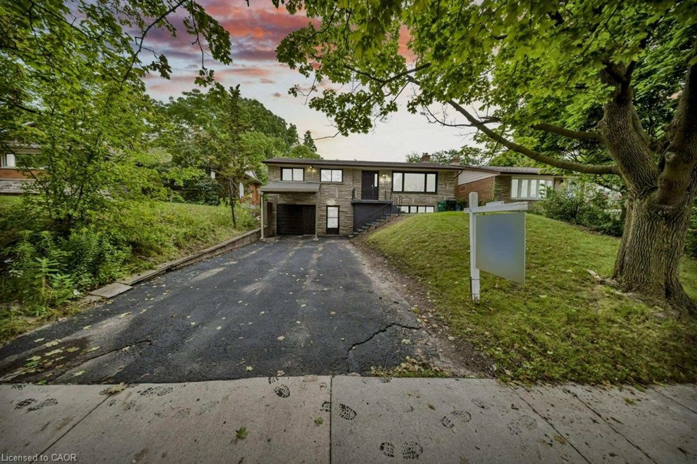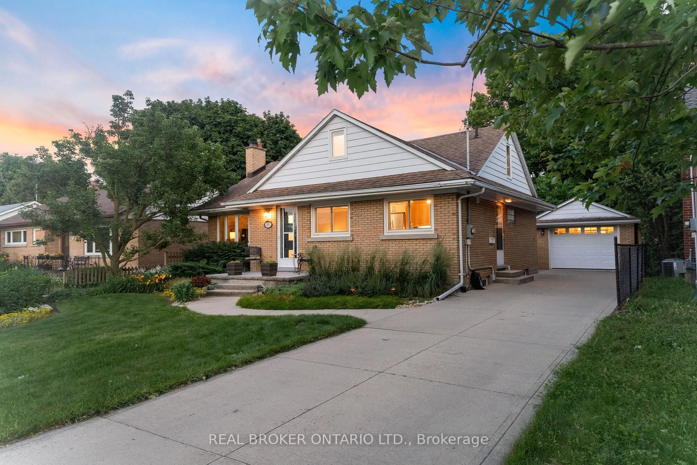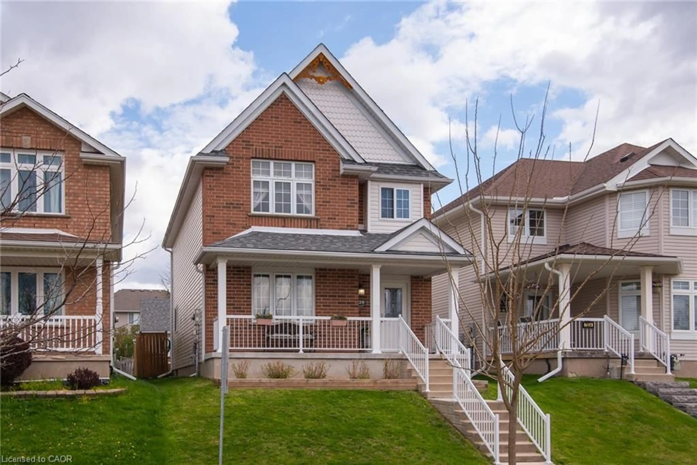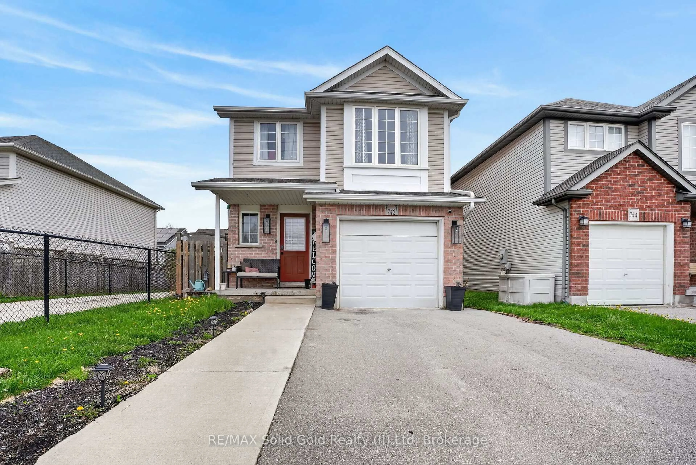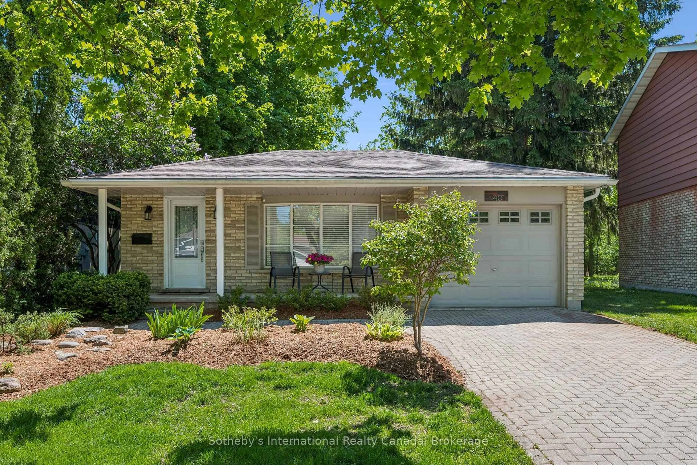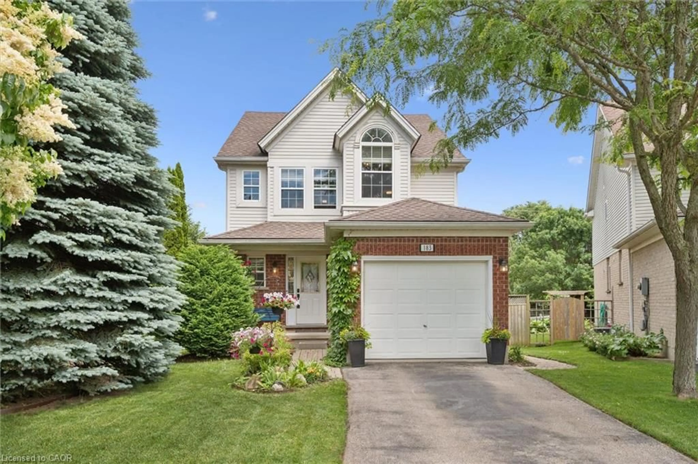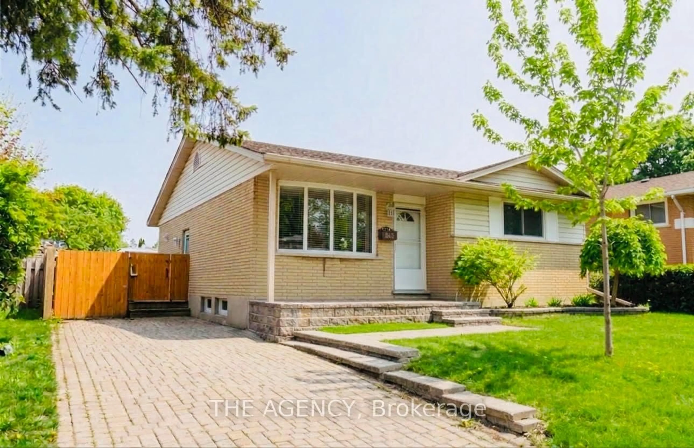
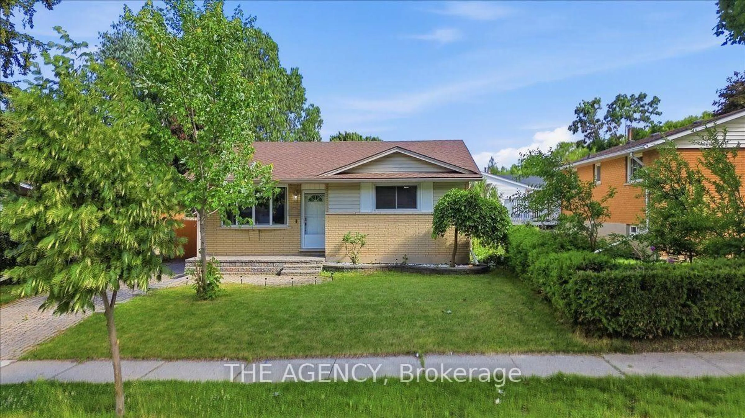
Home with brick exterior material, street for 615 Dogwood Lane, Waterloo Ontario N2L 4Y2
Re-listed 9 hours ago

615 Dogwood Lane, Waterloo, Ontario N2L 4Y2

Detached
3 + 2
2
~700-1100 sqft
$•••,•••
$739,900
Get pre-qualifiedPowered by nesto
Detached
3 + 2
2
~700-1100 sqft

Contact us about this property

Call

Highlights

Property Estimate

Days on market9 hours

Total days on market
21 days

Estimated valueNot available

Price/Sqft$865/sqft

Monthly cost

Open Calculator

Description

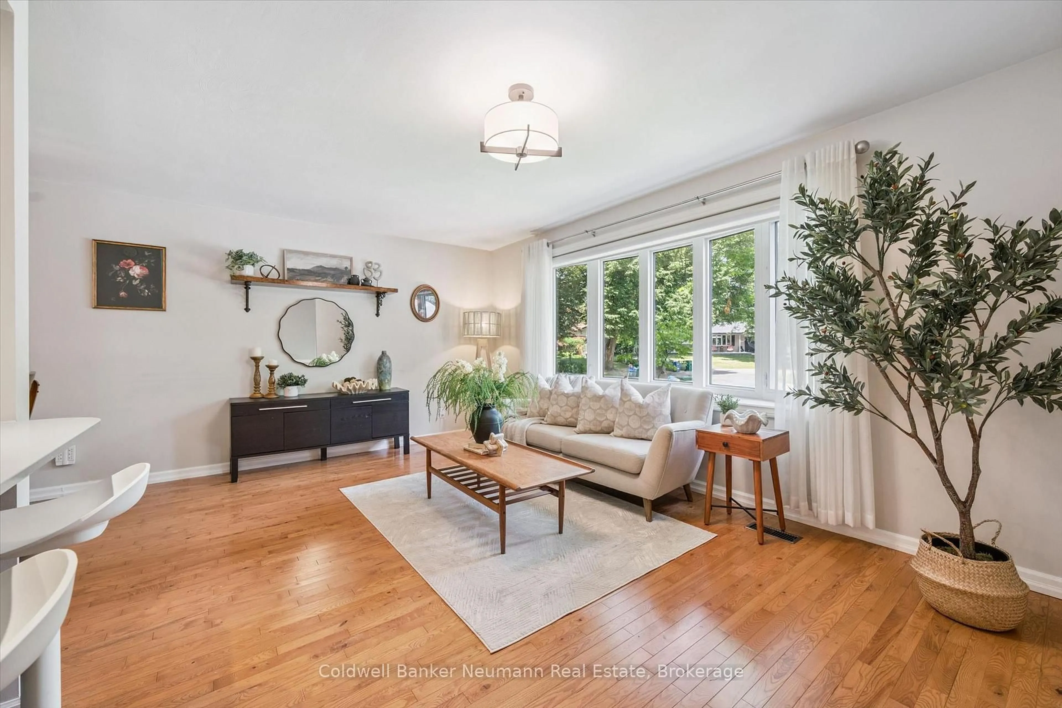
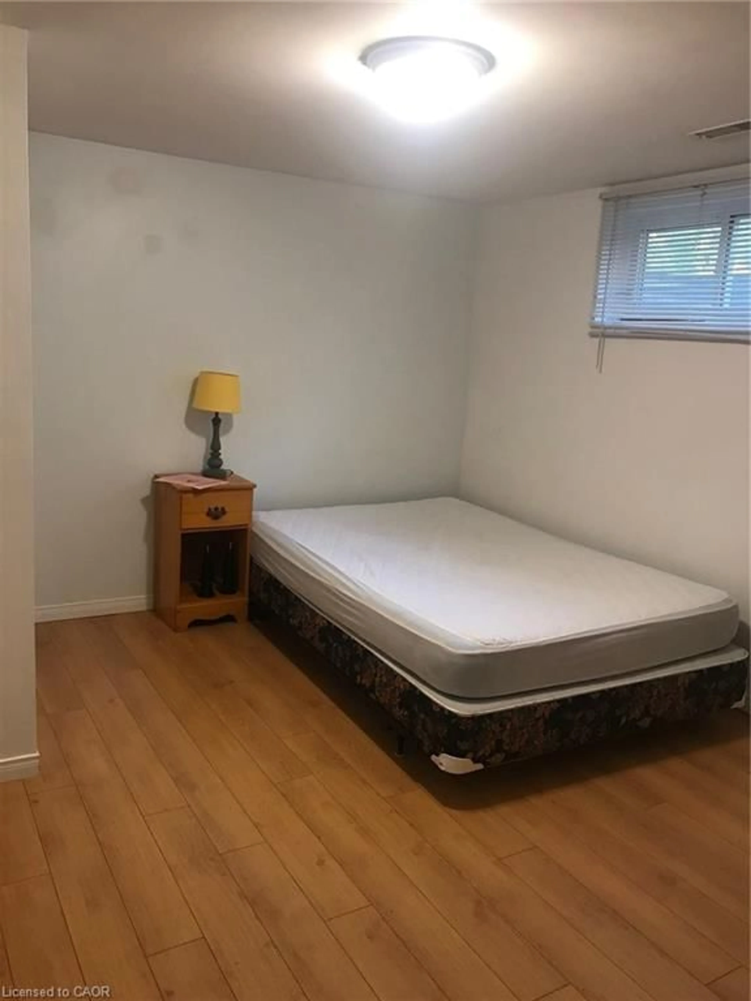
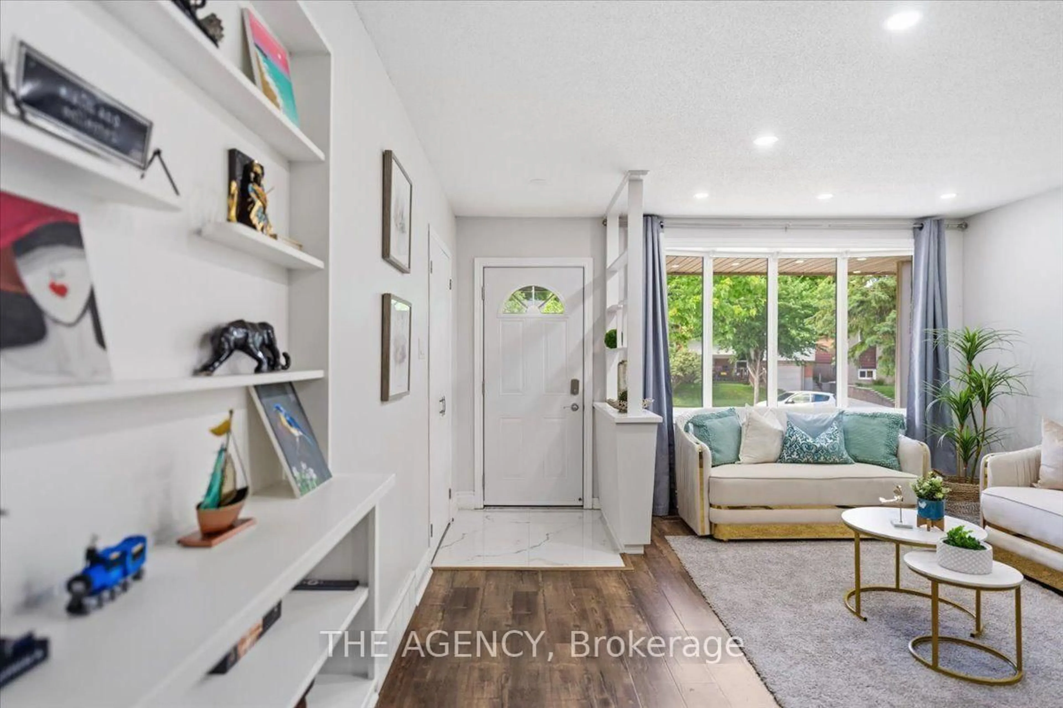
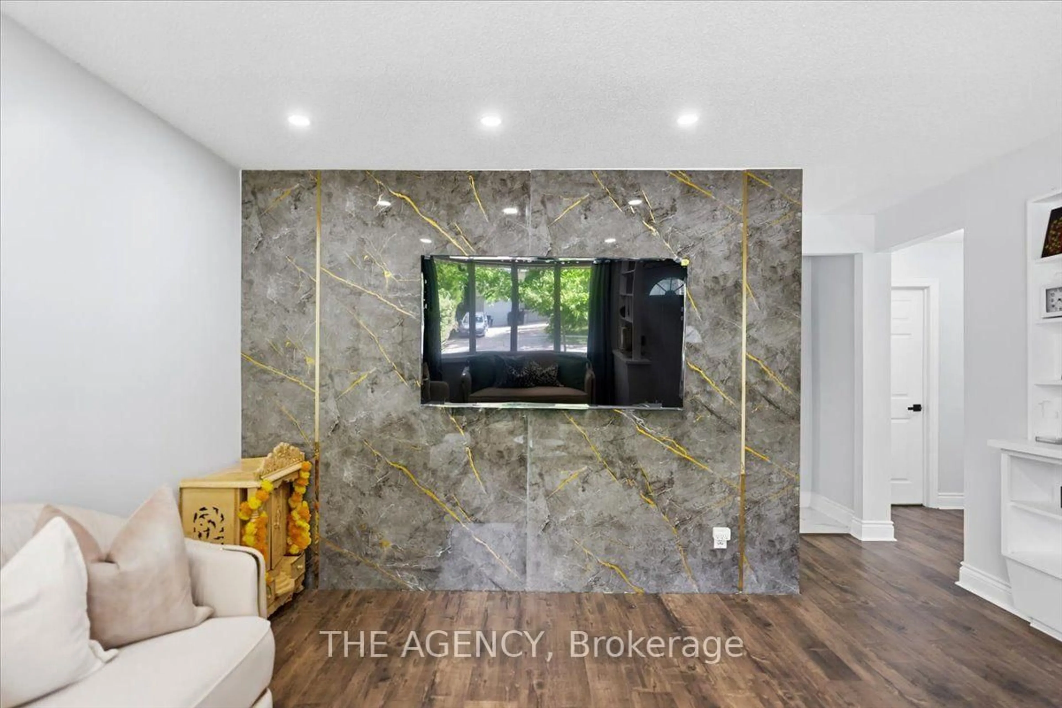
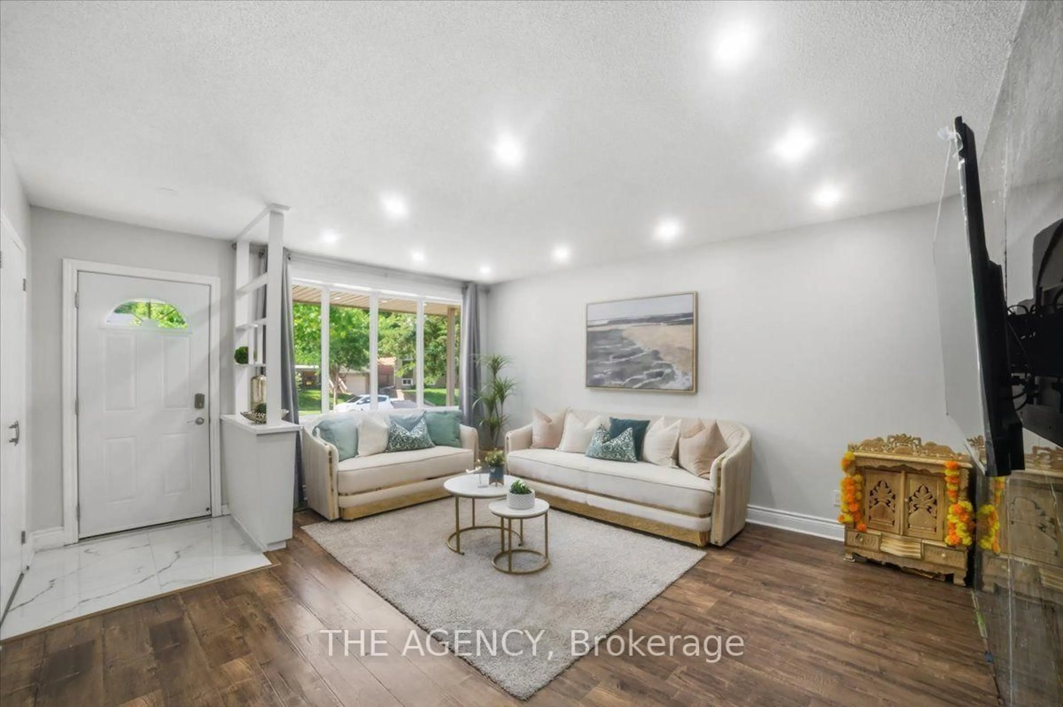
Welcome to 615 Dogwood Lane, Waterloo! This beautifully updated detached bungalow offers the perfect blend of comfort, versatility, andlocation. Featuring 3 spacious bedrooms and 1 full bathroom on the main level, plus a fully finished basement with a separate side entrance,second kitchen, additional bedroom, full bathroom, and excellent in-law or income potential. The main floor showcases a beautifully renovatedkitchen with quartz countertops, new cabinetry, backsplash, flooring, and stainless steel appliances, complemented by pot lights throughout thehome. Enjoy a large private backyard, perfect for entertaining or relaxing, in a family-friendly neighbourhood just minutes from the University ofWaterloo, Wilfrid Laurier University, Conestoga College, schools, parks, shopping, transit, uptown Waterloo and a new hospital is plannedapproximately 5 minutes from the property. A fantastic opportunity for families, investors, or multi-generational living in one of Waterloo's mostdesirable communities.


Property Details

StyleBungalow
View-
Age of property-
SqFt~700-1100 SqFt
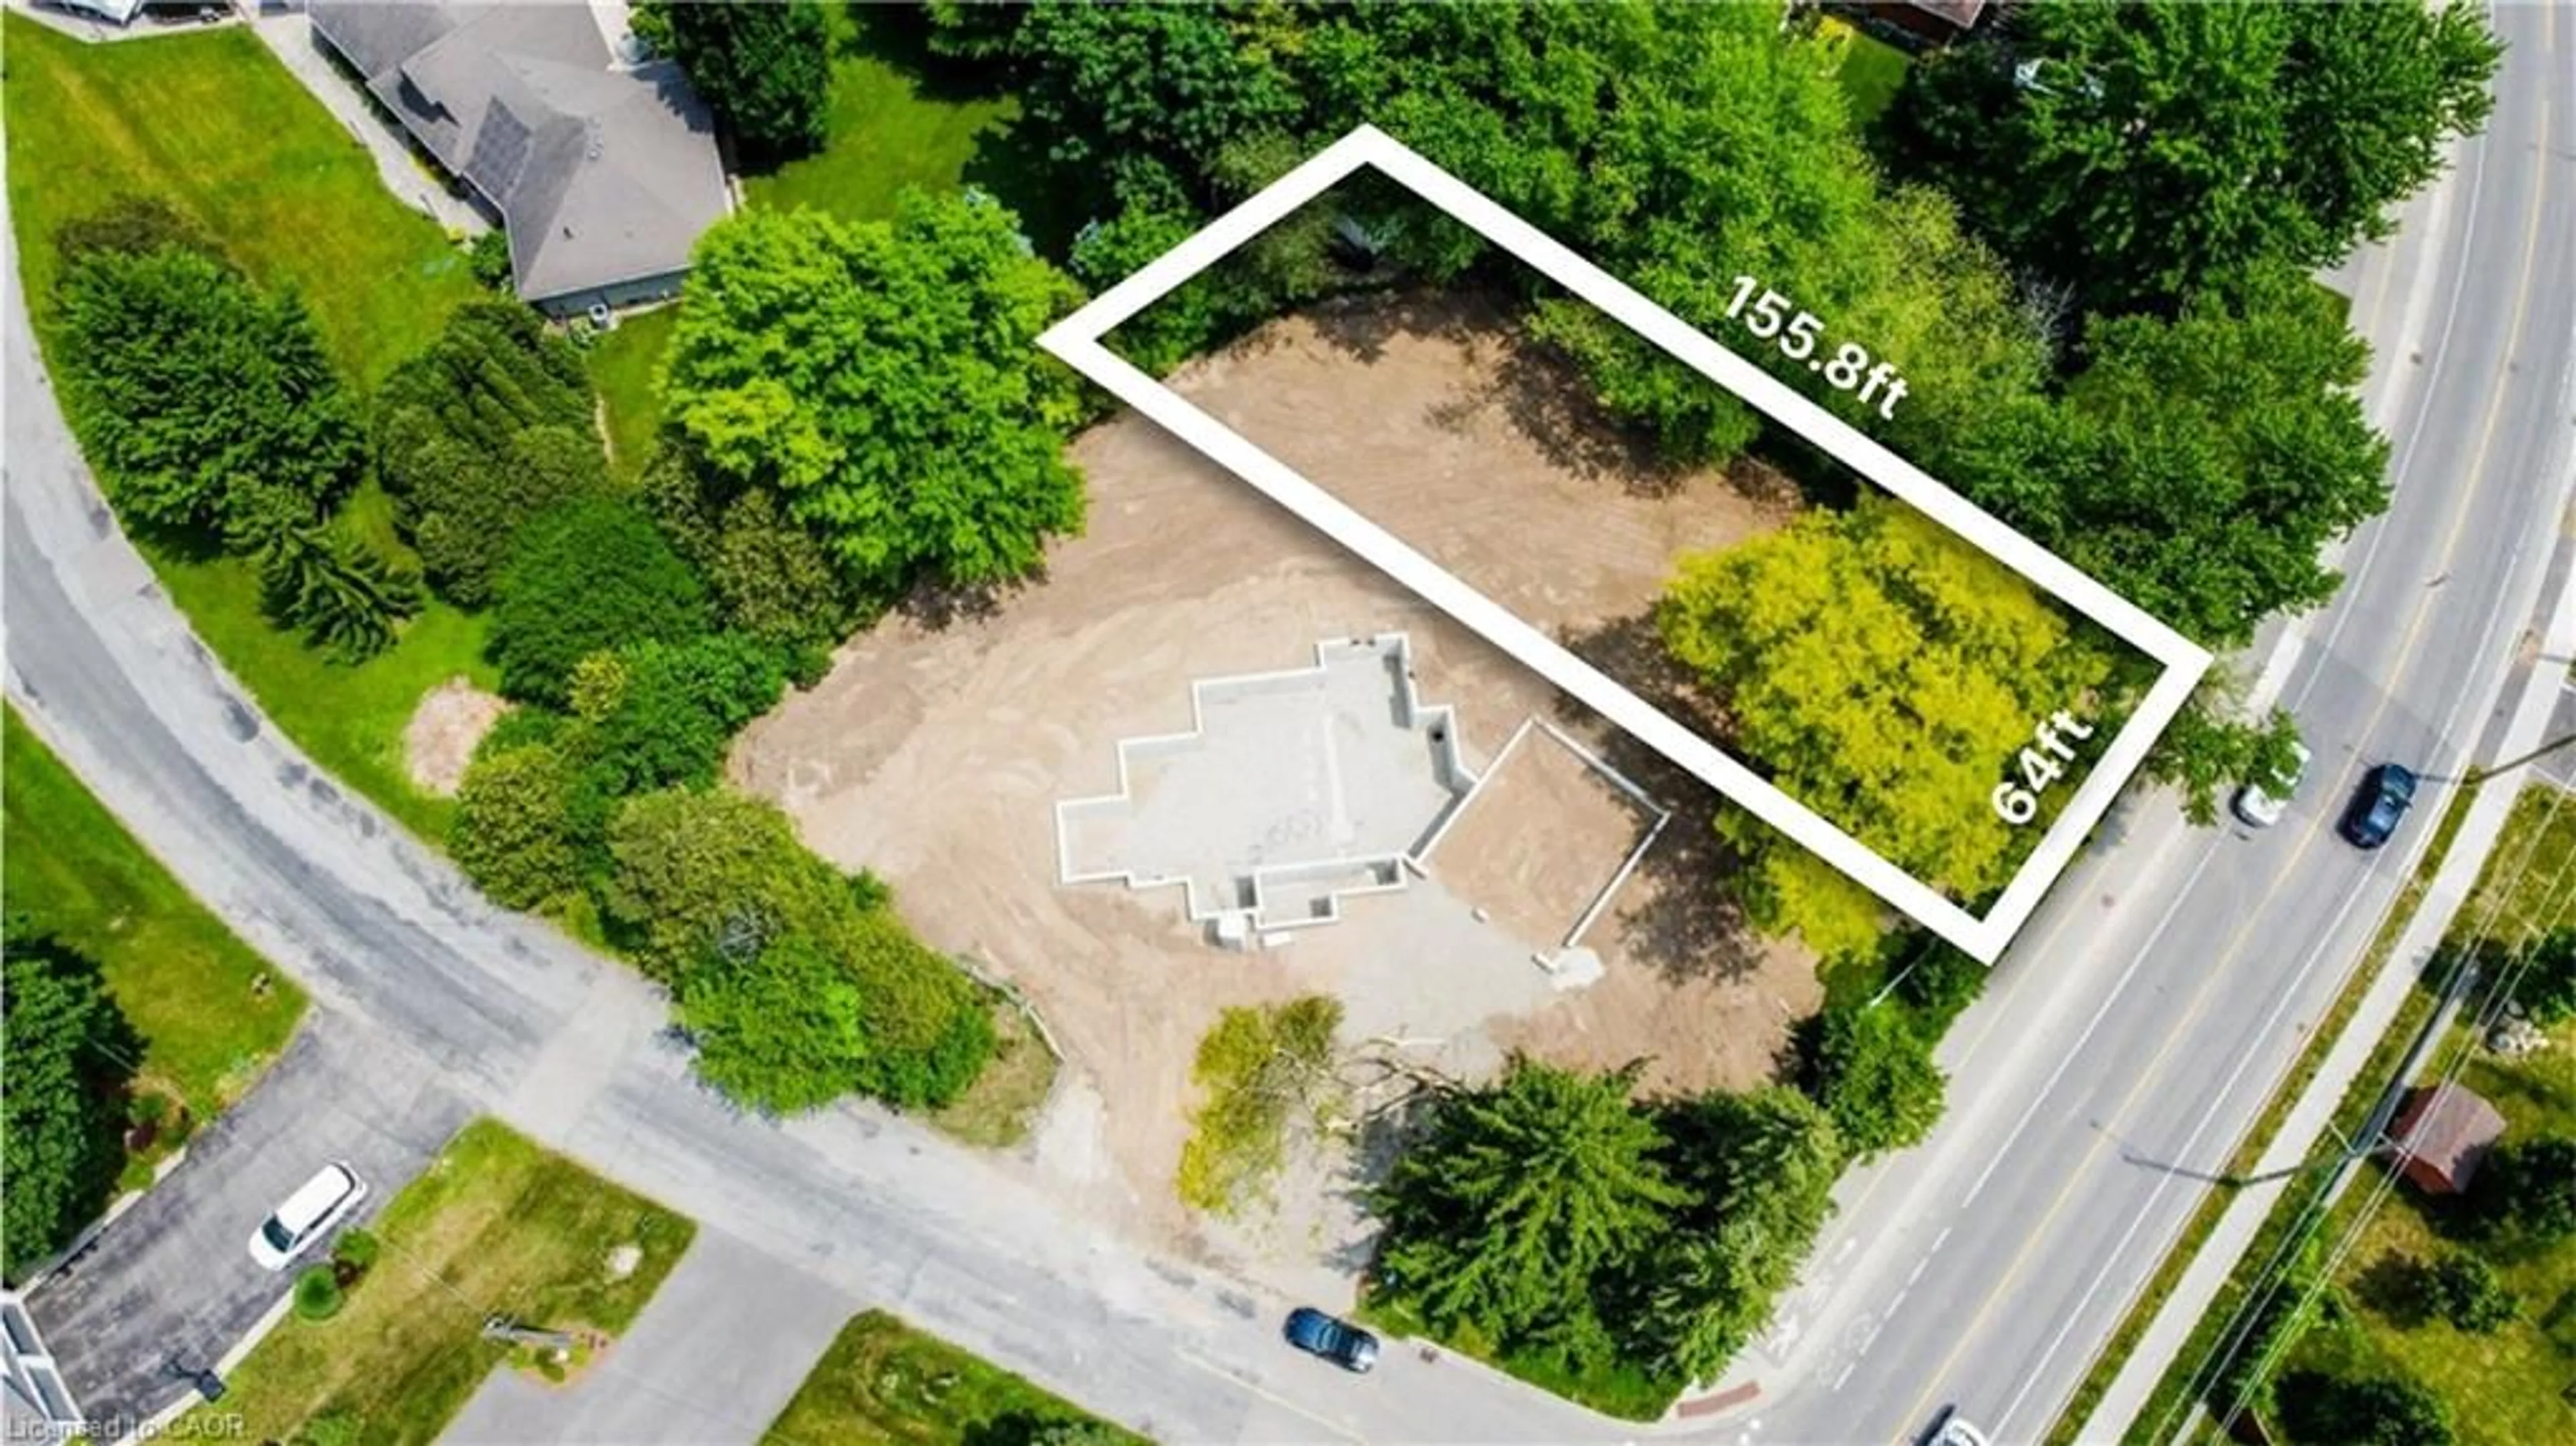
Lot Size4,500 SqFt(100 x 45)
Parking Spaces3
MLS ®NumberX13640852
Community NameLakeshore
Data SourceTRREB
Listing byRE/MAX METROPOLIS REALTY

Features

Heating: Forced Air
Cooling: Central Air
Basement: Finished, Sep Entrance

Main Floor

Living

4.69 x 4.22

Large Window / Pot Lights / B/I Shelves

Kitchen

3.27 x 3.65

Stainless Steel Appl / Double Sink / Quartz Counter

Primary

3.31 x 4.19

Double Closet / Window / hardwood floor

2nd Br

3.2 x 2.5

Double Closet / Window / hardwood floor


Features

Lot size: 4,500 SqFt

Parking

Garage spaces -

Garage type -

Total parking spaces 3


Property History

Login required
Price changeActive
$•••,•••
Login required
Re-listed
$•••,•••
9 hours on market
history photo preview43
Listing by trreb®
Property listed by RE/MAX METROPOLIS REALTY, Brokerage
Agent Banner Image
Interested in this property?Get in touch to get the inside scoop.
Market Data - Lakeshore

Geo Zone Map ThumbnailLakeshore

Seller's Market

View Market Data

Detached house - for the past 30 days

Buyer's market Seller's market

Avg. Days on Market

Past 30 days

57 days

Compared to

2025

24 days

2024

13 days

2023

10 days

New Listings

Past 30 days

8 listings

Compared to

2025

18 listings

2024

13 listings

2023

6 listings

Units sold

Past 30 days

7 units

Compared to

2025

7 units

2024

5 units

2023

7 units

Median Sold Price

Past 30 days

$686,000

Compared to

2025

$679,500

2024

$820,000

2023

$757,000


Population and Demographics

Overview

Total population 3044
Average household income $96,715

Age (%)

0 to 19
22%
20 to 34
30%
35 to 49
17%
50 to 64
16%
65 and plus
15%

Household composition (%)

Single family
61%
Single person
26%
Multi person
12%
Multi family
0%

Mother tongue (%)

English
78%
Others
4%
Mandarin
4%
Spanish
2%
Arabic
2%
German
2%
Somali
1%
Hindi
1%
Iranian Persian
1%

House tenancy (%)

Renters
51%
Owners
49%

What’s nearby?Essentials within 5 km

Local Logic

Transportation Scores

Estimated Budget