Open: Sat, 2PM to 4PM
trreb/IMG-X13786268_11a7ad61-e894-4998-99d7-ebcfcbd52615-l.jpg
2 days on Market

78 Helene Cres, Waterloo, Ontario N2L 5E5

Detached
4
2
~700-1100 sqft
$599,900
Get pre-qualifiedPowered by nesto
Detached
4
2
~700-1100 sqft

Contact us about this property

Call

Highlights

Property Estimate

Days on market2 days

Estimated valueNot available

Price/Sqft$701/sqft

Monthly cost

Open Calculator

Description

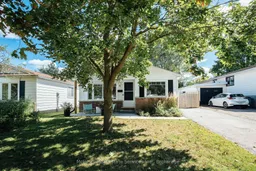
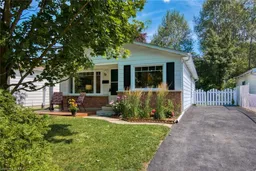
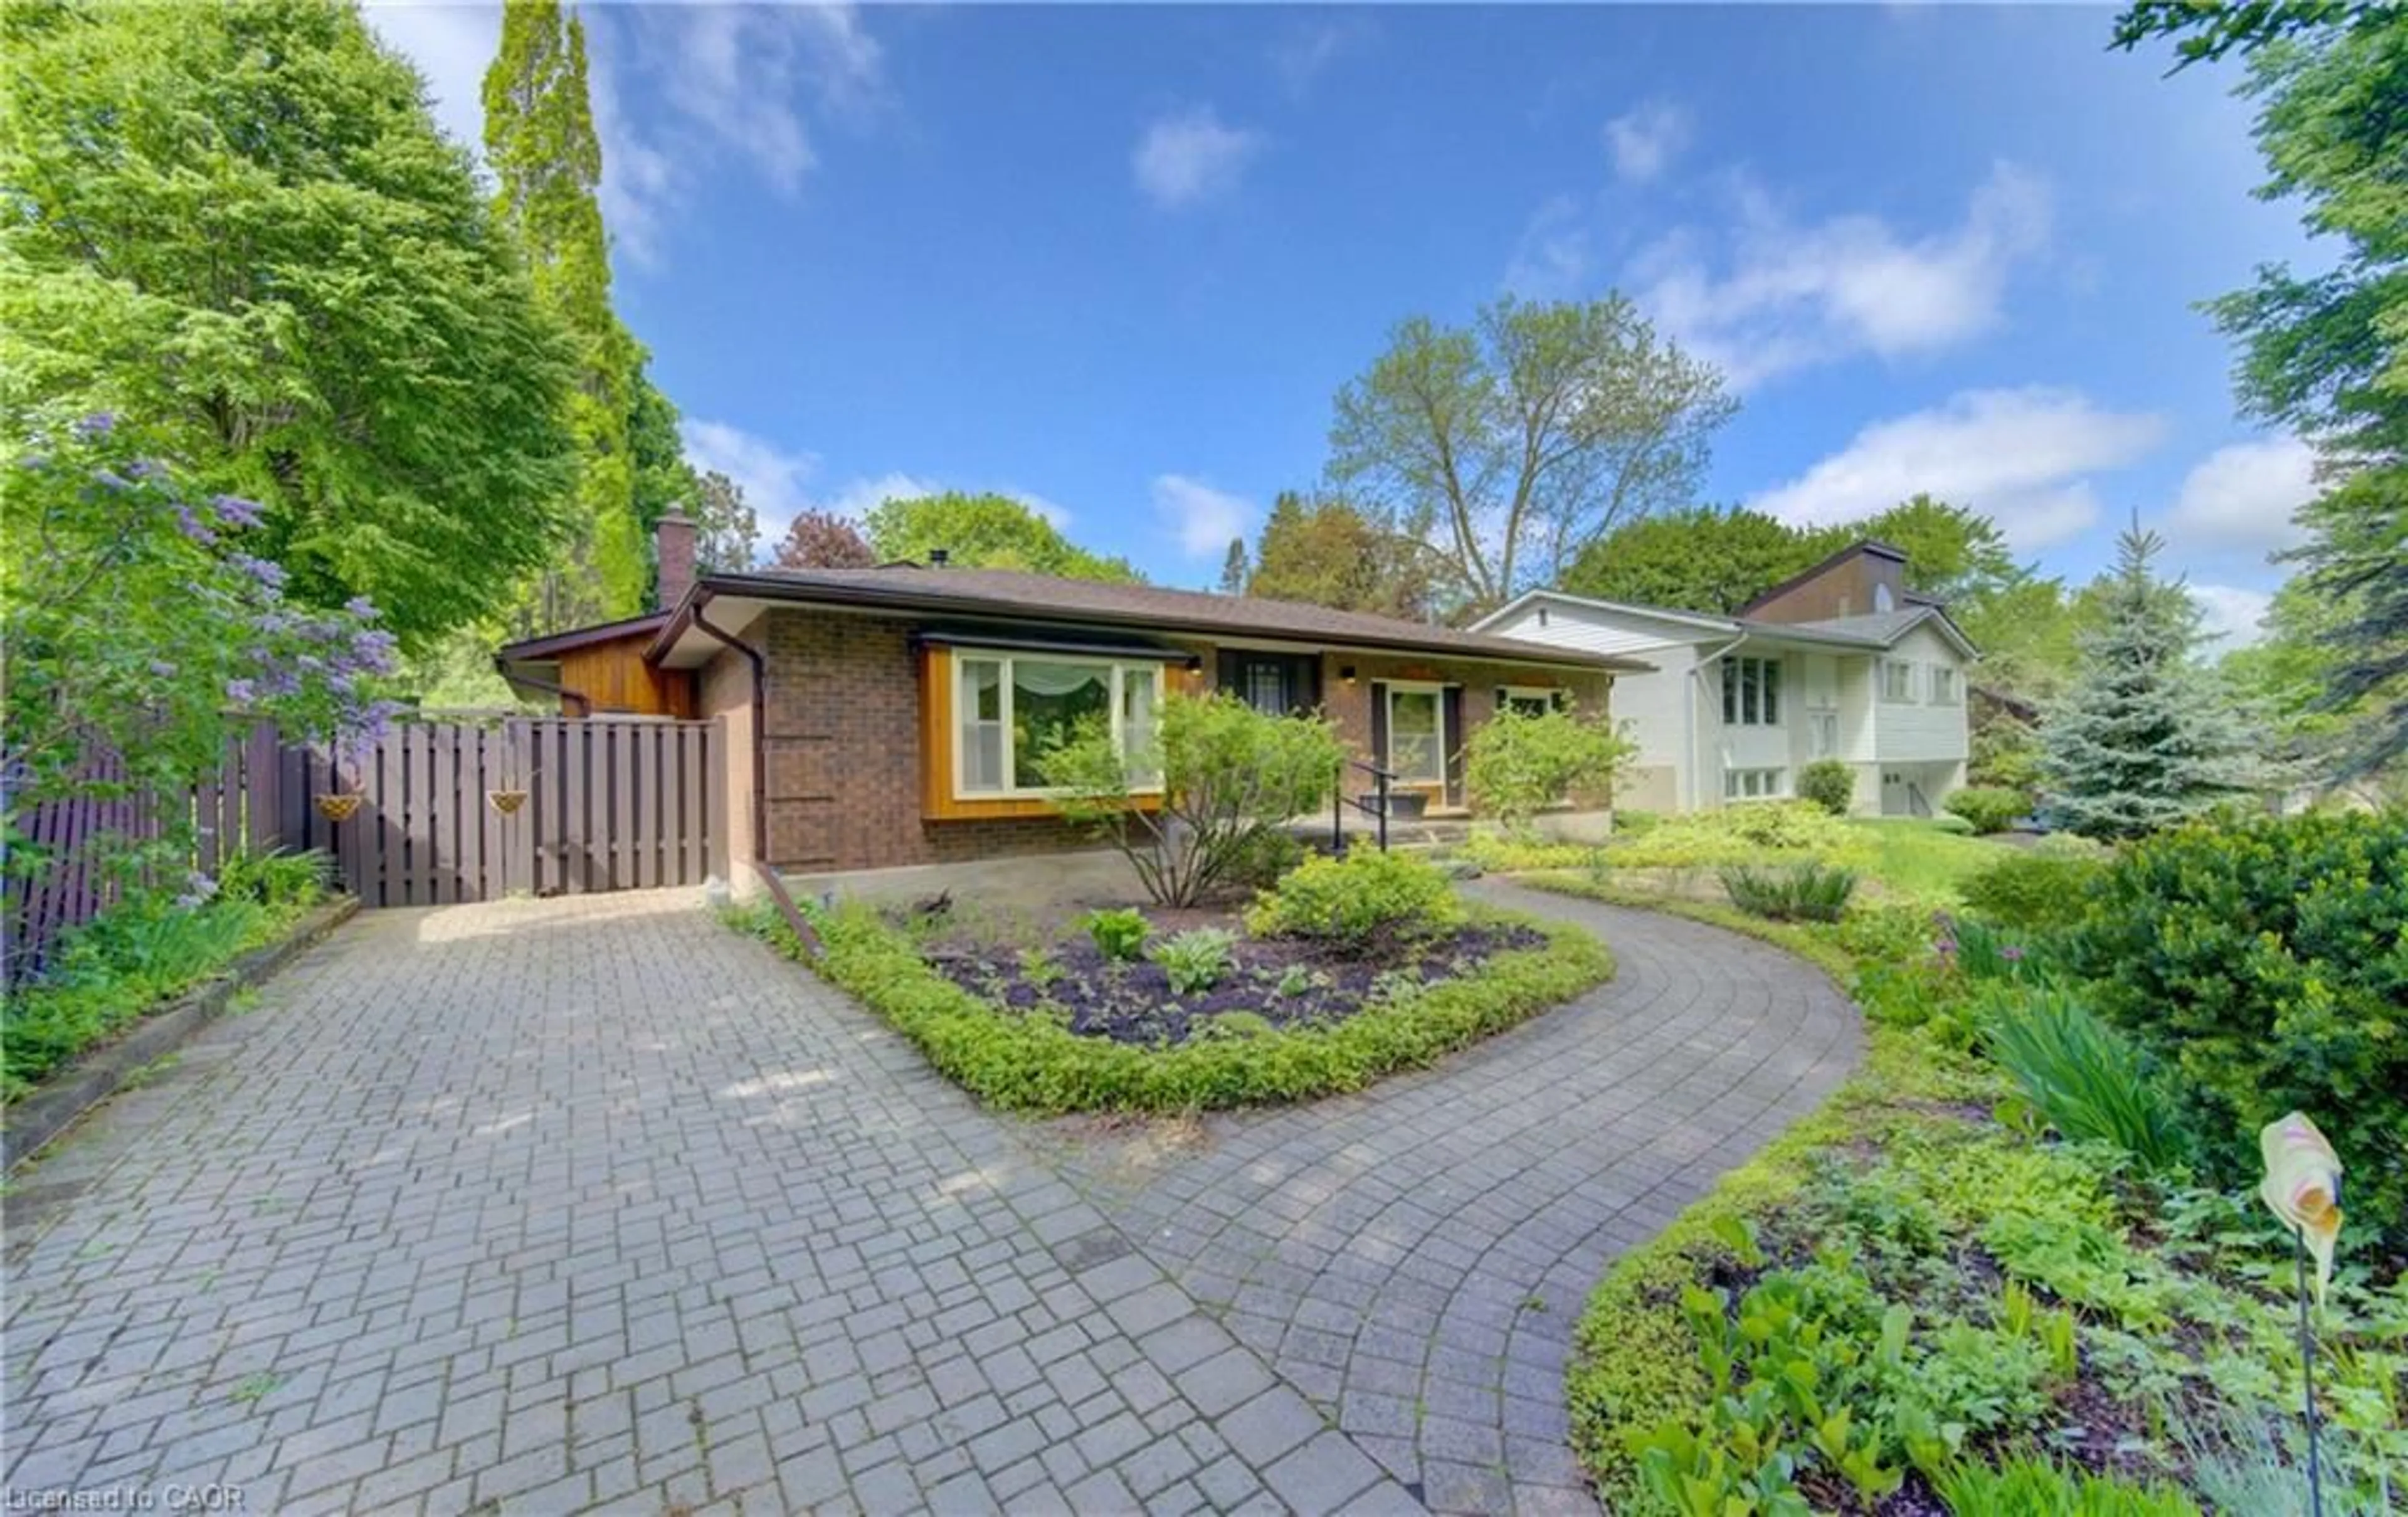
Welcome to this charming bungalow nestled in a desirable, family-friendly neighbourhood, featuring a private driveway and numerous updates throughout. This 3 + 1 bedroom, 2-full-bathroom home offers comfortable main-floor living with a finished basement with additional bedroom and convenient 3-piece bathroom.Recent improvements add both style and functionality throughout this well-maintained home. The main floor features newer upgraded flooring, with durable tile in the entryway and bathroom. Updated trim throughout-including inside the closets-complements the brand-new closet doors. The refreshed bathroom features new flooring and a modern vanity, while custom blinds throughout add a polished finishing touch. Step outside to enjoy a beautifully updated yard, complete with a fully redone fence, a convenient vinyl shed, new concrete walkway and front patio (2025) and freshly laid sod-perfect for relaxing or entertaining outdoors.Additional updates include a newer 100-amp breaker panel, sump pump, a Lennox furnace (2017), central air conditioning, owned hot water heater (2017), and owned water softener.A wonderful opportunity for families, first-time buyers, or downsizers looking for a well-updated home in a welcoming neighbourhood.


Upcoming Open House

Sep 19Sat2:00 PM - 4:00 PM

Property Details

StyleBungalow
View-
Age of property51-99
SqFt~700-1100 SqFt
Lot Size4,000 SqFt(100 x 40)
Parking Spaces2
MLS ®NumberX13786268
Community NameBeechwood
Data SourceTRREB
Listing byMcIntyre Real Estate Services Inc.

Features

Heating: Forced Air
Cooling: Central Air
Basement: Full, Finished

Main Floor

Living

3.46 x 4.74

Kitchen

2.83 x 3.22

Primary

3.46 x 3.2

2nd Br

3.46 x 2.62


Features

Lot size: 4,000 SqFt

Parking

Garage spaces -

Garage type -

Total parking spaces 2


Property listed by McIntyre Real Estate Services Inc., Brokerage
Agent Banner Image
Interested in this property?Get in touch to get the inside scoop.
Market Data - Beechwood

Geo Zone Map ThumbnailBeechwood

Balanced Market

View Market Data

Detached house - for the past 30 days

Buyer's market Seller's market

Avg. Days on Market

Past 30 days

11 days

Compared to

2025

26 days

2024

33 days

2023

16 days

New Listings

Past 30 days

9 listings

Compared to

2025

3 listings

2024

9 listings

2023

6 listings

Units sold

Past 30 days

5 units

Compared to

2025

7 units

2024

4 units

2023

3 units

Median Sold Price

Past 30 days

$900,000

Compared to

2025

$1,050,000

2024

$1,200,000

2023

$907,100


Population and Demographics

Overview

Total population 7141
Average household income $139,800

Age (%)

0 to 19
20%
20 to 34
27%
35 to 49
16%
50 to 64
16%
65 and plus
21%

Household composition (%)

Single family
62%
Single person
28%
Multi person
9%
Multi family
1%

Mother tongue (%)

English
78%
Mandarin
5%
Others
4%
Arabic
4%
German
2%
Iranian Persian
2%
Spanish
1%

House tenancy (%)

Owners
57%
Renters
43%

What’s nearby?Essentials within 5 km

Local Logic

Transportation Scores

Estimated Budget