404 Lakeview Dr, Waterloo, Ontario N2L 4Z6
Contact us about this property
Highlights
Estimated valueThis is the price Wahi expects this property to sell for.
The calculation is powered by our Instant Home Value Estimate, which uses current market and property price trends to estimate your home’s value with a 90% accuracy rate.Not available
Price/Sqft$364/sqft
Monthly cost
Open Calculator
Description
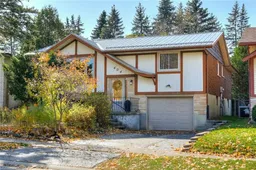
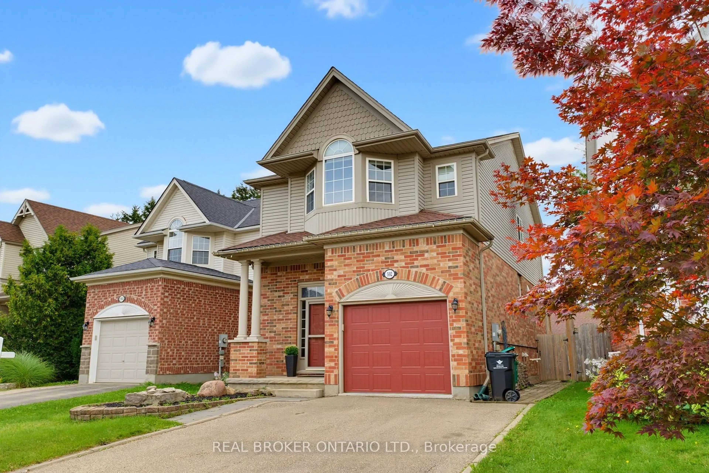
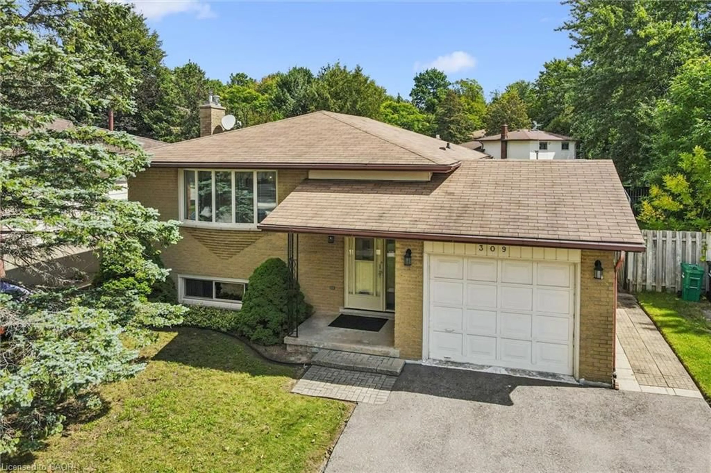
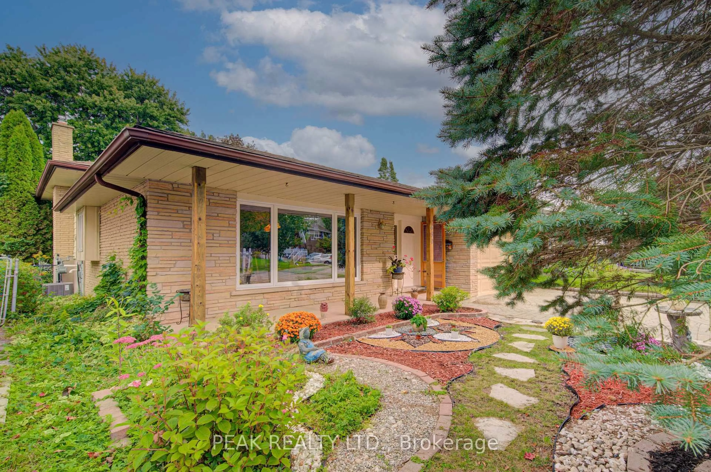
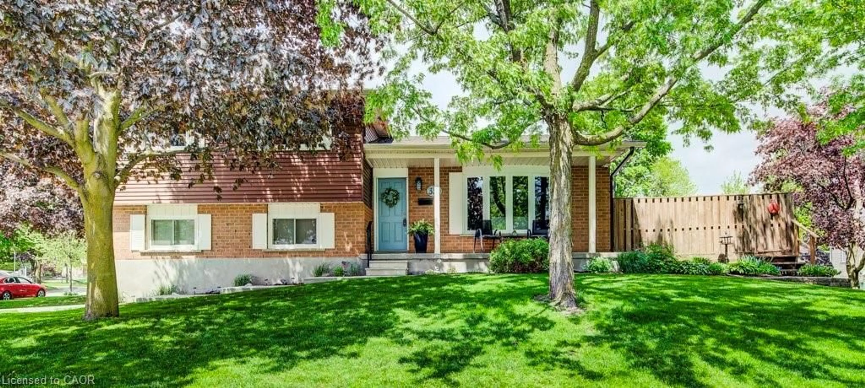
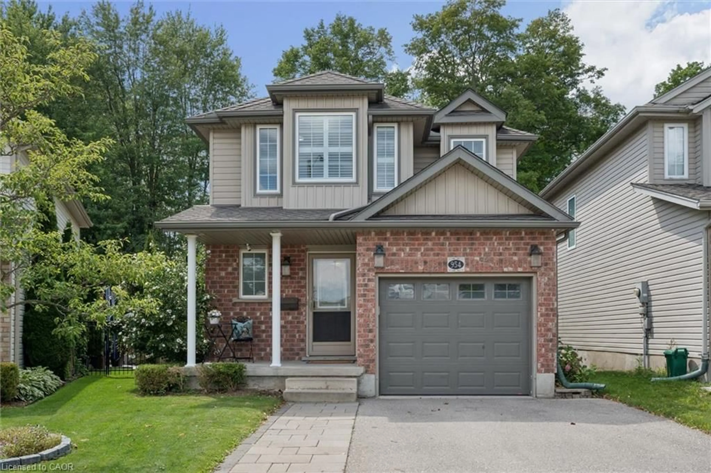
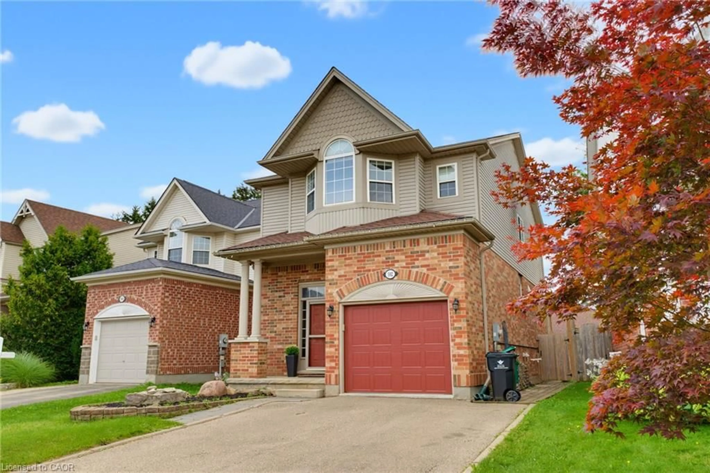
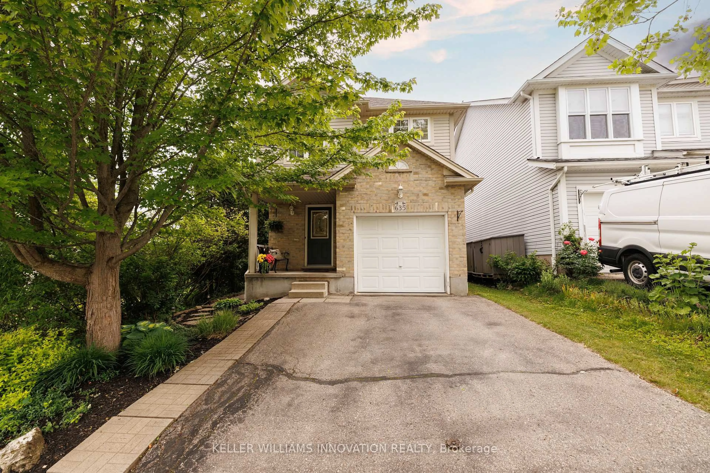
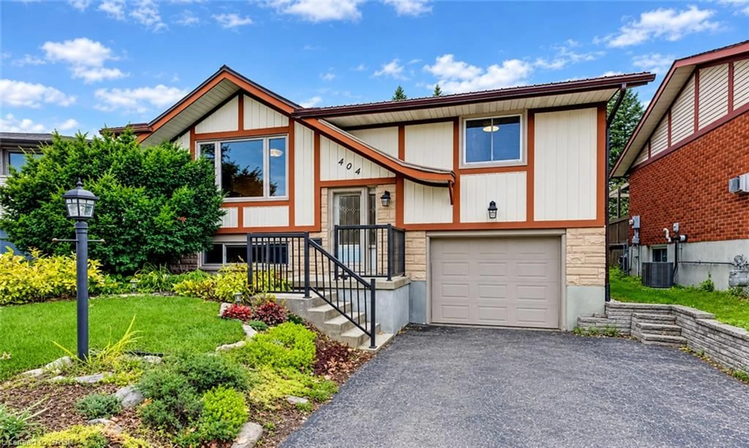
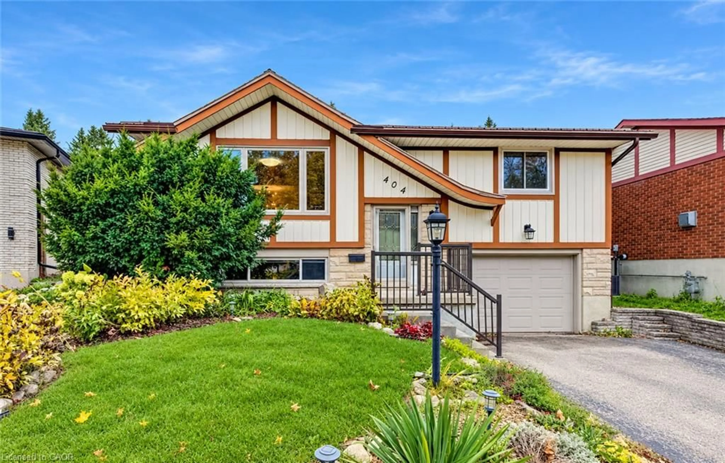
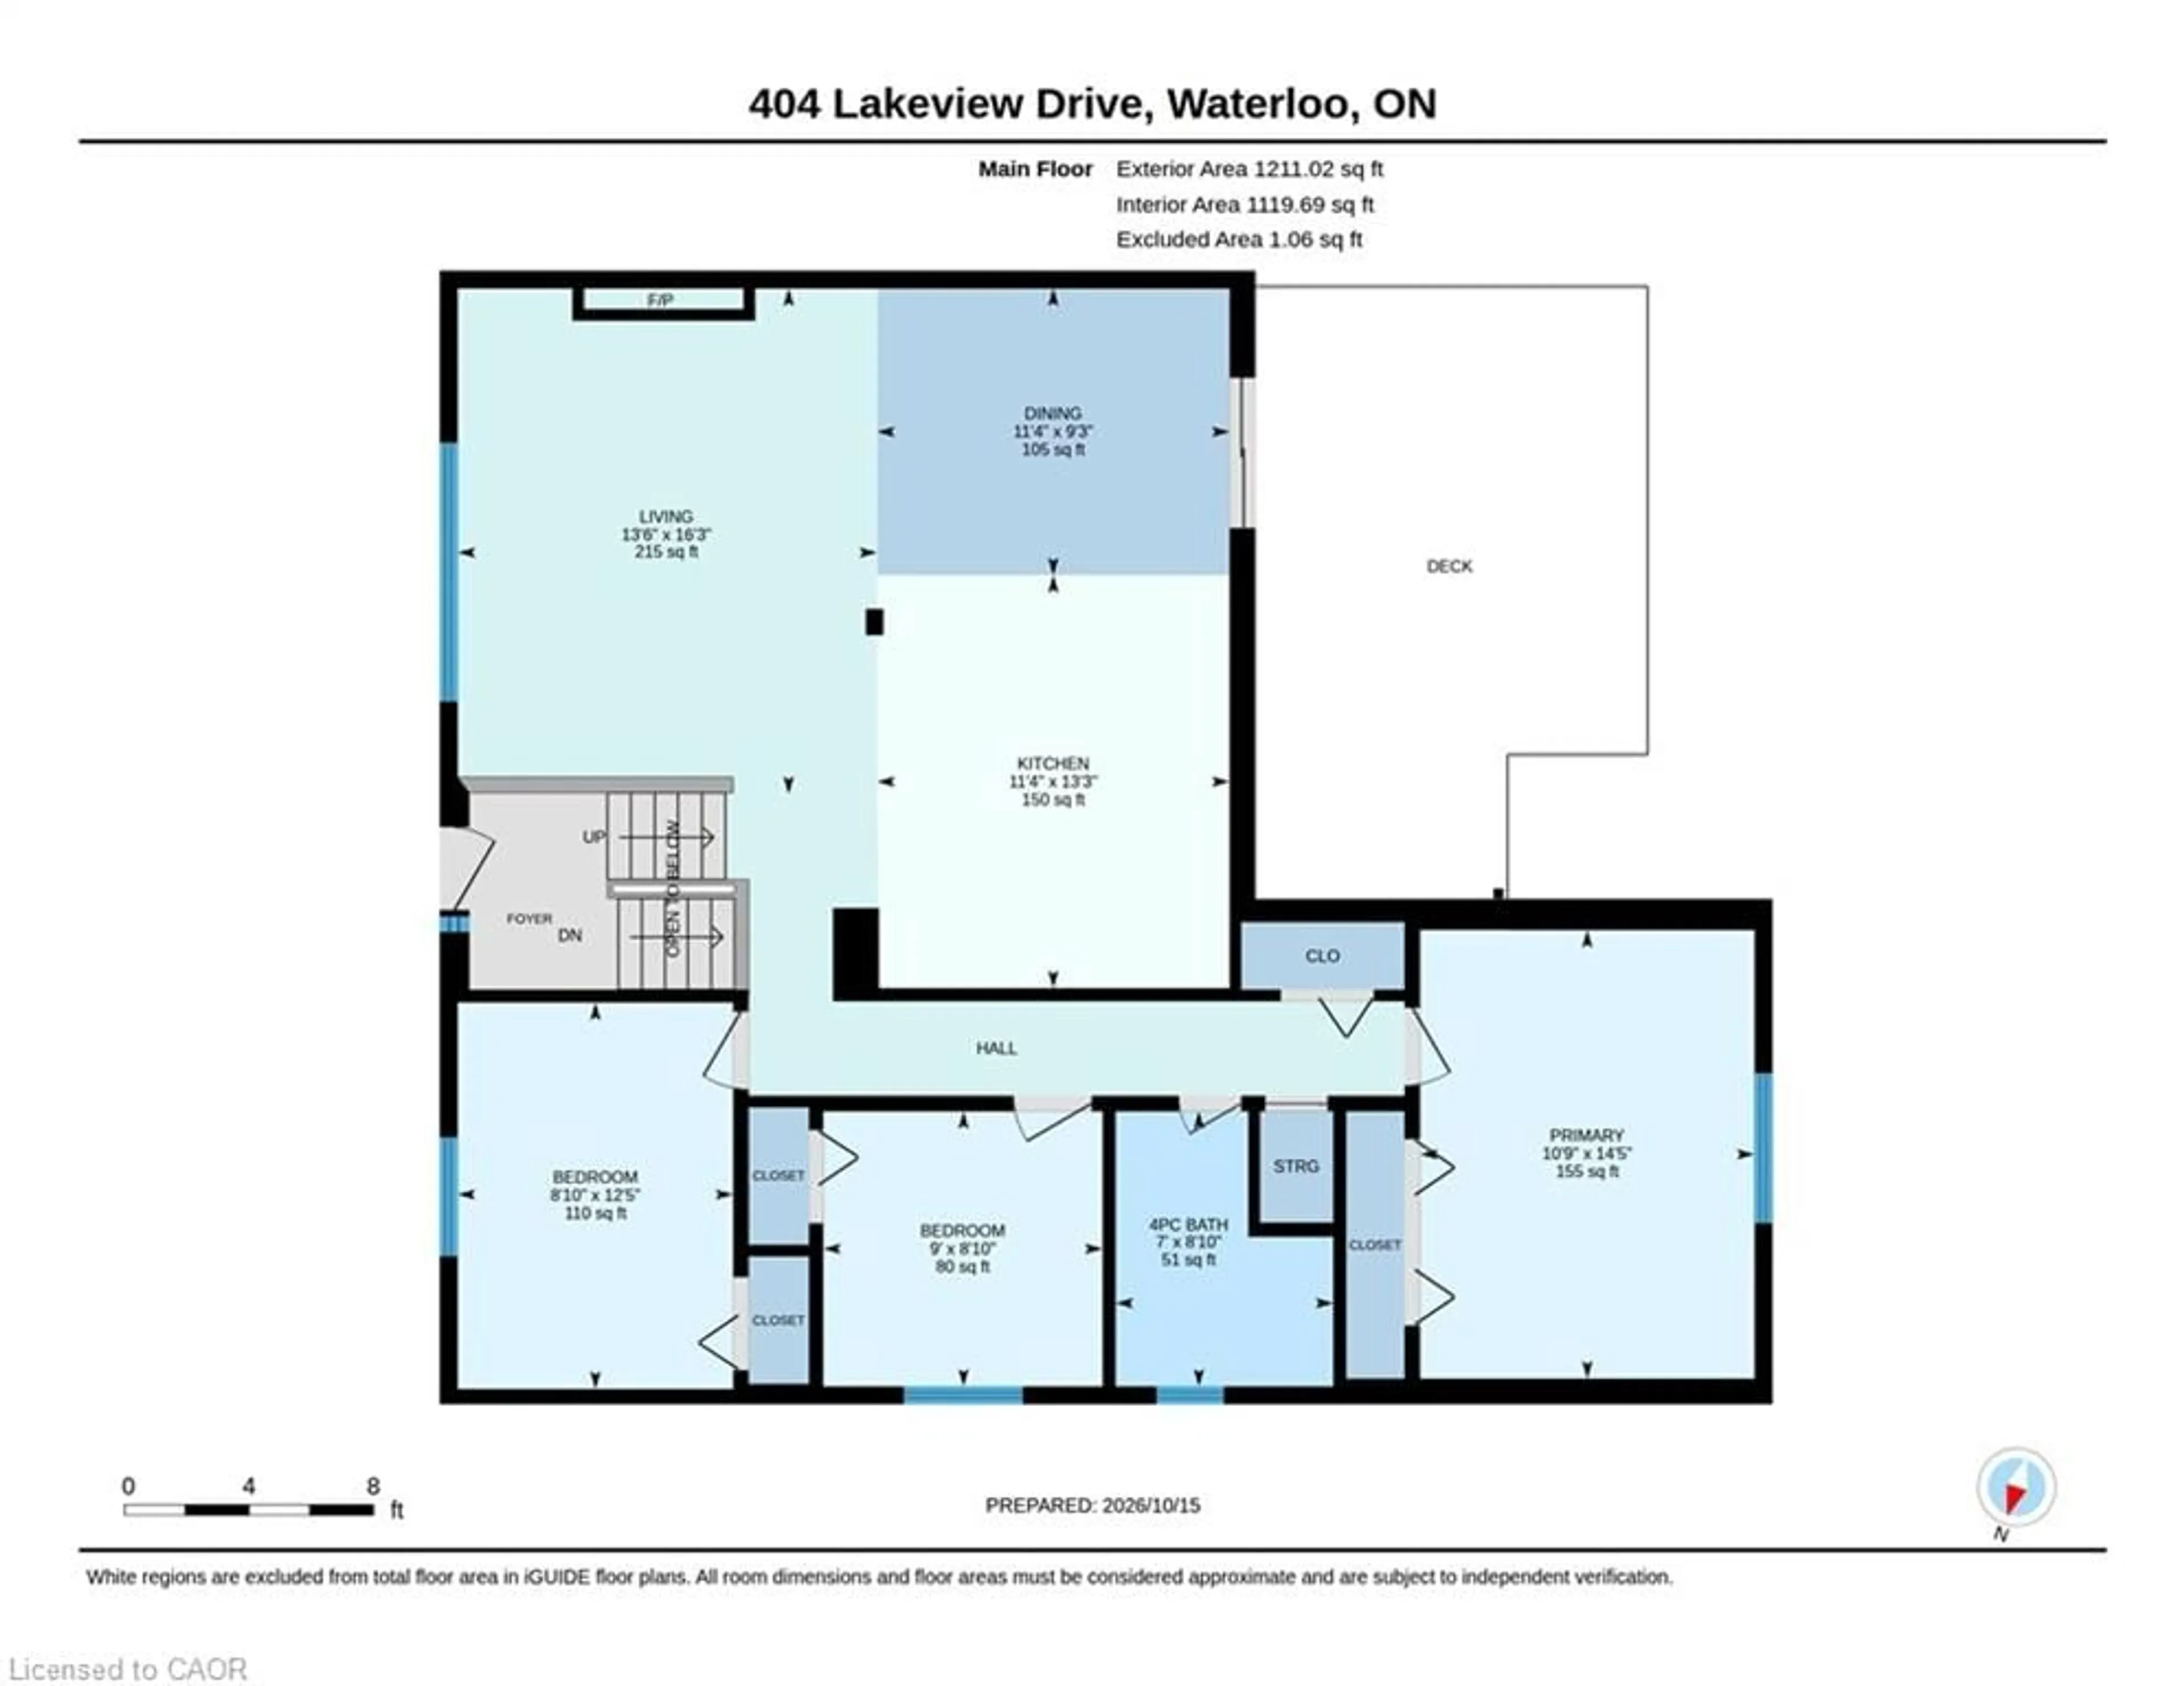
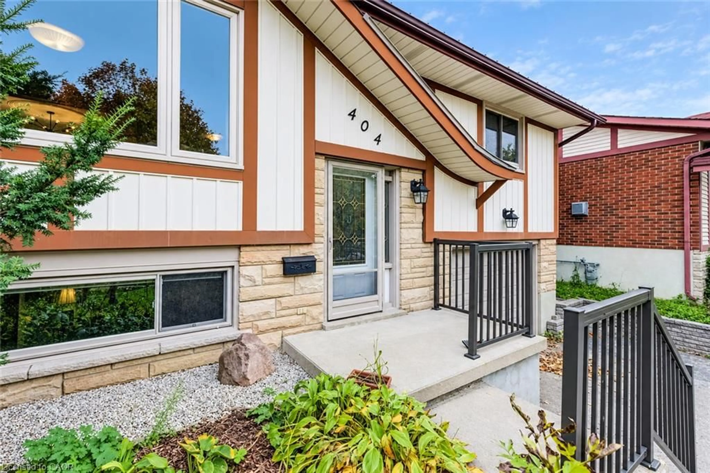
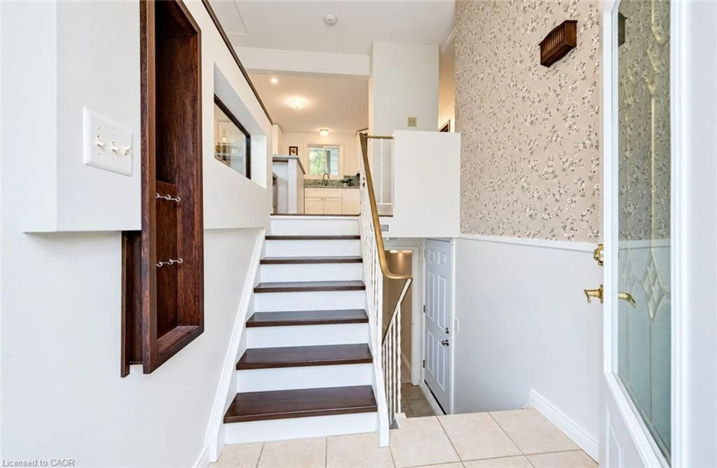
Welcome to 404 Lakeview Drive in Waterloo. This 3+1 bedroom, 2 full bath home, located on one of the most desirable streets in Lakeshore, offers a gorgeous lot on the outside loop of the street. Backing onto mature trees and Doreen Thomas Trail which provides immediate access to the scenic network of paths within the Laurel Creek Conservation. This home is a perfect fit for nature lovers and those who enjoy an outdoor living space that offers peace and quiet, a deck, a covered patio and beautiful landscaping front and back. Located near John M. Harper Public Library and halfway between the great shopping options of Laurelwood and Lakeshore North, this is a very convenient location. This move-in ready home boasts an open concept main floor, a recently updated kitchen in a serene colour palette (2023), new carpeting in lower level (2026), a cozy fireplace in the living room, a spacious primary bedroom overlooking the back yard and much more. Ideal for multi-generational living with a lower level that offers a separate entrance, large windows, a walkout to the back yard, decent ceiling height and a rough-in on the main floor for a 2nd laundry. Inclusions: a modern fan hood and all kitchen appliances (refrigerator, stove, dishwasher 2023) as well as washer and dryer (2023), water softener (2024) and rented hot water heater (2025). Oversized garage offers a work bench and plenty of space for parking, storage and home projects. Just move in and enjoy this solidly-built lovely home which is much larger than it appears from the street. Visit the website to view the 3D tour, full floor plans and more photos.
Upcoming Open House
Property Details
Interior
Features
Basement Floor
Bedroom
4.67 x 3.71Laminate
Bathroom
3.02 x 1.424-piece / tile floors
Laundry
3.61 x 1.75Family Room
6.35 x 4.29carpet / sliding doors
Exterior
Features
Parking
Garage spaces 1
Garage type -
Other parking spaces 2
Total parking spaces 3
Property History
 39
39