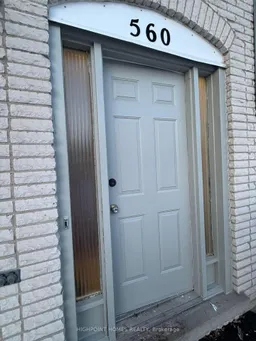
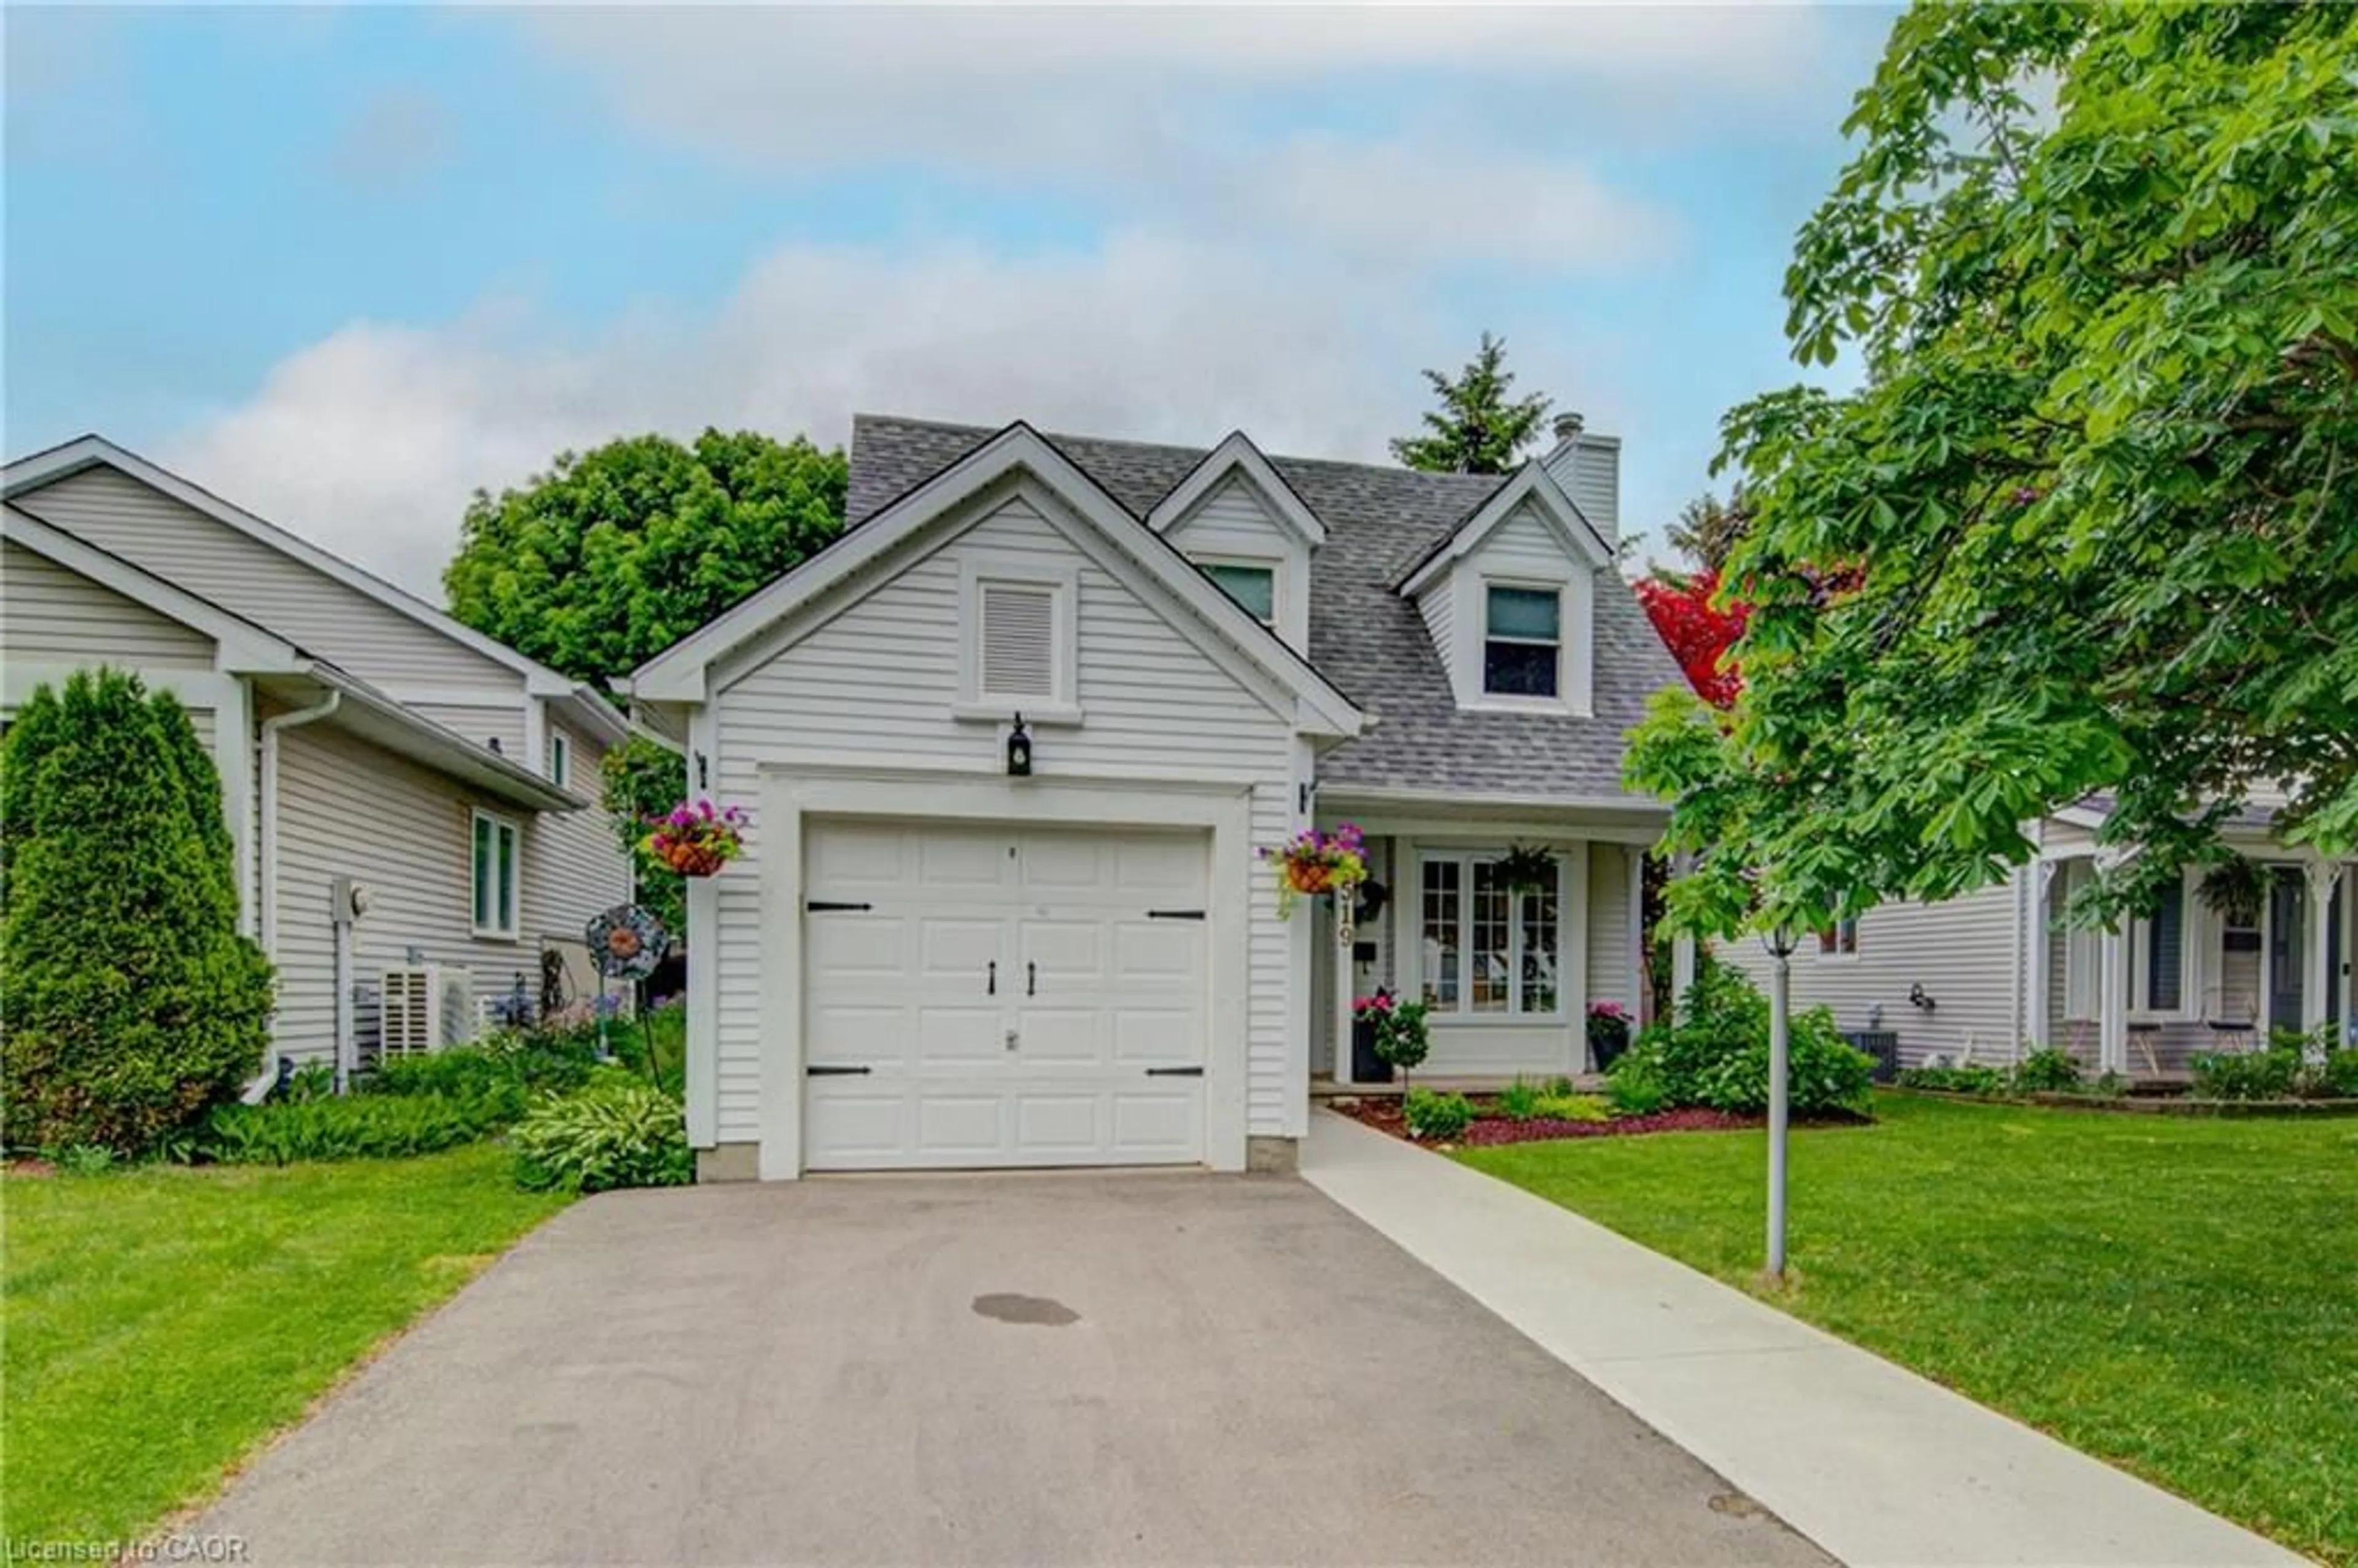
560 Glen Forrest Blvd, Waterloo, Ontario N2L 4J2
Contact us about this property
Highlights
Estimated valueThis is the price Wahi expects this property to sell for.
The calculation is powered by our Instant Home Value Estimate, which uses current market and property price trends to estimate your home’s value with a 90% accuracy rate.Not available
Price/Sqft$779/sqft
Monthly cost
Open Calculator
Description
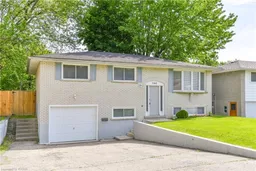
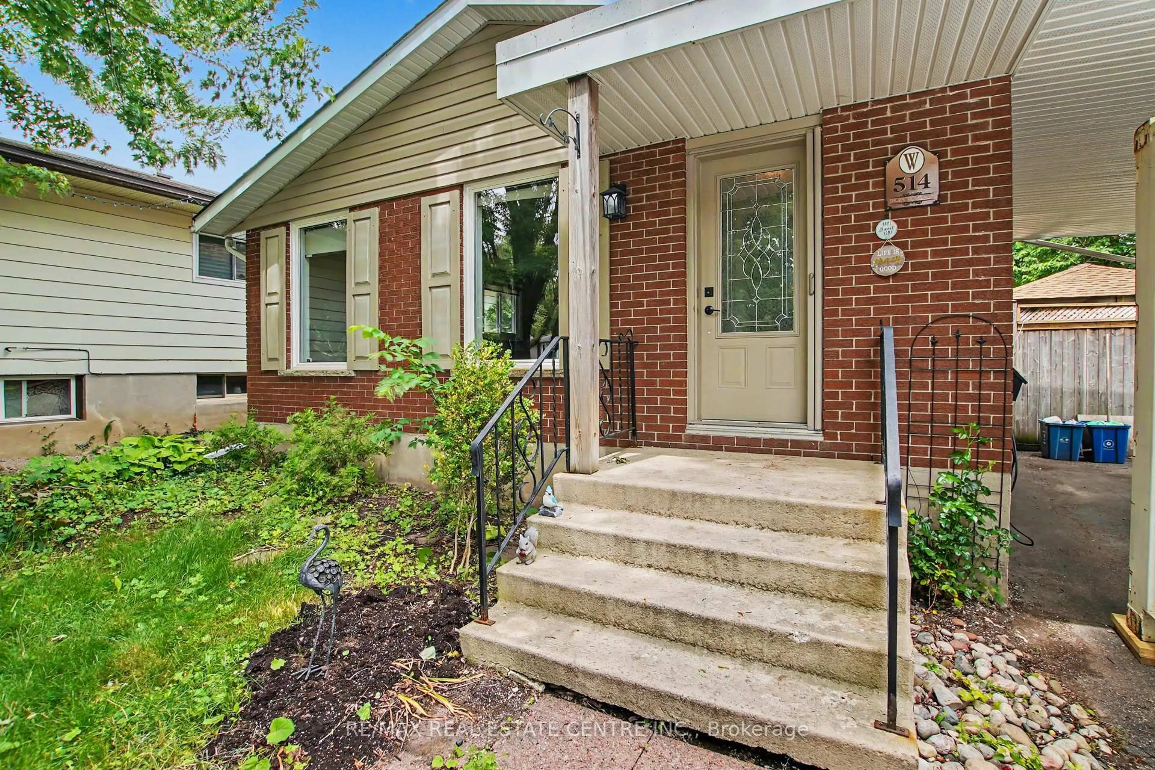
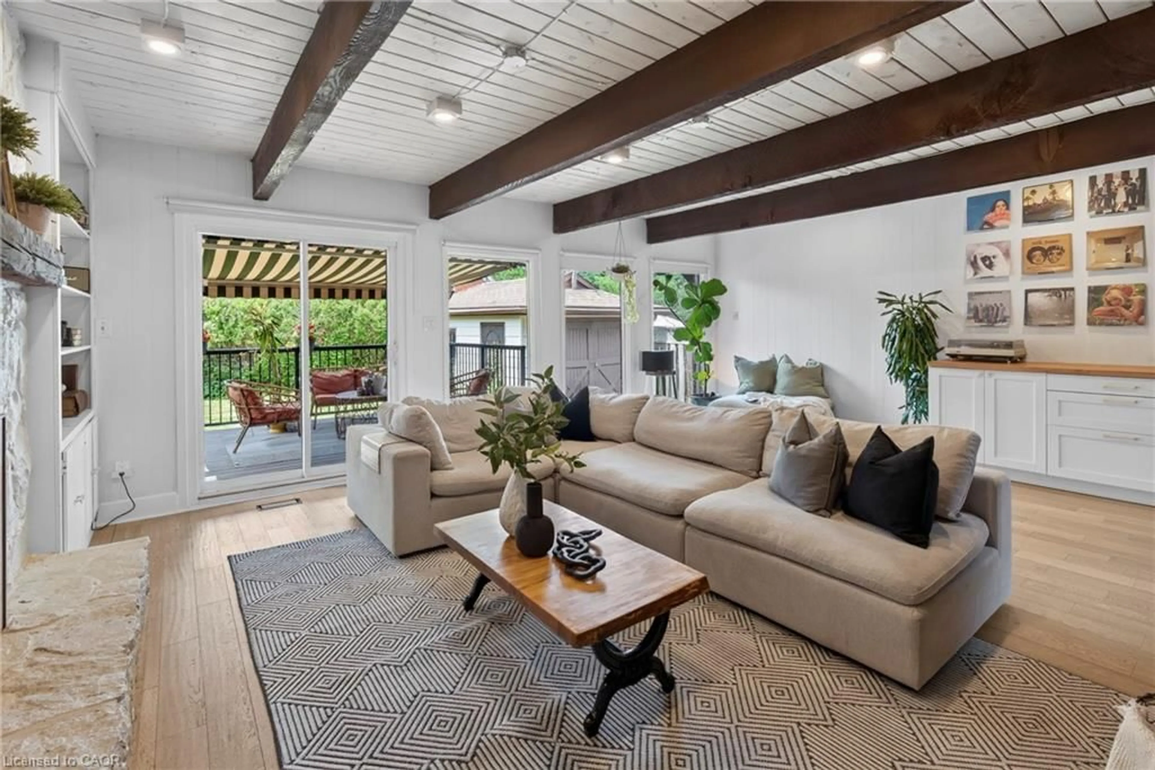
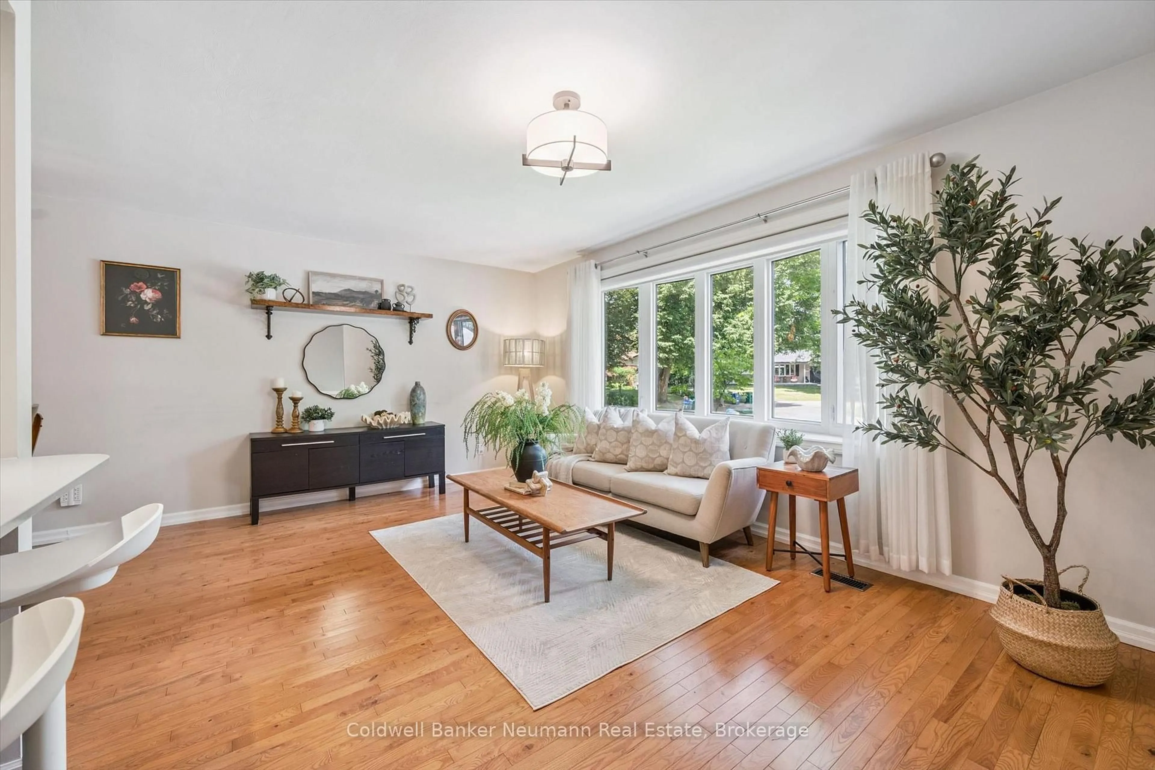
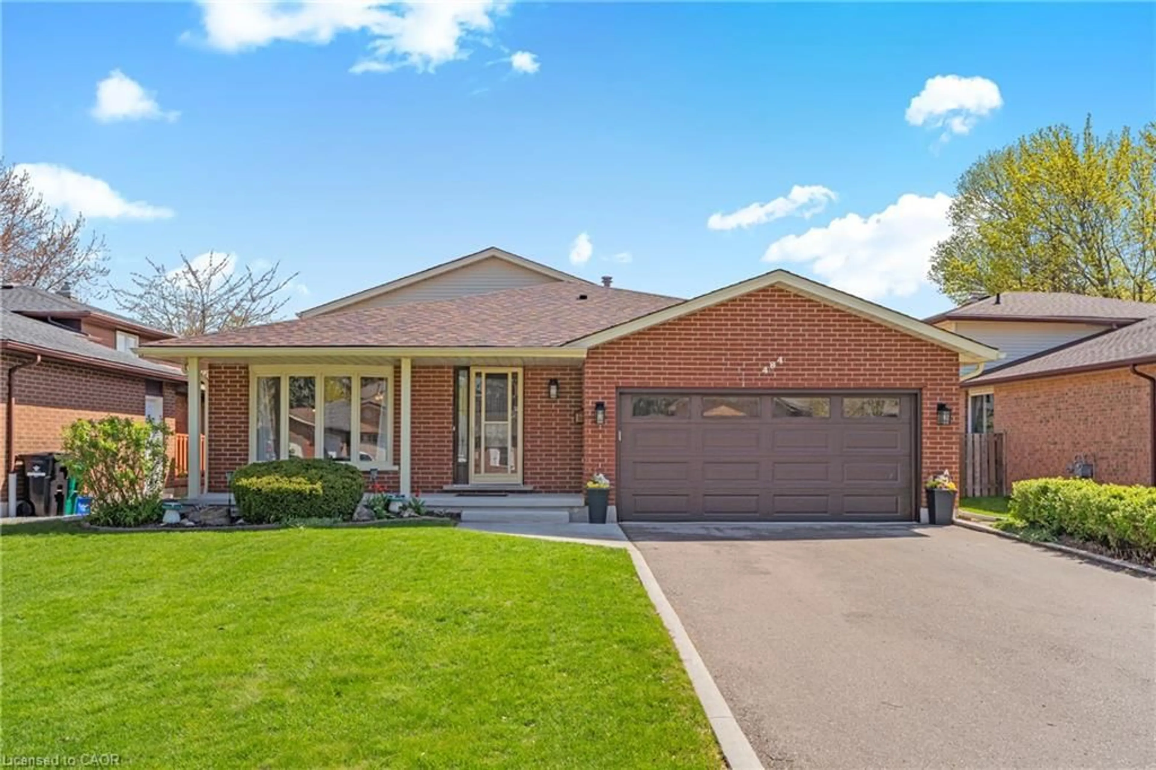
Welcome to 560 Glen Forrest Boulevard, where pride of ownership is evident throughout this well-maintained raised bungalow in the sought-after Lakeshore Village community of Waterloo. This bright, carpet-free home features a practical layout with 3+3 bedrooms and 2 bathrooms, offering comfortable space for families. Enjoy the walk-out to the deck with a BBQ area overlooking the backyard. The home is vacant and ready for immediate move-in, making it an excellent opportunity for those looking for a well-cared-for property they can make their own. Recent updates include new vinyl flooring, a new A/C and furnace in 2024, roof shingles replaced in 2021, and retaining wall repairs along with a new fence in 2020. The den also features a large window, bringing in plenty of natural light. Conveniently located close to universities, schools, shopping, library, parks, and public transit, this home offers a great combination of comfort, functionality, and convenience in a desirable Waterloo neighbourhood.
Property Details
Interior
Features
Main Floor
Living
3.5 x 3.5Open Concept
Dining
2.8 x 3.5Open Concept
Primary
3.4 x 3.3Closet
2nd Br
3.3 x 2.4Closet
Exterior
Features
Parking
Garage spaces 1
Garage type Built-In
Other parking spaces 4
Total parking spaces 5
Property History
 37
37