1 day on Market

518 Twin Oaks Cres, Waterloo, Ontario N2L 4R8

Detached
3
2 + 1
~2439 sqft
$699,900
Get pre-qualifiedPowered by nesto
Detached
3
2 + 1
~2439 sqft

Contact us about this property

Call

Highlights

Property Estimate

Days on market1 day

Estimated valueNot available

Price/Sqft$286/sqft

Monthly cost

Open Calculator

Description

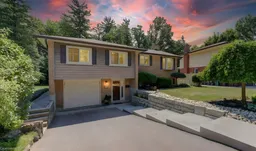
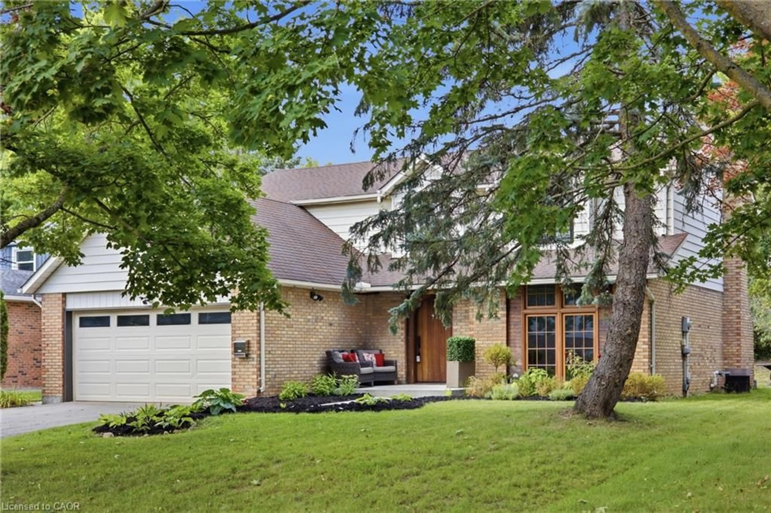
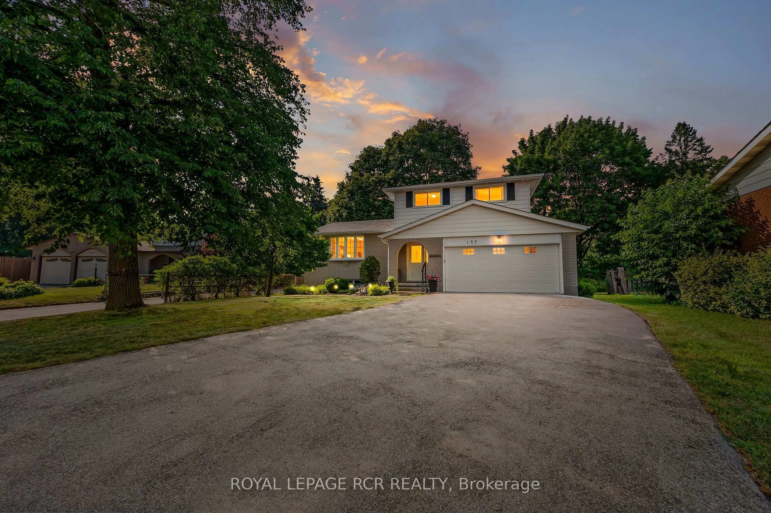
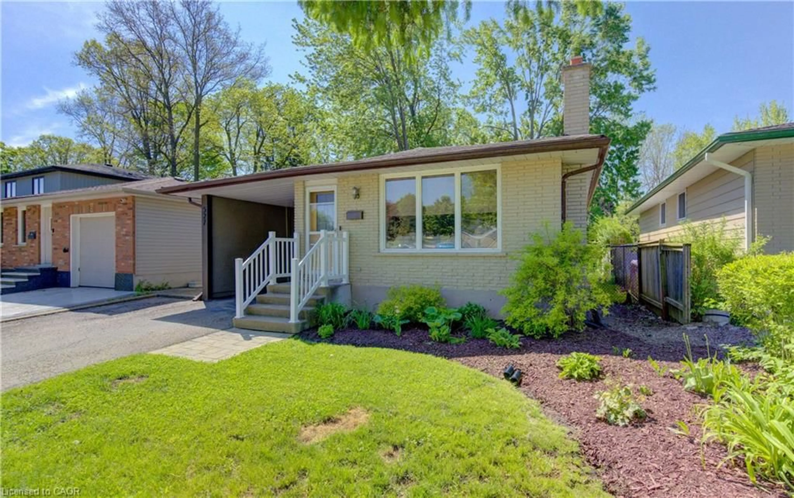
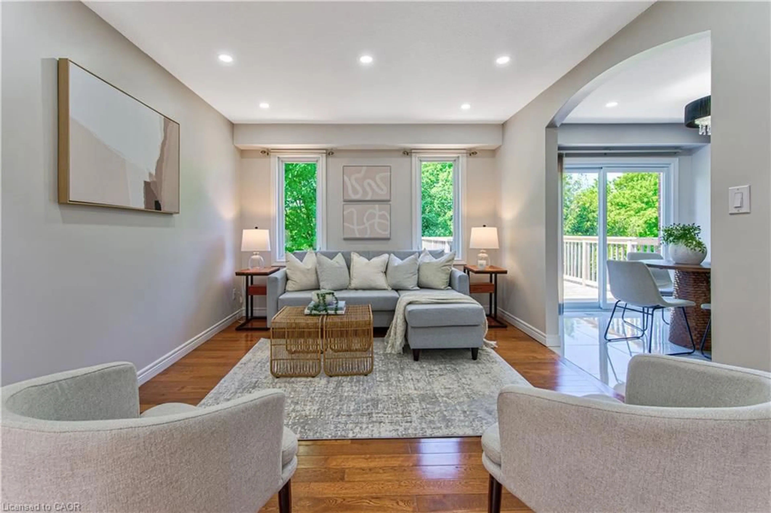
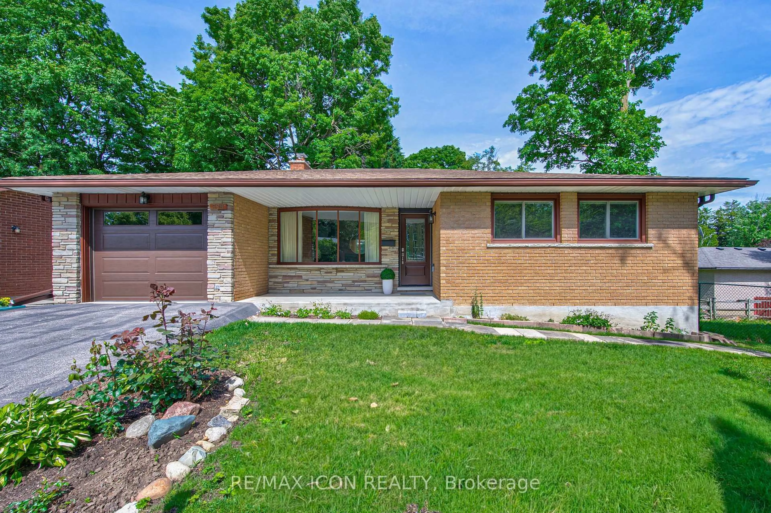
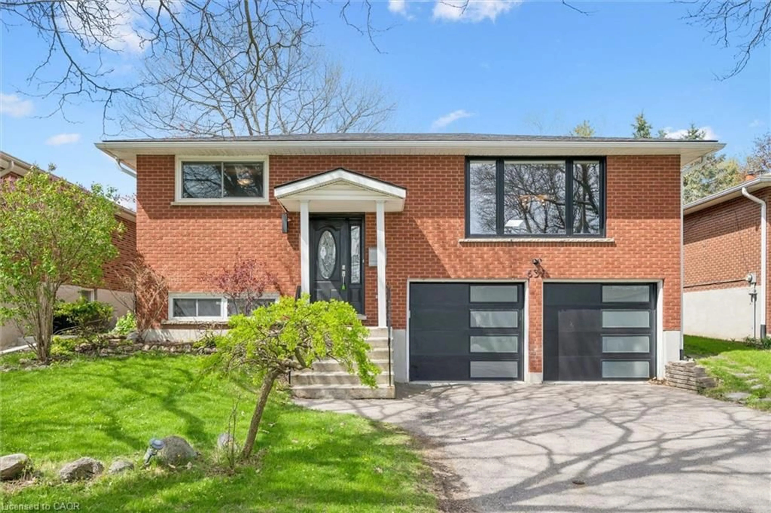
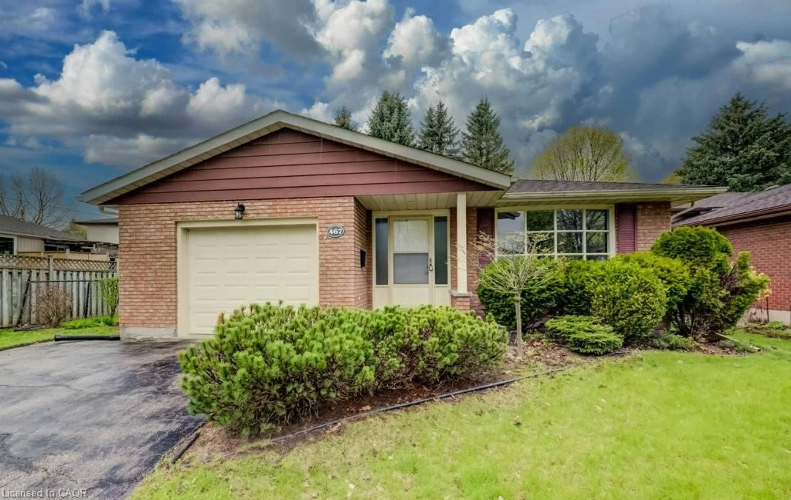
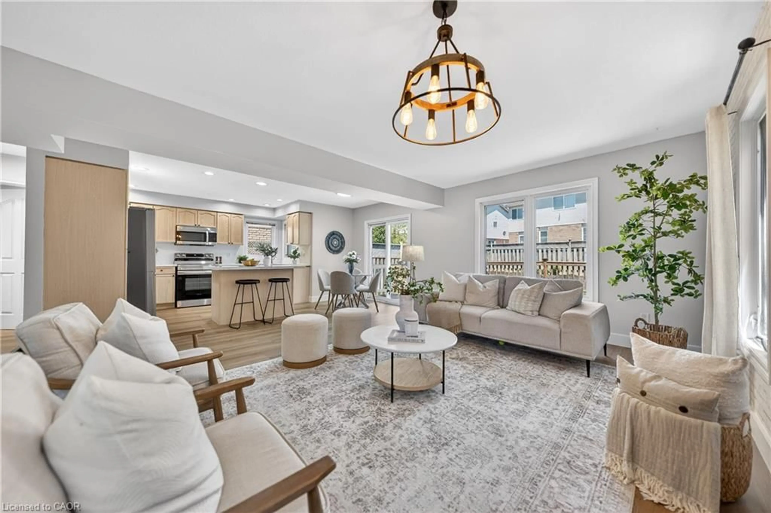
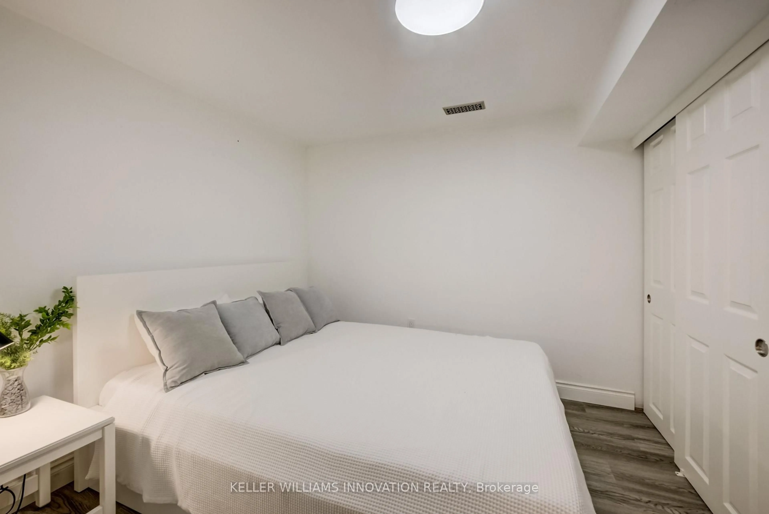
Welcome to this beautifully maintained 3-bedroom, 2-bathroom home, perfectly situated on a quiet, family-friendly street in a highly desirable neighbourhood. Offering a functional layout, quality updates, and an exceptional location, this home is ideal for growing families, first-time buyers, or investors alike. The heart of the home is the bright and inviting main floor, where the kitchen and living room seamlessly connect to a spacious sunroom addition completed in 2007. Filled with natural light, this versatile space is perfect for entertaining, relaxing with family, or enjoying your morning coffee year-round. Downstairs, the fully renovated basement provides additional living space that's ideal for a recreation room, home office, gym, or guest retreat. Step outside to enjoy the beautifully updated outdoor living areas, featuring a new concrete patio (2023), a rebuilt deck (2024), and attractive concrete front steps (2022), creating excellent curb appeal and plenty of space to enjoy the outdoors. Conveniently located within walking distance of elementary schools, with easy transit access to the universities and just minutes from the expressway, this home offers the perfect combination of comfort, convenience, and lifestyle. Don't miss your opportunity to make this move-in ready home your own!


Property Details

StyleResidential
View-
Age of property1971
SqFt~2439 SqFt
Lot Size6,705 SqFt(138.84 x 48.3)
Parking Spaces3
MLS ®Number40853357
Community NameLakeshore
Data SourceITSO
Listing byMCINTYRE REAL ESTATE SERVICES INC.

Features

Heating: Forced Air, Natural Gas
Central Vacuum
Cooling: Central Air
Basement: Walk-Out Access, Full, Finished

Main Floor

Bedroom

2.95 x 3.02

Living Room

3.63 x 5.84

Family Room

3.56 x 5.79

Dining Room

3.07 x 2.79


Features

Lot size: 6,705 SqFt
Sewer (Municipal)

Parking

Garage spaces 1

Garage type -

Other parking spaces 2

Total parking spaces 3


Property History

Aug 5, 2026
ListedActive
$699,900
1 day on market
history photo preview48
Listing by itso®
Property listed by MCINTYRE REAL ESTATE SERVICES INC., Brokerage
Agent Banner Image
Interested in this property?Get in touch to get the inside scoop.
Market Data - Lakeshore

Geo Zone Map ThumbnailLakeshore

Seller's Market

View Market Data

Detached house - for the past 30 days

Buyer's market Seller's market

Avg. Days on Market

Past 30 days

57 days

Compared to

2025

24 days

2024

13 days

2023

10 days

New Listings

Past 30 days

8 listings

Compared to

2025

18 listings

2024

13 listings

2023

6 listings

Units sold

Past 30 days

7 units

Compared to

2025

7 units

2024

5 units

2023

7 units

Median Sold Price

Past 30 days

$686,000

Compared to

2025

$679,500

2024

$820,000

2023

$757,000


Population and Demographics

Overview

Total population 3044
Average household income $96,715

Age (%)

0 to 19
22%
20 to 34
30%
35 to 49
17%
50 to 64
16%
65 and plus
15%

Household composition (%)

Single family
61%
Single person
26%
Multi person
12%
Multi family
0%

Mother tongue (%)

English
78%
Others
4%
Mandarin
4%
Spanish
2%
Arabic
2%
German
2%
Somali
1%
Hindi
1%
Iranian Persian
1%

House tenancy (%)

Renters
51%
Owners
49%

What’s nearby?Essentials within 5 km

Local Logic

Transportation Scores

Estimated Budget