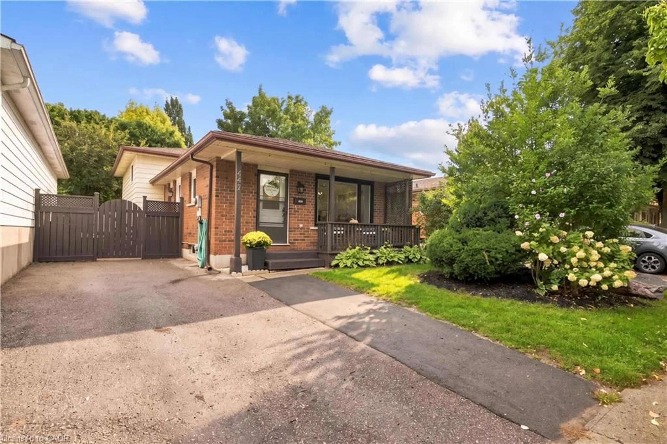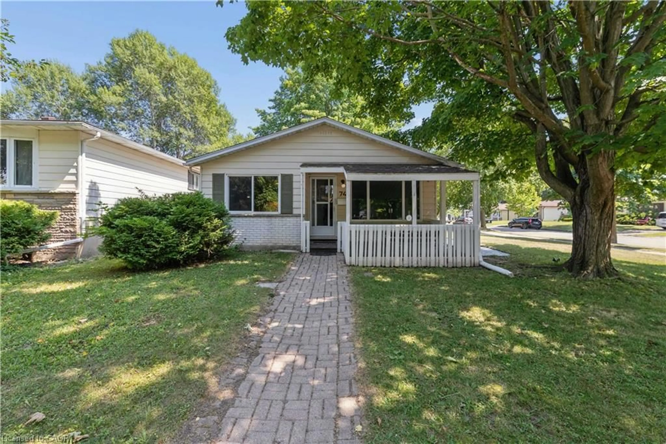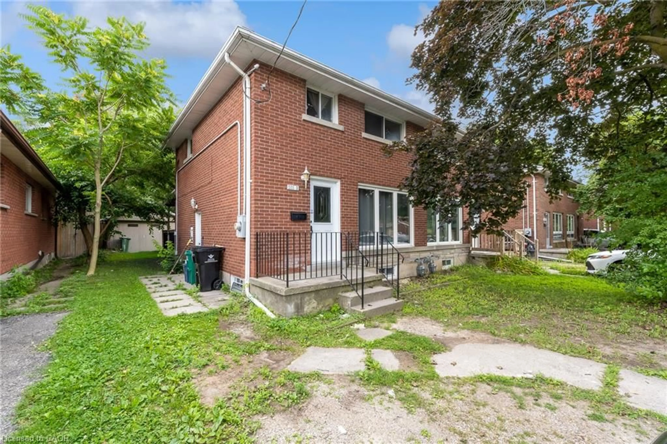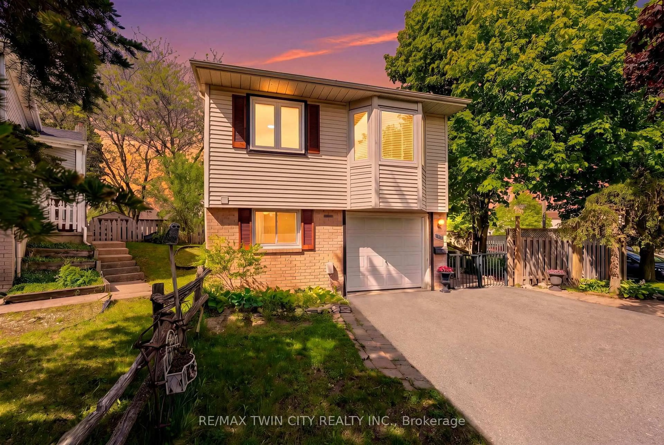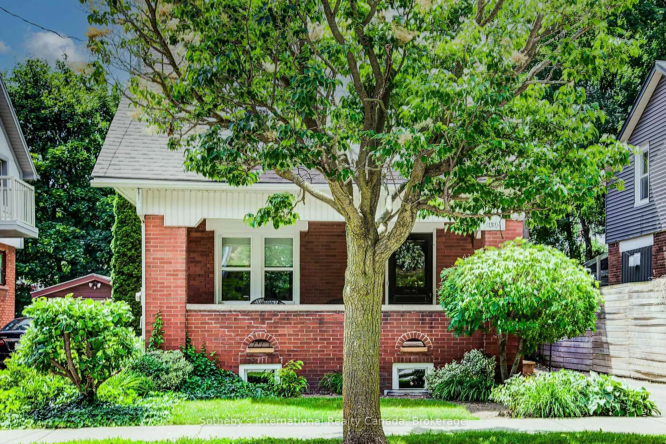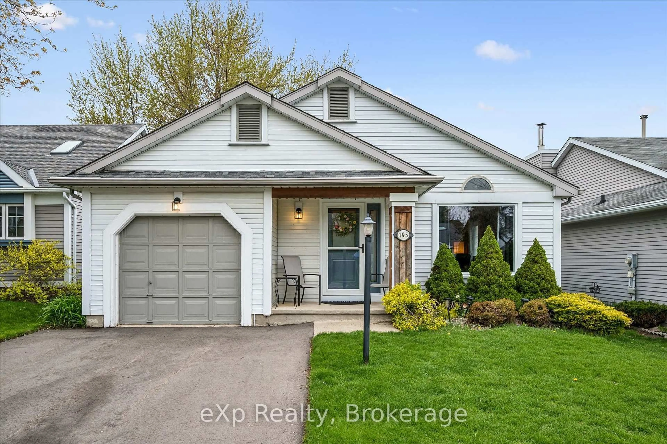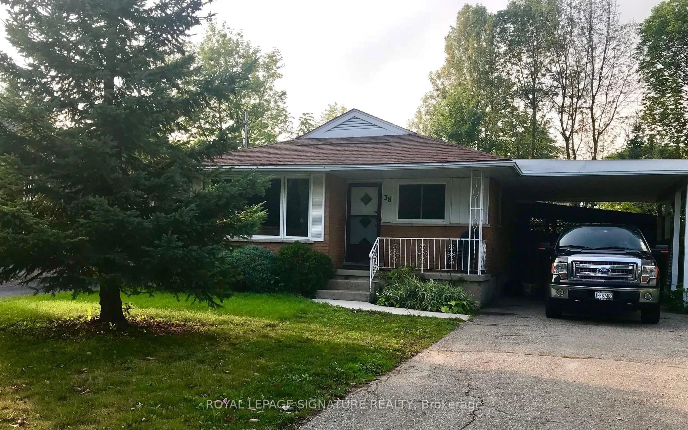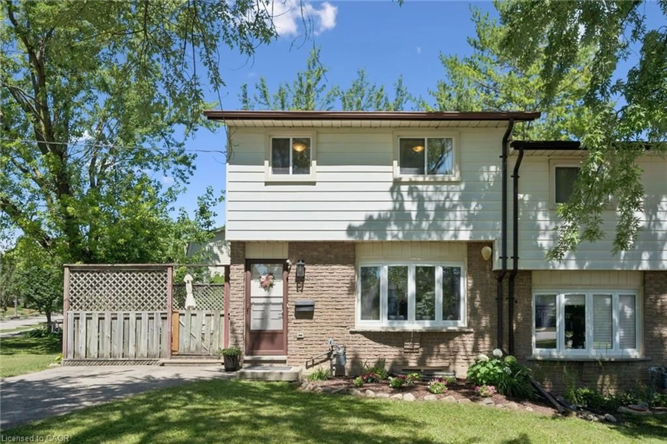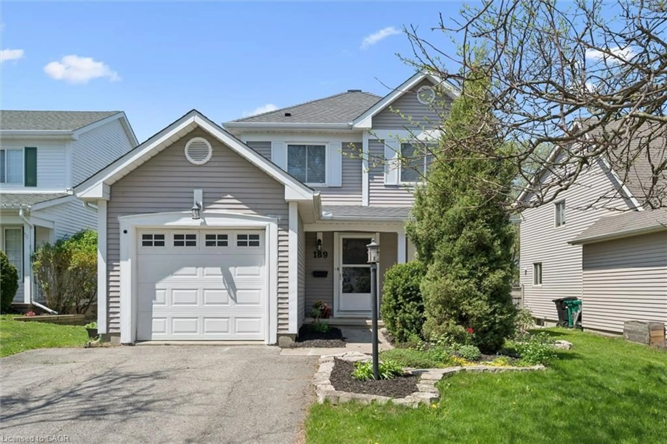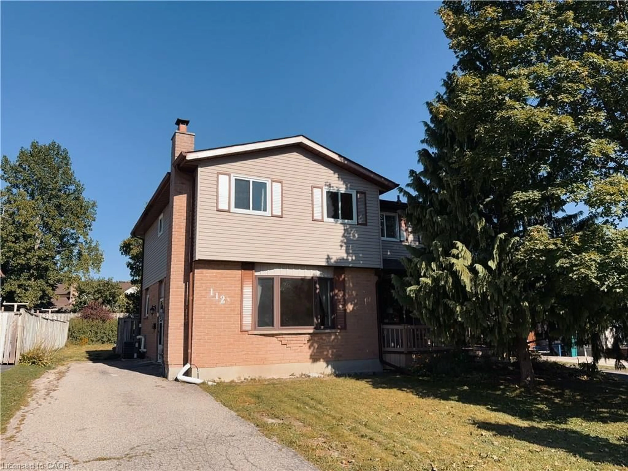
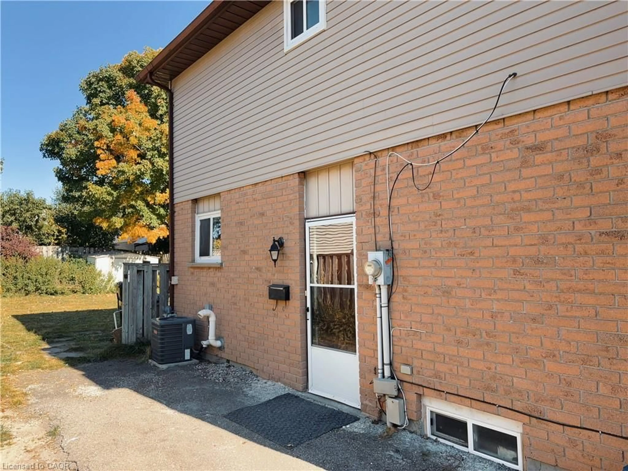
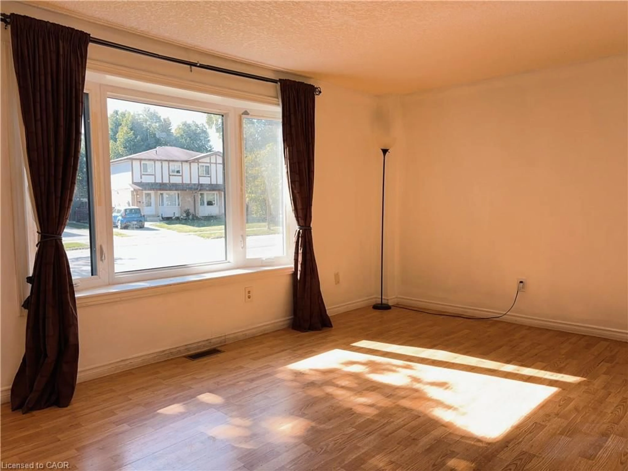
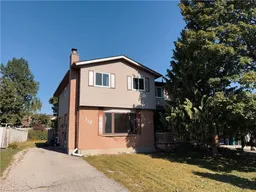
Home with brick exterior material, street for 112 Northlake Dr #A, Waterloo Ontario N2V 1H6
5 days on Market

112 Northlake Dr #A, Waterloo, Ontario N2V 1H6

Detached
3
2
~1061 sqft
$580,000
Get pre-qualifiedPowered by nesto
Detached
3
2
~1061 sqft

Contact us about this property

Call

Highlights

Property Estimate

Days on market5 days

Estimated valueNot available

Price/Sqft$546/sqft

Monthly cost

Open Calculator

Description

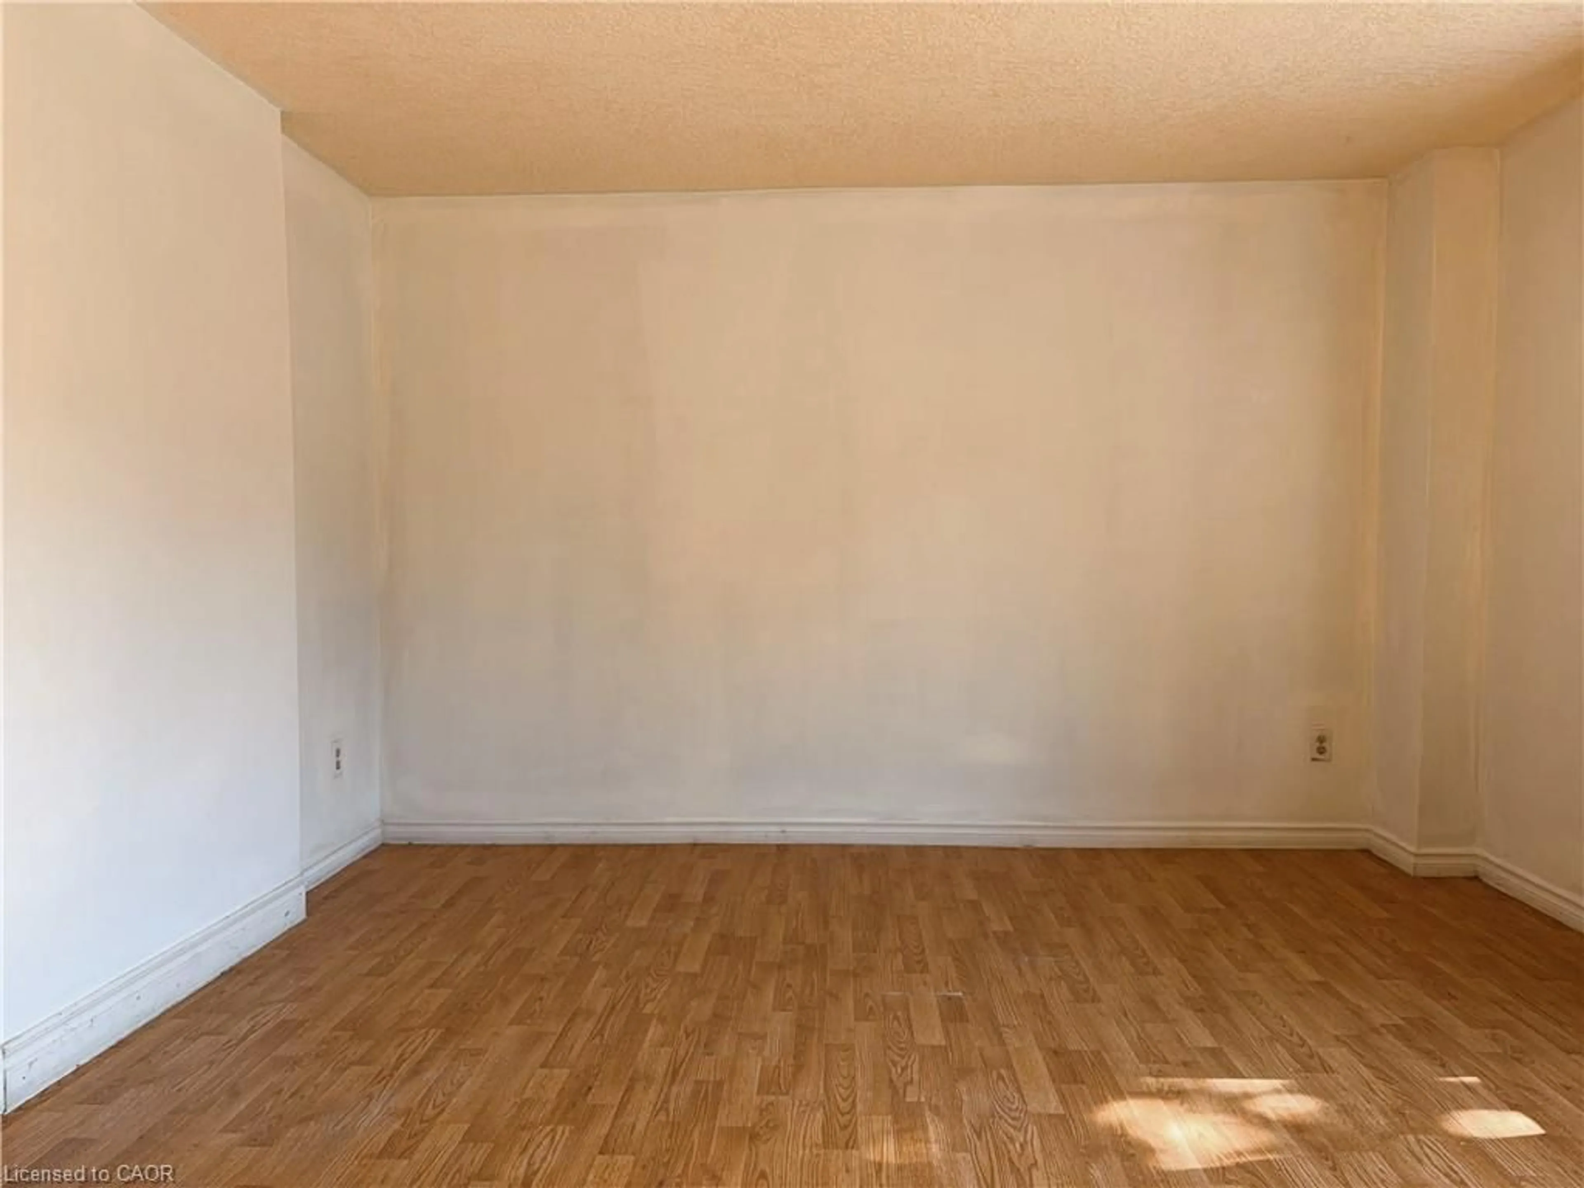
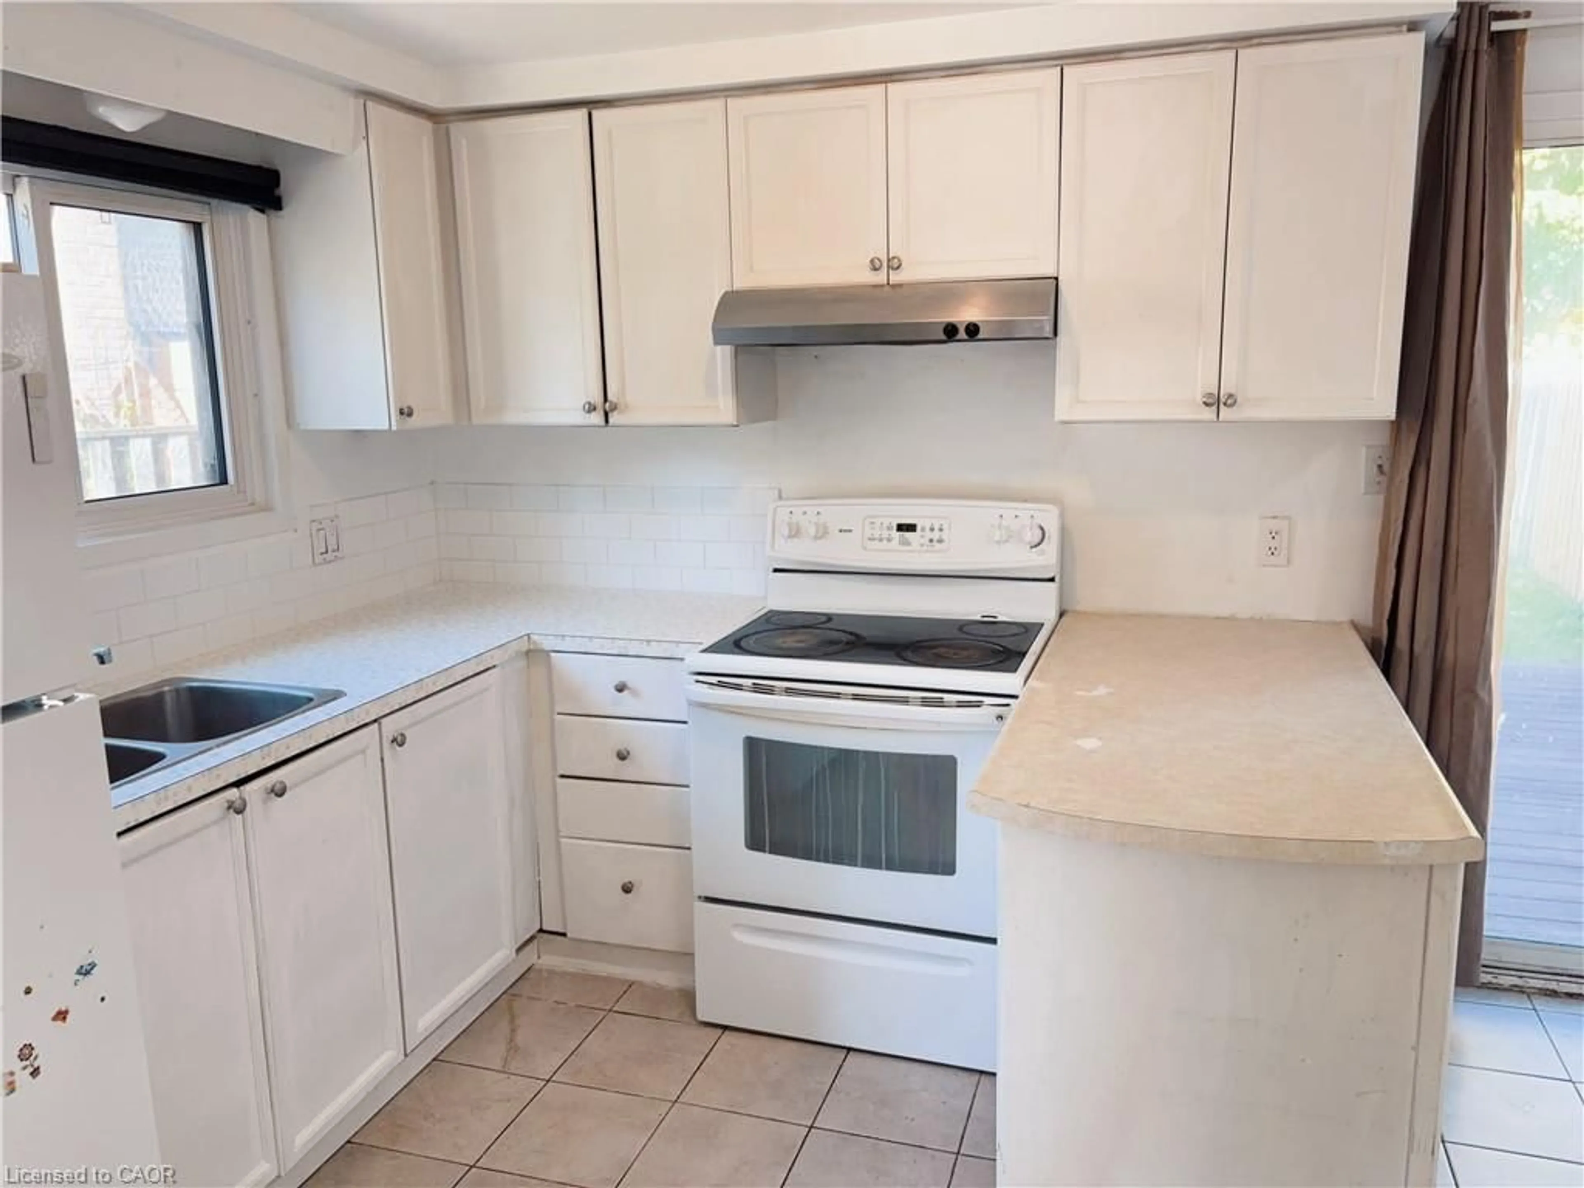
Welcome to 112A Northlake Drive! One of the standout features of this bright 3-bedroom semi-detached home is the exceptionally large, fully fenced backyard—offering plenty of space for children, pets, gardening, outdoor entertaining, or simply enjoying your own private outdoor retreat. Located in Waterloo’s established Lakeshore North neighbourhood, the home offers a practical and comfortable layout with an eat-in kitchen and sliding doors providing direct access to the backyard. Upstairs features three bedrooms and a full bathroom, while the finished basement adds valuable living space with a recreation room and convenient 3-piece bath. Close to schools, parks, shopping, public transit, conservation areas and major roadways, with easy access to the expressway. A great opportunity for first-time buyers, families or investors looking for space, convenience and a truly impressive backyard. Roof (2021), AC (2022)


Property Details

StyleTraditional
View-
Age of property1985
SqFt~1061 SqFt
Lot Size3,719 Ac(111.71 x 33.3)
Parking Spaces3
MLS ®Number40865780
Community NameLakeshore North
Data SourceITSO
Listing byEngel & Völkers Toronto Central

Features

Heating: Forced Air, Natural Gas, Other
Cooling: Central Air
Basement: Full, Finished

Second Floor

Bedroom

10.11 x 8.02

Bathroom

4-Piece

Bedroom

10.11 x 8.02

Bedroom Primary

14.05 x 9.1


Features

Lot size: 3,719 Ac
Sewer (Municipal)

Parking

Garage spaces -

Garage type -

Total parking spaces 3


Property History
Sep 23, 2026
ListedActive
$580,000
5 days on market
history photo preview23
Listing by itso®
Property listed by Engel & Völkers Toronto Central, Brokerage
Agent Banner Image
Interested in this property?Get in touch to get the inside scoop.

Market Data - Lakeshore North

Geo Zone Map ThumbnailLakeshore North

Strong Seller's Market

View Market Data

Detached house - for the past 30 days

Buyer's market Seller's market

Avg. Days on Market

Past 30 days

21 days

Compared to

2025

27 days

2024

9 days

2023

18 days

New Listings

Past 30 days

5 listings

Compared to

2025

8 listings

2024

6 listings

2023

5 listings

Units sold

Past 30 days

7 units

Compared to

2025

4 units

2024

6 units

2023

4 units

Median Sold Price

Past 30 days

$770,000

Compared to

2025

$885,000

2024

$717,500

2023

$822,500


Population and Demographics

Overview

Total population 3967
Average household income $140,144

Age (%)

0 to 19
20%
20 to 34
19%
35 to 49
19%
50 to 64
25%
65 and plus
18%

Household composition (%)

Single family
78%
Single person
19%
Multi person
3%
Multi family
0%

Mother tongue (%)

English
87%
Others
5%
German
3%
Mandarin
2%
Spanish
1%

House tenancy (%)

Owners
89%
Renters
11%

What’s nearby?Essentials within 5 km

Local Logic

Transportation Scores

Estimated Budget