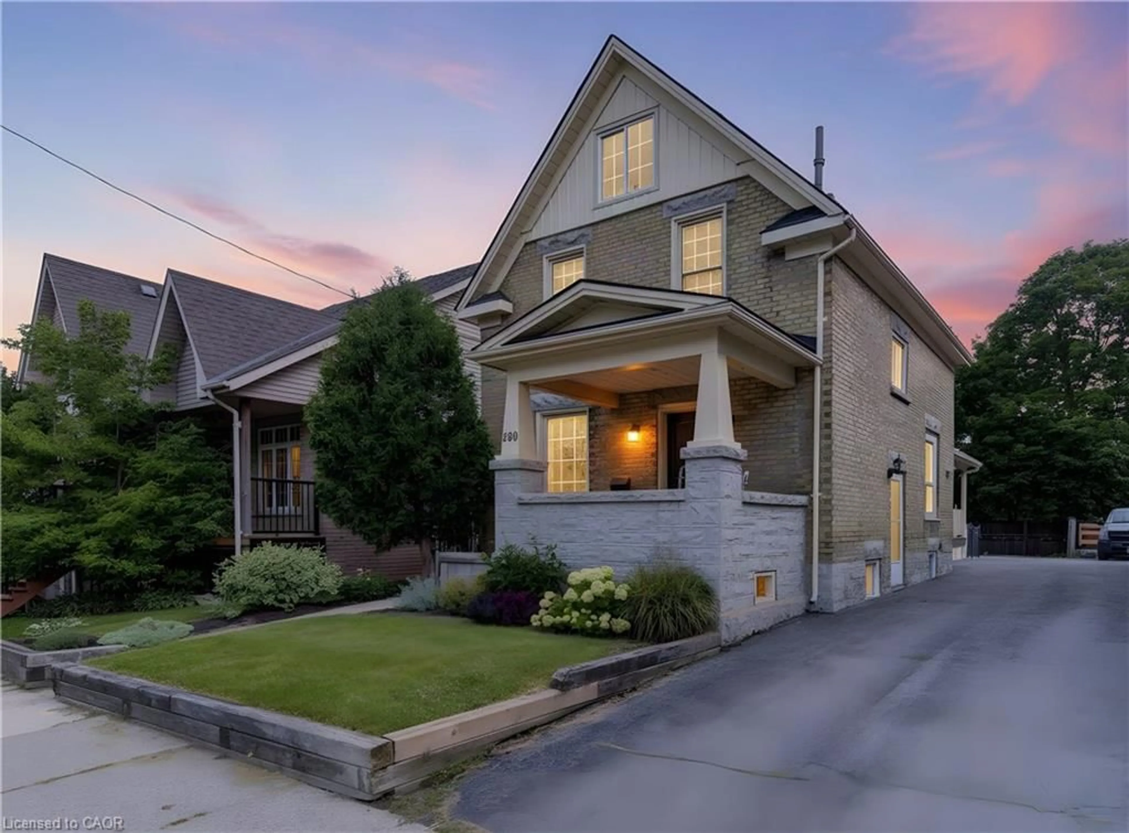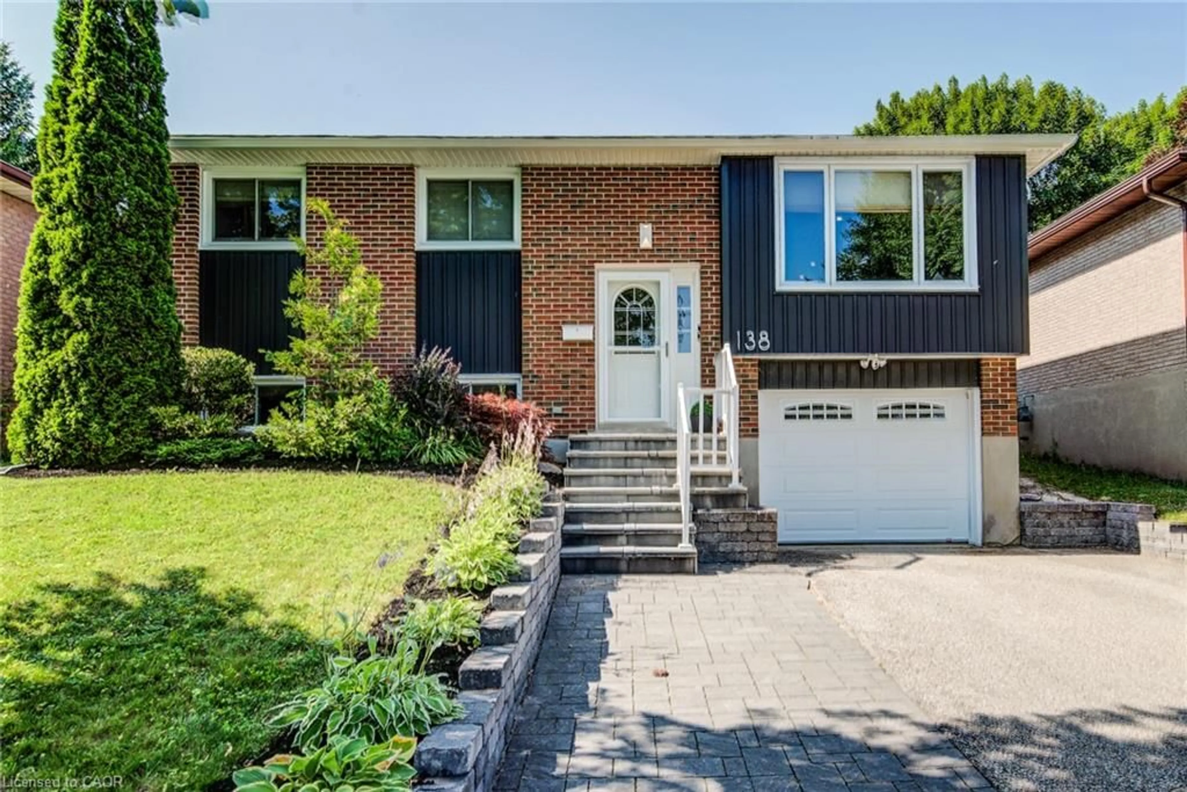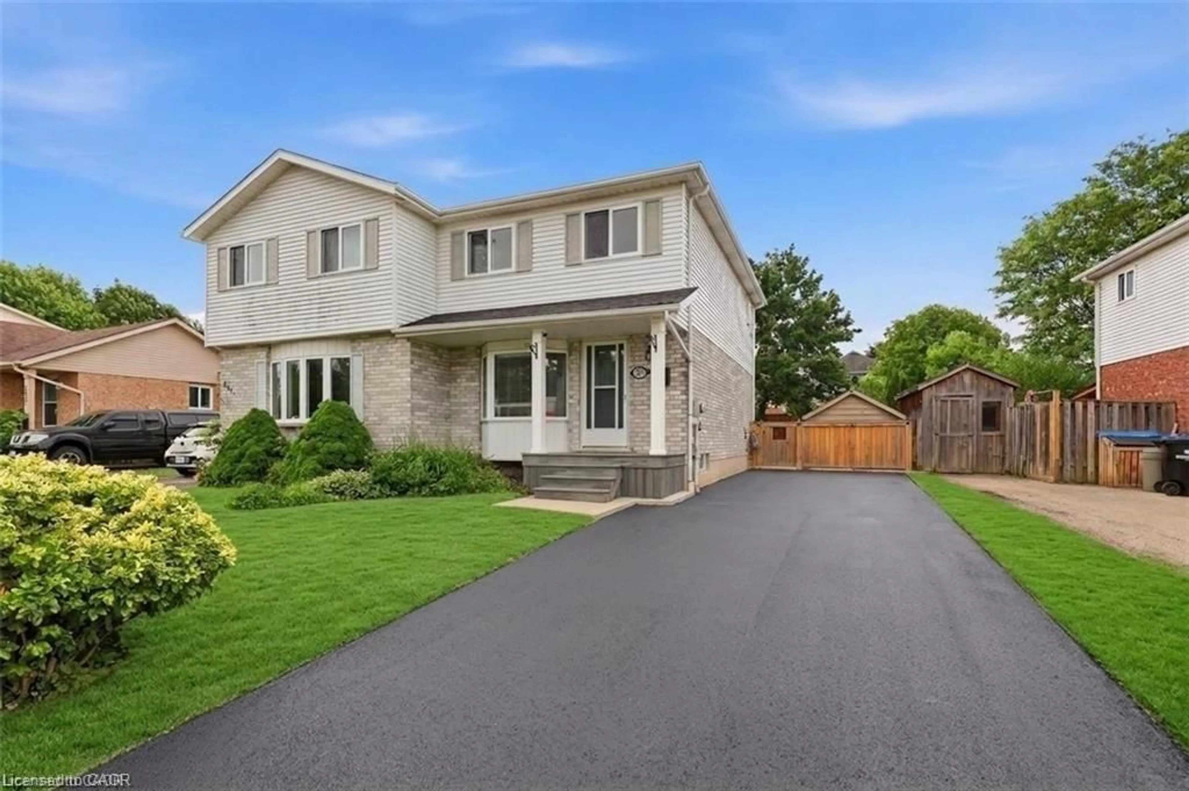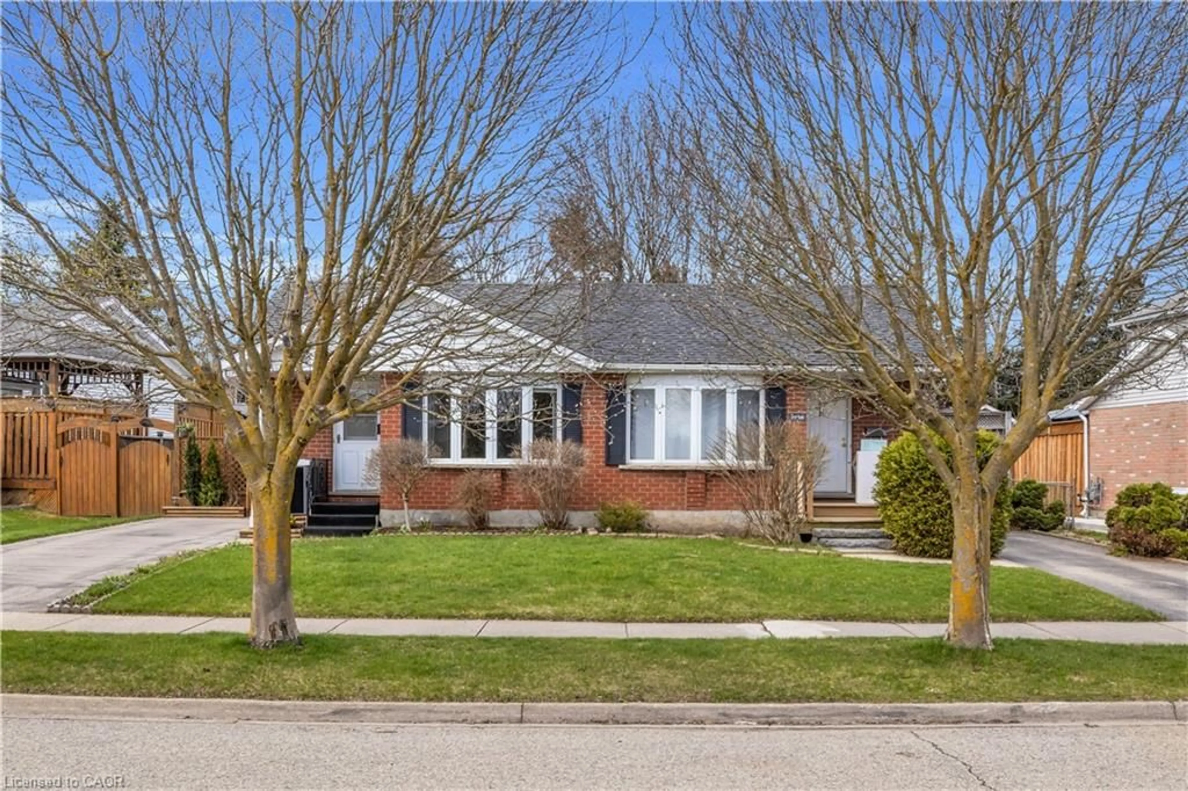
Open: Sun, 1PM to 3PM
Unknown for 74 Helene Cres, Waterloo Ontario N2L 5E5
2 hours on Market

74 Helene Cres, Waterloo, Ontario N2L 5E5

Detached
3 + 1
2
~700-1100 sqft
$599,000
Get pre-qualifiedPowered by nesto
Detached
3 + 1
2
~700-1100 sqft

Contact us about this property

Call

Highlights

Property Estimate

Days on market2 hours

Estimated valueNot available

Price/Sqft$700/sqft

Monthly cost

Open Calculator

Description

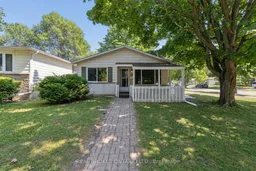
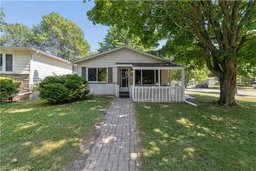
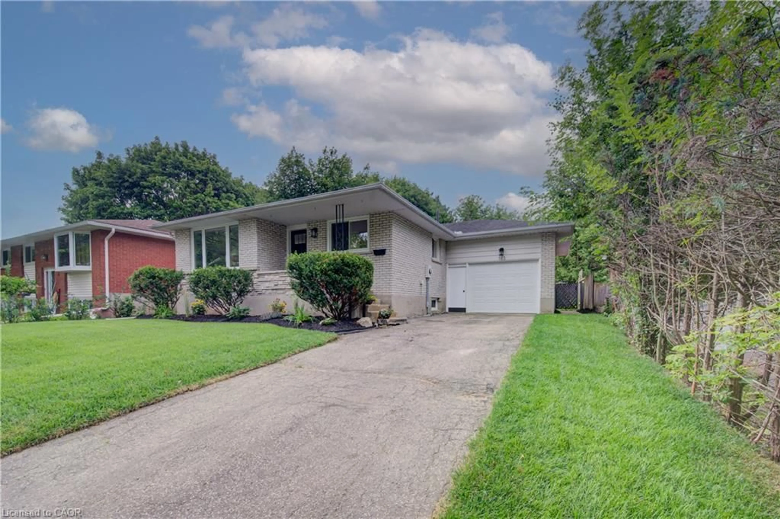
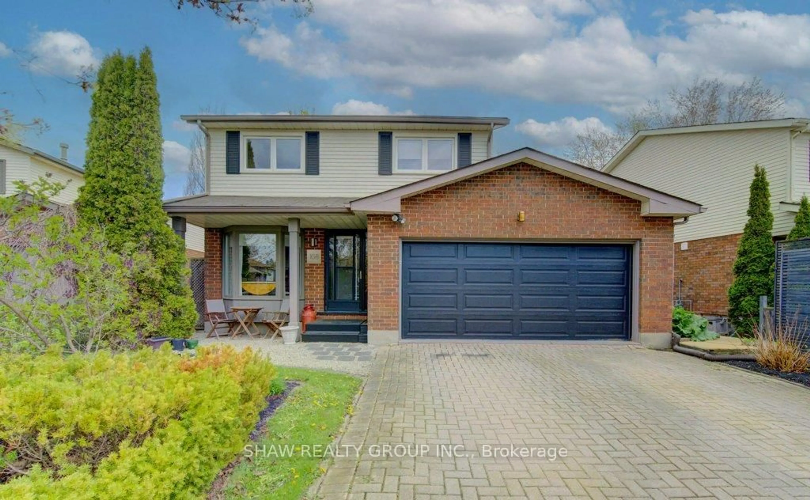
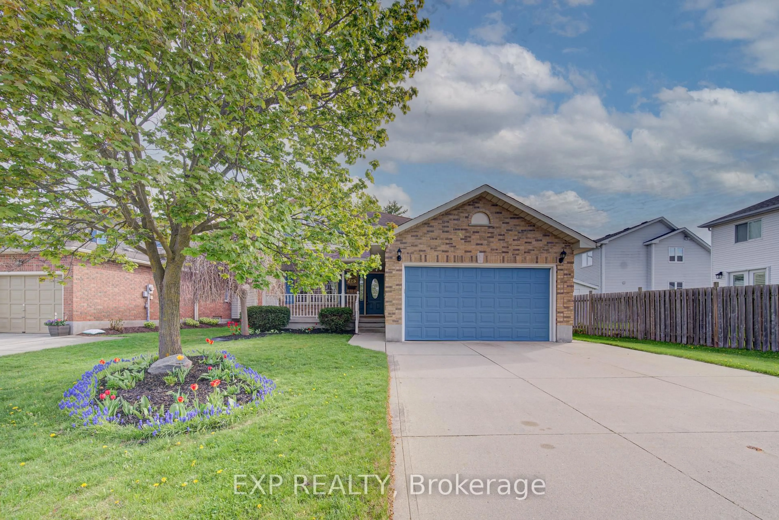
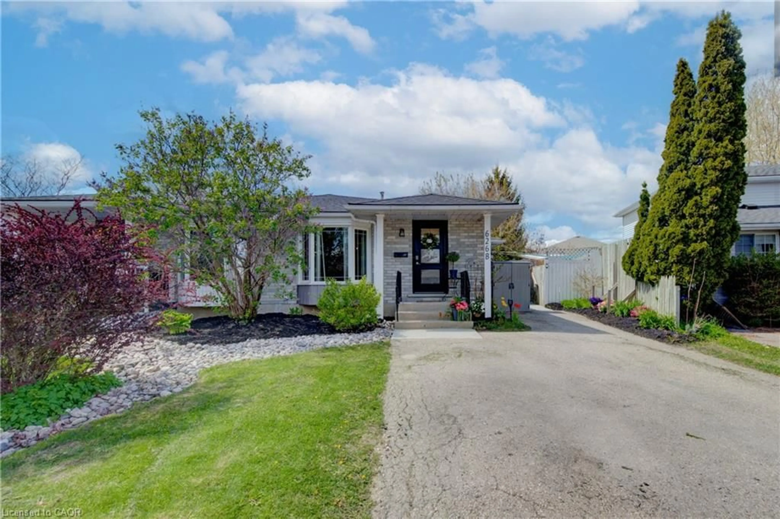
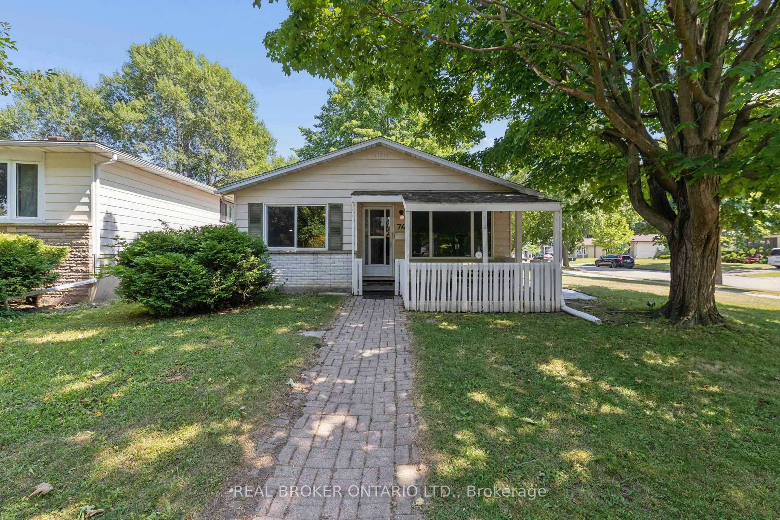
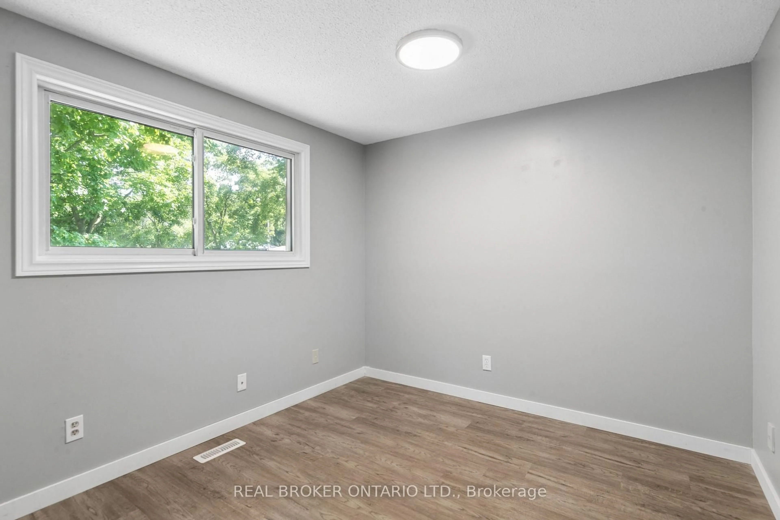
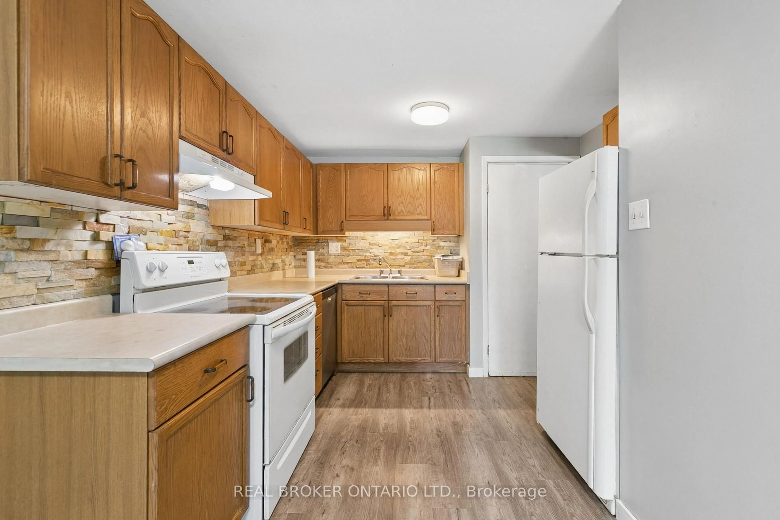
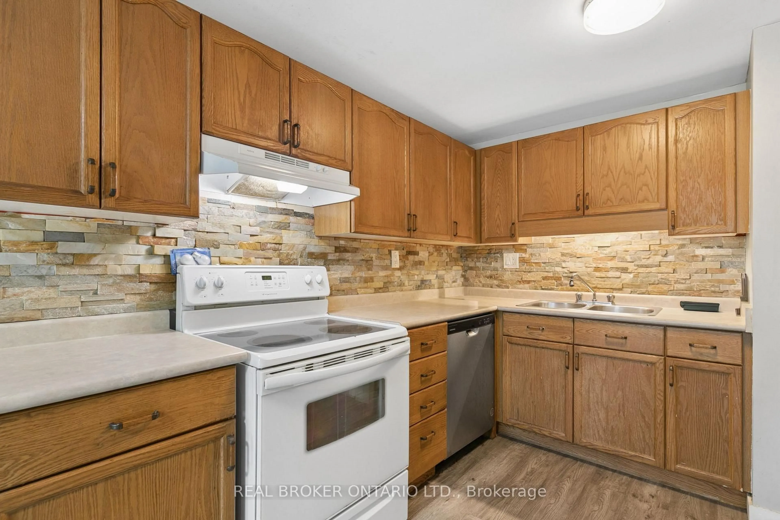
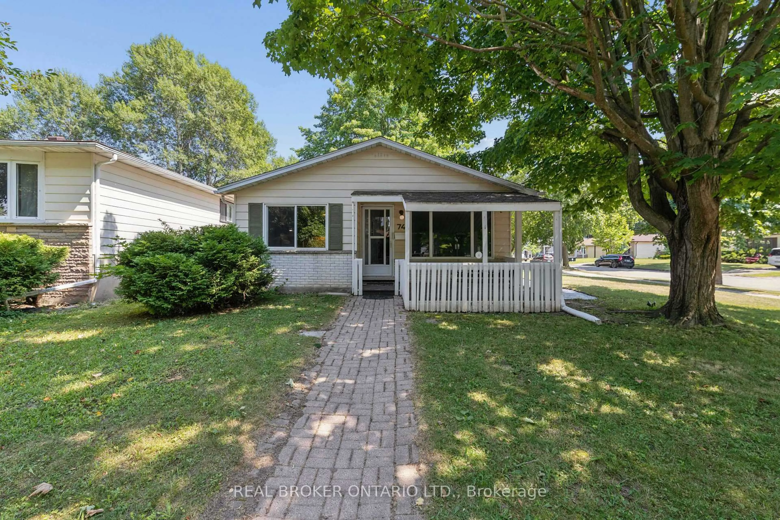
Welcome to 74 Helene Crescent, ideally located in Waterloo's highly sought after Beechwood neighbourhood. This well maintained 3+1 bedroom, 2 bathroom backsplit offers a spacious, functional layout with all three levels fully finished, providing plenty of room for growing families, multi generational living, or those working from home. The separate entrance to the basement adds incredible flexibility, whether you're looking for extra living space, a private guest suite, a spacious fourth bedroom with a double closet, or added income potential. Bright and inviting living areas, a practical floor plan, and ample parking make this home as convenient as it is comfortable. Perfectly situated on a quiet, mature crescent, you're just minutes from excellent schools, parks, trails, shopping, both universities, public transit, and everyday amenities. Offering an unbeatable combination of location, versatility, and long term value, this is an exceptional opportunity to own in one of Waterloo's most desirable family neighbourhoods. SOME PHOTOS HAVE BEEN VIRTUALLY STAGED.


Upcoming Open House

Jul 19Sun1:00 PM - 3:00 PM

Property Details

StyleBacksplit 3
View-
Age of property-
SqFt~700-1100 SqFt
Lot Size3,545 SqFt(81.32 x 43.6)
Parking Spaces3
MLS ®NumberX13561254
Community NameBeechwood
Data SourceTRREB
Listing byREAL BROKER ONTARIO LTD.

Features

Heating: Forced Air
Cooling: Central Air
Fireplace
Basement: Finished, Sep Entrance

Features

Lot size: 3,545 SqFt

Parking

Garage spaces -

Garage type -

Total parking spaces 3


Property listed by REAL BROKER ONTARIO LTD., Brokerage
Agent Banner Image
Interested in this property?Get in touch to get the inside scoop.

Market Data - Beechwood

Geo Zone Map ThumbnailBeechwood

Balanced Market

View Market Data

Detached house - for the past 30 days

Buyer's market Seller's market

Avg. Days on Market

Past 30 days

20 days

Compared to

2025

33 days

2024

15 days

2023

11 days

New Listings

Past 30 days

5 listings

Compared to

2025

17 listings

2024

15 listings

2023

12 listings

Units sold

Past 30 days

4 units

Compared to

2025

15 units

2024

7 units

2023

9 units

Median Sold Price

Past 30 days

$820,500

Compared to

2025

$1,080,000

2024

$1,076,100

2023

$1,140,140


Population and Demographics

Overview

Total population 7141
Average household income $139,800

Age (%)

0 to 19
20%
20 to 34
27%
35 to 49
16%
50 to 64
16%
65 and plus
21%

Household composition (%)

Single family
62%
Single person
28%
Multi person
9%
Multi family
1%

Mother tongue (%)

English
78%
Mandarin
5%
Others
4%
Arabic
4%
German
2%
Iranian Persian
2%
Spanish
1%

House tenancy (%)

Owners
57%
Renters
43%

What’s nearby?Essentials within 5 km

Local Logic

Transportation Scores

Estimated Budget