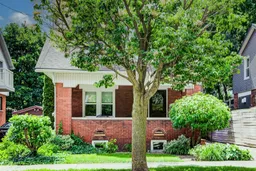
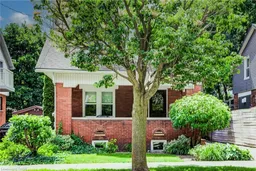
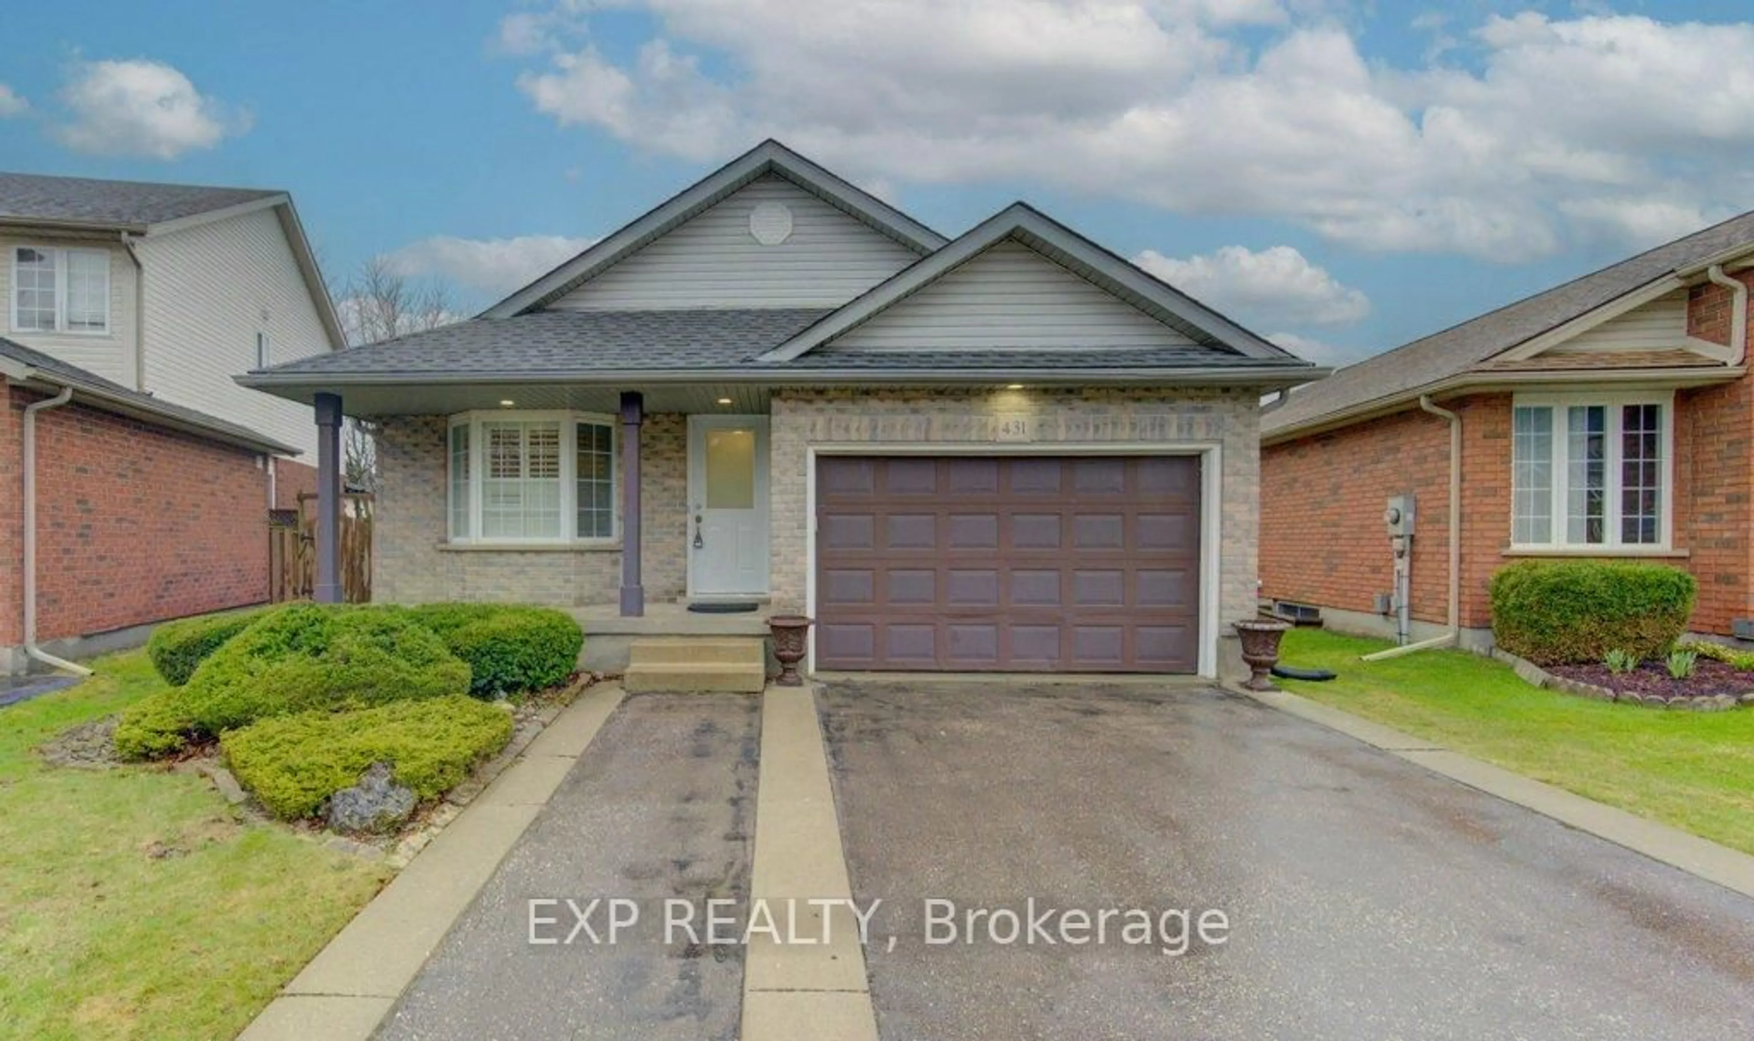
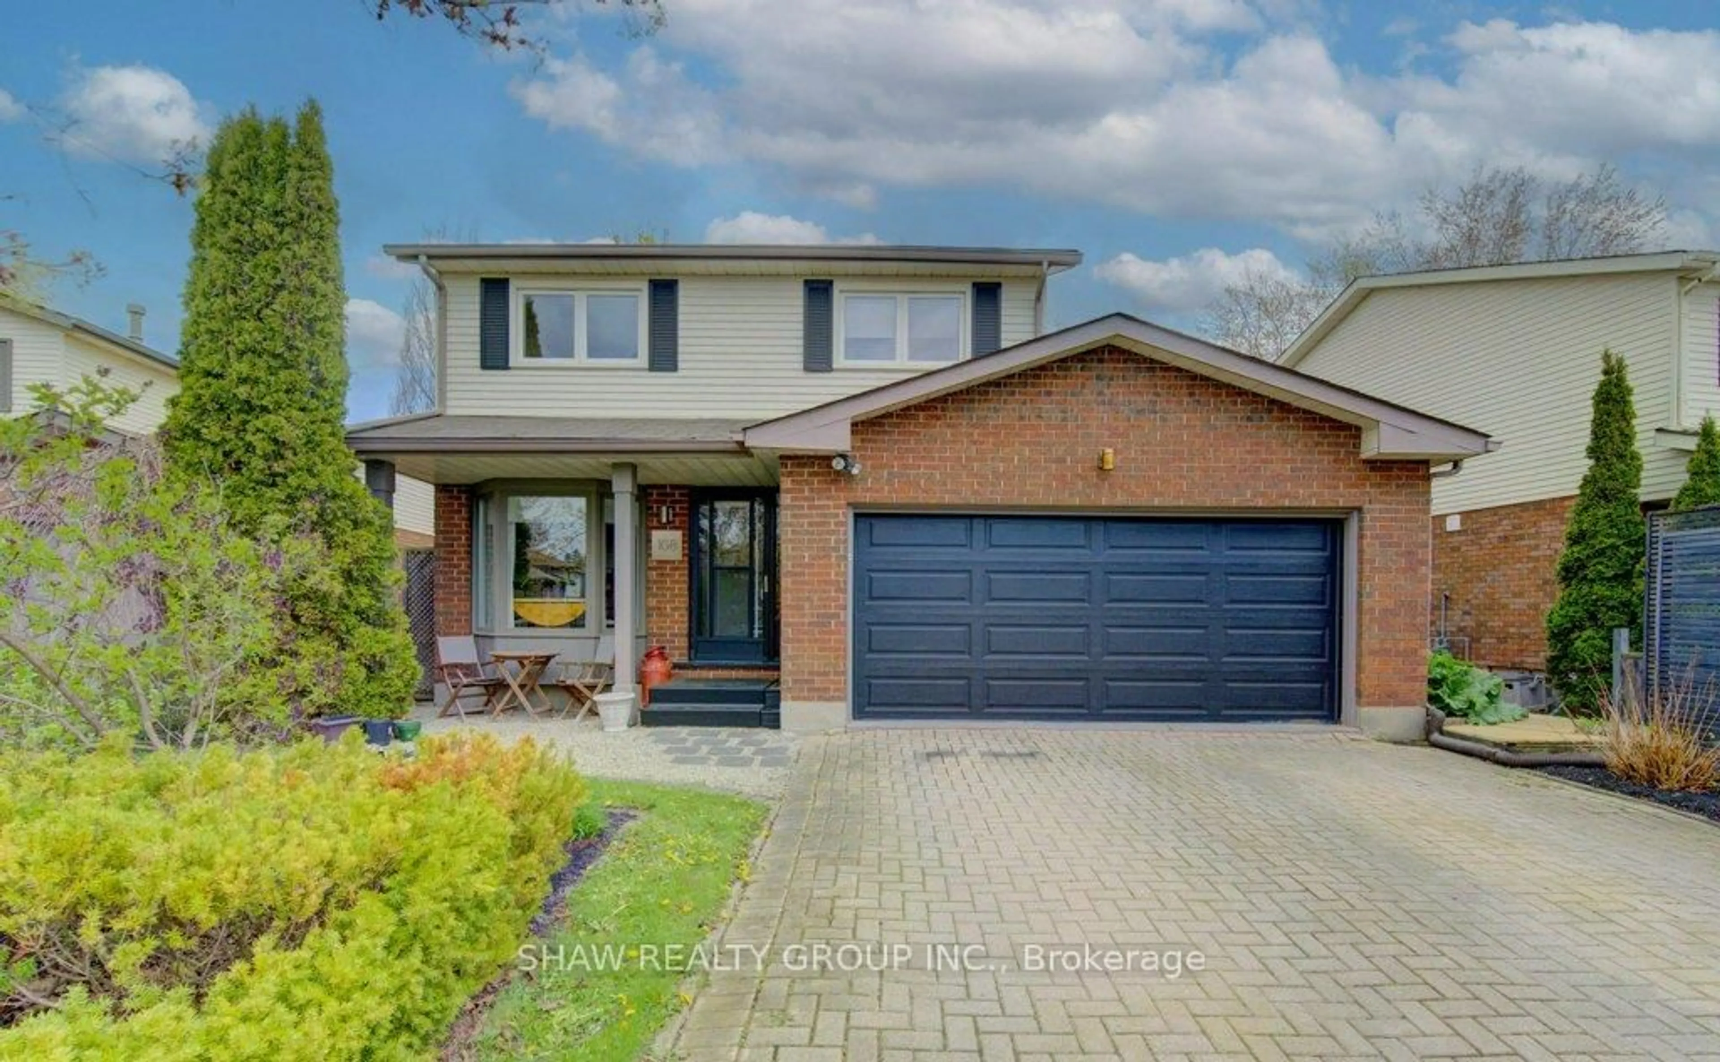
151 Esson St, Waterloo, Ontario N2L 1Z9
Contact us about this property
Highlights
Estimated valueThis is the price Wahi expects this property to sell for.
The calculation is powered by our Instant Home Value Estimate, which uses current market and property price trends to estimate your home’s value with a 90% accuracy rate.Not available
Price/Sqft$472/sqft
Monthly cost
Open Calculator
Description
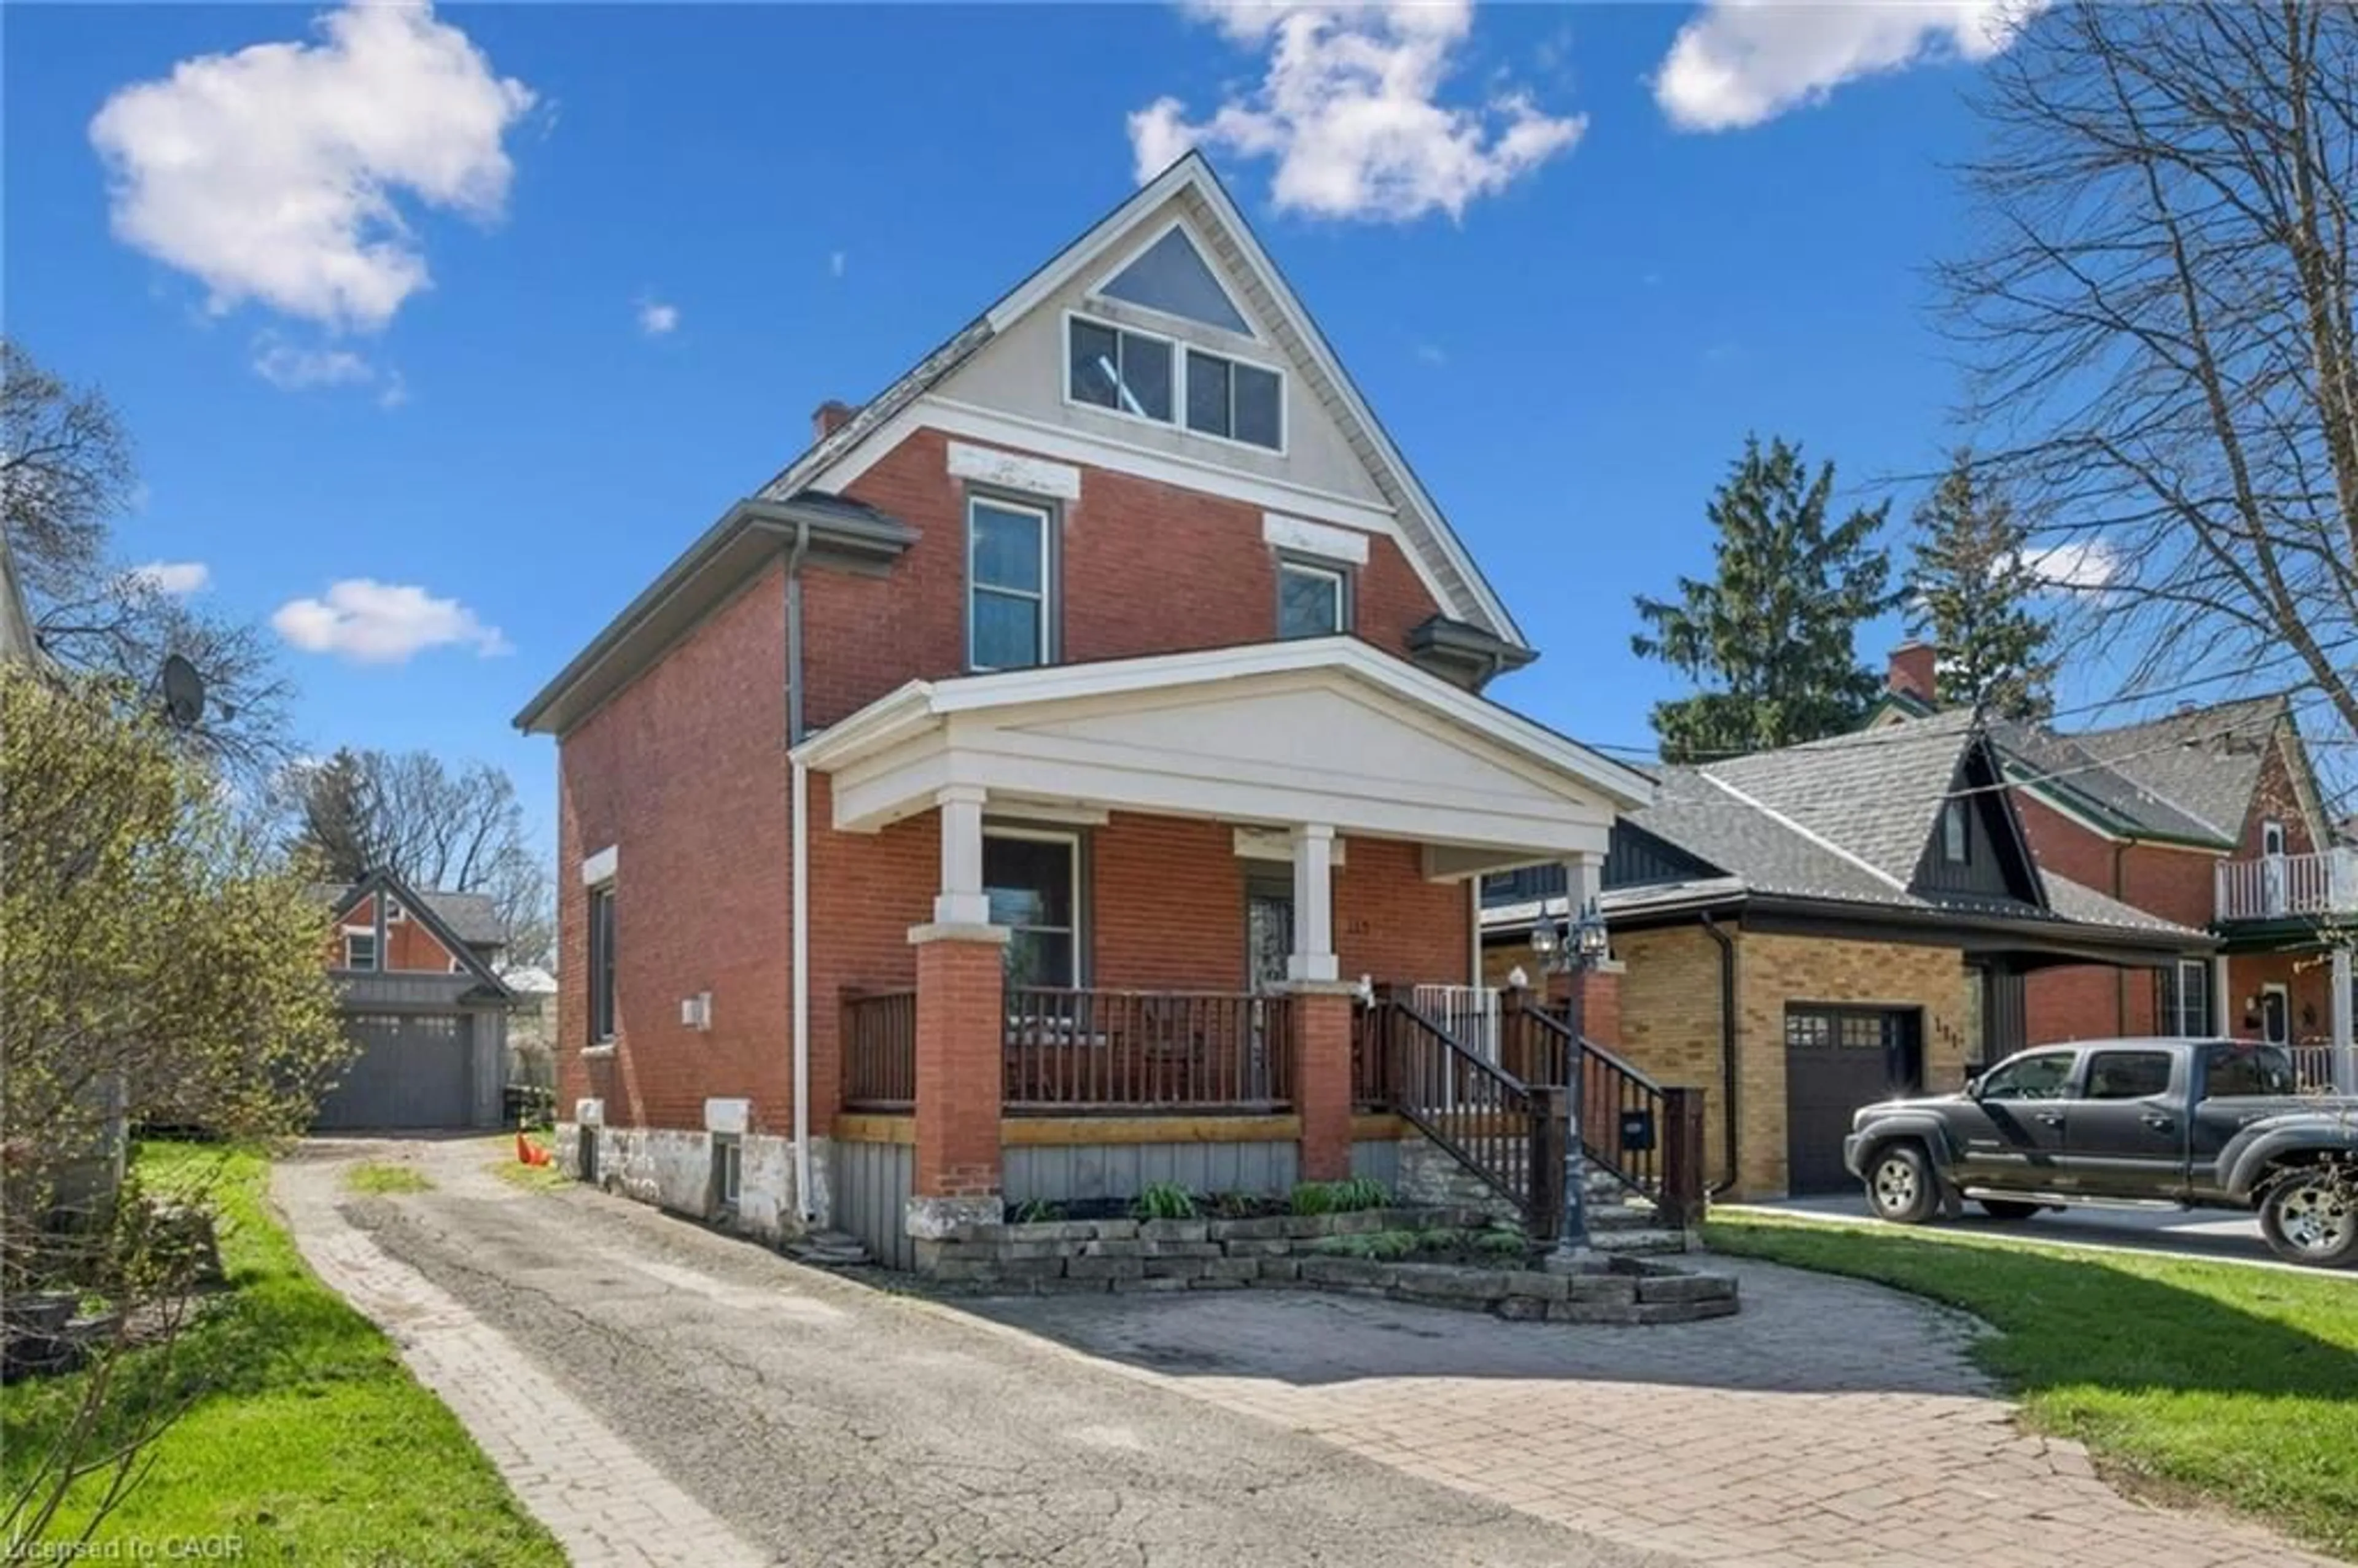
Welcome to **151 Esson Street**, a charming 1920s home nestled in one of Uptown Waterloo's most sought-after neighbourhoods. Full of timeless character and warmth, this home offers the perfect opportunity for first-time buyers, young professionals, or anyone looking to enjoy the unbeatable lifestyle that comes with living just steps from everything Uptown has to offer. Walk to Belmont Village, boutique shops, cafés, restaurants, parks, schools, trails, and public transit-all while enjoying the charm of a mature, tree-lined street in an established neighbourhood. Inside, you'll find a home that blends classic character with thoughtful modern updates. The spacious primary suite is a rare find for a home of this era, featuring its own **walk-in closet and private ensuite**, complemented by a second full bathroom for added convenience. The finished attic provides valuable additional living space and is perfect as a children's bedroom, home office, creative studio, or cozy retreat. While there's still room to personalize and add your own finishing touches, many of the major improvements have already been completed, including a **brand-new kitchen (2026), new roof (2025), new front porch decking (2026), new cold room windows (2025), furnace and air conditioner (2019), and water softener (2024). Whether you're looking to put down roots in an incredible neighbourhood or invest in a home with character, charm, and outstanding walkability, **151 Esson Street** is a rare opportunity to own in one of Waterloo's most desirable locations. Offering character that newer homes simply can't replicate, modern updates where they matter most, and a flexible floor plan with the bonus finished attic, this is a home you'll be proud to call your own. Homes in this neighbourhood don't come along often-don't miss your chance to make it yours.
Property Details
Interior
Features
Main Floor
Dining
12.6 x 10.1Kitchen
9.0 x 14.9Foyer
8.11 x 8.1Exterior
Features
Parking
Garage spaces 3
Garage type None
Other parking spaces 0
Total parking spaces 3
Property History
32