495 Brigantine Dr, Waterloo, Ontario N2K 4B7
Contact us about this property
Highlights
Estimated valueThis is the price Wahi expects this property to sell for.
The calculation is powered by our Instant Home Value Estimate, which uses current market and property price trends to estimate your home’s value with a 90% accuracy rate.Not available
Price/Sqft$449/sqft
Monthly cost
Open Calculator
Description
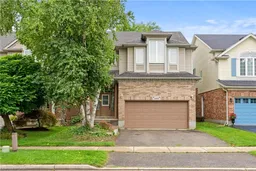
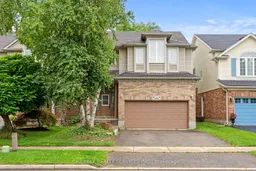
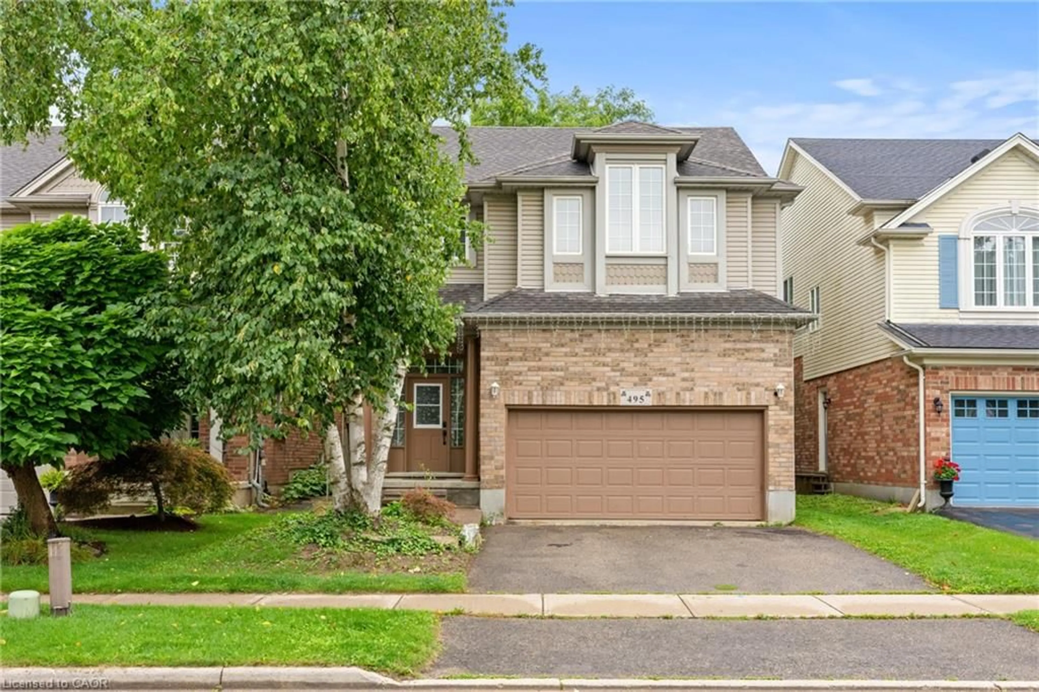
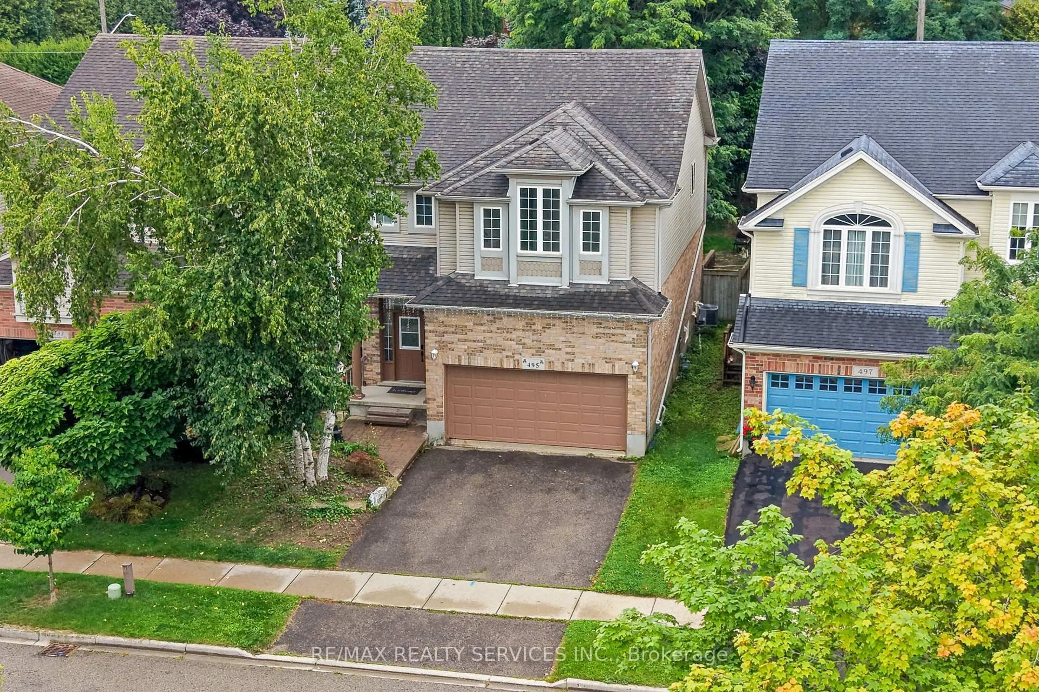
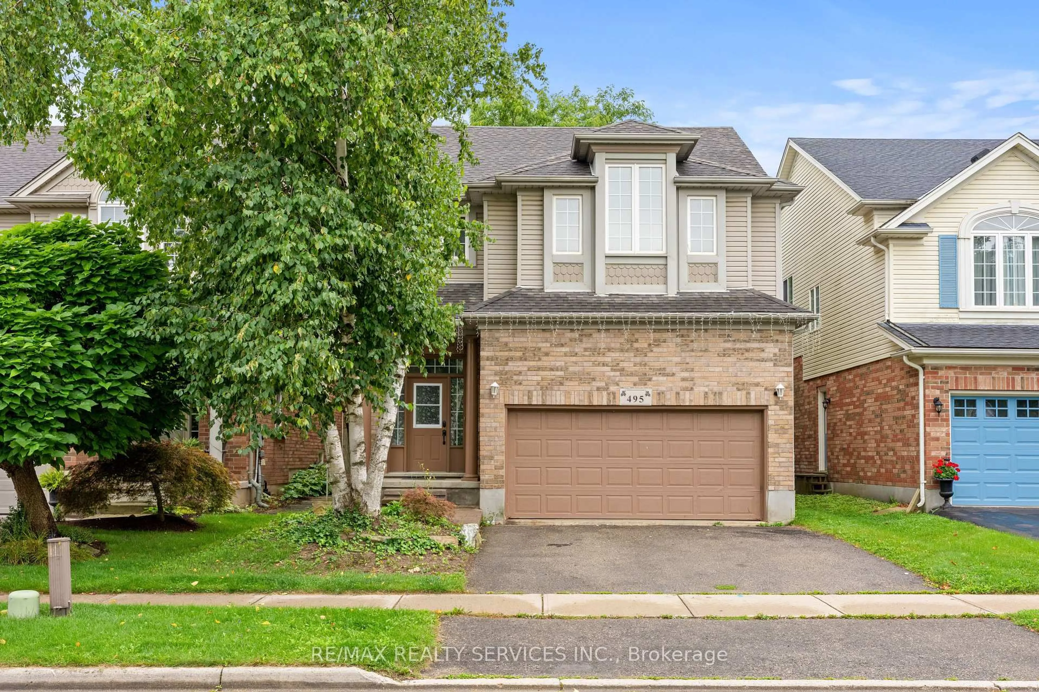
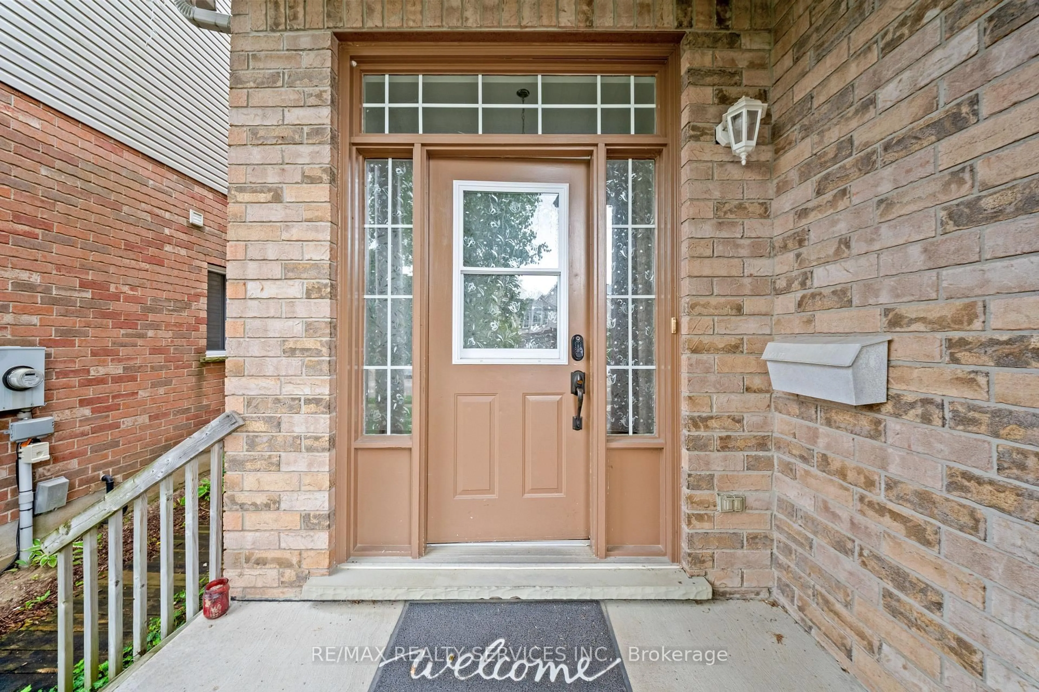
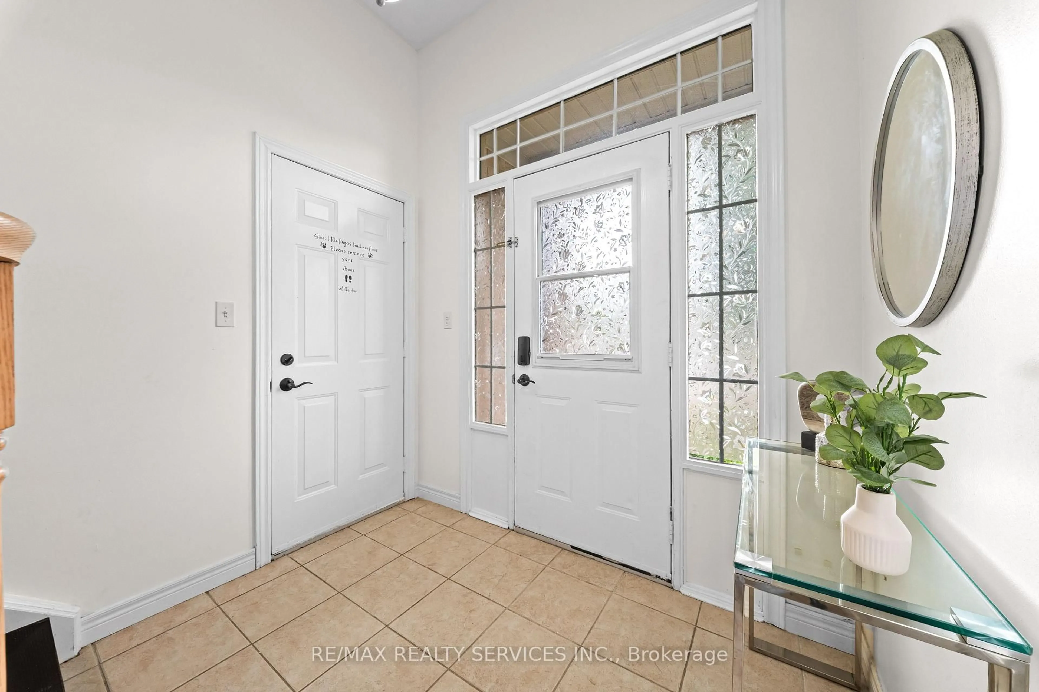
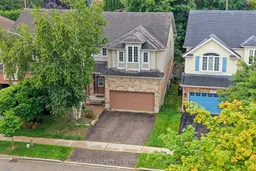
Welcome to 495 Brigantine Drive, a beautifully updated detached home situated on a premium oversized lot with no rear neighbours in one of Waterloo's most desirable family-friendly communities. Offering approximately 2,755 sq. ft. of finished living space, this impressive home features 3+1 bedrooms, 4 bathrooms, a double-car garage and double driveway. The bright, carpet-free interior showcases high ceilings, large windows, pot lights and upgraded smart lighting throughout, complemented by new blinds (2022). The stylish kitchen features quartz countertops, stainless steel appliances, a centre island with extended breakfast bar and plenty of space for family gatherings and entertaining. All bathrooms except the powder room have been tastefully renovated, including the private primary ensuite. The finished lower level provides additional living space with a bedroom, den and full bathroom, ideal for extended family, guests, a home office or recreation area. Step outside to a private backyard retreat surrounded by mature trees with no neighbours directly behind, complete with a spacious deck and natural gas BBQ line. The high-ceiling double garage offers exceptional storage with two heavy-duty shelving systems and a powered lifting mechanism. Additional updates include furnace with humidifier (2021), central air conditioning (2021), deck refinished (2021), water softener (2016) and roof (2015). Ideally located close to schools, parks, trails, RIM Park, recreation, shopping, restaurants, transit and everyday amenities, with convenient access to major routes throughout Waterloo Region, this exceptional property offers a rare combination of space, privacy, modern upgrades and a prime Waterloo location.
Property Details
Interior
Features
Main Floor
Living
4.01 x 5.48Fireplace / O/Looks Backyard
Kitchen
3.92 x 4.07Combined W/Dining
Dining
3.8 x 2.66Combined W/Kitchen
Bathroom
1.88 x 1.692 Pc Bath
Exterior
Features
Parking
Garage spaces 2
Garage type Attached
Other parking spaces 2
Total parking spaces 4
Property History
 50
50