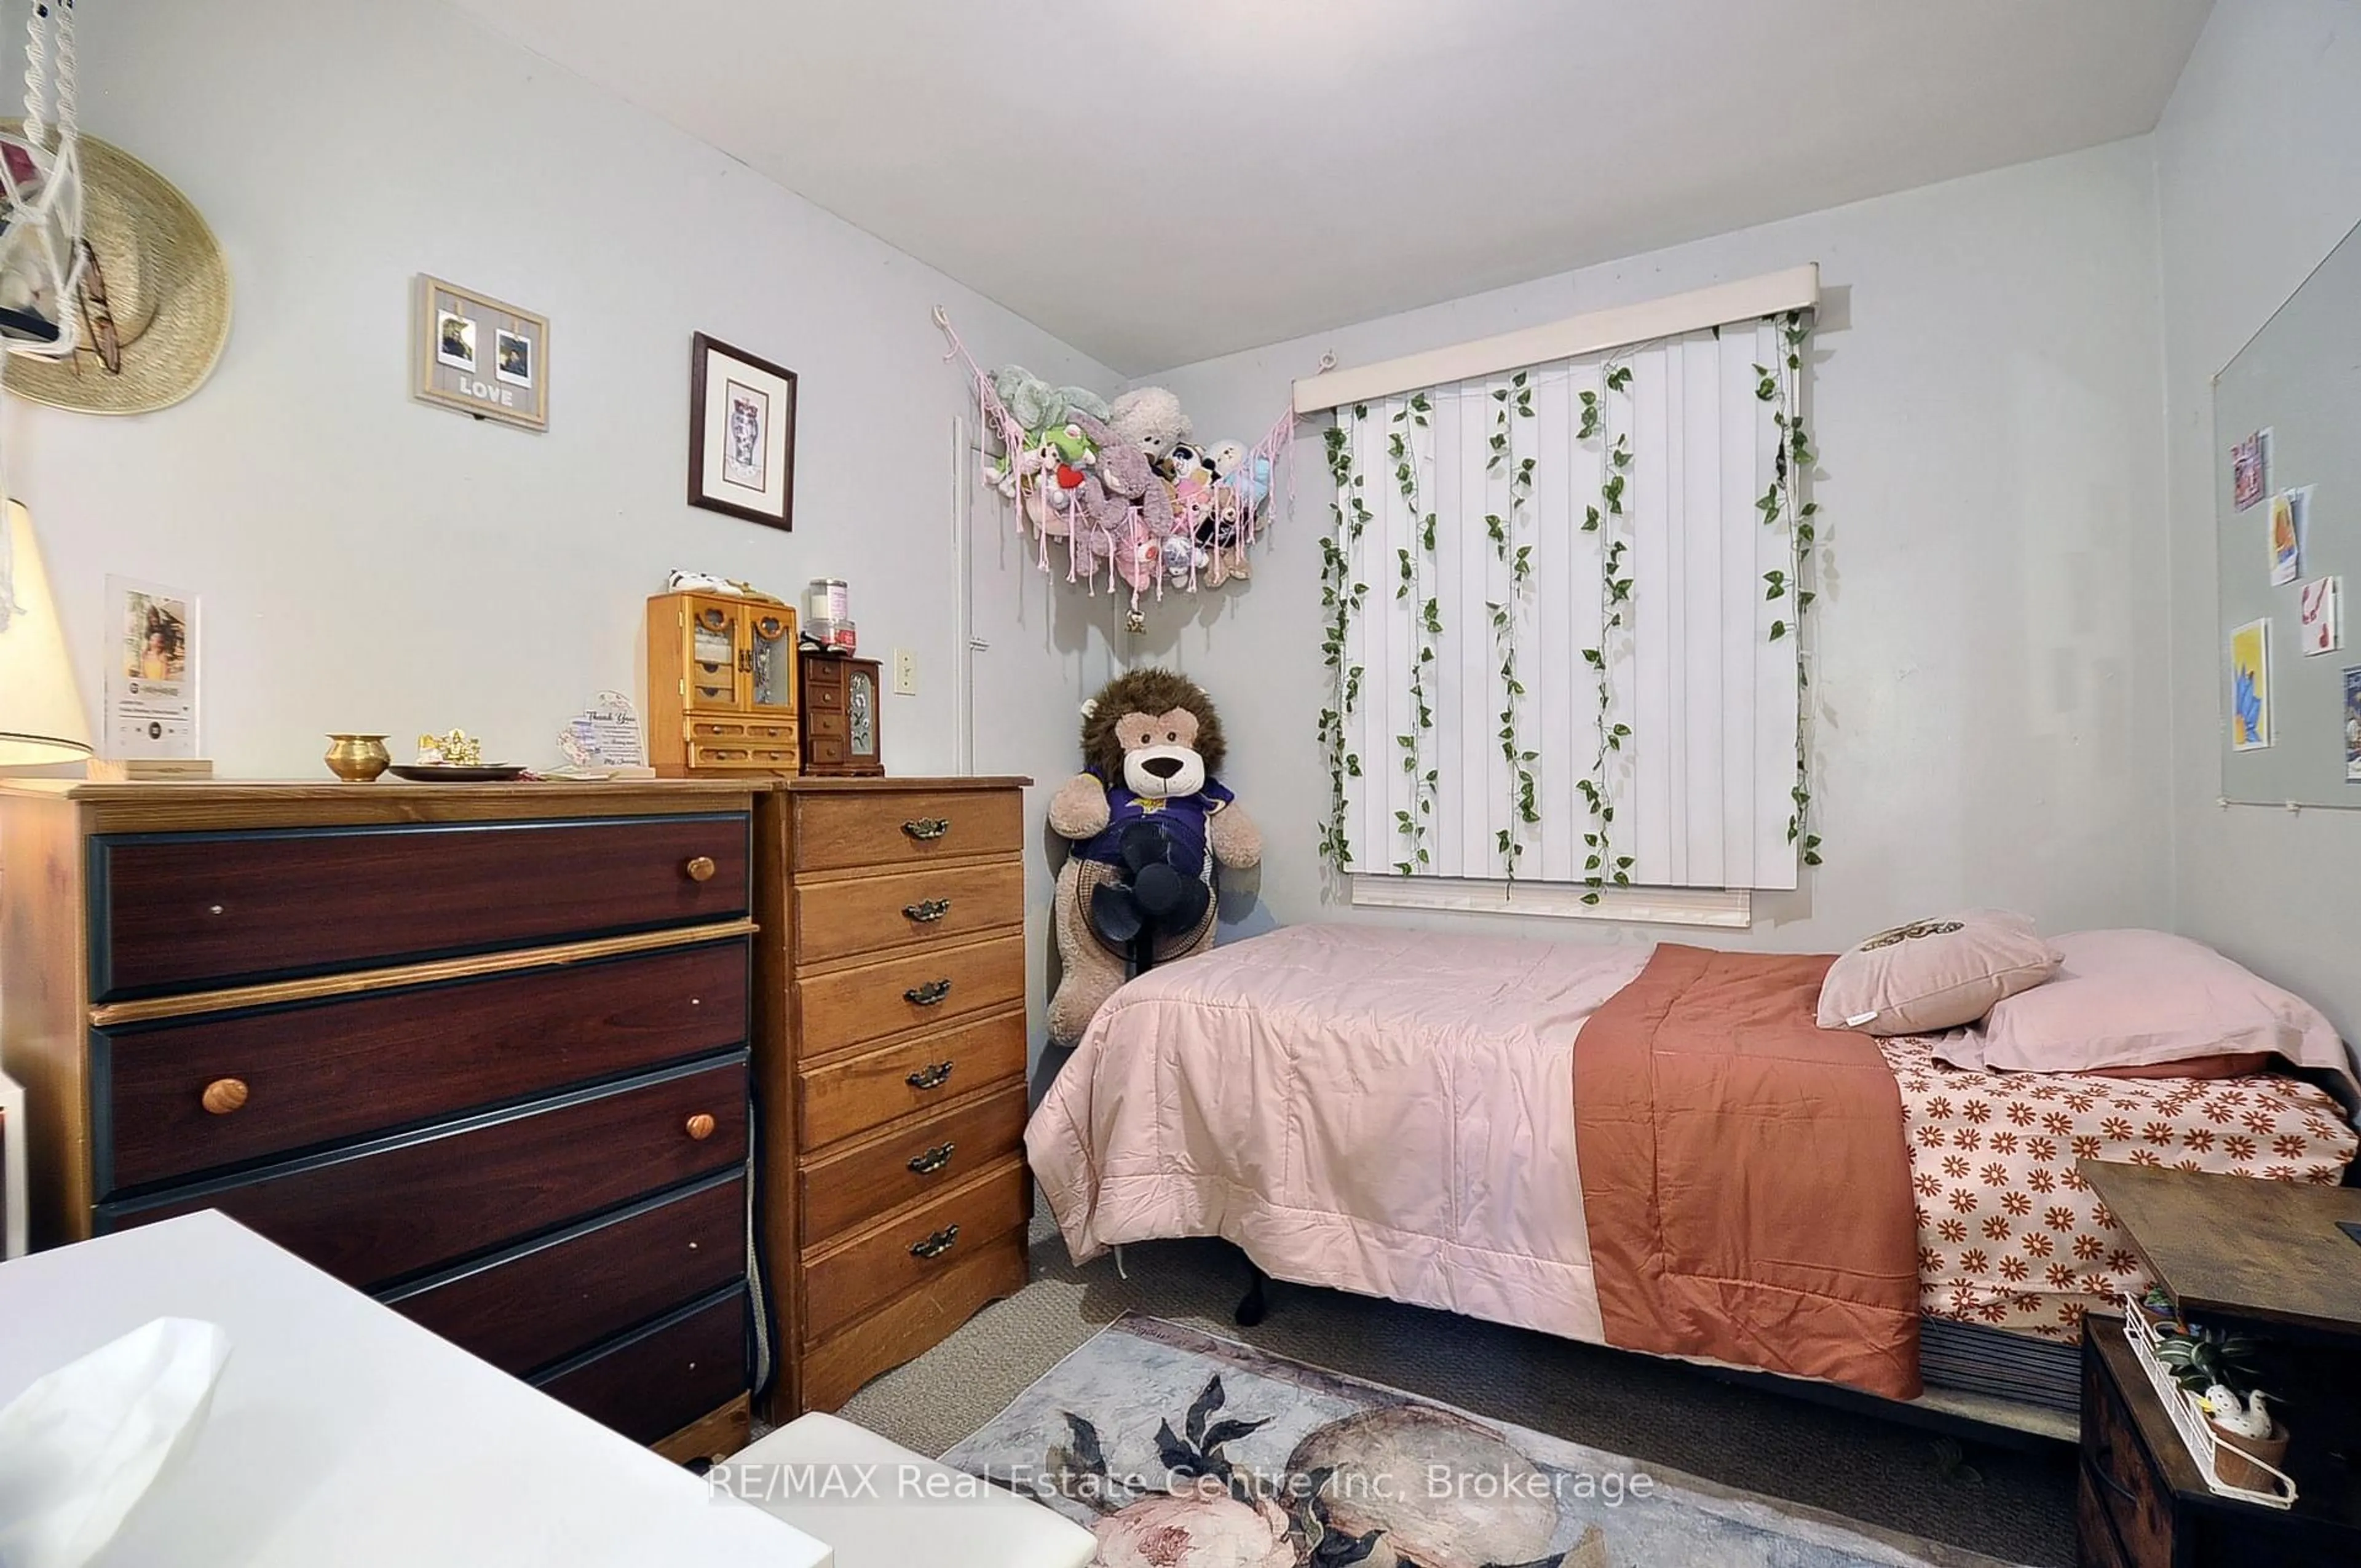
trreb/IMG-X13809816_99786204-5f14-464b-bfb1-ad9166c135ba-l.jpg
8 mins on Market

273 Albert St, Waterloo, Ontario N2L 3T7

Detached
3 + 2
2
~700-1100 sqft
$711,000
Get pre-qualifiedPowered by nesto
Detached
3 + 2
2
~700-1100 sqft

Contact us about this property

Call

Highlights

Property Estimate

Days on market8 mins

Estimated valueNot available

Price/Sqft$831/sqft

Monthly cost

Open Calculator

Description

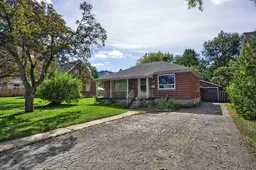
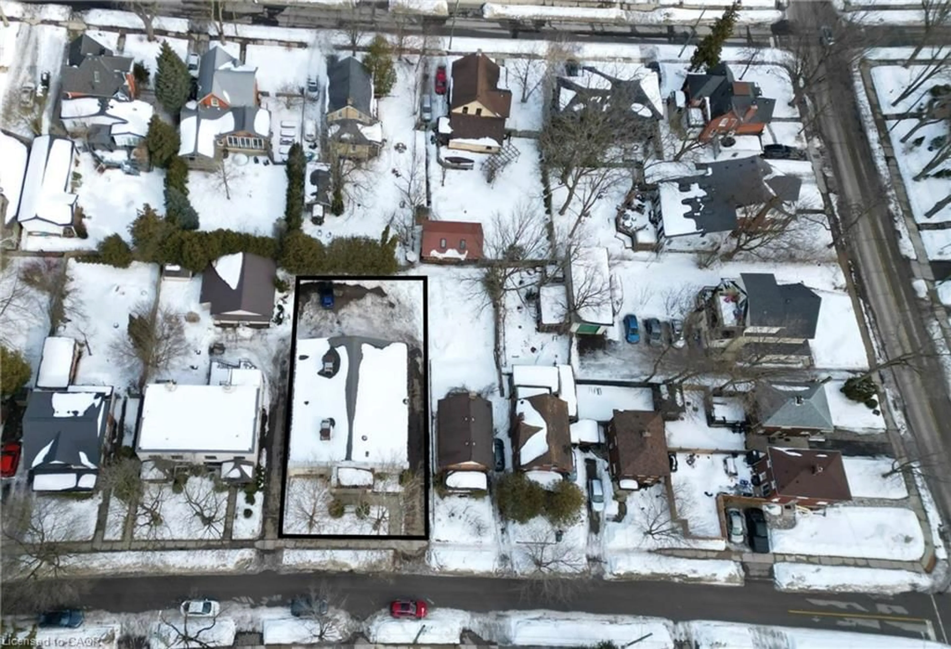
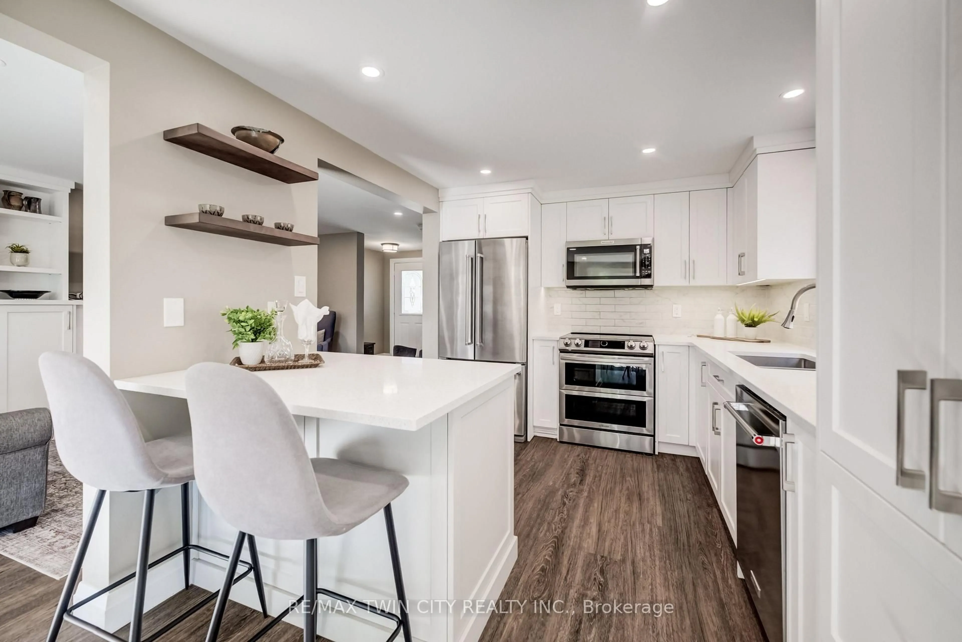
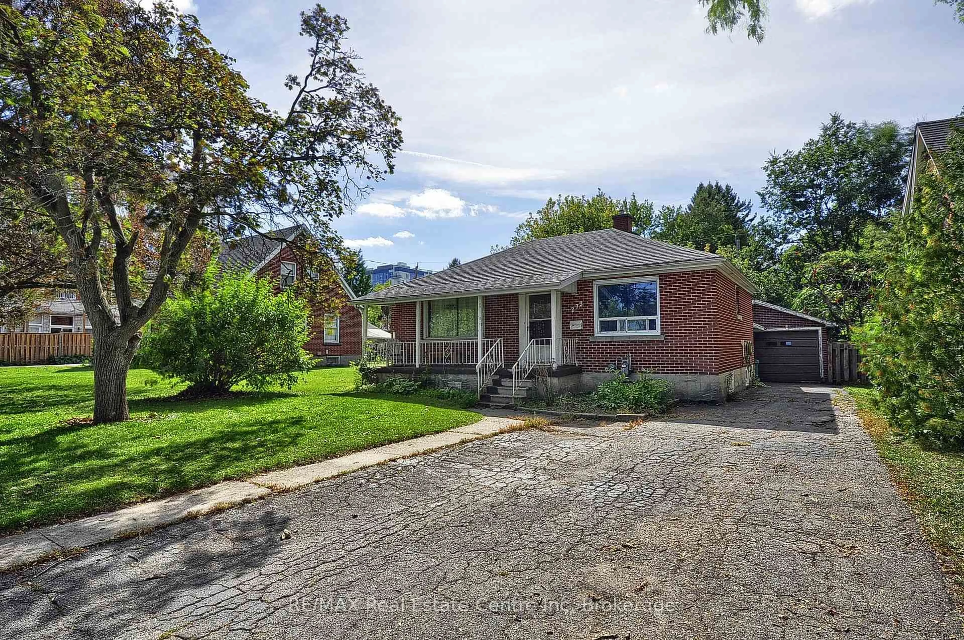
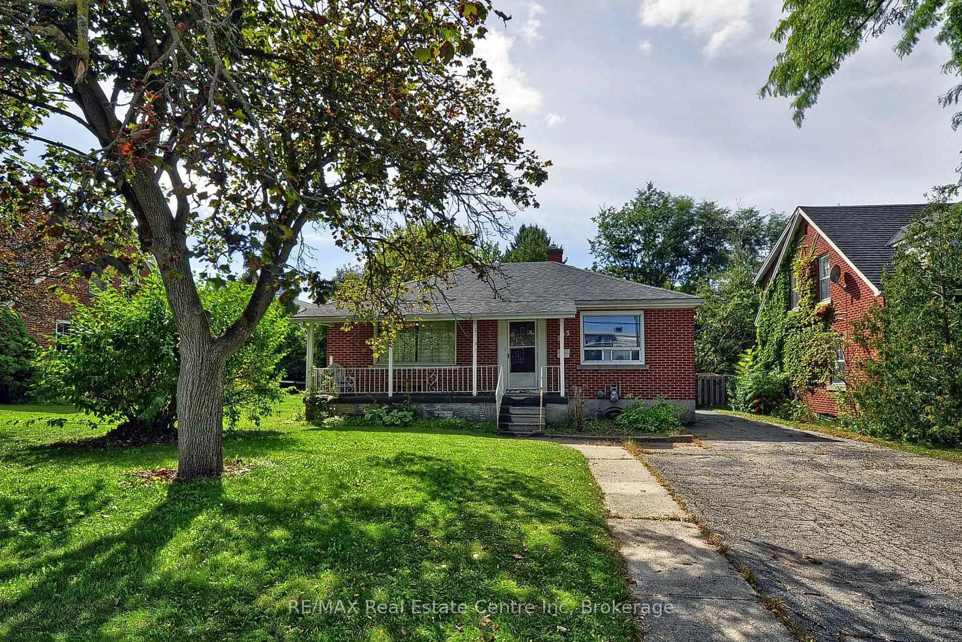
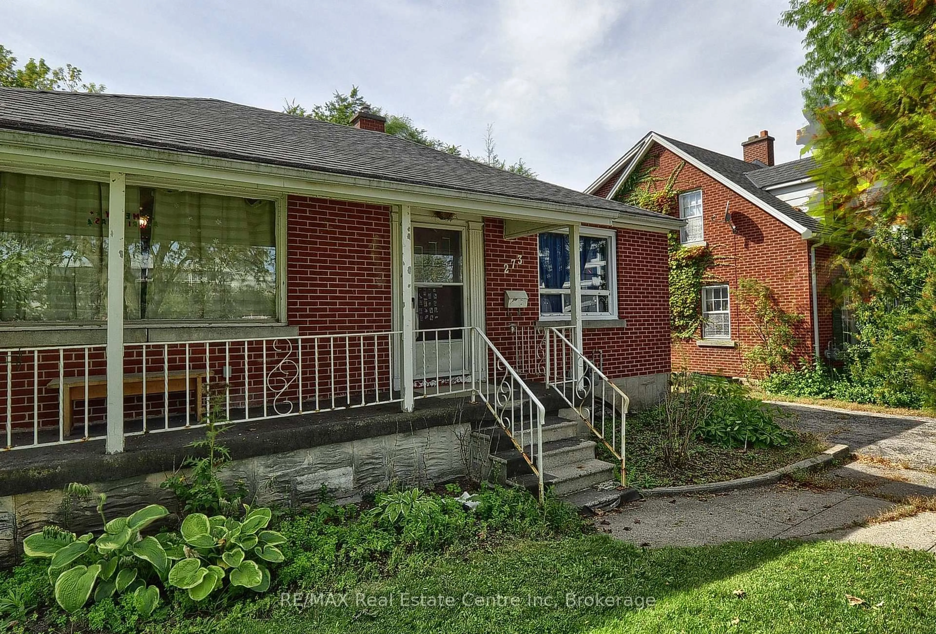
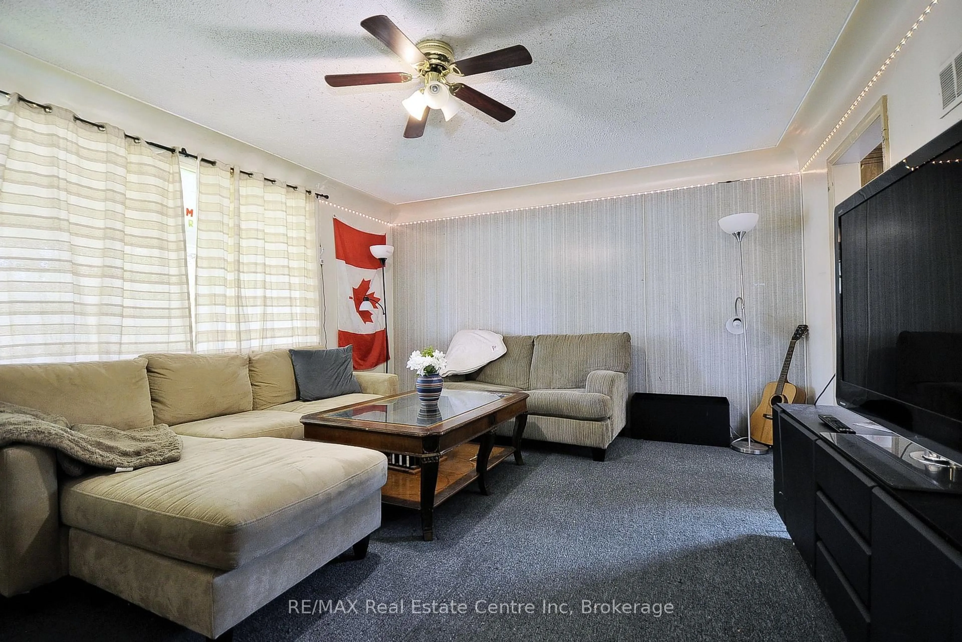
**5-BEDROOM WATERLOO BUNGALOW | FINISHED BASEMENT | DETACHED GARAGE | PRIME LOCATION!** Versatile and full of possibilities, this solid-brick bungalow offers **5 bedrooms, 2 full bathrooms and approximately 1,733 sq. ft. of finished living space** on a generous **50' x 132' lot**. The main floor features a spacious living room, dining room, kitchen, sunroom and **3 bedrooms**, while the fully finished basement adds **2 bedrooms, a 3-piece bath, laundry and a large bonus room**-ideal for family living, guests, a home office or additional living space. Enjoy the convenience of a **detached garage, 4-car driveway and central air**, all in a highly desirable location close to **schools, parks, shopping, public transit, downtown Waterloo and highway access**. **A great opportunity for homeowners, families, first-time buyers or investors looking for space, parking and flexibility in a central Waterloo location.** The property was previously licensed as a Class B 5-bedroom rental through March 31, 2026; buyers may contact the City of Waterloo regarding licensing application requirements for their intended use.


Property Details

StyleBungalow
View-
Age of property51-99
SqFt~700-1100 SqFt
Lot Size6,621 SqFt(132.22 x 50.08)
Parking Spaces5
MLS ®NumberX13809816
Community NameColumbia
Data SourceTRREB
Listing byRE/MAX Real Estate Centre Inc

Features

Heating: Forced Air
Cooling: Central Air
Basement: Finished, Sep Entrance

Main Floor

Living

4.88 x 4.02

Kitchen

3.35 x 3.12

Dining

4.17 x 2.34

Sunroom

3.48 x 2.34


Features

Lot size: 6,621 SqFt

Parking

Garage spaces 1

Garage type Detached

Other parking spaces 4

Total parking spaces 5


Property History

Sep 21, 2026
ListedActive
$711,000
< 1h on market
history photo preview22
Listing by trreb®
Property listed by RE/MAX Real Estate Centre Inc, Brokerage
Agent Banner Image
Interested in this property?Get in touch to get the inside scoop.
Market Data - Columbia

Geo Zone Map ThumbnailColumbia

Strong Buyer's Market

View Market Data

Detached house - for the past 30 days

Buyer's market Seller's market

Avg. Days on Market

Past 30 days

16 days

Compared to

2025

90 days

2024

17 days

2023

38 days

New Listings

Past 30 days

3 listings

Compared to

2025

1 listing

2024

2 listings

2023

1 listing

Units sold

Past 30 days

1 unit

Compared to

2025

1 unit

2024

2 units

2023

2 units

Median Sold Price

Past 30 days

$715,000

Compared to

2025

$688,000

2024

$2,337,500

2023

$750,000


Population and Demographics

Overview

Total population 7359
Average household income $71,241

Age (%)

0 to 19
15%
20 to 34
64%
35 to 49
9%
50 to 64
7%
65 and plus
5%

Household composition (%)

Single person
40%
Multi person
32%
Single family
28%
Multi family
0%

Mother tongue (%)

English
56%
Mandarin
17%
Hindi
5%
Others
3%
Punjabi (Panjabi)
3%
Arabic
3%
Gujarati
2%
Spanish
2%
Telugu
1%

House tenancy (%)

Renters
86%
Owners
14%

What’s nearby?Essentials within 5 km

Local Logic

Transportation Scores

Estimated Budget