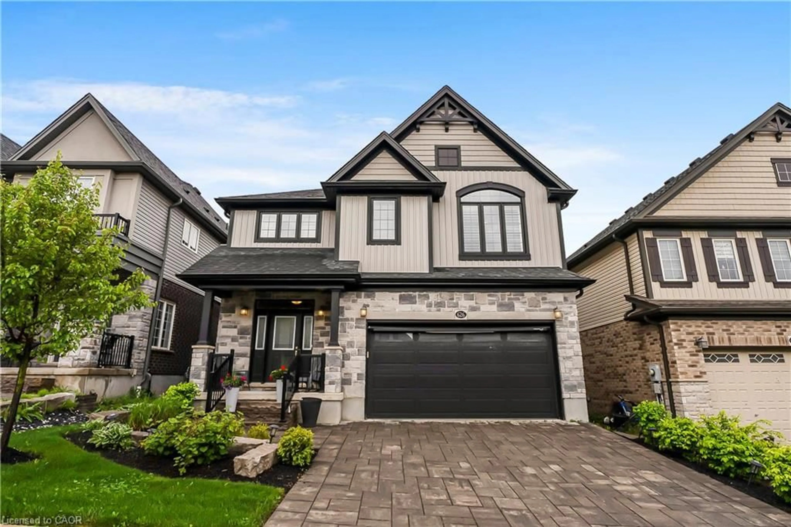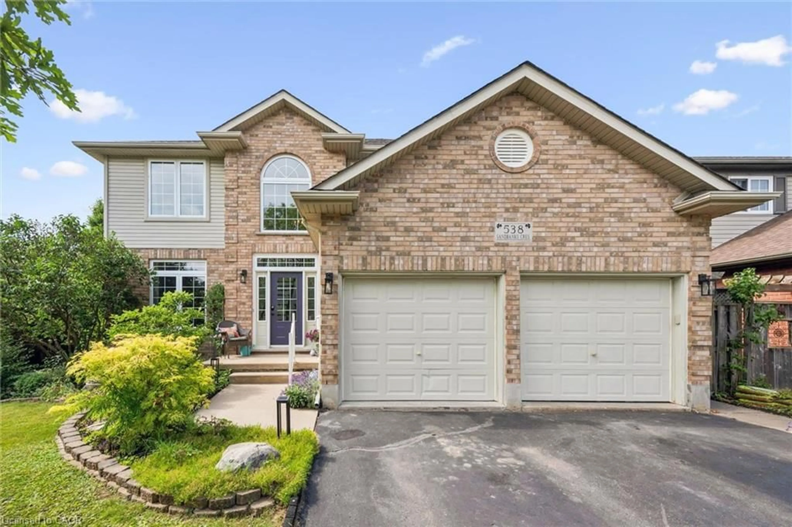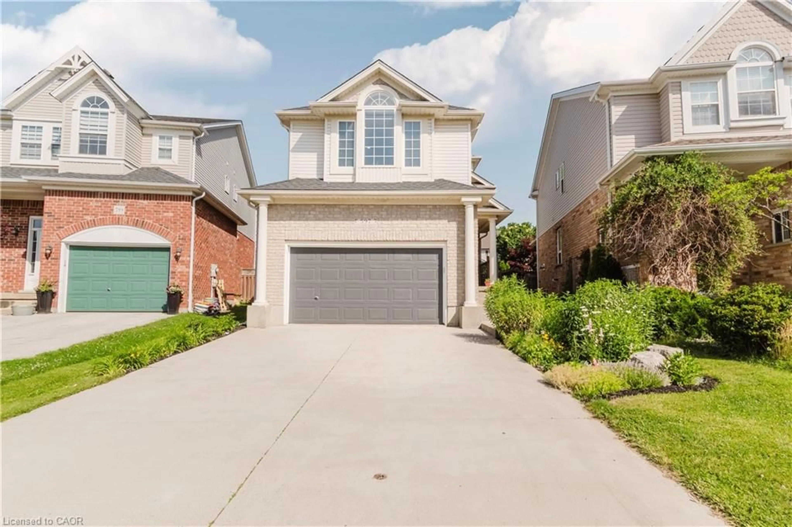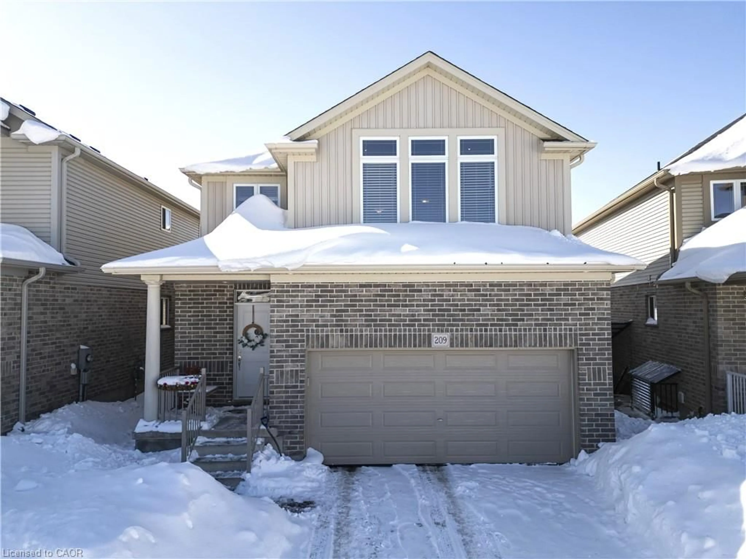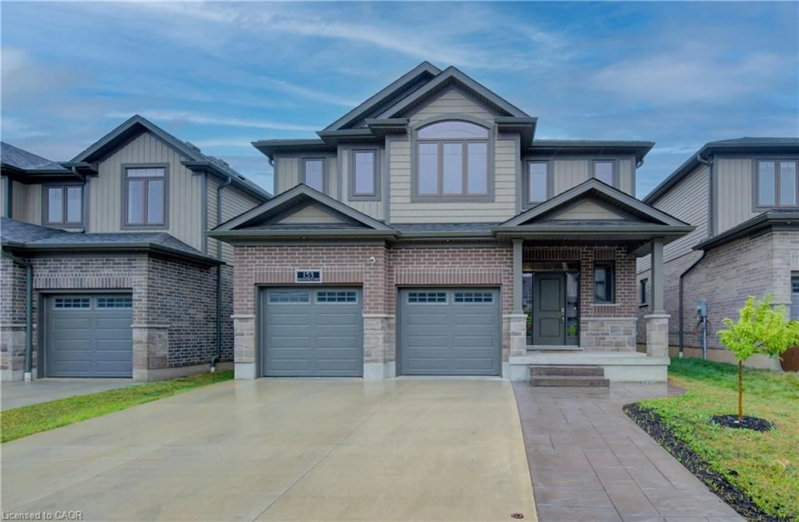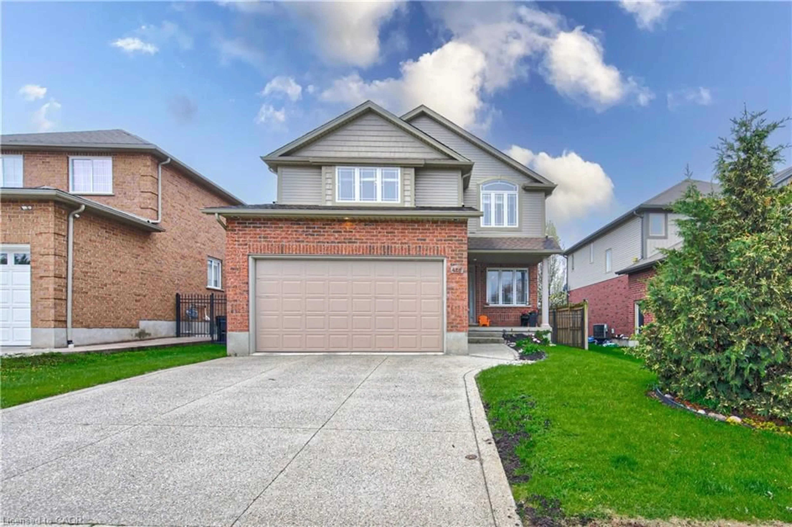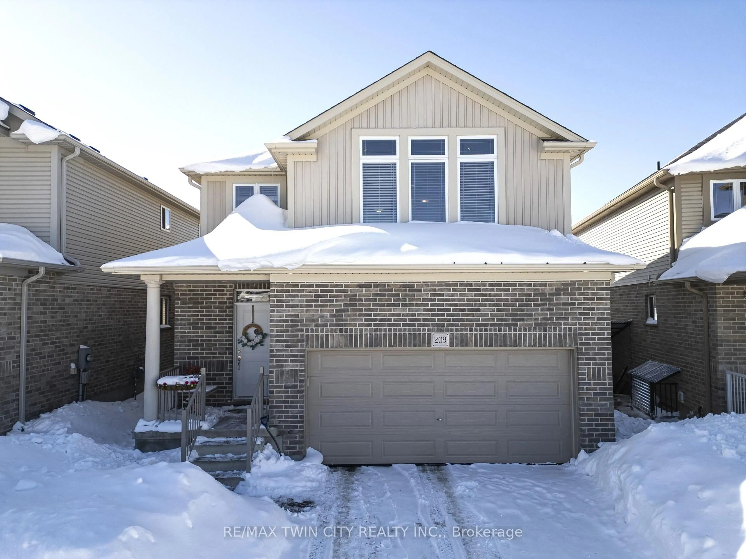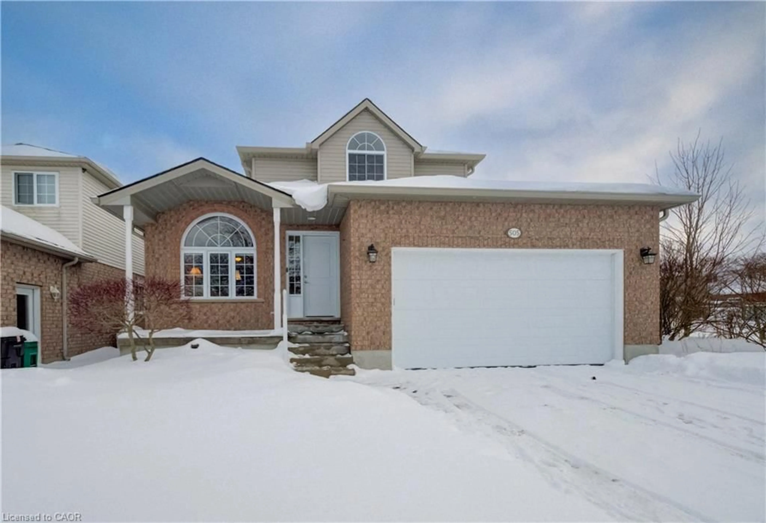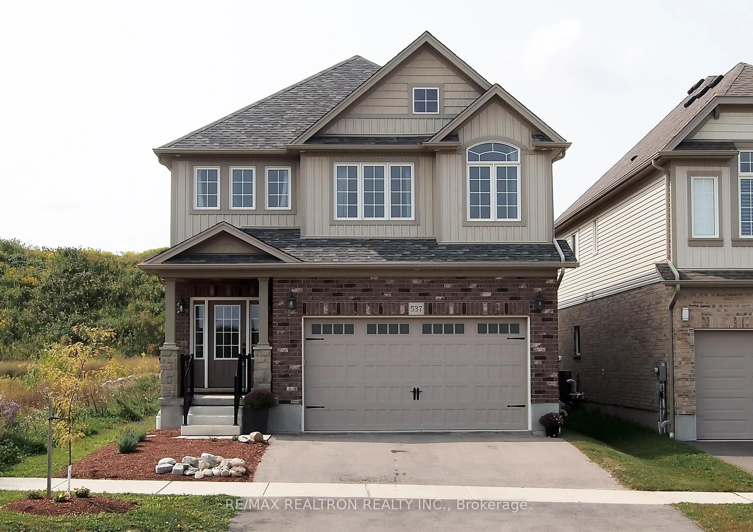
537 Sundew Dr, Waterloo, Ontario N2V 0B8
Contact us about this property
Highlights
Estimated valueThis is the price Wahi expects this property to sell for.
The calculation is powered by our Instant Home Value Estimate, which uses current market and property price trends to estimate your home’s value with a 90% accuracy rate.Not available
Price/Sqft$508/sqft
Monthly cost
Open Calculator
Description
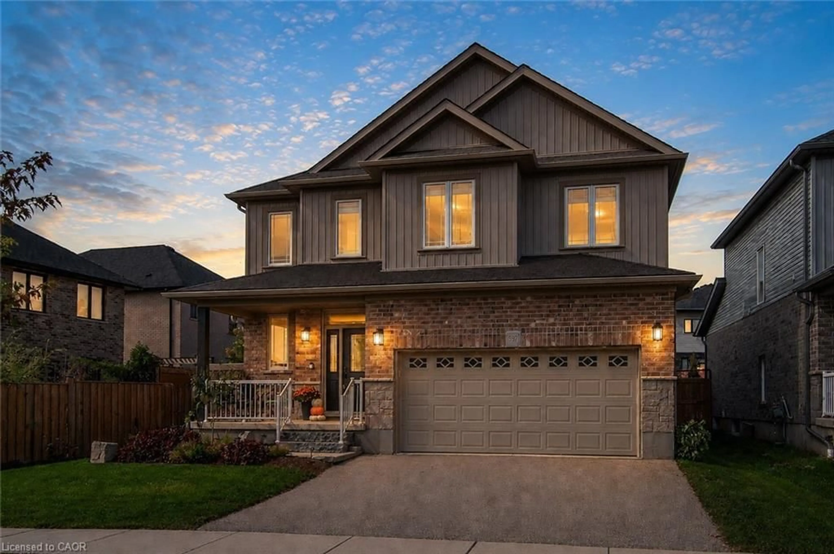
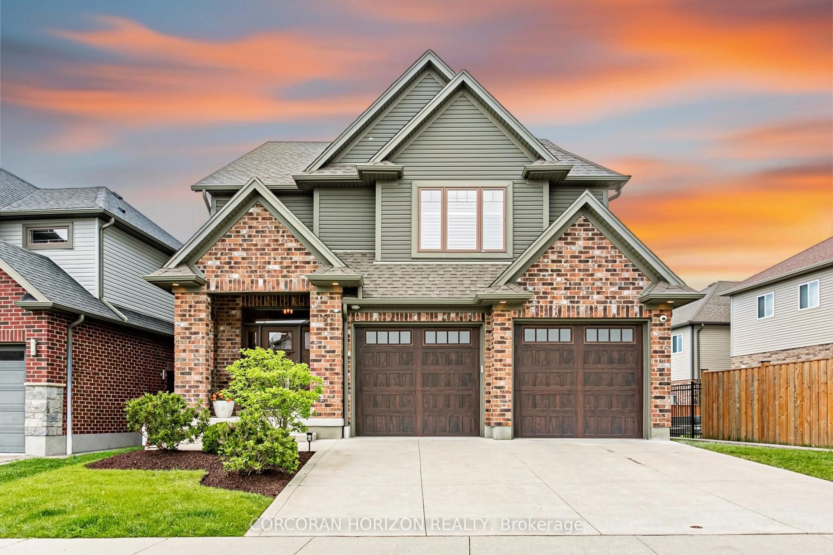
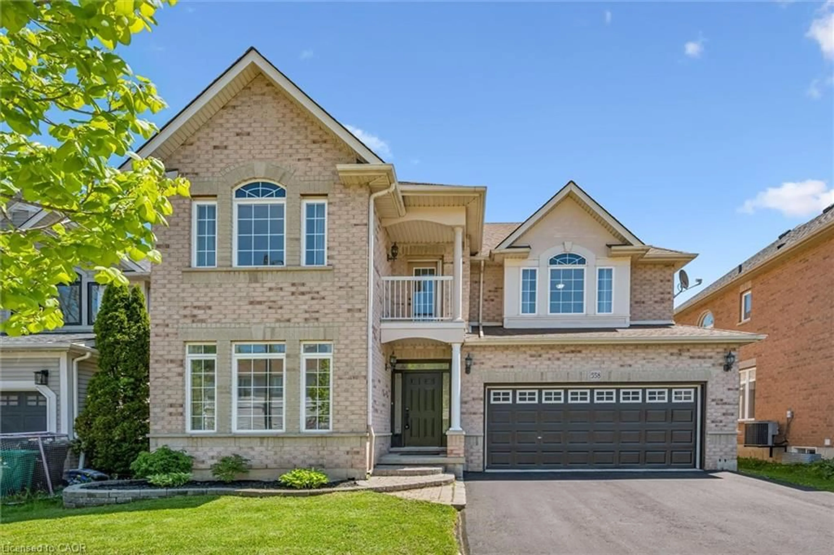
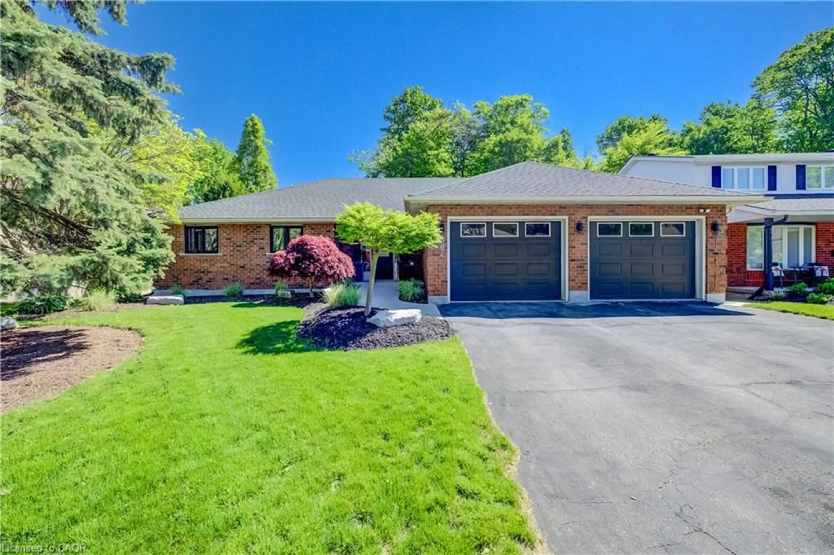
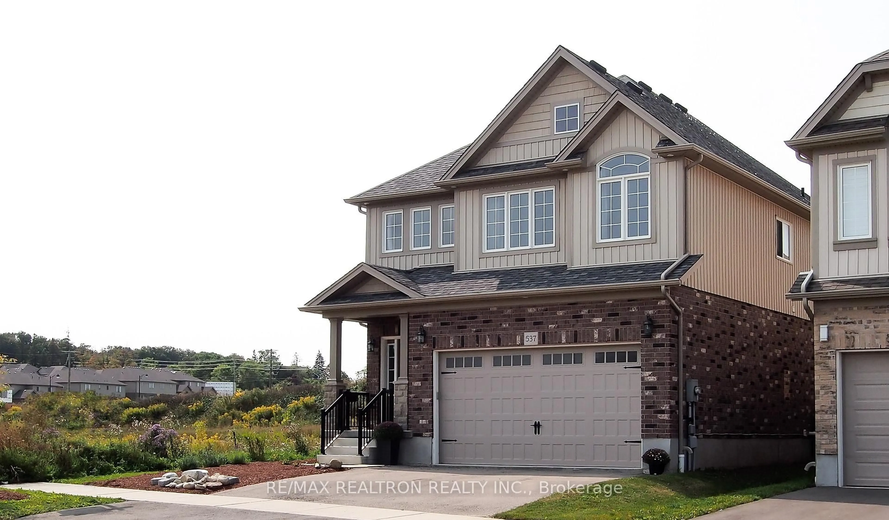
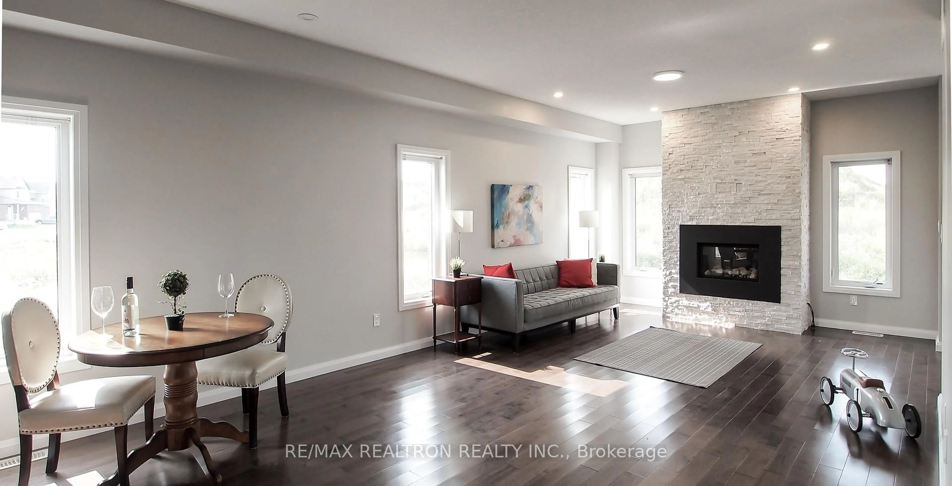
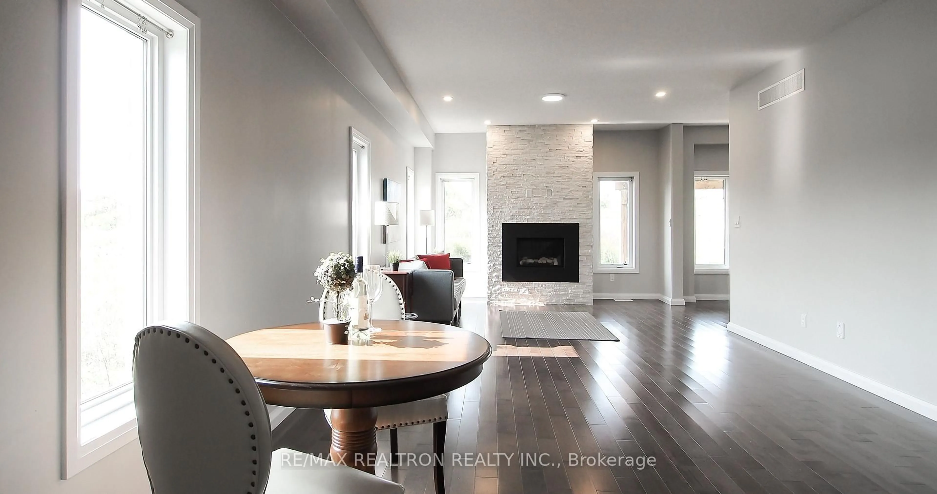
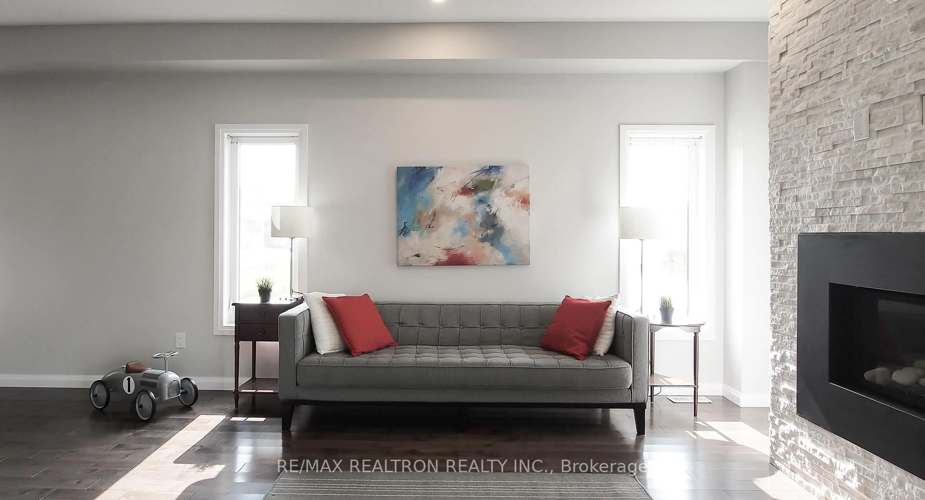
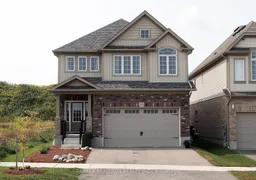
Welcome to this stunning 4-bedroom home in the highly desirable Vista Hills community, perfectly positioned on a corner lot to maximize natural light and offering beautiful views across from playgrounds, parks, and trails. The open-concept living room features a 9-foot ceiling, a cozy stone gas fireplace, pot lights, and rich hardwood flooring throughout, creating an inviting space for family gatherings. The true highlight of this home is the breathtaking views from nearly every room, thanks to large windows that bring the beauty of nature indoors, all while ensuring complete privacy. The spacious kitchen is a chefs delight, equipped with a double-sized fridge/freezer, stainless steel appliances, quartz countertops, a walk-in pantry, and under-cabinet lighting, making it ideal for entertaining. The master suite offers a private balcony/deck, a large walk-in closet, and a luxurious ensuite with a whirlpool tub, glass shower, and double sinks, complemented by a den perfect for an office or sitting area. All other bedrooms are generously sized with walk-in closets, and the second-floor laundry adds an extra layer of convenience. The home also features a double car garage and a covered deck overlooking the peaceful backyard, enhanced by a brand-new fence for added privacy. Conveniently located just minutes from Costco, The Boardwalk, and the University of Waterloo, with top-rated schools nearby, this home offers the perfect blend of comfort, luxury, and accessibility.
Property Details
Interior
Features
Main Floor
Great Rm
4.11 x 7.9hardwood floor / Pot Lights / Combined W/Dining
Kitchen
4.0 x 2.95hardwood floor / Quartz Counter / Stainless Steel Appl
Dining
4.11 x 7.9Combined W/Great Rm / hardwood floor / Open Concept
Breakfast
4.0 x 3.1hardwood floor / O/Looks Backyard / W/O To Deck
Exterior
Features
Parking
Garage spaces 2
Garage type Attached
Other parking spaces 2
Total parking spaces 4
Property History
 21
21