22 hours on Market

Dr, Waterloo, Ontario N2T 0A5

Townhouse
2
4 + 2
~1732 sqft
$649,900
Get pre-qualifiedPowered by nesto
Townhouse
2
4 + 2
~1732 sqft

Contact us about this property

Call

Highlights

Property Estimate

Days on market22 hours

Estimated valueNot available

Price/Sqft$375/sqft

Monthly cost

Open Calculator

Description

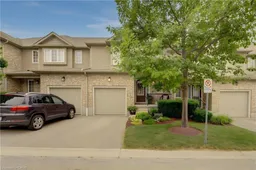
Welcome to this fantastic townhouse in a highly desirable Waterloo location, just minutes from the universities, shopping, restaurants, and public transit. The bright, open-concept main floor features beautiful hardwood flooring, granite countertops, an undermount sink, updated lighting, California shutters on all window and doors and a full suite of stainless steel appliances. A hidden retractable screen on the front door allows you to enjoy fresh air while keeping insects out. The spacious primary bedroom offers a walk-in closet and a private 3-piece ensuite. The second-floor den features new hardwood flooring, making it an ideal home office, study area, or reading nook. The beautifully finished lower-level recreation room provides exceptional additional living space and has been thoughtfully completed with insulated walls and ceilings, Dricore subfloor beneath luxury vinyl flooring, and fully finished drywall on the walls and ceilings for added comfort and durability. Sliding doors from the main living area lead to a private deck, perfect for relaxing or entertaining. Additional features include a single-car garage, central air conditioning, all new ceiling light fixtures throughout, updated bathrooms, and fresh paint in every room completed within the last few years. Move-in ready and located in one of Waterloo's most convenient neighbourhoods, this beautifully updated home is ideal for professionals, families, or investors looking for a low-maintenance property close to all amenities. Den could be converted to 3rd bedroom


Property Details

StyleResidential
View-
Age of property2011
SqFt~1732 SqFt
Lot Size-
Parking Spaces2
MLS ®Number40848597
Community NameClair Hills
Data SourceITSO
Listing byRoyal LePage Wolle Realty

Features

Heating: Forced Air, Natural Gas
Central Vacuum
Cooling: Central Air
Basement: Full, Finished

Main Floor

Living Room

19.06 x 10.06

Dining Room

11.06 x 9.09

Foyer

5.03 x 1.93

Bathroom

11.02 x 9.07

2-Piece


Features

Sewer (Municipal)

Parking

Garage spaces 1

Garage type -

Other parking spaces 1

Total parking spaces 2


Property History

Jul 16, 2026
ListedActive
$649,900
22 hours on market
history photo preview50
Listing by itso®
Property listed by Royal LePage Wolle Realty, Brokerage
Agent Banner Image
Interested in this property?Get in touch to get the inside scoop.

Market Data - Clair Hills

Geo Zone Map ThumbnailClair Hills

Strong Seller's Market

View Market Data

Townhouse - for the past 30 days

Buyer's market Seller's market

Avg. Days on Market

Past 30 days

0 day

Compared to

2025

201 days

2024

8 days

2023

0 day

New Listings

Past 30 days

3 listings

Compared to

2025

2 listings

2024

1 listing

2023

1 listing

Units sold

Past 30 days

0 unit

Compared to

2025

1 unit

2024

1 unit

2023

0 unit

Median Sold Price

Past 30 days

$0

Compared to

2025

$584,900

2024

$765,000


Population and Demographics

Overview

Total population 3933
Average household income $153,187

Age (%)

0 to 19
31%
20 to 34
18%
35 to 49
24%
50 to 64
18%
65 and plus
9%

Household composition (%)

Single family
84%
Single person
12%
Multi person
3%
Multi family
1%

Mother tongue (%)

English
63%
Mandarin
10%
Arabic
6%
Urdu
3%
Korean
3%
Punjabi (Panjabi)
2%
Turkish
2%
Others
2%
Spanish
2%
Romanian
2%

House tenancy (%)

Owners
83%
Renters
17%

What’s nearby?Essentials within 5 km

Local Logic

Transportation Scores

Estimated Budget