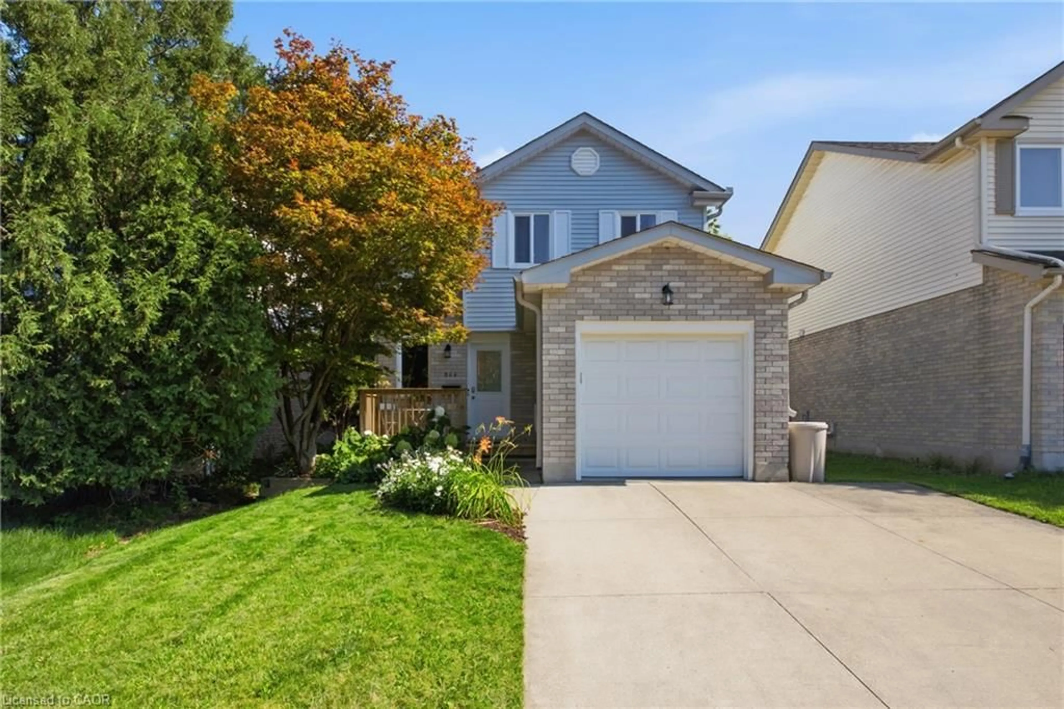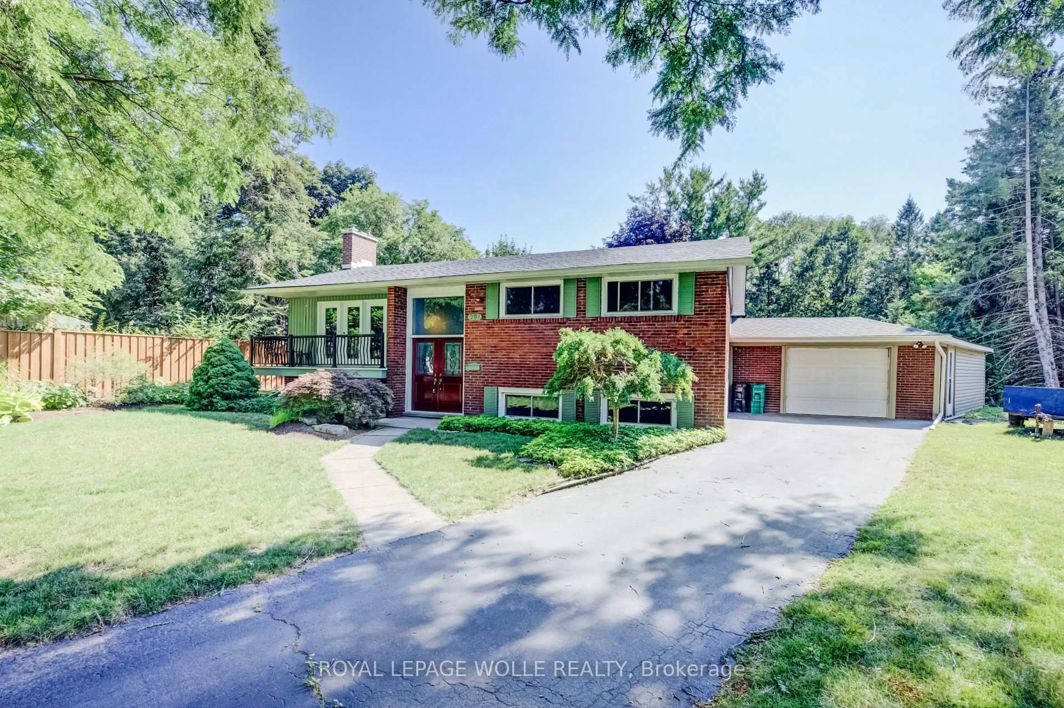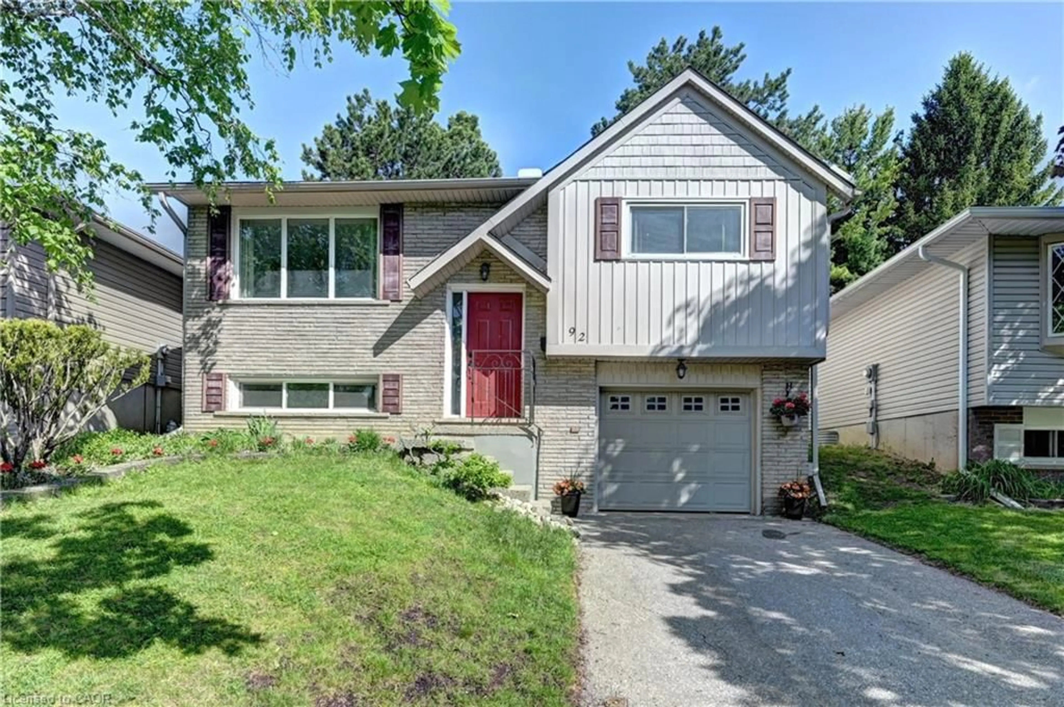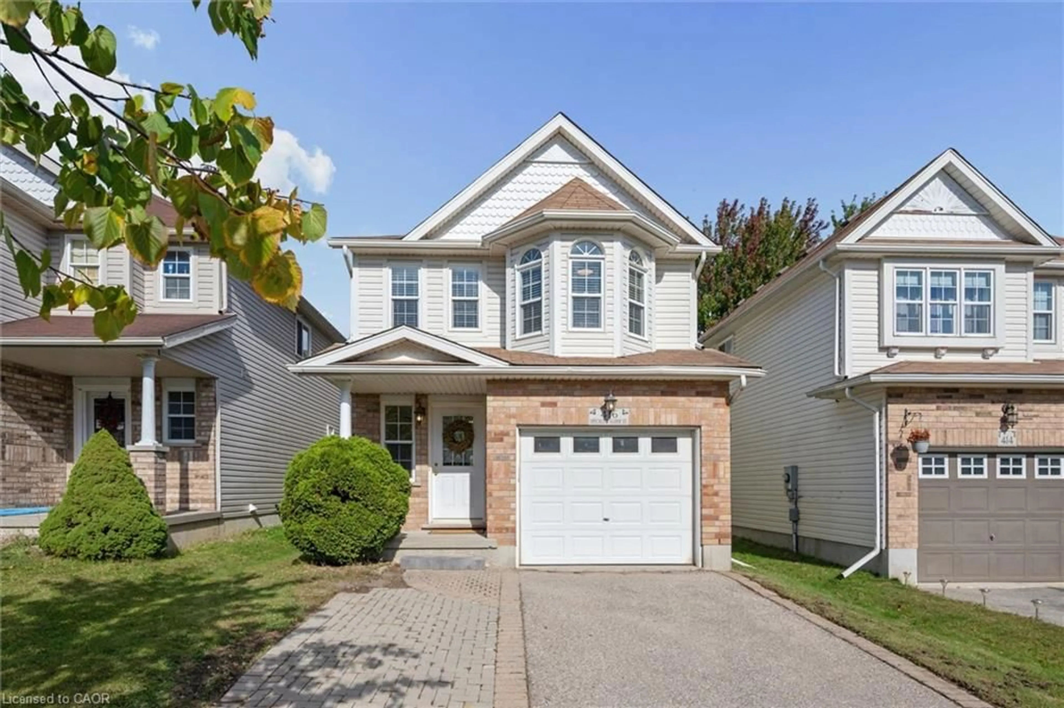
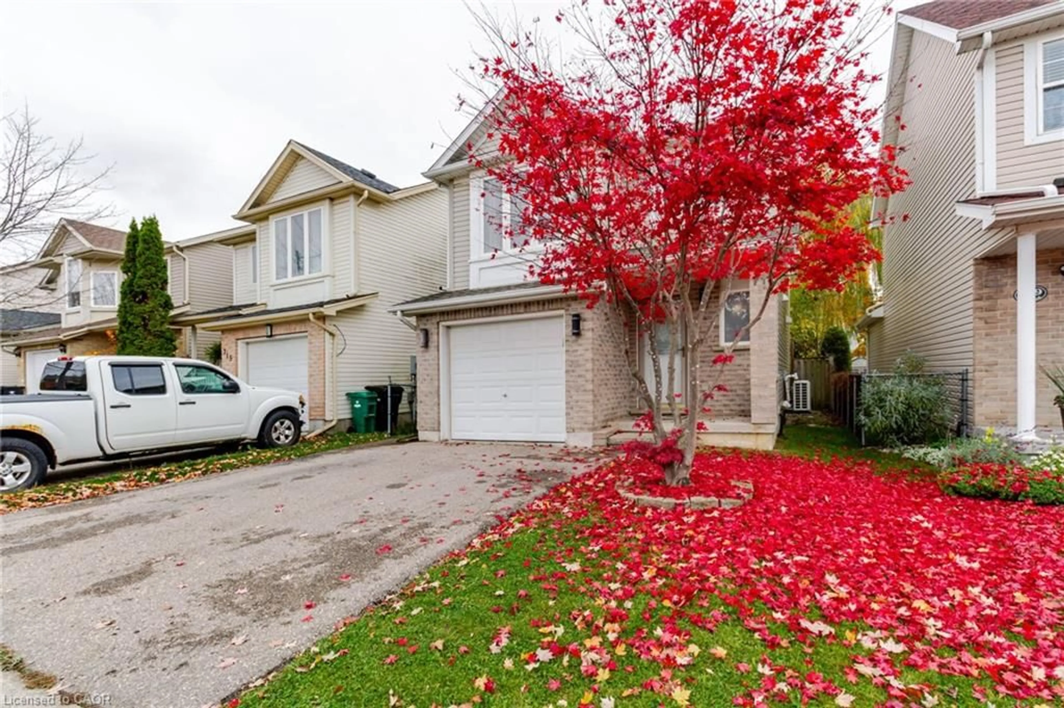
711 Paris Blvd, Waterloo, Ontario N2T 2X9
Contact us about this property
Highlights
Estimated valueThis is the price Wahi expects this property to sell for.
The calculation is powered by our Instant Home Value Estimate, which uses current market and property price trends to estimate your home’s value with a 90% accuracy rate.Not available
Price/Sqft$374/sqft
Monthly cost
Open Calculator
Description
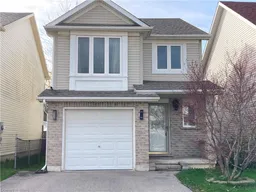
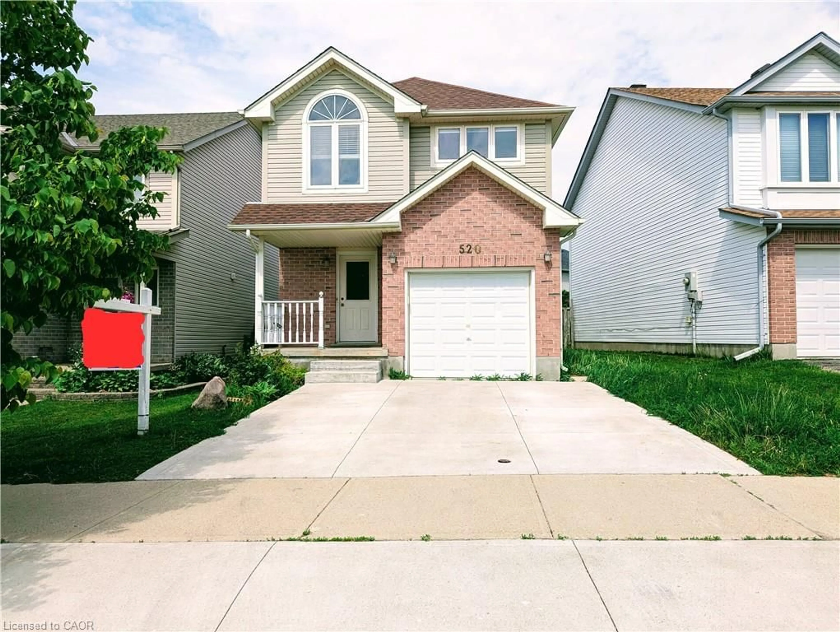
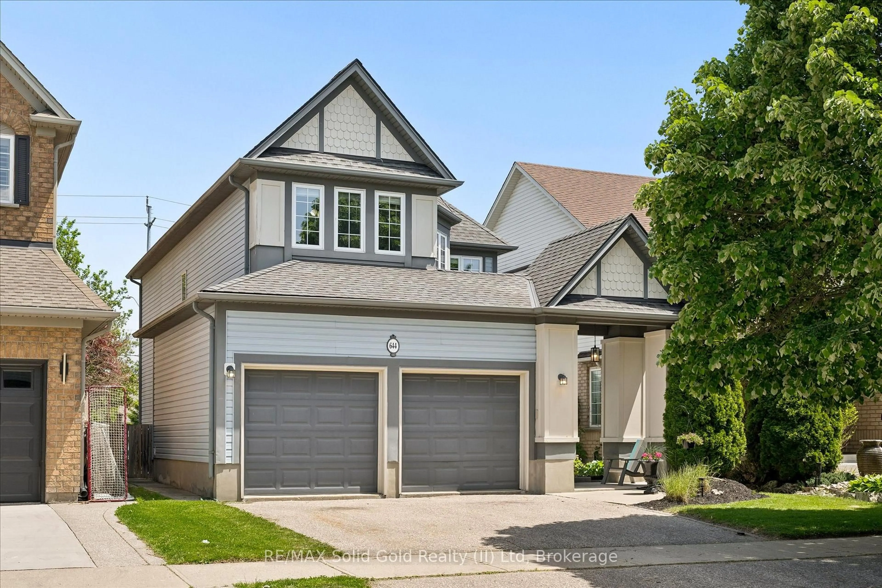
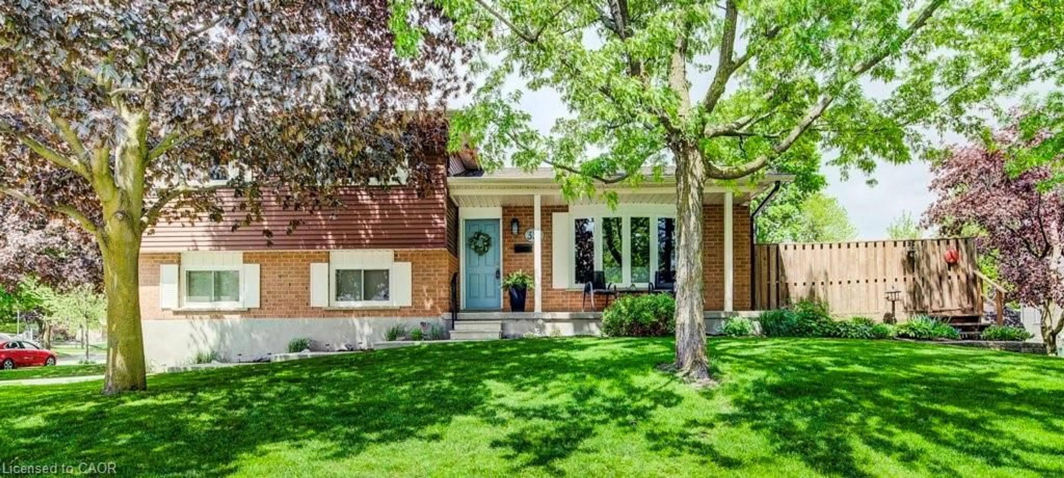
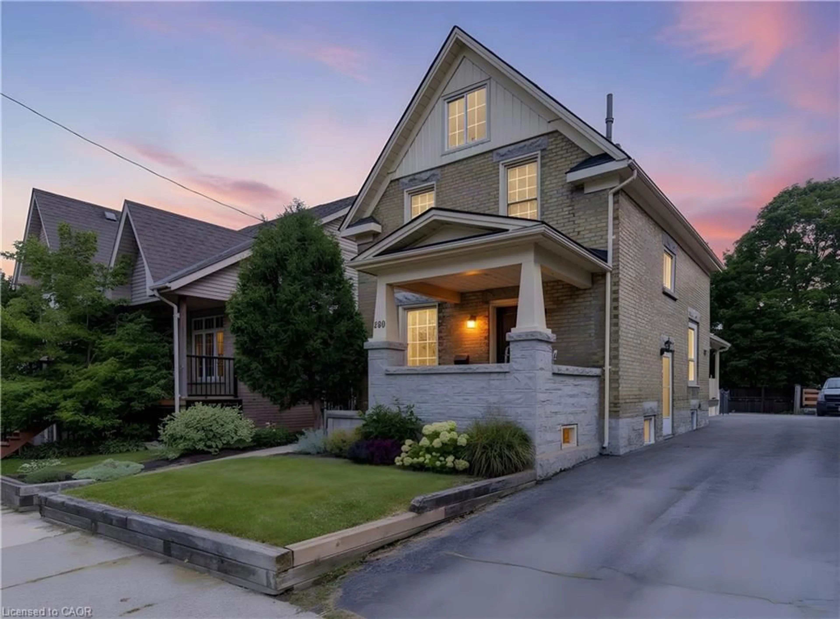
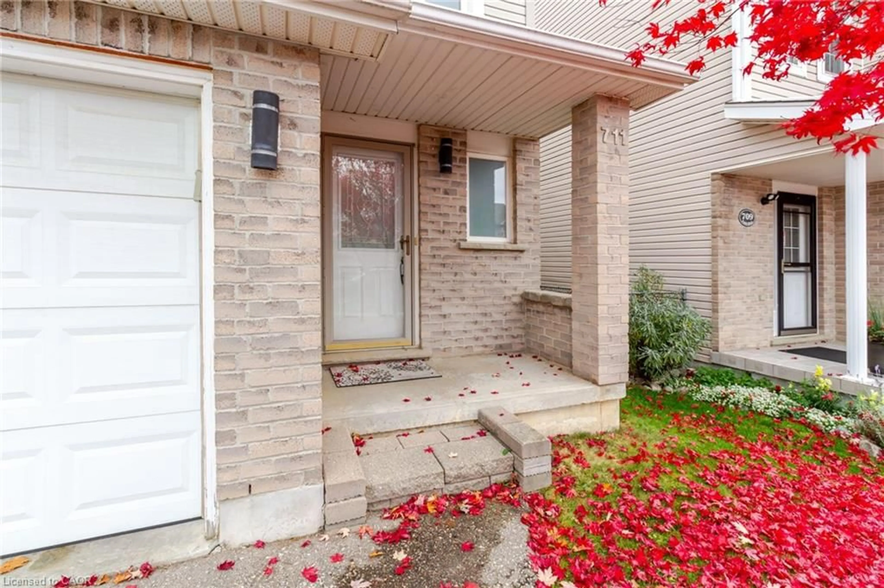
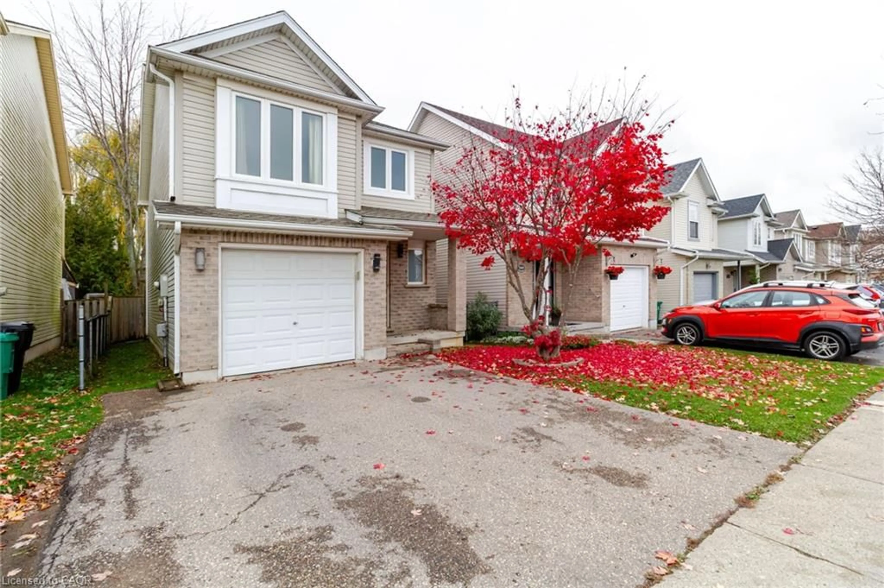
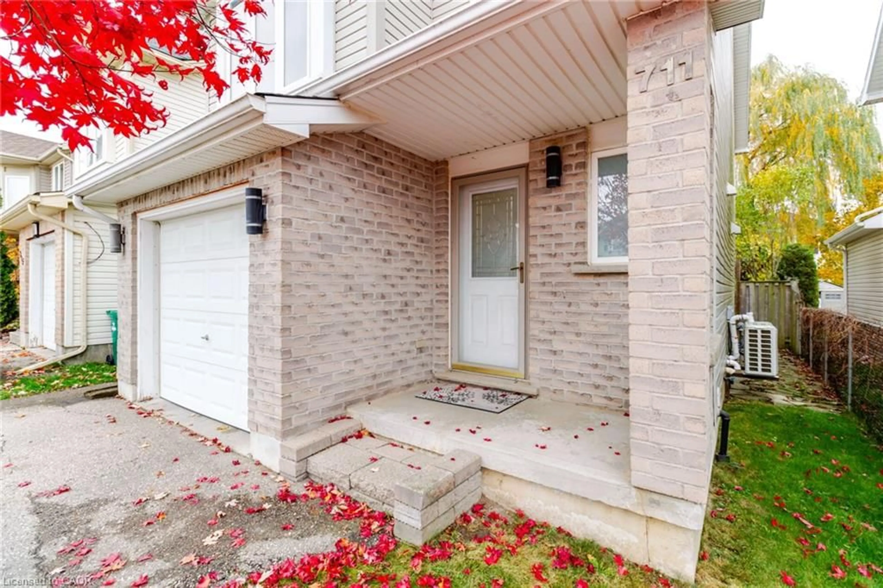
Welcome to this beautiful single-family home in the highly sought-after Clair Hills neighbourhood of Waterloo! This fully furnished home offers 4+1 bedrooms, 2.5 bathrooms, a single garage, and parking for two additional vehicles in the driveway. The main floor features an open-concept kitchen with a breakfast bar, concrete countertops, and a slate backsplash, along with a bright dining area with a walkout to the private, fully fenced backyard. Enjoy the flagstone patio and a convenient shed with electricity. Hardwood and tile flooring throughout add to the home's appeal. The upper level offers four comfortable bedrooms, including a spacious primary bedroom with higher ceilings, along with a 4-piece main bathroom. The fully finished basement provides excellent additional living space with a large bedroom and a 3-piece bathroom. Laundry and utility rooms are conveniently located on the lower level. Ideally located within walking distance to Edna Staebler Public School and public transit, and just minutes from universities' bus stops, Costco, The Boardwalk, shopping, parks, and other amenities. A fantastic opportunity to own a spacious home in one of Waterloo's most desirable neighbourhoods. Don't miss it!!
Upcoming Open House
Property Details
Interior
Features
Main Floor
Bathroom
1.93 x 0.842-Piece
Living Room
3.96 x 3.38Dining Room
3.07 x 2.34Kitchen
3.35 x 2.59Exterior
Features
Parking
Garage spaces 1
Garage type -
Other parking spaces 2
Total parking spaces 3
Property History
 50