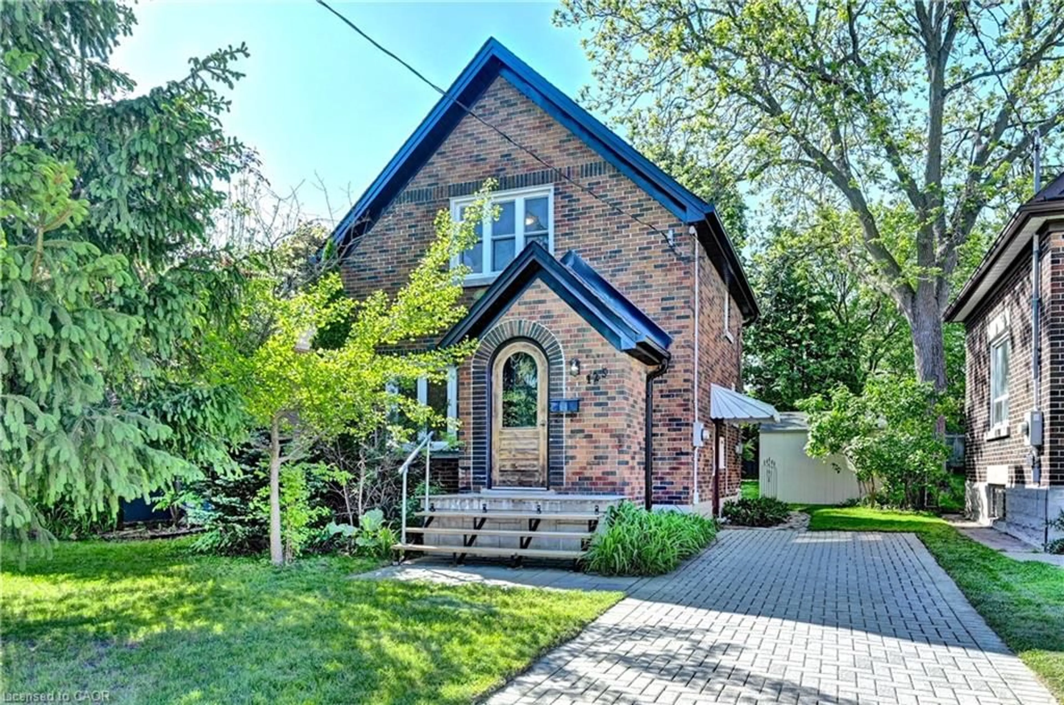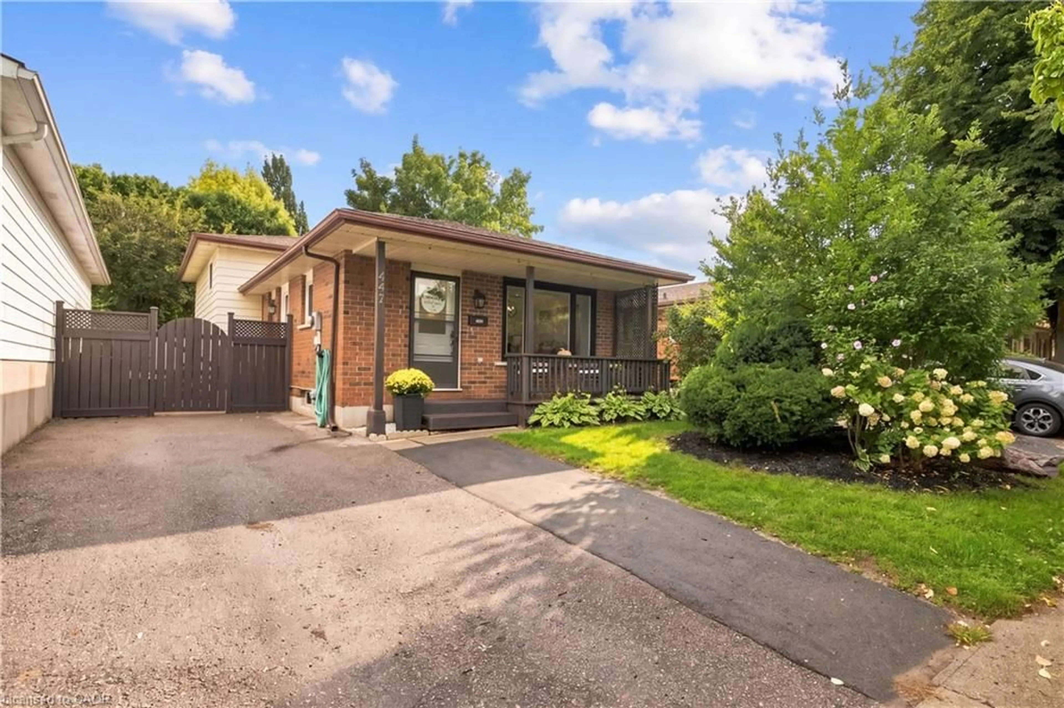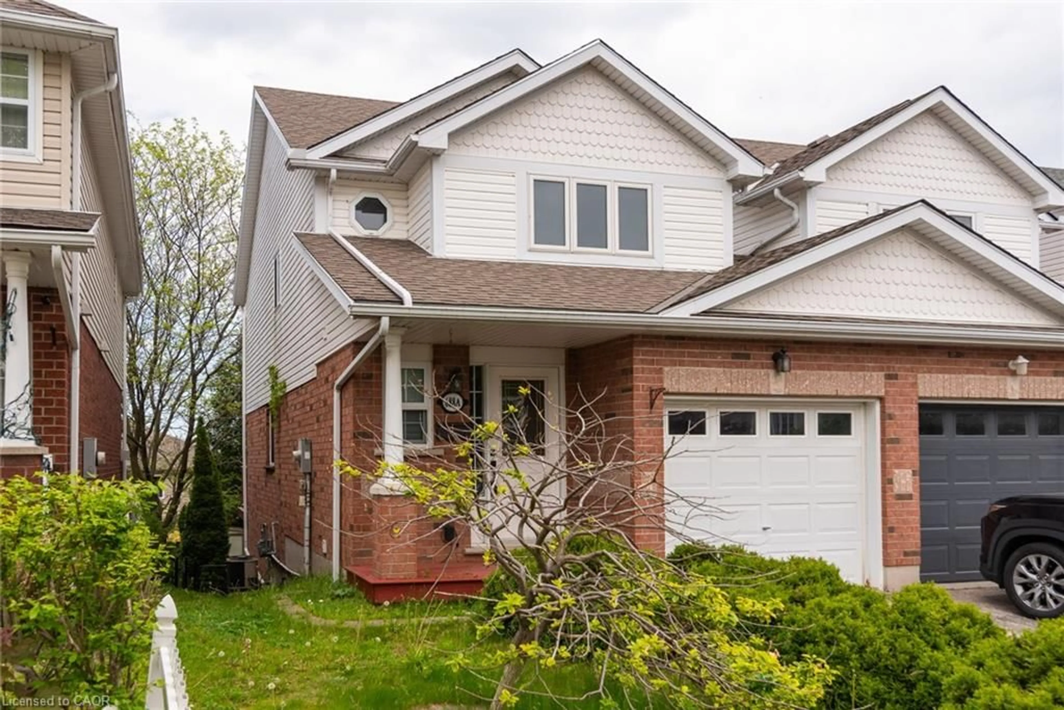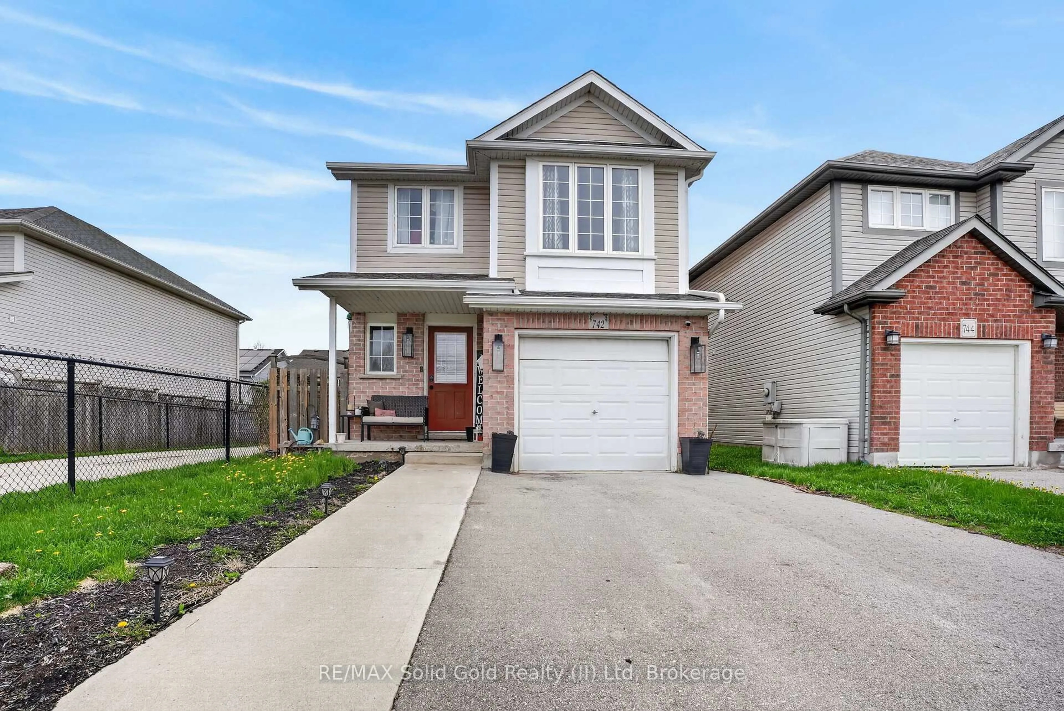
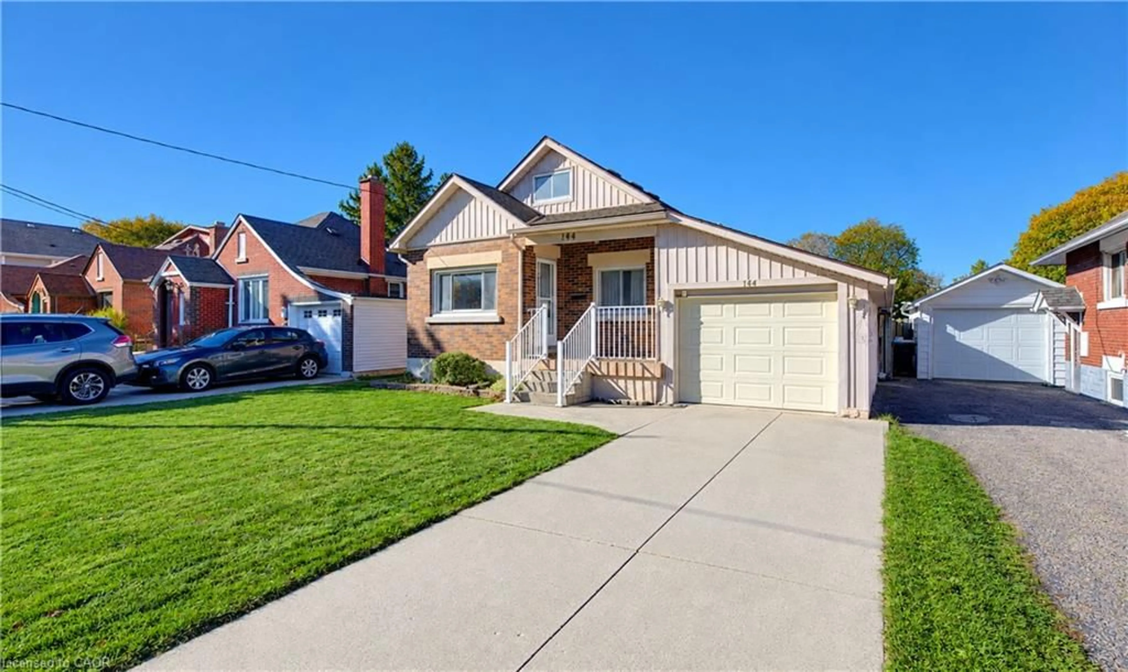
144 Graham St, Waterloo, Ontario N2J 1A1
Contact us about this property
Highlights
Estimated valueThis is the price Wahi expects this property to sell for.
The calculation is powered by our Instant Home Value Estimate, which uses current market and property price trends to estimate your home’s value with a 90% accuracy rate.Not available
Price/Sqft$710/sqft
Monthly cost
Open Calculator
Description
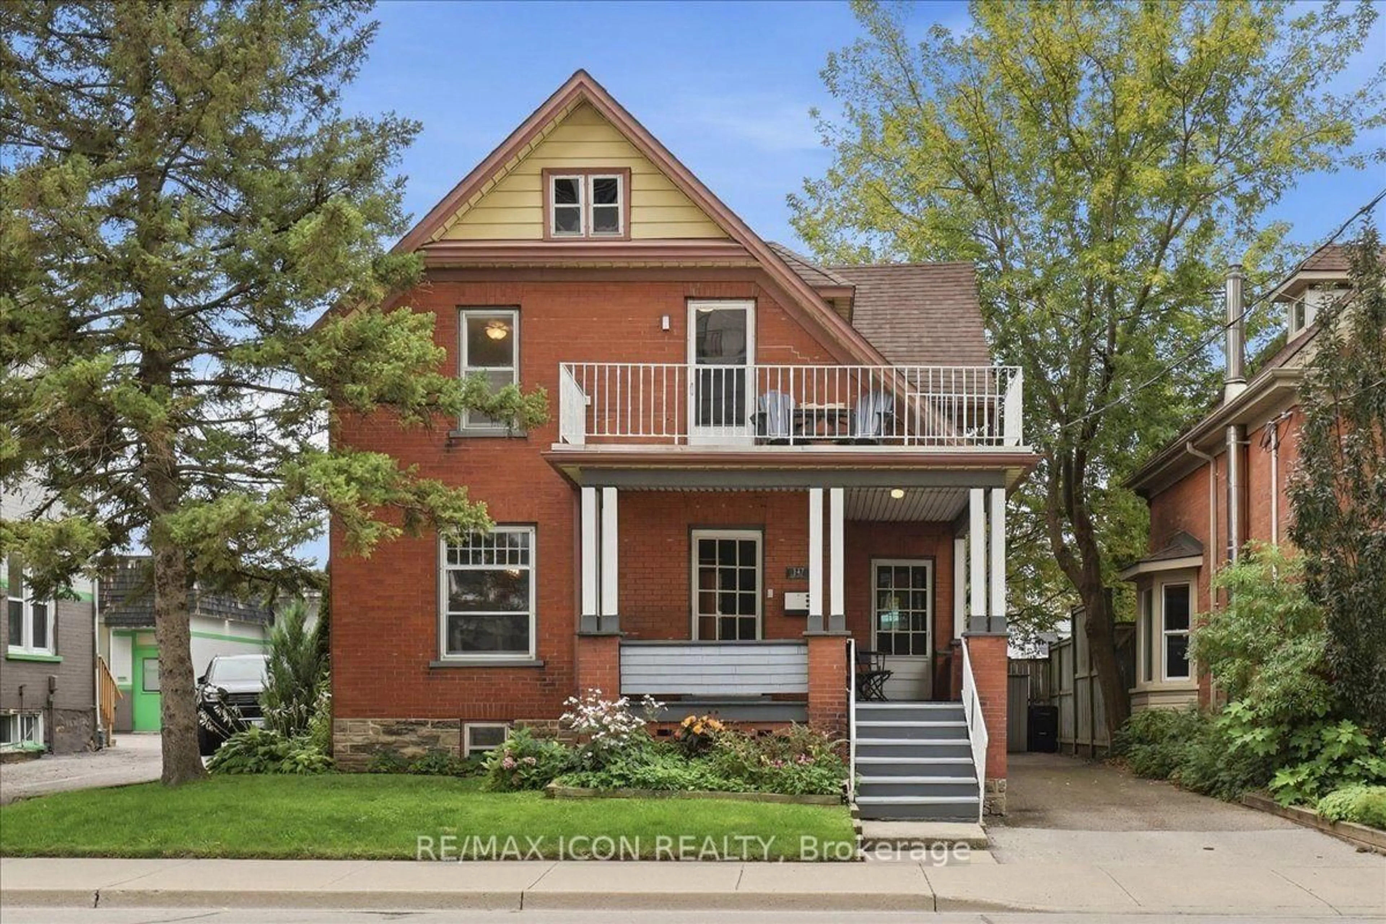
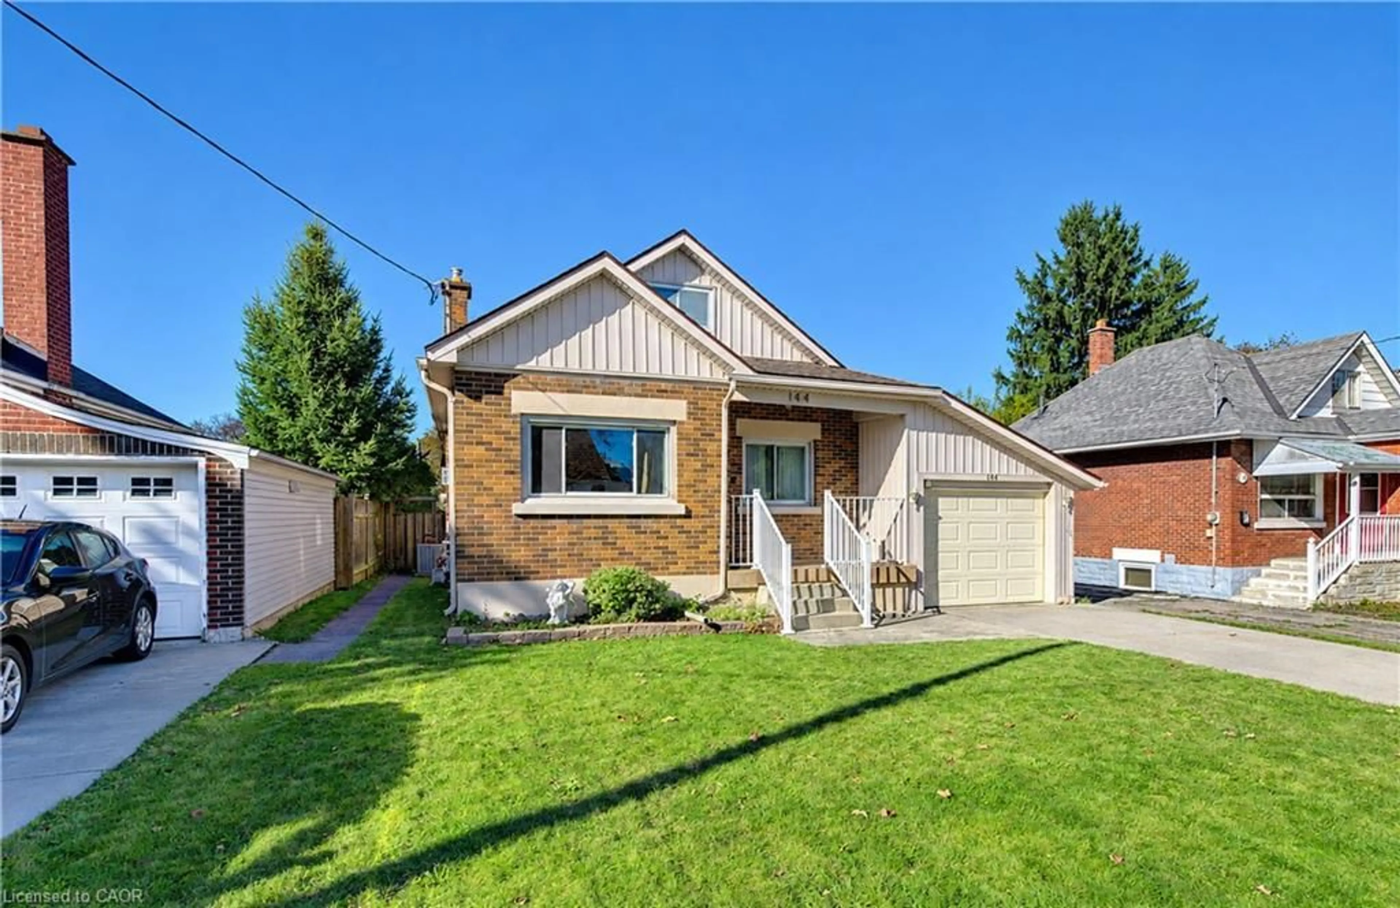
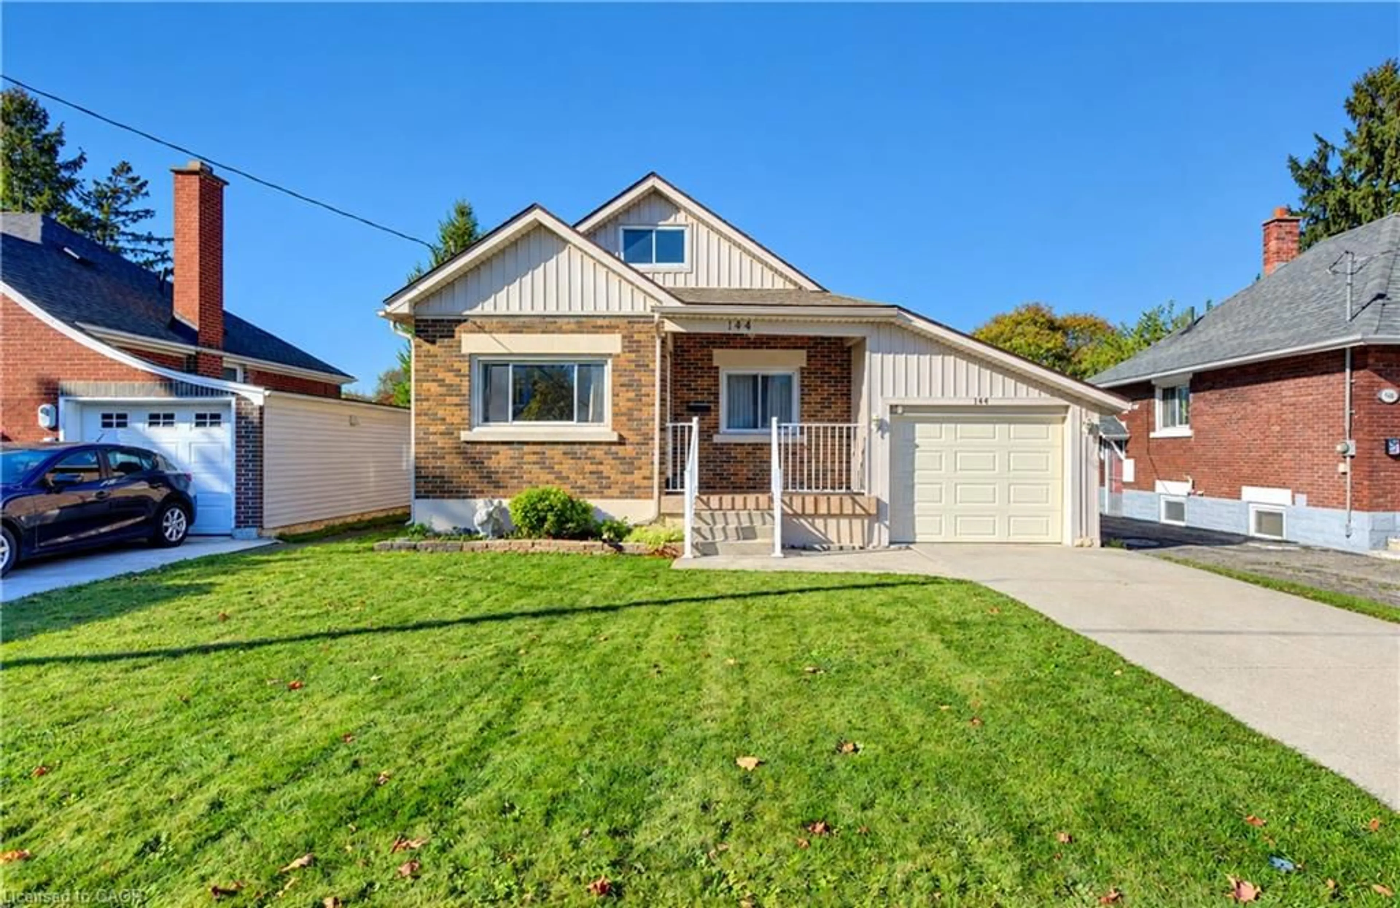
Charming, full of character, and perfectly positioned in one of Uptown Waterloo's most desirable neighbourhoods, this brick-and-vinyl Bungalow home offers a welcoming blend of comfort and convenience. Featuring two main-floor bedrooms, an additional bedroom in the basement, one full bathroom, and one partial bathroom, it offers space to suit a variety of needs. Natural light fills the main floor, highlighting hardwood flooring and a cozy fireplace that creates an inviting place to unwind. The eat-in kitchen features maple cabinetry, while a quaint four-piece bathroom adds to the home's character. A delightful three-season sunroom extends the living space and leads to a large composite deck, perfect for outdoor dining or relaxing. The fenced backyard features a gazebo, a storage shed, and a separate small workshop shed, providing space for entertaining, hobbies, and storage. Furnace and air conditioning date to 2008. With many everyday conveniences and the Spur Line Trail within walking distance, this character-filled home is an opportunity to enjoy a sought-after Uptown Waterloo lifestyle.
Property Details
Interior
Features
Basement Floor
Bathroom
2-Piece
Cold Room
Recreation Room
16 x 14Laundry
6.48 x 2.77Exterior
Features
Parking
Garage spaces 1
Garage type -
Other parking spaces 1
Total parking spaces 2
Property History
 40