1 hour on Market

650 Pineridge Rd, Waterloo, Ontario N2L 5J9

Detached
3
2
~1500-2000 sqft
$699,999
Get pre-qualifiedPowered by nesto
Detached
3
2
~1500-2000 sqft

Contact us about this property

Call

Highlights

Property Estimate

Days on market1 hour

Estimated valueNot available

Price/Sqft$408/sqft

Monthly cost

Open Calculator

Description

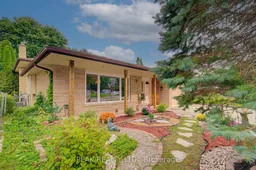
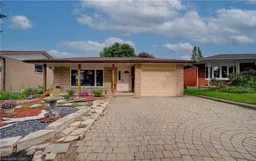
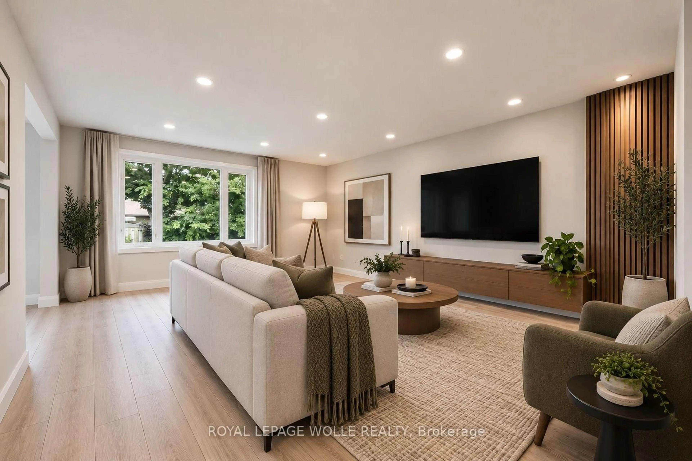
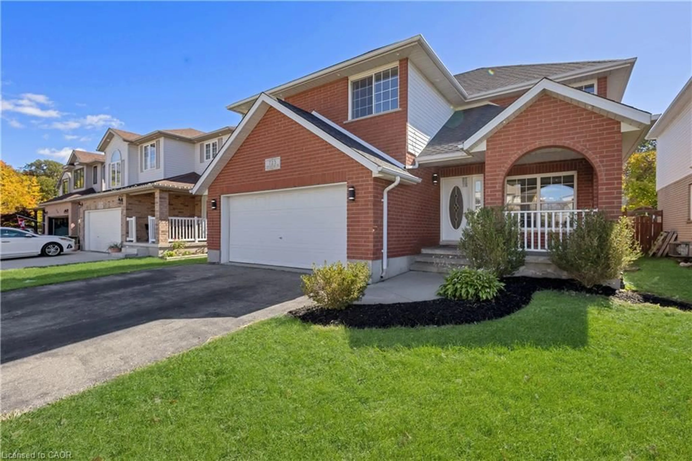
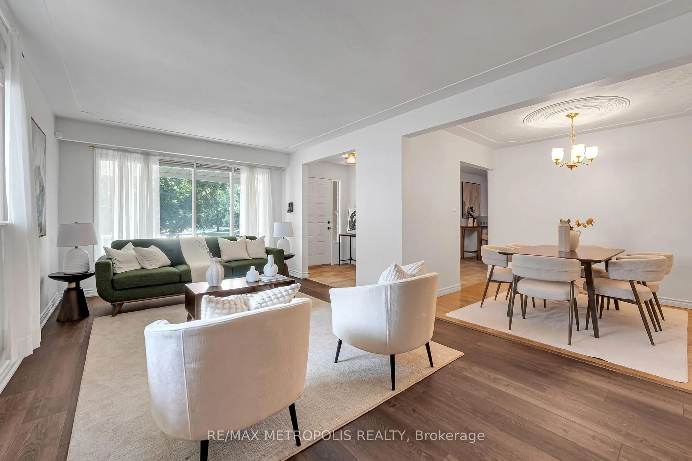
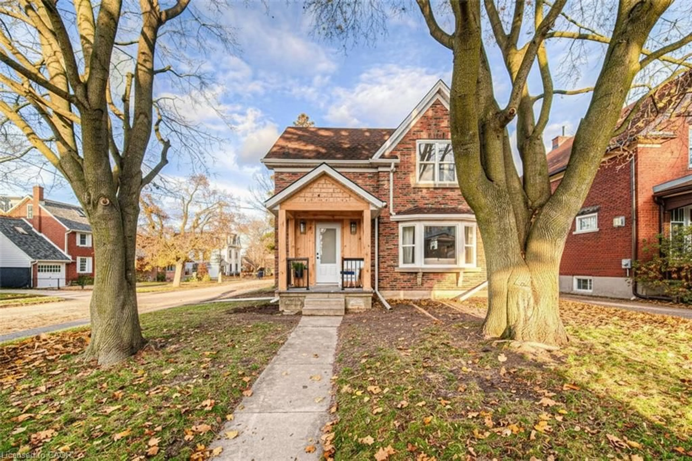
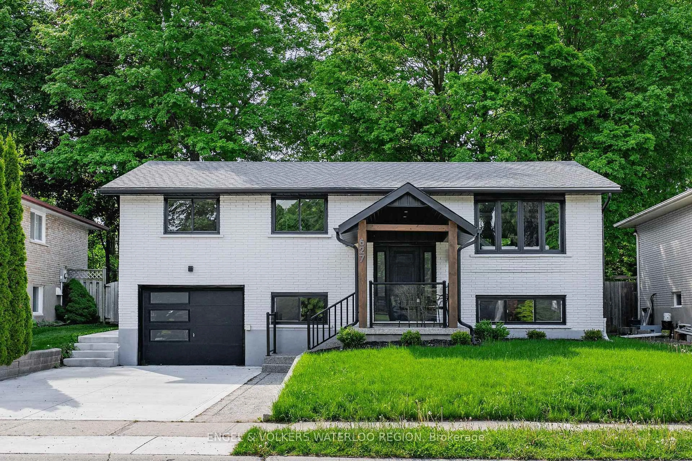
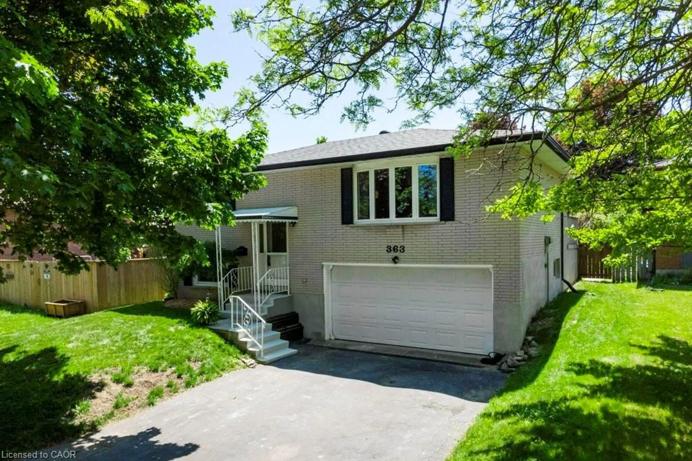
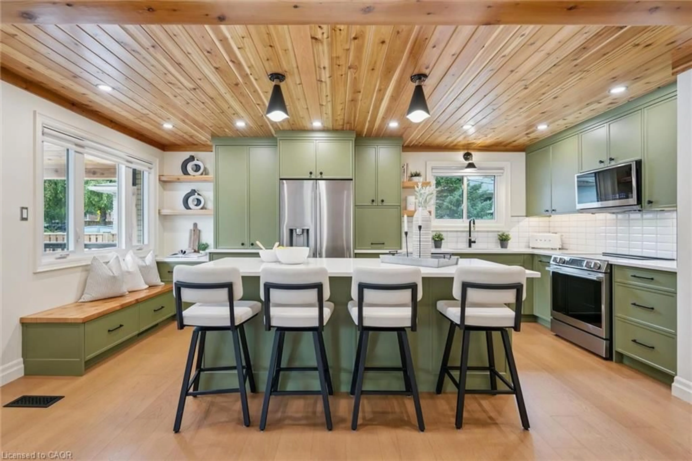
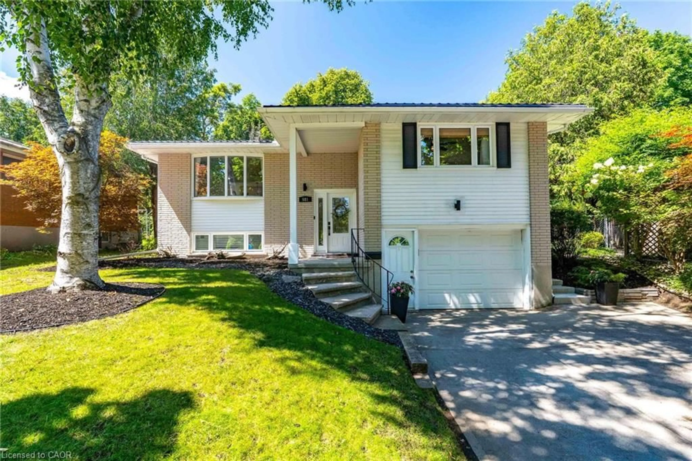
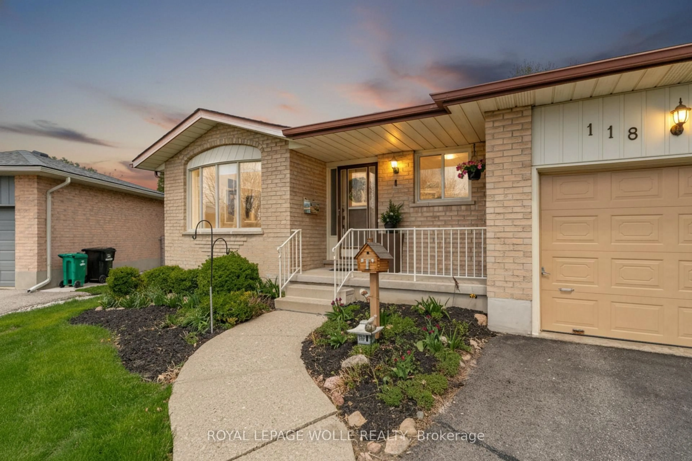
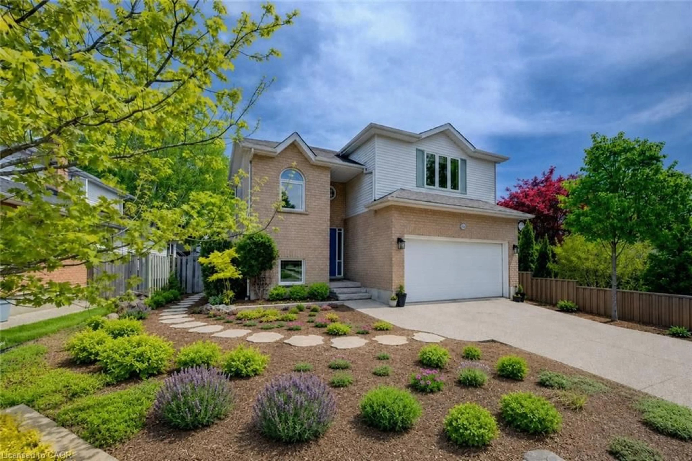
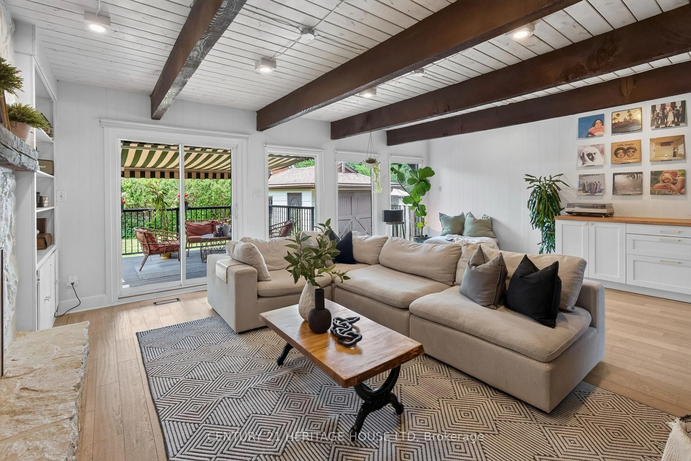
Welcome to this one-of-a-kind rustic retreat where timeless cottage charm meets modern luxury. The open-concept main floor features soaring timber beams, tongue-and-groove wood ceilings, solid oak hardwood flooring treated with natural Tung Oil, and a handcrafted solid-wood accent wall combining oak, ash, maple, and pine. The sun-filled living room features expansive windows and a fully functional wood-burning fireplace. Every corner of this property radiates warmth, craftsmanship, and unique architectural character. Thoughtfully updated throughout with custom cabinetry, premium granite countertops, solid-wood walk-in closet doors, recently replaced windows, fresh paint, a new shower enclosure, and natural, low-chemical renovation materials. The basement offers a hybrid steam/infrared sauna, solid maple flooring, high-efficiency 2-stage variable-speed furnace, water softener, and upgraded electrical panel. Outside, enjoy artisanal landscaping, intricate stonework, flagstone paths, mature trees, raised garden beds, a spacious deck, covered porch, vintage water pump, and rustic garden shed. Positioned away from the hustle in a quiet and peaceful setting, this residence offers a true sanctuary while keeping everyday conveniences just minutes away, including the University of Waterloo, Uptown Waterloo, shopping, dining, and other amenities. A new hospital has also been approved within walking distance, adding to the area's future convenience and appeal. A truly special home offering character, craftsmanship, privacy, and modern comfort.


Property Details

StyleBacksplit 3
View-
Age of property-
SqFt~1500-2000 SqFt
Lot Size1,870 SqFt(43 x 43.49)
Parking Spaces3
MLS ®NumberX13816316
Community NameLakeshore
Data SourceTRREB
Listing byPEAK REALTY LTD.

Features

Heating: Forced Air
Cooling: Central Air
Fireplace
Basement: Part Fin

Main Floor

Bathroom

6.0 x 9.0

3 Pc Bath

Dining

16.5 x 11.2

Foyer

6.7 x 11.2

Kitchen

8.9 x 11.9


Features

Lot size: 1,870 SqFt

Parking

Garage spaces 1

Garage type Attached

Other parking spaces 2

Total parking spaces 3


Property History

Sep 23, 2026
ListedActive
$699,999
1 hour on market
history photo preview49
Listing by trreb®
Property listed by PEAK REALTY LTD., Brokerage
Agent Banner Image
Interested in this property?Get in touch to get the inside scoop.

Market Data - Lakeshore

Geo Zone Map ThumbnailLakeshore

Strong Seller's Market

View Market Data

Detached house - for the past 30 days

Buyer's market Seller's market

Avg. Days on Market

Past 30 days

11 days

Compared to

2025

16 days

2024

27 days

2023

6 days

New Listings

Past 30 days

11 listings

Compared to

2025

5 listings

2024

7 listings

2023

5 listings

Units sold

Past 30 days

6 units

Compared to

2025

5 units

2024

2 units

2023

2 units

Median Sold Price

Past 30 days

$707,500

Compared to

2025

$691,000

2024

$766,000

2023

$700,250


Population and Demographics

Overview

Total population 3044
Average household income $96,715

Age (%)

0 to 19
22%
20 to 34
30%
35 to 49
17%
50 to 64
16%
65 and plus
15%

Household composition (%)

Single family
61%
Single person
26%
Multi person
12%
Multi family
0%

Mother tongue (%)

English
78%
Others
4%
Mandarin
4%
Spanish
2%
Arabic
2%
German
2%
Somali
1%
Hindi
1%
Iranian Persian
1%

House tenancy (%)

Renters
51%
Owners
49%

What’s nearby?Essentials within 5 km

Local Logic

Transportation Scores

Estimated Budget