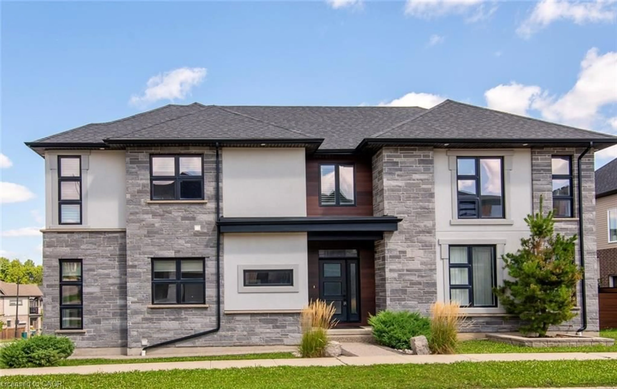
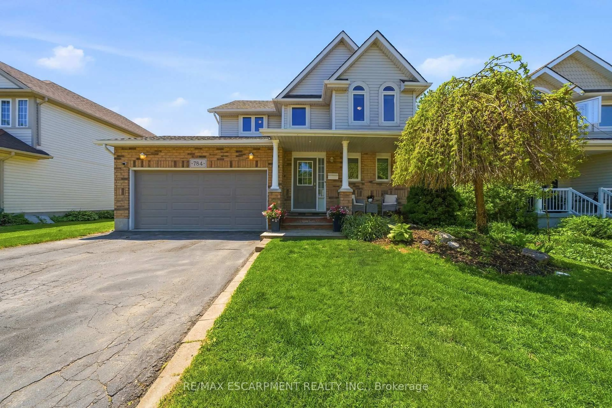
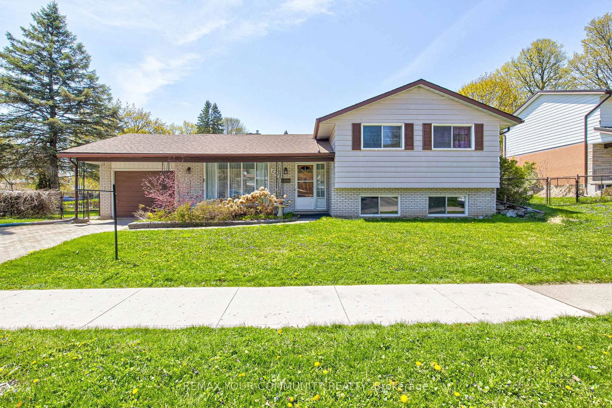
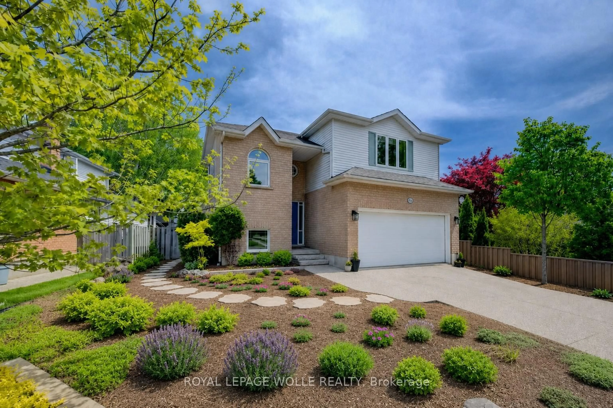
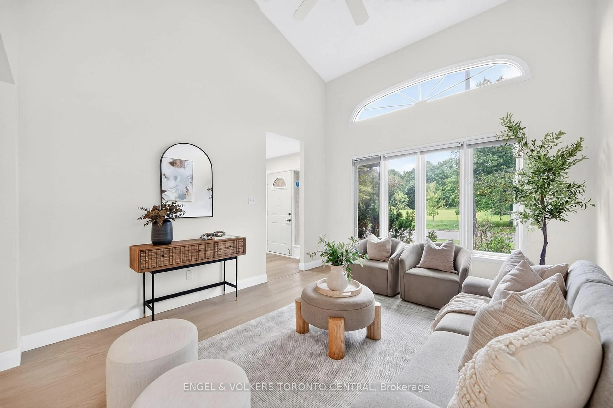
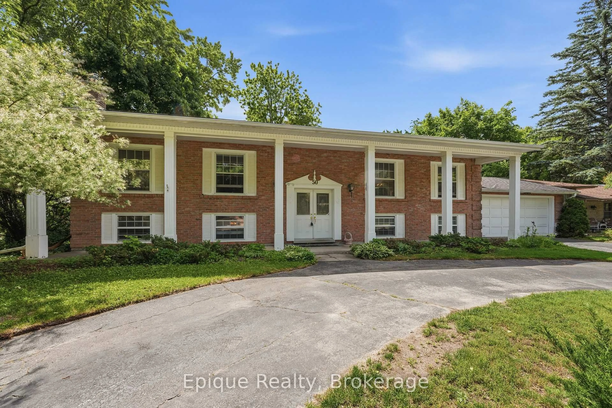
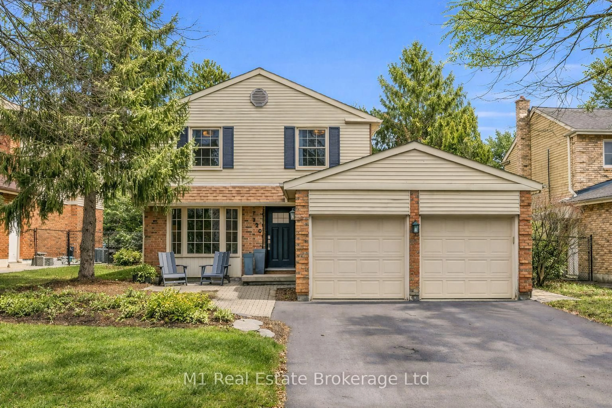
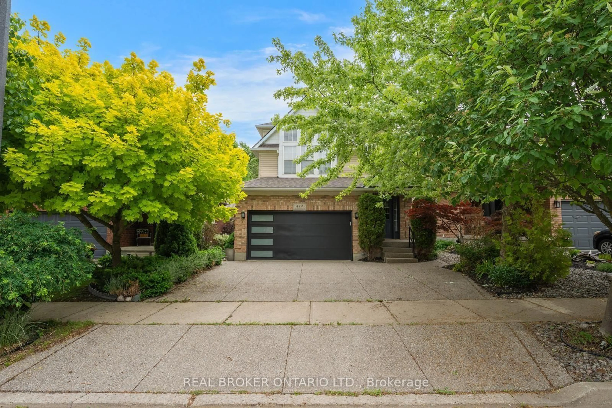
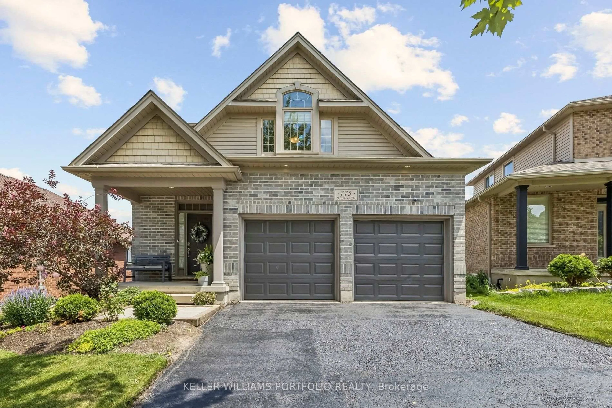
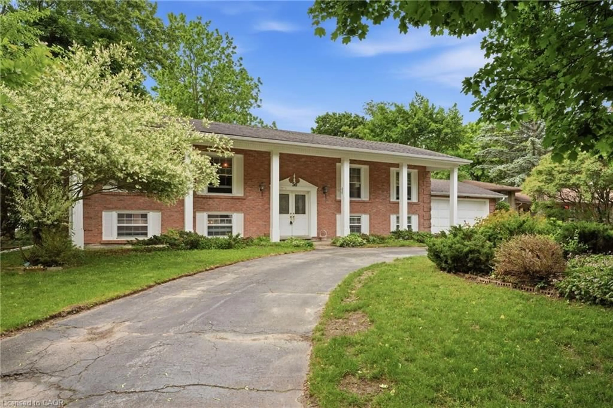
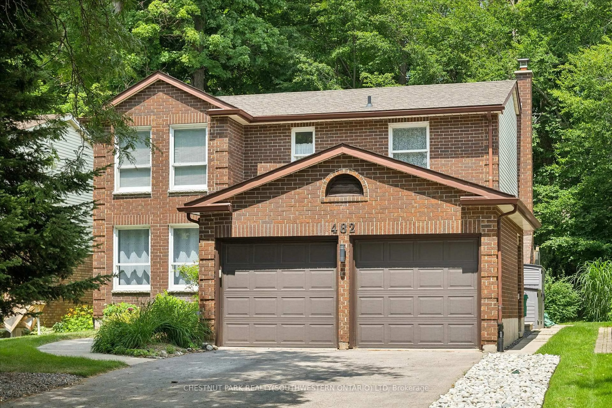
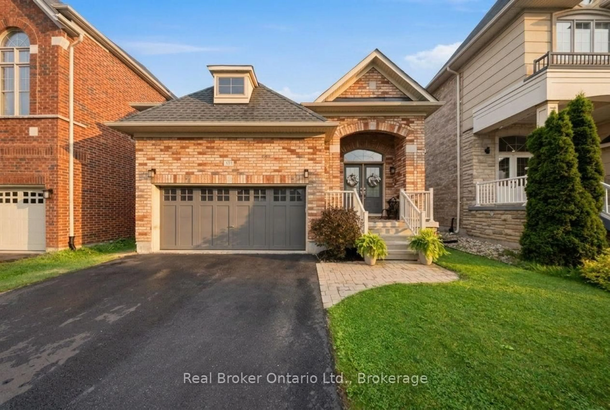
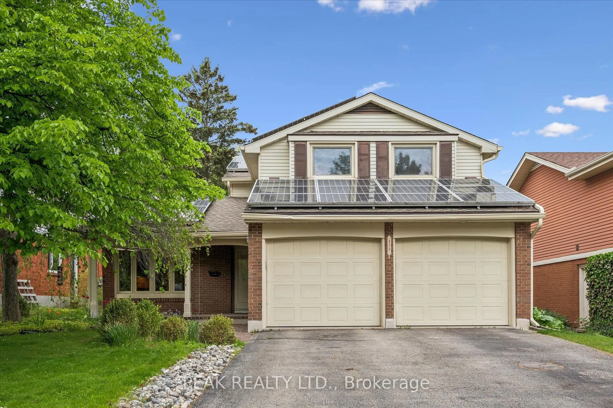
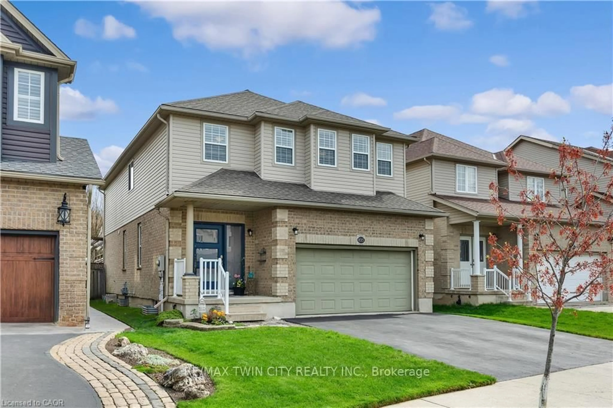
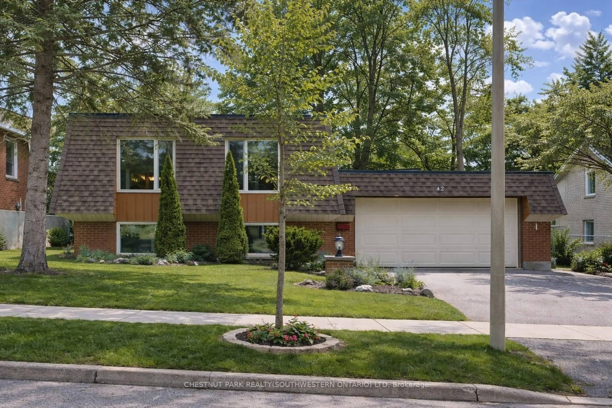
Home with brick exterior material, street for 350 Coleridge Pl, Waterloo Ontario N2L 2V8
19 hours on Market

350 Coleridge Pl, Waterloo, Ontario N2L 2V8

Detached
3
4 + 3
~2249 sqft
$625,000
Get pre-qualifiedPowered by nesto
Detached
3
4 + 3
~2249 sqft

Contact us about this property

Call

Highlights

Property Estimate

Days on market19 hours

Estimated valueNot available

Price/Sqft$277/sqft

Monthly cost

Open Calculator

Description

For the first time since it was constructed in the 1970s, this lovingly maintained single-owner raised bungalow is hitting the market. Tucked away on a quiet, family-friendly court, this property combines a solid build with an unbeatable location backing directly onto a local middle school. The main level features three spacious bedrooms anchored by classic, well-preserved parquet flooring in two of them. On the finished lower level, a generous recreation room offers a cozy ambiance with its wood-burning fireplace, complemented by a private, panelled downstairs office that provides an ideal layout for remote work or professional study.The exterior of the property is equally impressive, boasting a rare double car garage that offers ample space for vehicles, storage, or a dedicated workshop. Situated on an expansive, mature lot that is mostly fenced, the backyard provides a safe, expansive environment for children and pets to play. Because the property backs directly onto school grounds, residents will enjoy enhanced privacy with no immediate rear residential neighbours. This home represents a premier opportunity to personalize a solid, character-rich property in one of Waterloo's most sought-after communities, which features exceptional neighborhood pool and tennis associations which are optional to join. The proximity to U of W is sought after by professionals.


Property Details

StyleBungalow Raised
View-
Age of property1973
SqFt~2249 SqFt
Lot Size7,893 Ac(138.12 x 57.15)
Parking Spaces4
MLS ®Number40862580
Community NameBeechwood
Data SourceITSO
Listing byRoyal LePage Wolle Realty

Features

Heating: Forced Air, Natural Gas
Cooling: Central Air
Basement: Partial, Partially Finished

Basement Floor

Office

4.85 x 3.30

Utility Room

6.93 x 3.58

Bathroom

2-Piece

Recreation Room

7.21 x 3.89

Fireplace


Features

Lot size: 7,893 Ac
Sewer (Municipal)

Parking

Garage spaces 2

Garage type -

Other parking spaces 2

Total parking spaces 4


Property History

Sep 11, 2026
ListedActive
$625,000
19 hours on market
history photo preview47
Listing by itso®
Property listed by Royal LePage Wolle Realty, Brokerage
Agent Banner Image
Interested in this property?Get in touch to get the inside scoop.
Market Data - Beechwood

Geo Zone Map ThumbnailBeechwood

Balanced Market

View Market Data

Detached house - for the past 30 days

Buyer's market Seller's market

Avg. Days on Market

Past 30 days

11 days

Compared to

2025

26 days

2024

33 days

2023

16 days

New Listings

Past 30 days

9 listings

Compared to

2025

3 listings

2024

9 listings

2023

6 listings

Units sold

Past 30 days

5 units

Compared to

2025

7 units

2024

4 units

2023

3 units

Median Sold Price

Past 30 days

$900,000

Compared to

2025

$1,050,000

2024

$1,200,000

2023

$907,100


Population and Demographics

Overview

Total population 7141
Average household income $139,800

Age (%)

0 to 19
20%
20 to 34
27%
35 to 49
16%
50 to 64
16%
65 and plus
21%

Household composition (%)

Single family
62%
Single person
28%
Multi person
9%
Multi family
1%

Mother tongue (%)

English
78%
Mandarin
5%
Others
4%
Arabic
4%
German
2%
Iranian Persian
2%
Spanish
1%

House tenancy (%)

Owners
57%
Renters
43%

What’s nearby?Essentials within 5 km

Local Logic

Transportation Scores

Estimated Budget