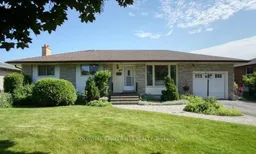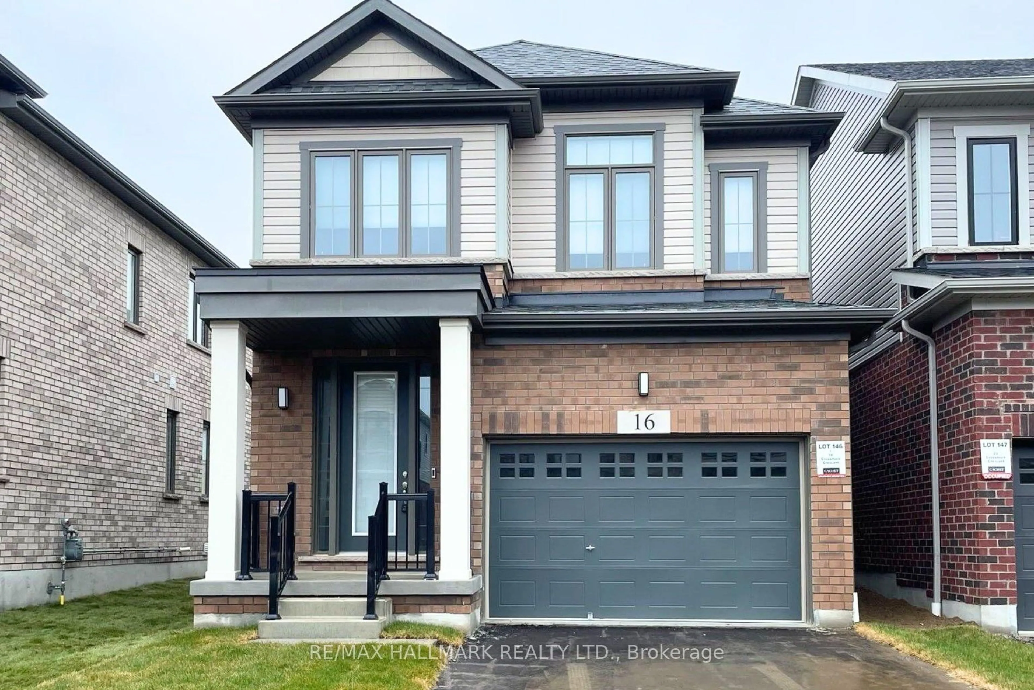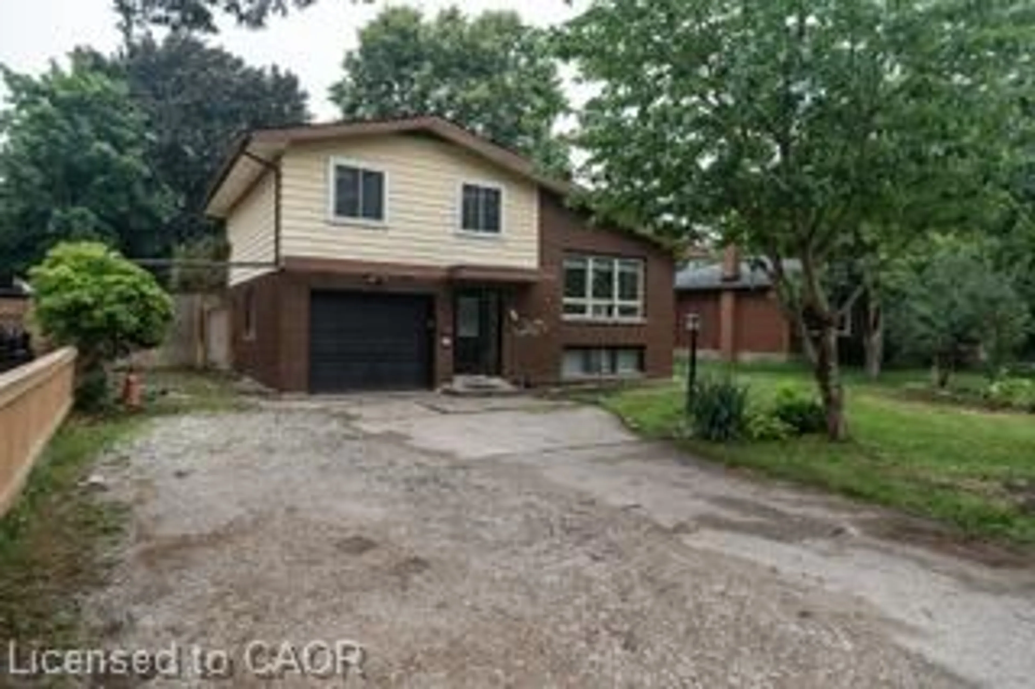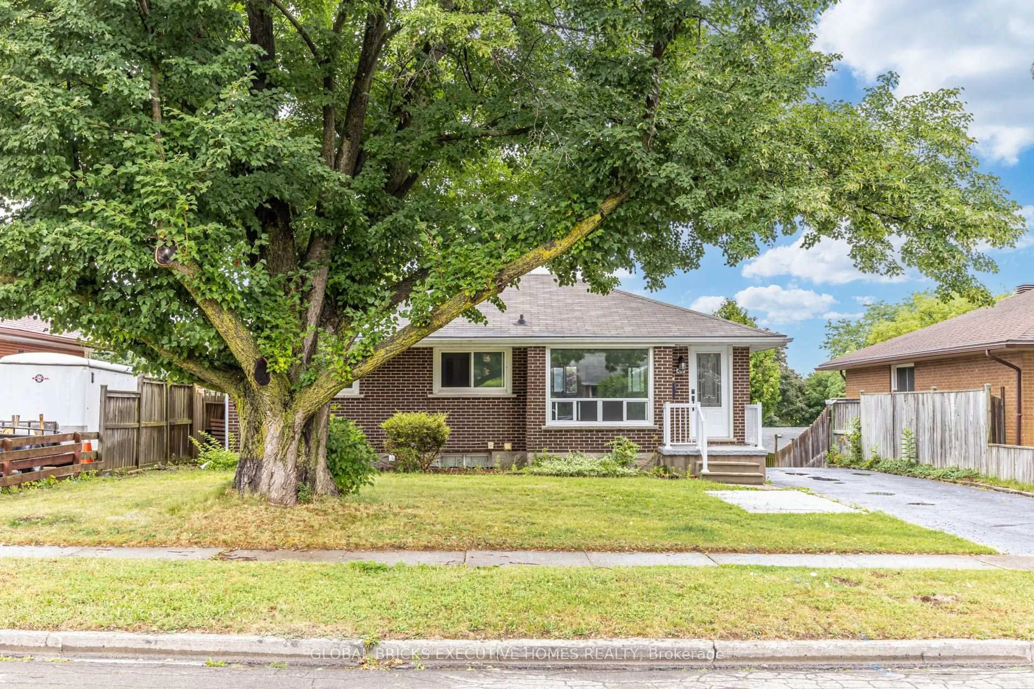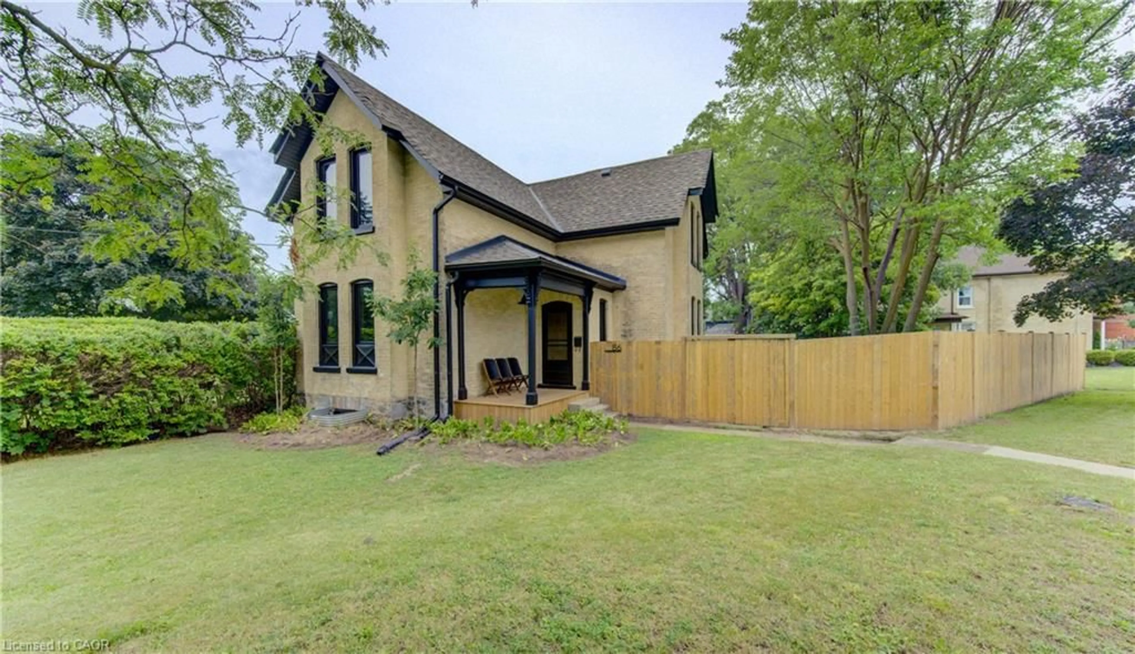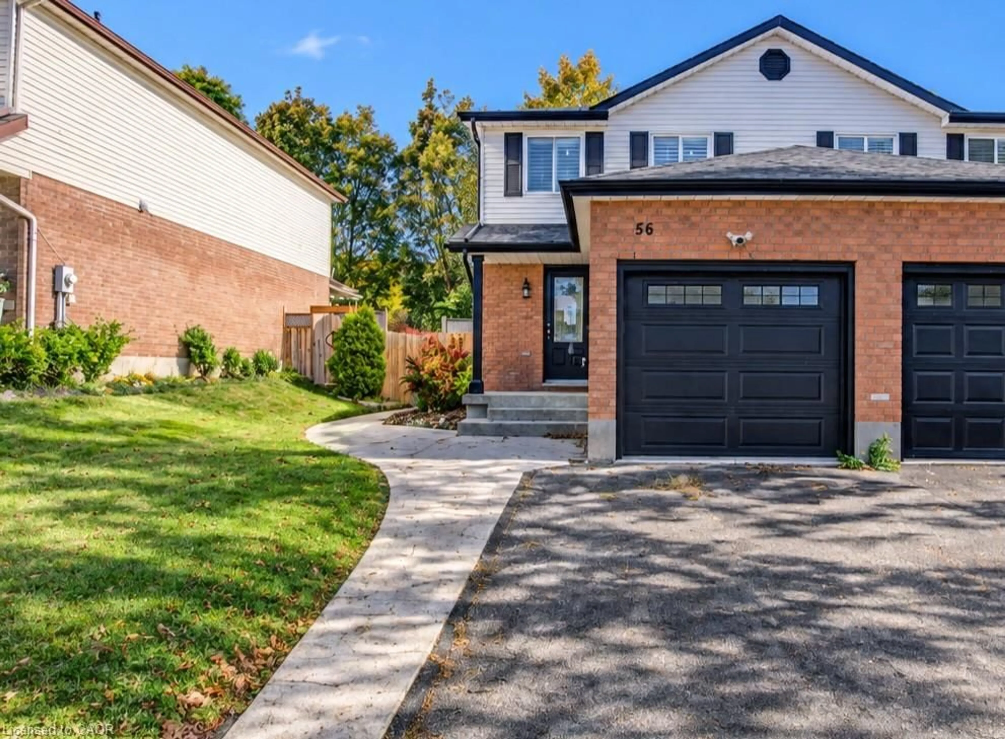
360 Blair Rd, Cambridge, Ontario N1S 2K2
Contact us about this property
Highlights
Estimated valueThis is the price Wahi expects this property to sell for.
The calculation is powered by our Instant Home Value Estimate, which uses current market and property price trends to estimate your home’s value with a 90% accuracy rate.Not available
Price/Sqft$614/sqft
Monthly cost
Open Calculator
Description
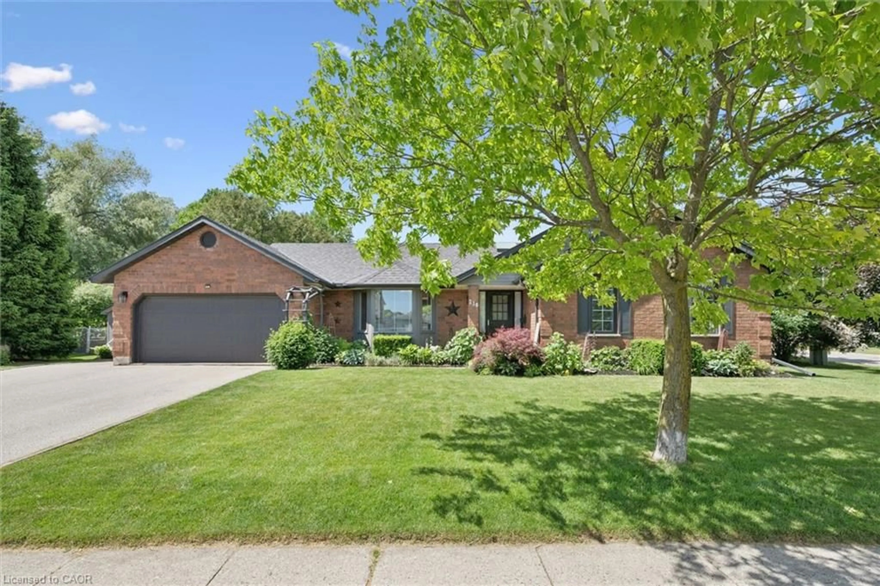
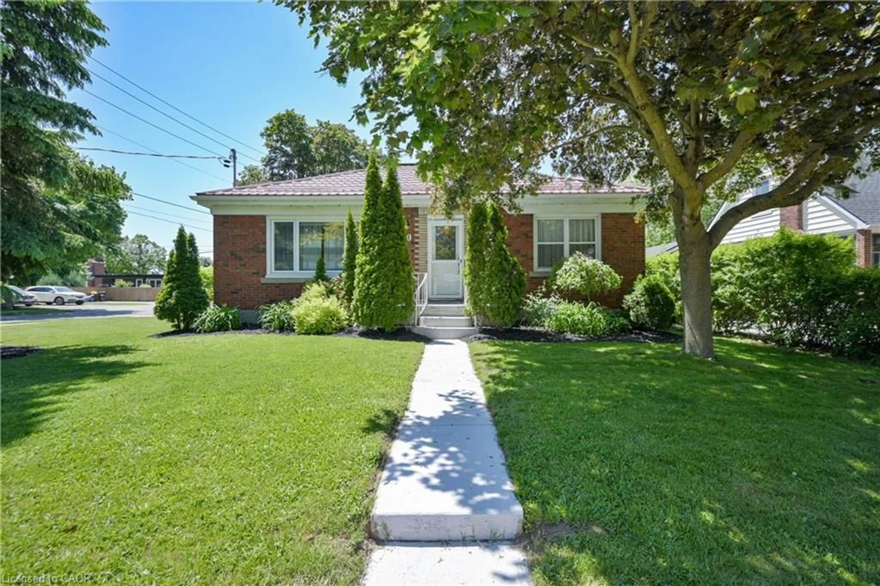
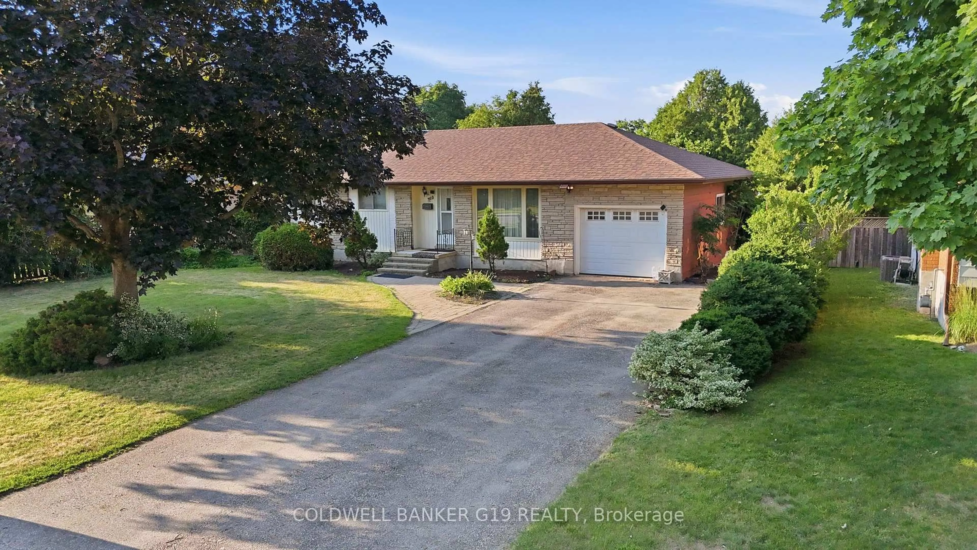
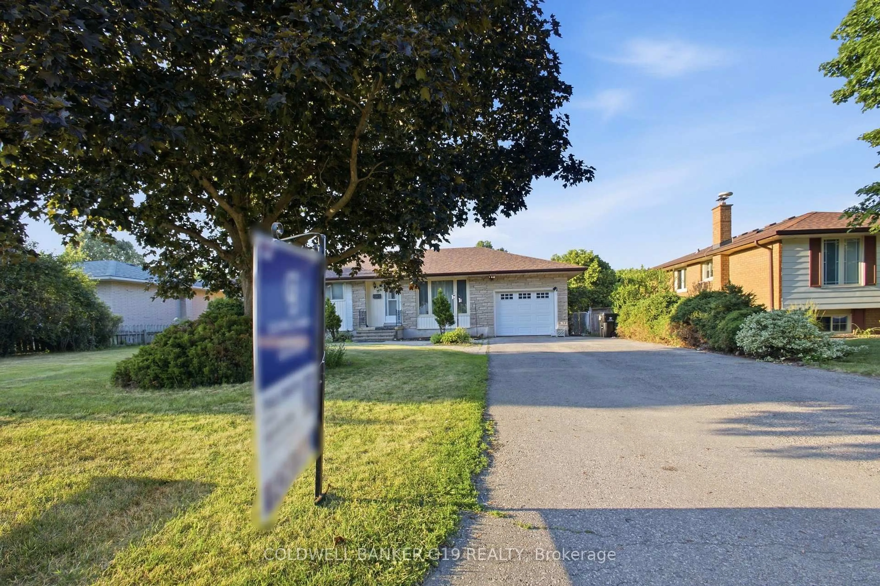
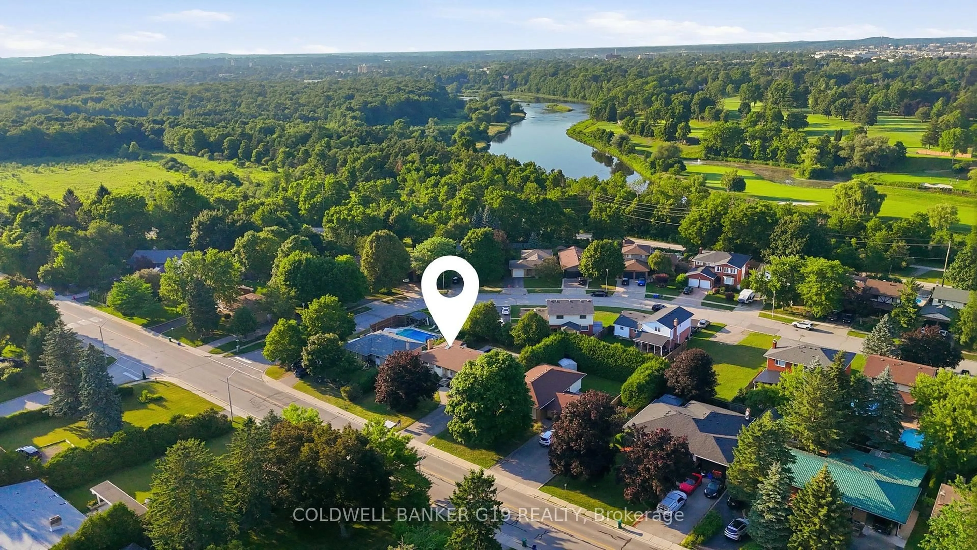
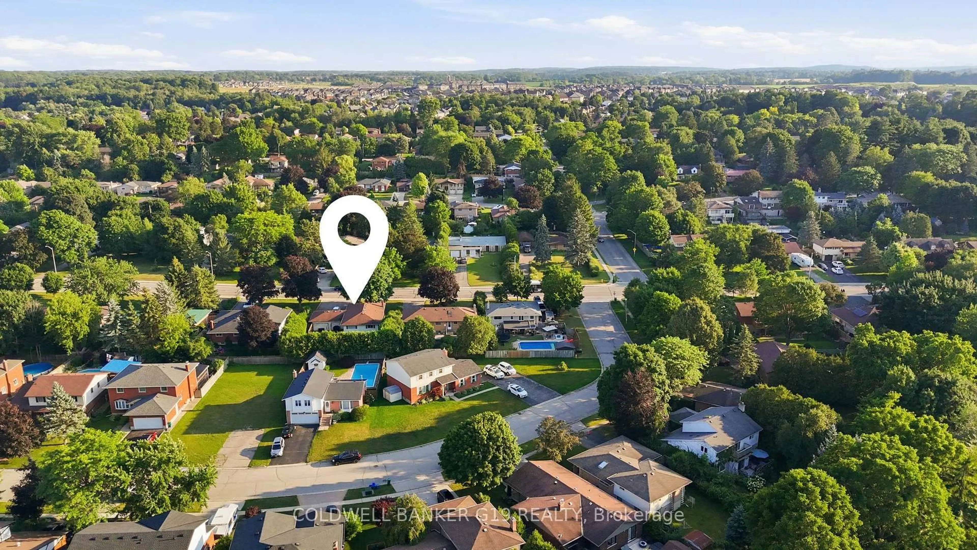
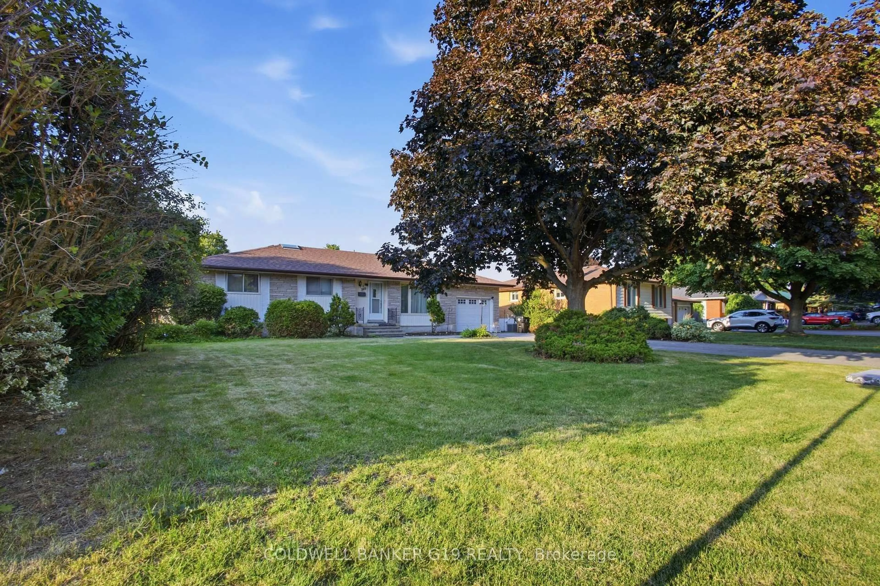
Welcome home to this charming brick mid-century bungalow, complete with a private in-ground pool. This well-maintained 3-bedroom bunglow offers a fully finished basement with separate entrance, providing excellent space for a growing family or outstanding in-law suite potential. Enjoy your own backyard retreat featuring a large brick patio, expansive pool deck, garden shed, and plenty of privacy for relaxing or entertaining. Conveniently located near public and Catholic schools, parks, playgrounds, and kilometres of scenic trails along the Walter Bean Trail system. Just a 5-minute drive to grocery stores, restaurants, the farmers' market, live theatre, and Highway 401 access. Updates include the furnace (2021), central air (2021), pool pump and liner (2021), water heater (2020), and skylight (2021).
Property Details
Interior
Features
Main Floor
Dining
3.73 x 2.82hardwood floor / W/O To Patio
Living
3.94 x 4.93Hardwood Floor
Kitchen
3.63 x 4.24Granite Counter / W/O To Patio
Primary
3.96 x 3.234 Pc Ensuite / hardwood floor
Exterior
Features
Parking
Garage spaces 1
Garage type Attached
Other parking spaces 6
Total parking spaces 7
Property History
 46
46